Search For Homes

Save
Ask
Tour
Hide
Share
$2,200
128 Days On Site

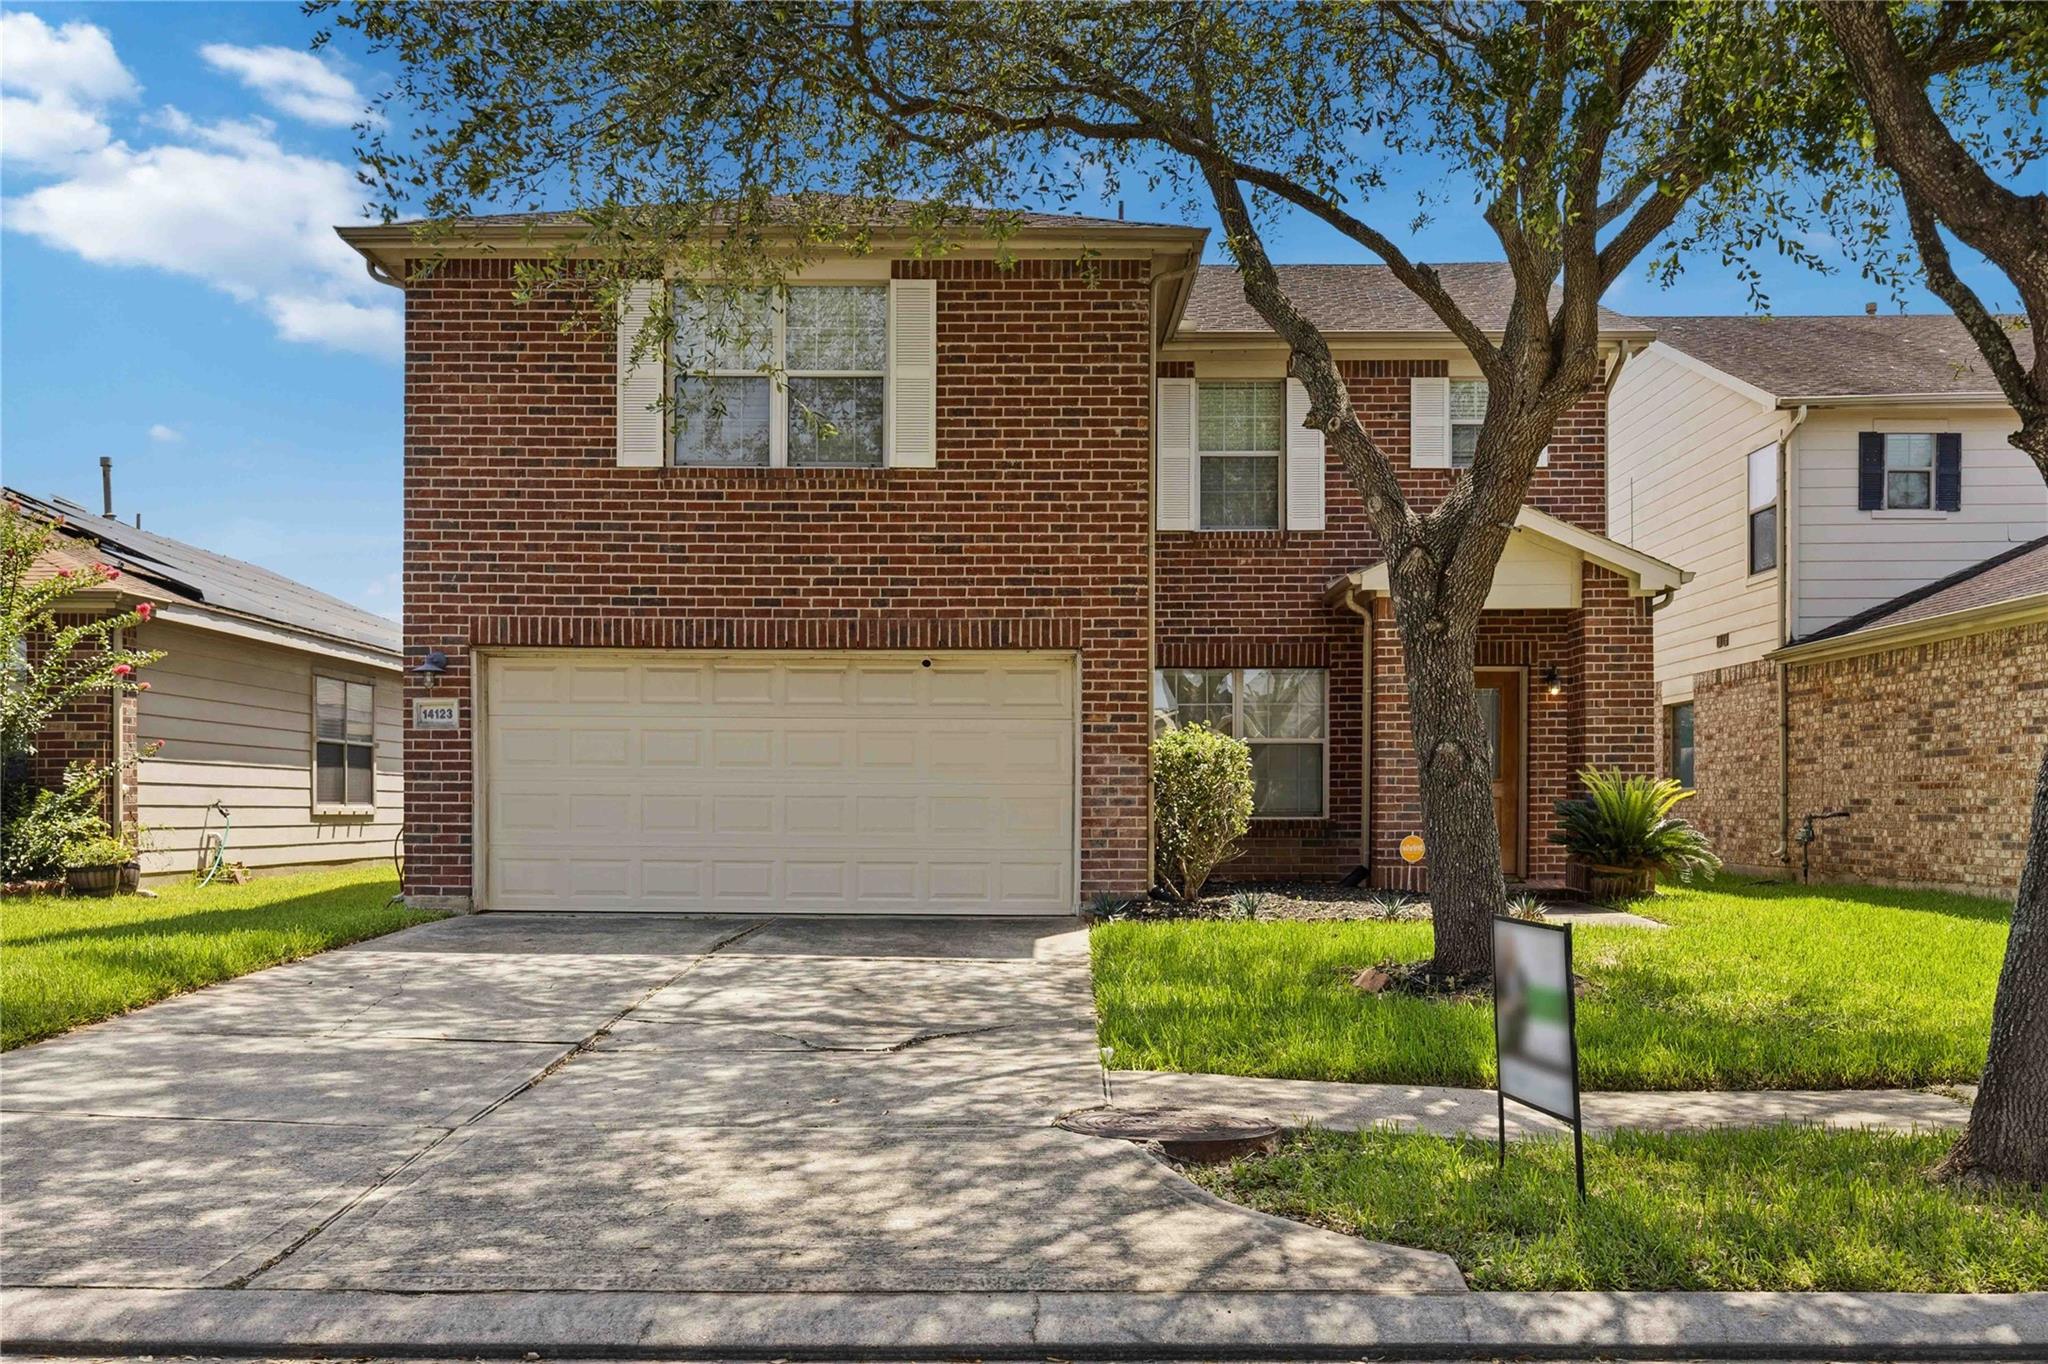
14123 Autumn Ridge Trail Drive
Houston, TX 77048

For Rent|Single Family Residence|Active
3
Beds
3
Total Baths
2
Full Baths
1
Partial Bath
2,362
SqFt
$1
/SqFt
2005
Built
Subdivision:
Autumn Glen Sec 01
County:
Harris
Call Now: 346.202.7307
Is this the listing for you? We can help make it yours.
346.202.7307
14123 Autumn Ridge Trail Drive14123 Autumn Ridge Trail Drive14123 Autumn Ridge Trail Drive14123 Autumn Ridge Trail Drive
Save
Ask
Tour
Hide
Share

Mortgage Calculator

Monthly Payment (Est.)

Enter an interest rate to see your estimated monthly payment.
Calculator powered by Showcase IDX, a Constellation1 Company. Copyright ©2026 Information is deemed reliable but not guaranteed.

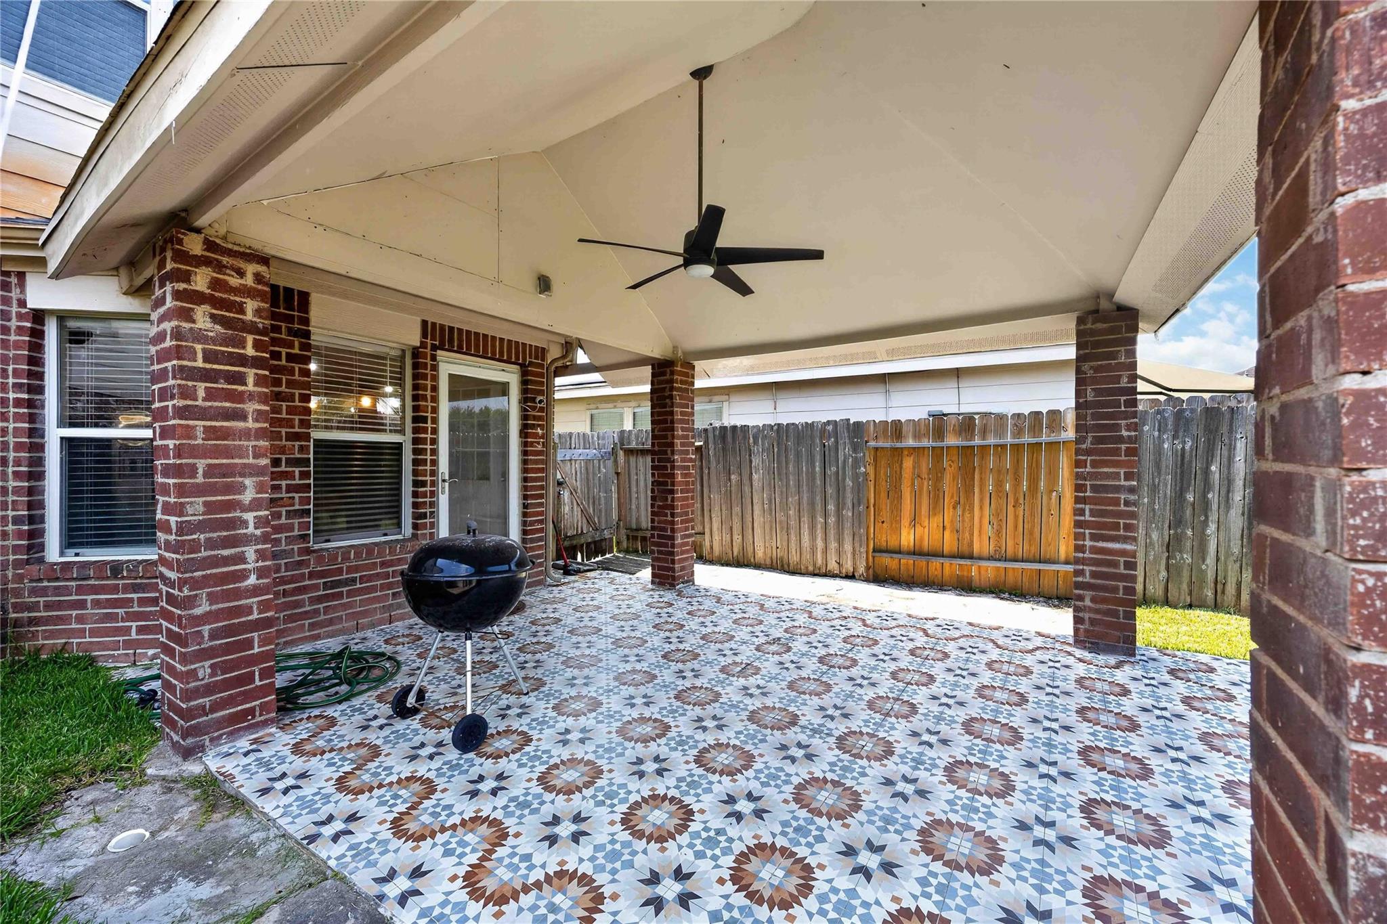
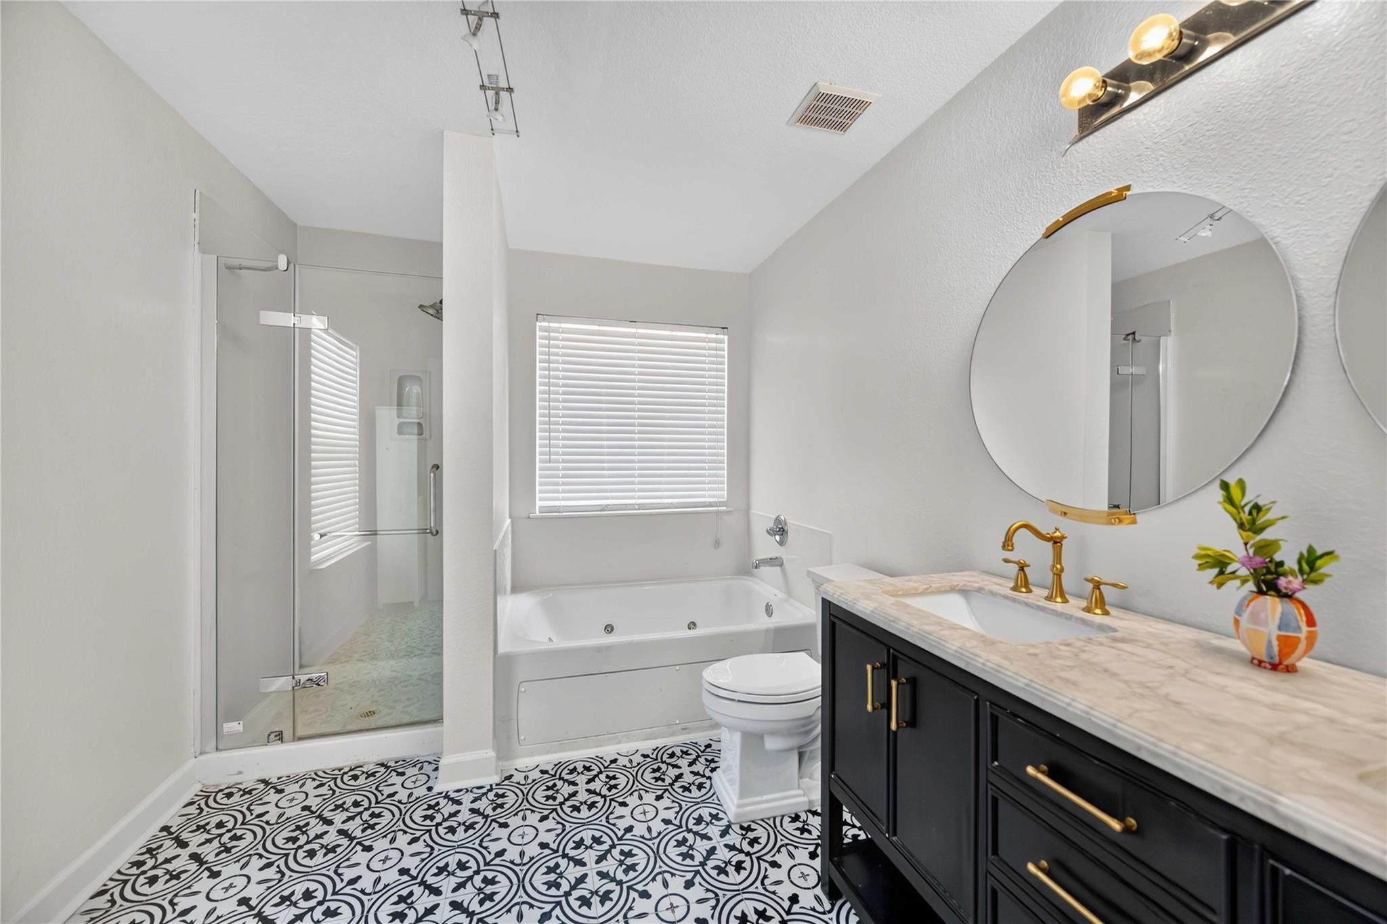
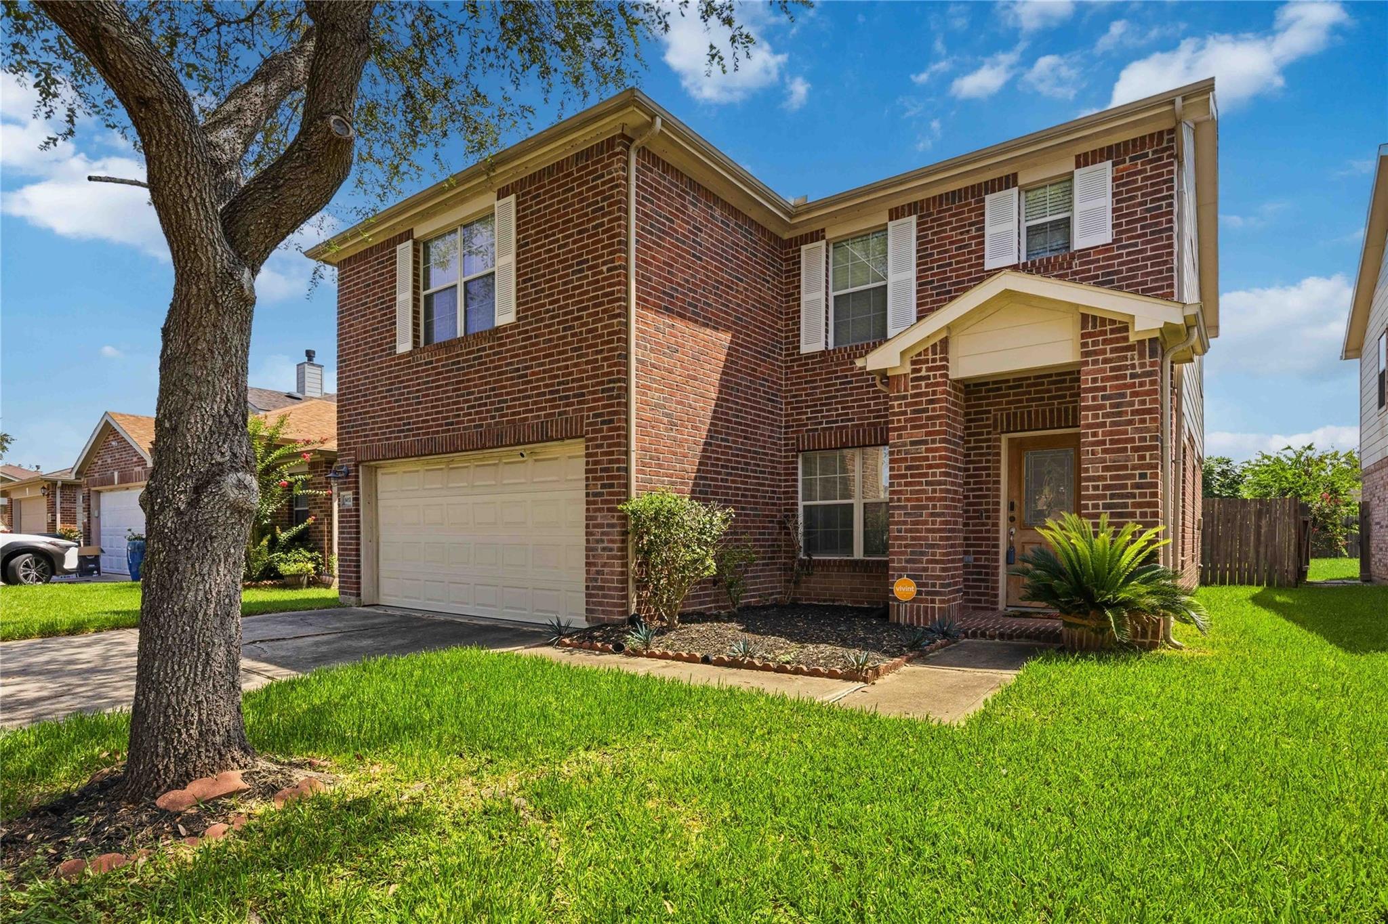
3-bed, 2.5-bath home right on the PEARLAND BORDER. Quick, direct commute to the TEXAS MEDICAL CENTER and Downtown Houston via Hwy 288 / Beltway 8. Blends modern luxury with an unbeatable location. Situated minutes away from Hobby Airport, Pearland Town Center, Starbucks, Panda Express, and everyday retail essentials. Interior Highlights • Chef’s kitchen: remodeled with stainless steel appliances • Designer bathrooms: all 2.5 baths remodeled with a modern, alluring aesthetic • Updated downstairs flooring • hardwood upstairs • Bedroom size game room with full size projector screen • Custom storage: primary bedroom with custom-built closets • Fresh finish: new paint and modern fixtures Outdoor & Security Features • Backyard oasis: covered patio for entertaining • Pro-level fun: full-size NBA basketball hoop • Peace of mind: Vivint monitored alarm system (monthly fee not included in rent price)

Save
Ask
Tour
Hide
Share
Listing Snapshot
Price 
$2,200
Days On Site 
128 Days
Bedrooms 
3
Inside Area (SqFt) 
2,362 sqft
Total Baths 
3
Full Baths 
2
Partial Baths 
1
Lot Size 
0.1188 Acres
Year Built 
2005
MLS® Number 
10190213
Status 
Active
Property Tax 
N/A
HOA/Condo/Coop Fees 
N/A
Sq Ft Source 
N/A
Friends & Family
Recent Activity
7 days agoListing updated with changes from the MLS®
7 days agoStatus changed to Active
2 months agoPrice changed to $2,200
4 months agoListing first seen on site
General Features
Acres 
0.1188
Attached Garage 
Yes
Disclosures 
No Disclosures
Garage 
Yes
Garage Spaces 
2
Lease Term 
12 Months
Number Of Stories 
2
Parking 
Attached
Parking Spaces 
2
Pets 
Call
Property Sub Type 
Single Family Residence
SqFt Total 
2362
Water Source 
Public
Interior Features
Appliances 
Electric OvenElectric Cooktop
Cooling 
Electric
Flooring 
Tile
Heating 
Electric
Laundry Features 
Washer Hookup
Bedroom 
Dimensions - VerifyLevel - Second
Master Bedroom 
Dimensions - VerifyLevel - Second
Save
Ask
Tour
Hide
Share
Exterior Features
Lot Features 
Subdivided
Community Features
MLS Area 
3
School District 
27 - Houston
Schools
School District
27 - Houston
Elementary School
Law Elementary School
Middle School
Thomas Middle School
High School
Sterling High School (Houston)
Listing courtesy of Exclusive Prime Realty, LLC [email protected]

IDX information is provided exclusively for consumers’ personal, non-commercial use. It may not be used for any purpose other than to identify prospective properties consumers may be interested in purchasing. This data is deemed reliable but is not guaranteed accurate by the MLS.

Data provided by HAR.com © 2026. All information provided should be independently verified.

Neighborhood & Commute
Source: Walkscore
Disclosure: Community information and market data powered by Constellation Data Labs. Information is deemed reliable but not guaranteed.
Save
Ask
Tour
Hide
Share