Search For Homes

Save
Ask
Tour
Hide
Share
$1,195,000
32 Days On Site

1838 Arlington Street
Houston, TX 77008

Single Family Residence|Pending
3
Beds
3
Total Baths
2
Full Baths
1
Partial Bath
2,836
SqFt
$421
/SqFt
2005
Built
Subdivision:
Houston Heights
County:
Harris
Call Now: 346.202.7307
Is this the listing for you? We can help make it yours.
346.202.7307
1838 Arlington Street1838 Arlington Street1838 Arlington Street1838 Arlington Street
Save
Ask
Tour
Hide
Share

Mortgage Calculator

Monthly Payment (Est.)

Enter an interest rate to see your estimated monthly payment.
Calculator powered by Showcase IDX, a Constellation1 Company. Copyright ©2026 Information is deemed reliable but not guaranteed.

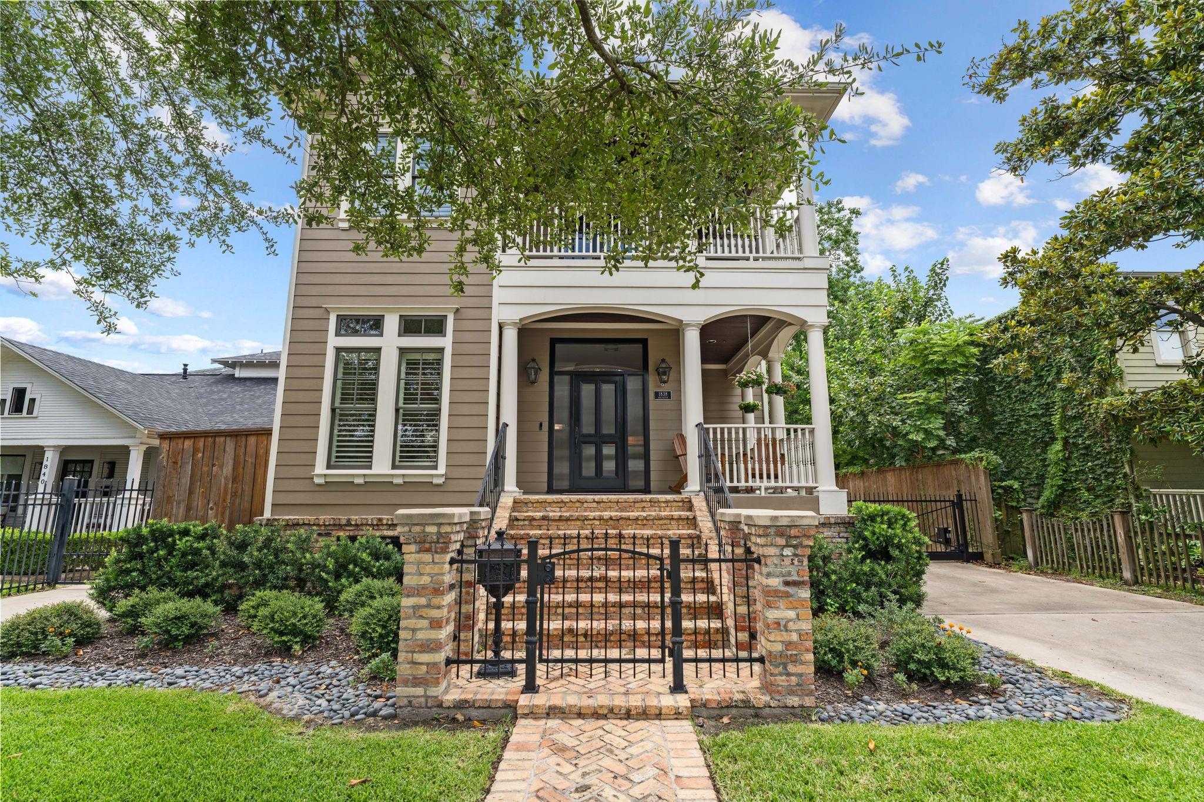
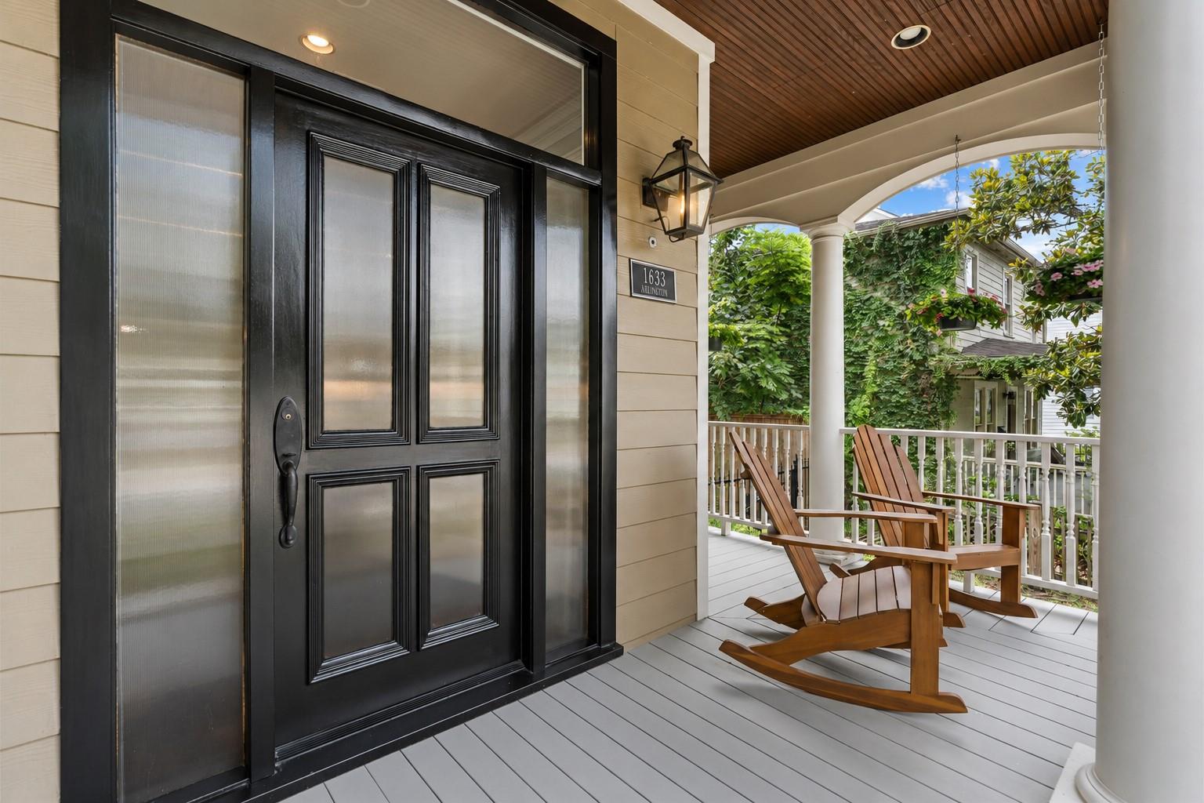
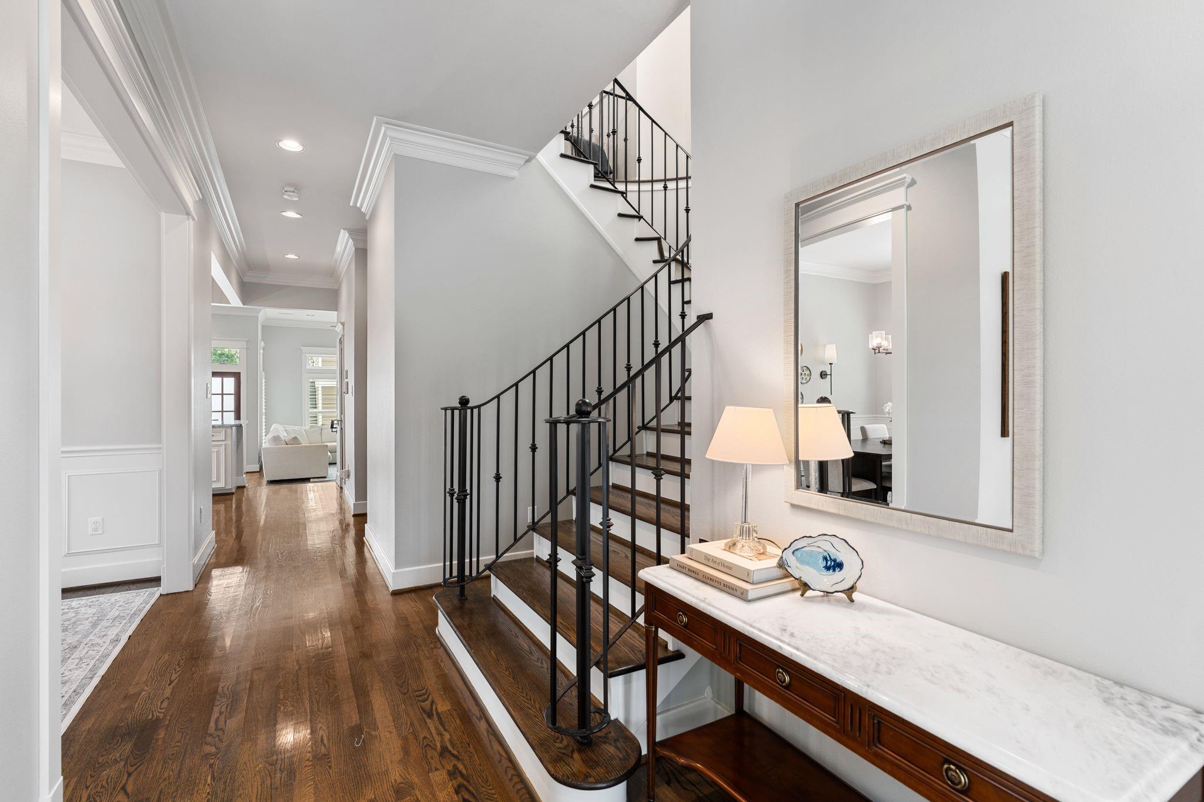
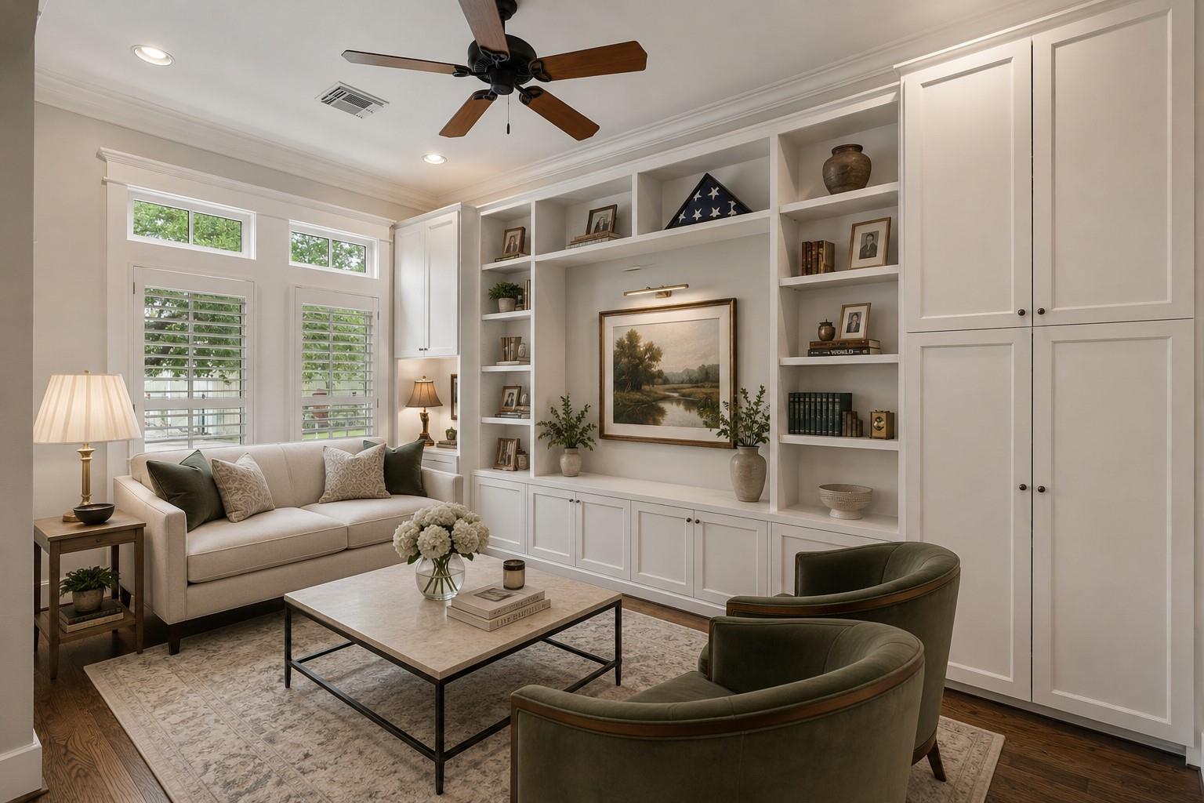
Gorgeous curb appeal w/ two wrap around porches & quality craftsmanship throughout. Hardwood floors, extensive millwork, transom windows, plantation shutters, gas lanterns, surround sound & custom refrigerated wine storage. Formal living w/ built-ins, formal dining w/ updated lighting, spacious family room w/ gas fireplace, chef's kitchen w/ island & dedicated breakfast area, plus a 2nd-fl game room. Primary suite offers private balcony access & spa-inspired bath. Oversized backyard is fully fenced & beautifully landscaped, offering plenty of room for play, entertaining, or future pool. Wrought iron automatic driveway gate leads to detached 2-car garage w/ epoxy floors & fully appointed apartment w/ full kitchen, full bath, dedicated W/D, & exterior lift—ideal for guests, home office, or income-producing potential. Zoned & walkable to exemplary Field Elem. Steps from dining & shopping on 19th st, Heights Blvd Trail, multiple parks, & easy access to major freeways.

Save
Ask
Tour
Hide
Share
Listing Snapshot
Price 
$1,195,000
Days On Site 
32 Days
Bedrooms 
3
Inside Area (SqFt) 
2,836 sqft
Total Baths 
3
Full Baths 
2
Partial Baths 
1
Lot Size 
0.1515 Acres
Year Built 
2005
MLS® Number 
10604166
Status 
Pending
Property Tax 
$24,908
HOA/Condo/Coop Fees 
N/A
Sq Ft Source 
N/A
Friends & Family
Recent Activity
2 weeks agoListing updated with changes from the MLS®
2 weeks agoStatus changed to Pending
a month agoListing first seen on site
General Features
Acres 
0.1515
Direction Faces 
West
Disclosures 
Seller's Disclosure
Foundation 
Pillar/Post/Pier
Garage 
Yes
Garage Spaces 
2
Green Energy Efficient 
Thermostat
Parking 
DetachedAdditional ParkingGarage Door OpenerElectric GateGated
Parking Spaces 
2
Property Sub Type 
Single Family Residence
Sewer 
Public Sewer
SqFt Total 
2836
Style 
Traditional
Water Source 
Public
Interior Features
Appliances 
DisposalWine RefrigeratorElectric OvenOvenMicrowaveGas CooktopDishwasherDryerRefrigeratorWasherCooktop
Cooling 
Ceiling Fan(s)ElectricOtherZoned
Fireplace 
Yes
Fireplace Features 
Gas LogWood Burning
Fireplaces 
1
Flooring 
TileWood
Heating 
Natural GasOtherZoned
Interior 
Crown MoldingHigh CeilingsWired for SoundWalk-In Closet(s)Breakfast BarPantryGranite CountersKitchen IslandDouble VanitySmart Thermostat
Laundry Features 
Electric Dryer HookupGas Dryer HookupWasher Hookup
Spa 
Yes
Window Features 
Window Coverings
Bedroom 
Dimensions - 12x12Level - SecondArea - 144
Breakfast 
Dimensions - 12x13Level - FirstArea - 156
Dining Room 
Dimensions - 10x12Level - FirstArea - 120
Kitchen 
Dimensions - 11x14Level - FirstArea - 154
Living Room 
Dimensions - 12x16Level - FirstArea - 192
Master Bedroom 
Dimensions - 13x16Level - SecondArea - 208
Utility Room 
Level - First
Save
Ask
Tour
Hide
Share
Exterior Features
Construction Details 
Cement Siding
Exterior 
Balcony
Fencing 
Back YardFull
Lot Features 
Back YardSubdivided
Patio And Porch 
CoveredPorchPatio
Roof 
Composition
Spa 
Yes
Windows/Doors 
Window Coverings
Community Features
Accessibility Features 
Therapeutic Whirlpool
MLS Area 
9
School District 
27 - Houston
Schools
School District
27 - Houston
Elementary School
Field Elementary School
Middle School
Hamilton Middle School (Houston)
High School
Heights High School
Listing courtesy of Compass RE Texas, LLC - Houston [email protected]

IDX information is provided exclusively for consumers’ personal, non-commercial use. It may not be used for any purpose other than to identify prospective properties consumers may be interested in purchasing. This data is deemed reliable but is not guaranteed accurate by the MLS.

Data provided by HAR.com © 2026. All information provided should be independently verified.

Neighborhood & Commute
Source: Walkscore
Disclosure: Community information and market data powered by Constellation Data Labs. Information is deemed reliable but not guaranteed.
Save
Ask
Tour
Hide
Share