Search For Homes

Save
Ask
Tour
Hide
Share
$1,195,000
14 Days On Site

2302 Brooktree Drive
Houston, TX 77008

For Sale|Single Family Residence|Active
4
Beds
4
Total Baths
3
Full Baths
1
Partial Bath
4,544
SqFt
$263
/SqFt
1965
Built
Subdivision:
Lazybrook
County:
Harris
Call Now: 346.202.7307
Is this the listing for you? We can help make it yours.
346.202.7307
Upcoming Open Houses
Sat, Oct 10, 2:00 PM - 4:00 PM
2302 Brooktree Drive2302 Brooktree Drive2302 Brooktree Drive2302 Brooktree Drive
Save
Ask
Tour
Hide
Share

Mortgage Calculator

Monthly Payment (Est.)

Enter an interest rate to see your estimated monthly payment.
Calculator powered by Showcase IDX, a Constellation1 Company. Copyright ©2026 Information is deemed reliable but not guaranteed.

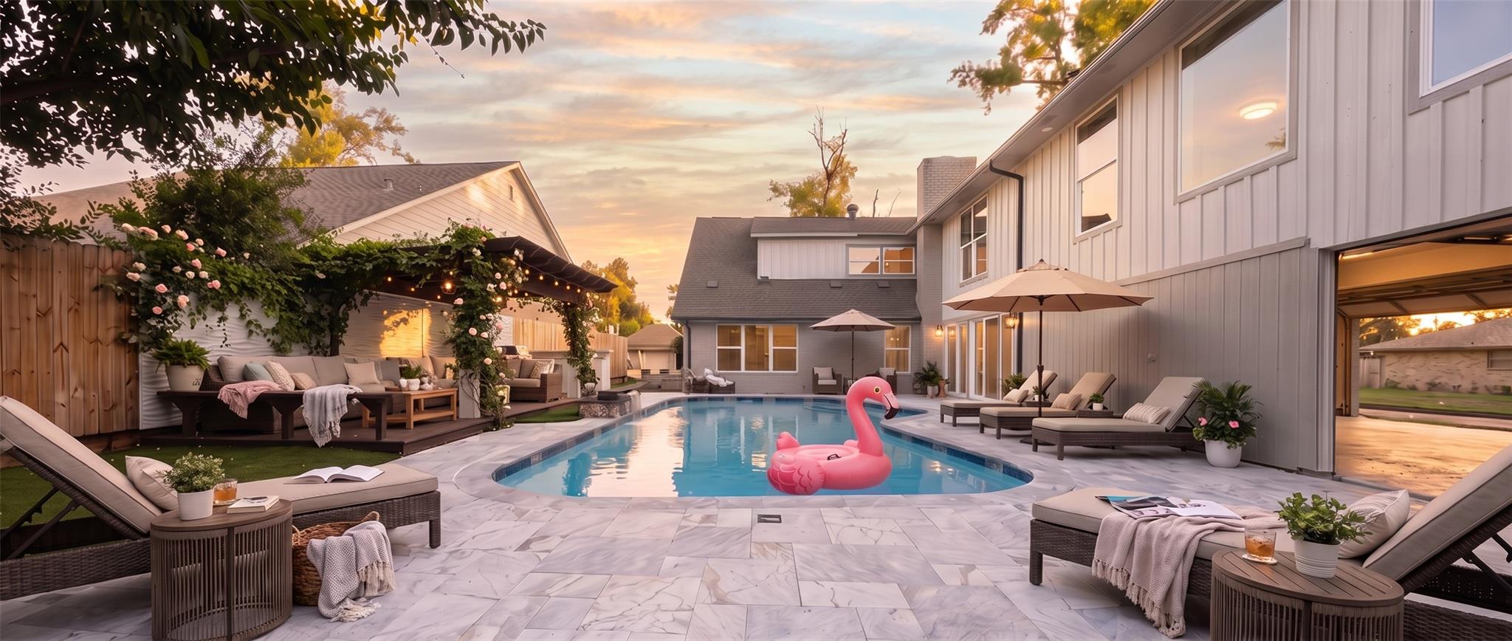
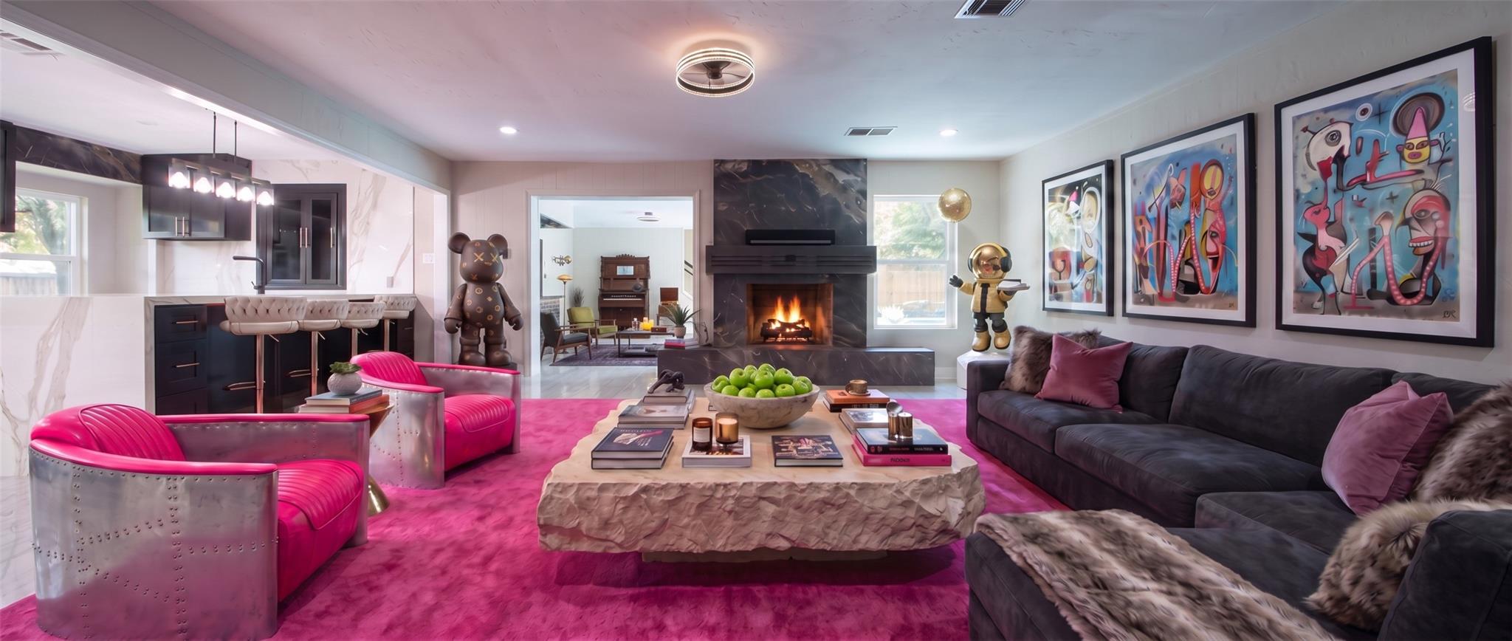
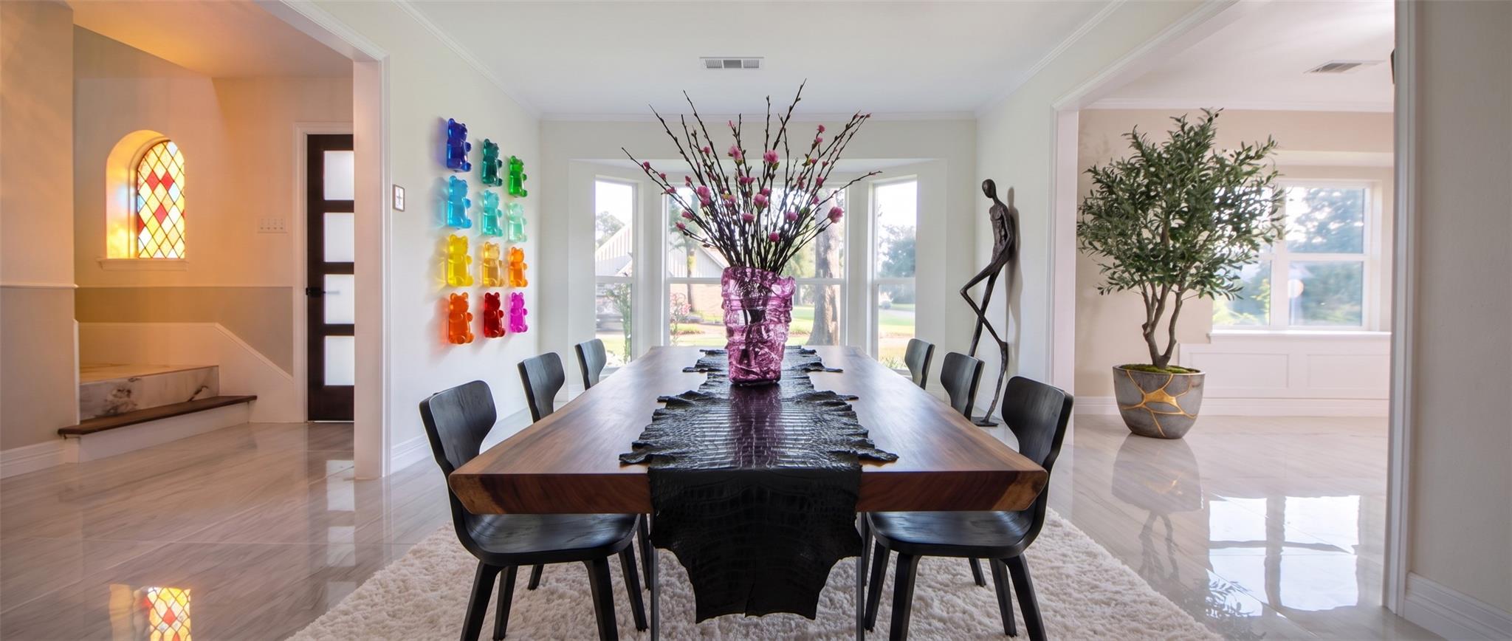
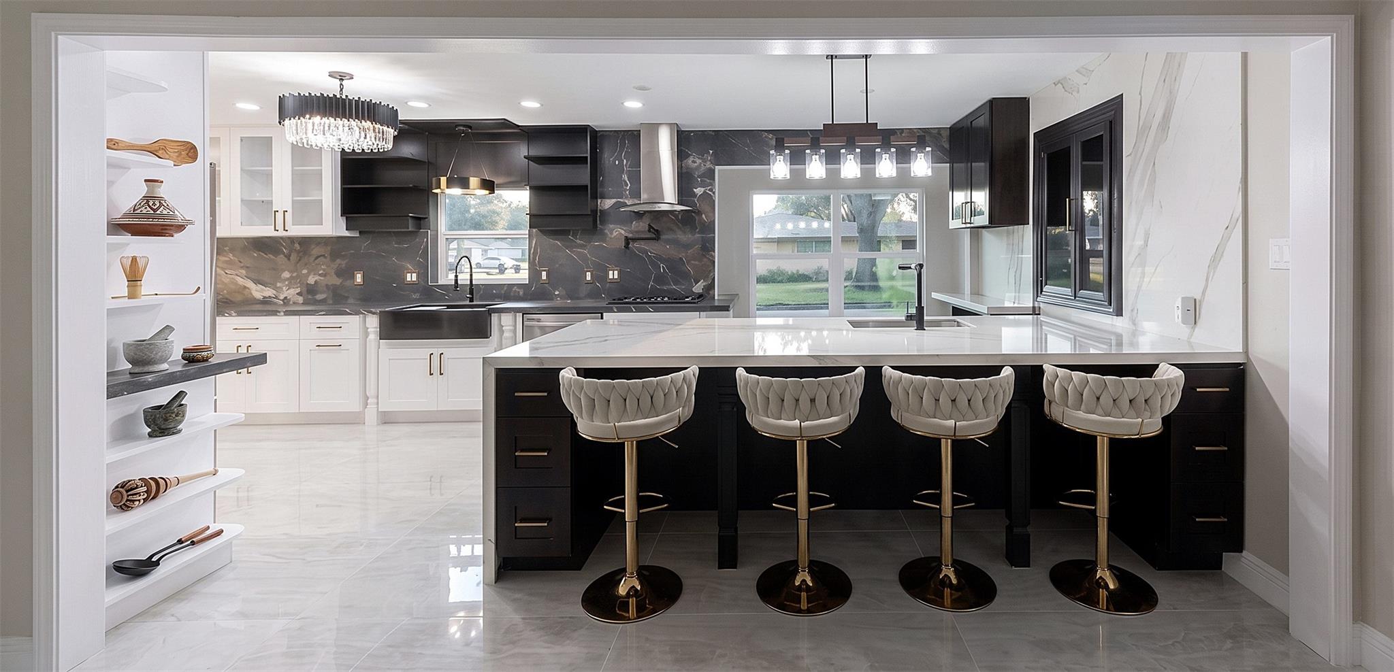
$355k price drop, and priced below comps on price per square foot. Newly remodeled and large-it's made for entertaining and or growing families. It's updated but retains much of the old charm. 2025 upgrades: Roof, Windows, HVAC ductwork, furnace, condenser, electrical, plumbing, int/exterior paint, flooring, kitchen cabinetry, leather finish countertops, bathroom, cabinetry, foundation repair with transferable lifetime, pool resurfaced and decking with waterfall, sprinklers, gutters, fences, outdoor bar/grill, pergola, landscaping, exterior lights. There is large square footage on a corner lot in a charming neighborhood, 3 car garage with back bay door to pool, space to park rv or boat on other side of home, large remodeled gourmet kitchen with gas range, new appliances, and abundant natural light. It's close to med center and downtown, too. Make an appointment with your realtor to see it, it's got a lot to offer.

Save
Ask
Tour
Hide
Share
Listing Snapshot
Price 
$1,195,000
Days On Site 
14 Days
Bedrooms 
4
Inside Area (SqFt) 
4,544 sqft
Total Baths 
4
Full Baths 
3
Partial Baths 
1
Lot Size 
N/A
Year Built 
1965
MLS® Number 
12103089
Status 
Active
Property Tax 
N/A
HOA/Condo/Coop Fees 
N/A
Sq Ft Source 
N/A
Friends & Family
Recent Activity
7 days agoListing updated with changes from the MLS®
2 weeks agoListing first seen on site
General Features
Attached Garage 
Yes
Disclosures 
No Disclosures
Foundation 
Slab
Garage 
Yes
Garage Spaces 
3
Parking 
AttachedOversized
Parking Spaces 
3
Property Sub Type 
Single Family Residence
Sewer 
Public Sewer
SqFt Total 
4544
Style 
Traditional
Water Source 
Public
Interior Features
Appliances 
Instant Hot Water
Cooling 
Electric
Heating 
Natural GasOtherHot Water
Interior 
Breakfast BarKitchen IslandMaster DownstairsDouble VanitySoaking Tub
Bedroom 
Dimensions - 13 x 12Level - SecondArea - 156
Extra Room 
Dimensions - 14 x 15Level - FirstArea - 210
Master Bedroom 
Dimensions - 19 x 15Level - FirstArea - 285
Save
Ask
Tour
Hide
Share
Exterior Features
Construction Details 
BrickWood Siding
Lot Features 
ClearedCorner LotSubdivided
Pool Features 
GuniteIn Ground
Private Pool 
Yes
Roof 
Wood
Community Features
MLS Area 
9
School District 
27 - Houston
Financing Terms Available 
CashConventional
Schools
School District
27 - Houston
Elementary School
Sinclair Elementary School (Houston)
Middle School
Black Middle School
High School
Waltrip High School
Listing courtesy of Dalton Wade Inc [email protected]

IDX information is provided exclusively for consumers’ personal, non-commercial use. It may not be used for any purpose other than to identify prospective properties consumers may be interested in purchasing. This data is deemed reliable but is not guaranteed accurate by the MLS.

Data provided by HAR.com © 2026. All information provided should be independently verified.

Neighborhood & Commute
Source: Walkscore
Disclosure: Community information and market data powered by Constellation Data Labs. Information is deemed reliable but not guaranteed.
Save
Ask
Tour
Hide
Share