Search For Homes

Save
Ask
Tour
Hide
Share
$524,500
18 Days On Site

4926 Berry Knoll Court
Houston, TX 77345

Single Family Residence|Pending
5
Beds
4
Total Baths
3
Full Baths
1
Partial Bath
3,337
SqFt
$157
/SqFt
1997
Built
Subdivision:
Mills Creek Village Sec 02
County:
Harris
Call Now: 346.202.7307
Is this the listing for you? We can help make it yours.
346.202.7307
4926 Berry Knoll Court4926 Berry Knoll Court4926 Berry Knoll Court4926 Berry Knoll Court
Save
Ask
Tour
Hide
Share

Mortgage Calculator

Monthly Payment (Est.)

Enter an interest rate to see your estimated monthly payment.
Calculator powered by Showcase IDX, a Constellation1 Company. Copyright ©2026 Information is deemed reliable but not guaranteed.

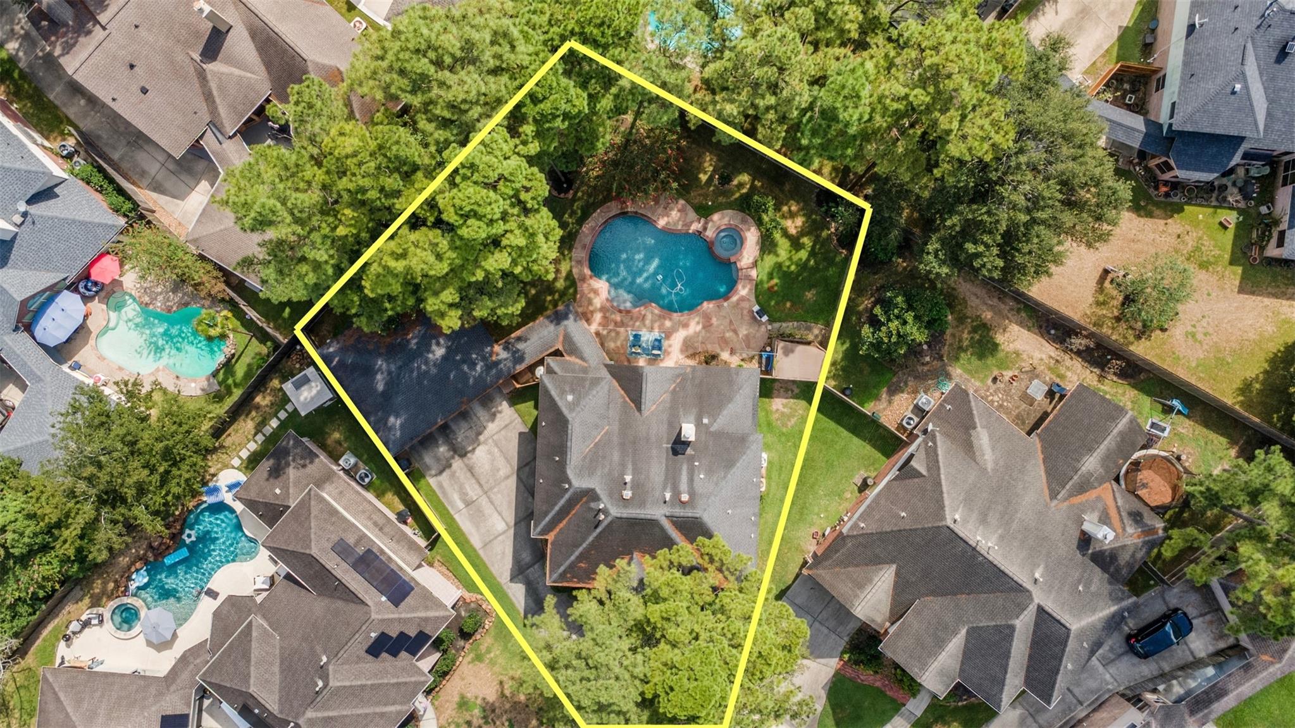
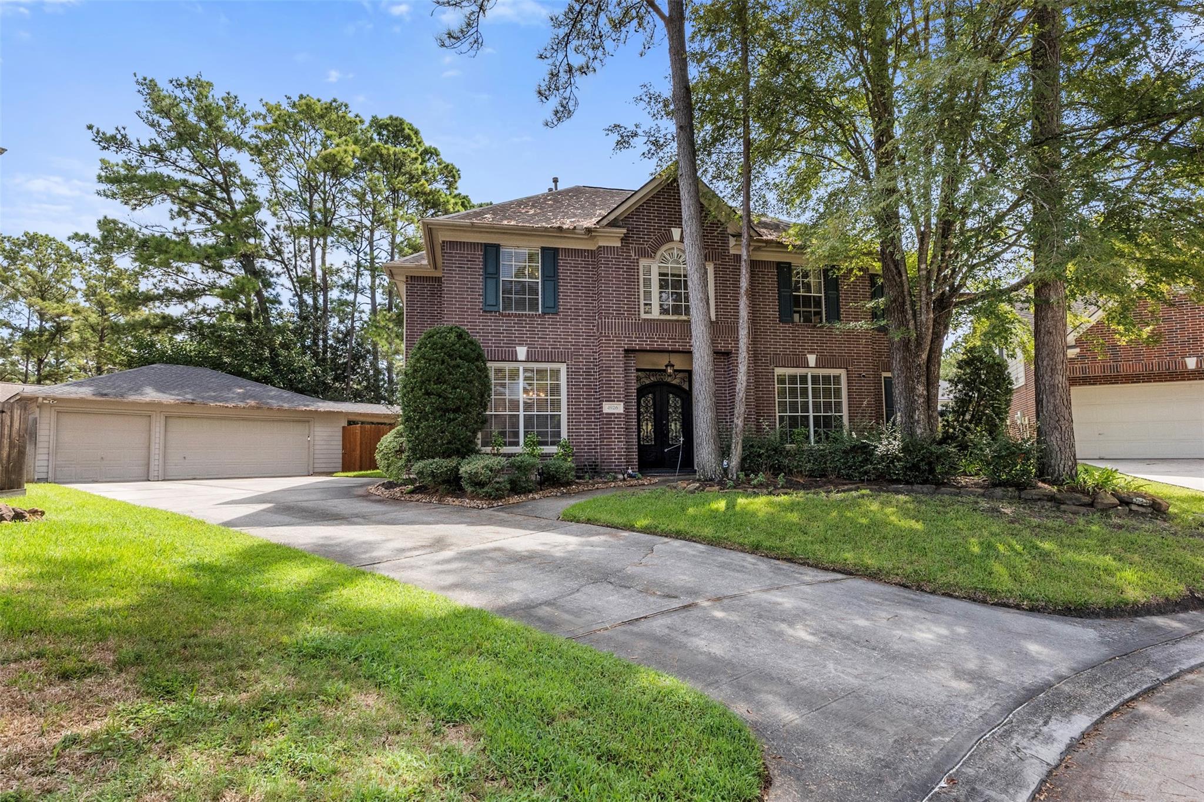
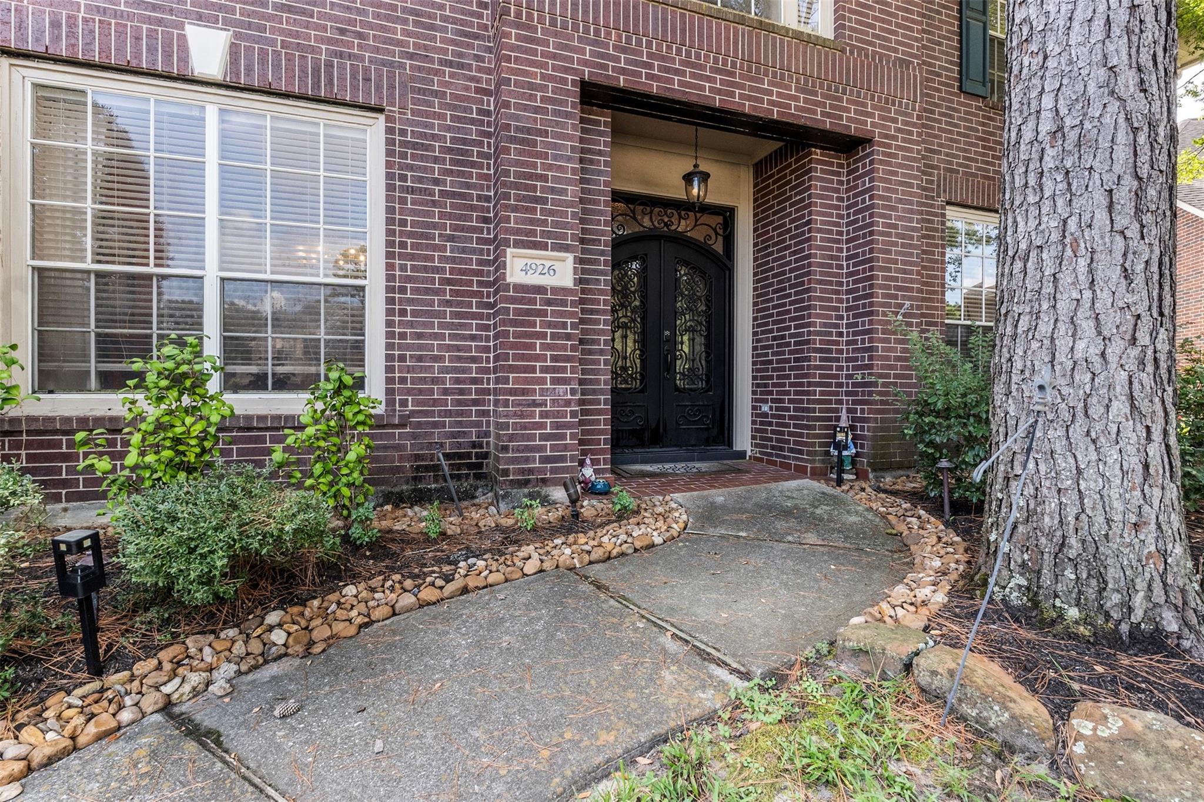
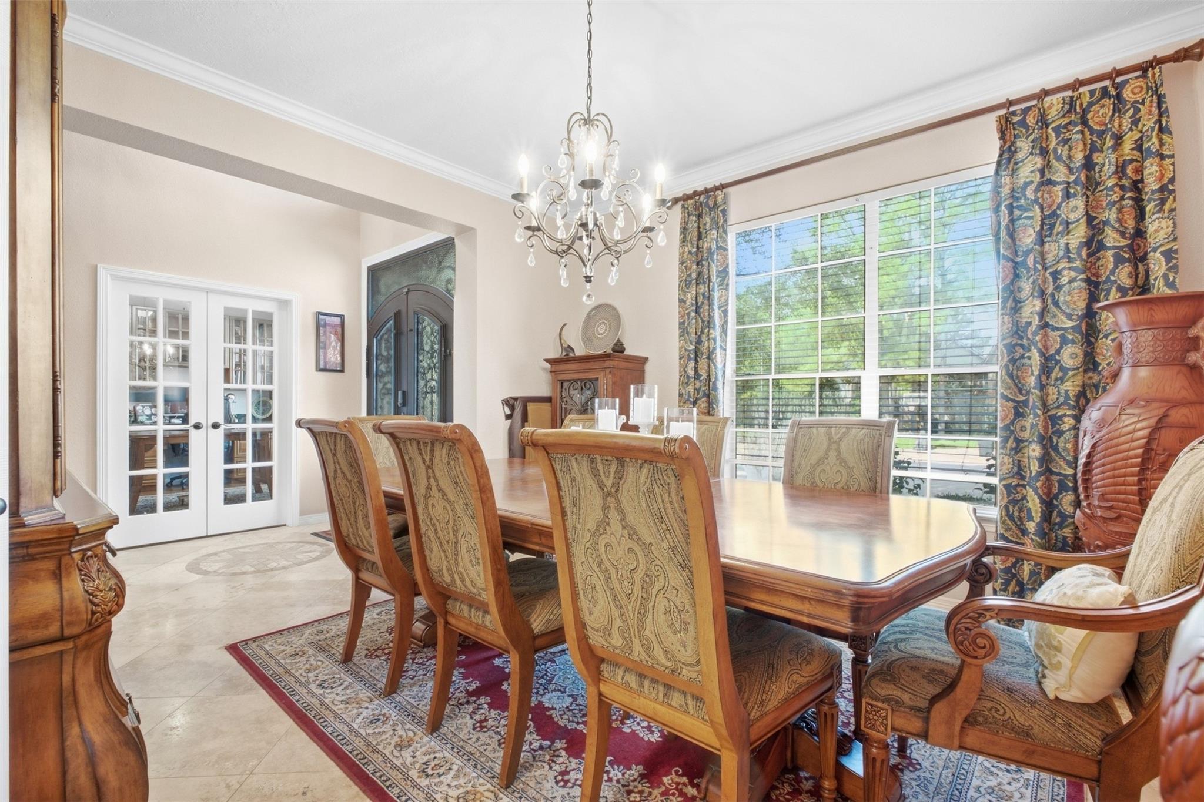
Welcome to this beautifully remodeled home in the highly sought-after Woodstream neighborhood of Kingwood! Situated on a quiet cul-de-sac, this home boasts one of the largest yards in the neighborhood, offering incredible space to entertain, play or relax. Inside, you’ll find soaring ceilings, abundant natural light and updated flooring throughout—NO CARPET! The remodeled kitchen features beautiful wood cabinetry and generous storage. The primary suite is conveniently located downstairs, while upstairs offers four additional bedrooms plus a spacious game room. Additional upgrades include tankless water heaters and thoughtful updates throughout. With 5 bedrooms, a flexible floor plan, an oversized backyard and a fantastic cul-de-sac location, this home is a must-see!

Save
Ask
Tour
Hide
Share
Listing Snapshot
Price 
$524,500
Days On Site 
18 Days
Bedrooms 
5
Inside Area (SqFt) 
3,337 sqft
Total Baths 
4
Full Baths 
3
Partial Baths 
1
Lot Size 
0.2741 Acres
Year Built 
1997
MLS® Number 
13816931
Status 
Pending
Property Tax 
$9,280
HOA/Condo/Coop Fees 
$48.75 monthly
Sq Ft Source 
N/A
Friends & Family
Recent Activity
a week agoListing updated with changes from the MLS®
a week agoStatus changed to Pending
3 weeks agoListing first seen on site
General Features
Acres 
0.2741
Disclosures 
Seller's DisclosureSeller's Water Disclosure
Foundation 
Slab
Garage 
Yes
Garage Spaces 
3
Parking 
Detached
Parking Spaces 
3
Property Sub Type 
Single Family Residence
Sewer 
Public Sewer
SqFt Total 
3337
Style 
Traditional
Water Source 
Public
Interior Features
Appliances 
DisposalMicrowaveDishwasher
Cooling 
Electric
Fireplace 
Yes
Fireplaces 
1
Flooring 
TileWood
Heating 
Natural Gas
Interior 
Crown MoldingHigh CeilingsWalk-In Closet(s)Breakfast BarKitchen IslandPantryEntrance FoyerMaster DownstairsDouble VanitySoaking Tub
Spa 
Yes
Bedroom 
Dimensions - 12x12Level - SecondArea - 144
Game Room 
Dimensions - 15x13Level - SecondArea - 195
Save
Ask
Tour
Hide
Share
Exterior Features
Construction Details 
BrickOtherWood Siding
Fencing 
Back YardFull
Lot Features 
Back YardCul-De-SacGreenbeltSubdivided
Patio And Porch 
Covered
Pool Features 
GuniteIn Ground
Private Pool 
Yes
Roof 
Composition
Spa 
Yes
Community Features
Association Fee 
$585.0
Association Fee Frequency 
Annually
MLS Area 
32
School District 
29 - Humble
Schools
School District
29 - Humble
Elementary School
Shadow Forest Elementary School
Middle School
Riverwood Middle School
High School
Kingwood High School
Listing courtesy of Full Circle Texas [email protected]

IDX information is provided exclusively for consumers’ personal, non-commercial use. It may not be used for any purpose other than to identify prospective properties consumers may be interested in purchasing. This data is deemed reliable but is not guaranteed accurate by the MLS.

Data provided by HAR.com © 2026. All information provided should be independently verified.

Neighborhood & Commute
Source: Walkscore
Disclosure: Community information and market data powered by Constellation Data Labs. Information is deemed reliable but not guaranteed.
Save
Ask
Tour
Hide
Share