Search For Homes

Save
Ask
Tour
Hide
Share
$5,800
6 Days On Site

2431 Camden Creek Lane
Houston, TX 77077

For Rent|Single Family Residence|Active
5
Beds
4
Total Baths
3
Full Baths
1
Partial Bath
4,438
SqFt
$1
/SqFt
2017
Built
Subdivision:
The Parkway At Eldridge
County:
Harris
Call Now: 346.202.7307
Is this the listing for you? We can help make it yours.
346.202.7307
2431 Camden Creek Lane2431 Camden Creek Lane2431 Camden Creek Lane2431 Camden Creek Lane
Save
Ask
Tour
Hide
Share

Mortgage Calculator

Monthly Payment (Est.)

Enter an interest rate to see your estimated monthly payment.
Calculator powered by Showcase IDX, a Constellation1 Company. Copyright ©2026 Information is deemed reliable but not guaranteed.

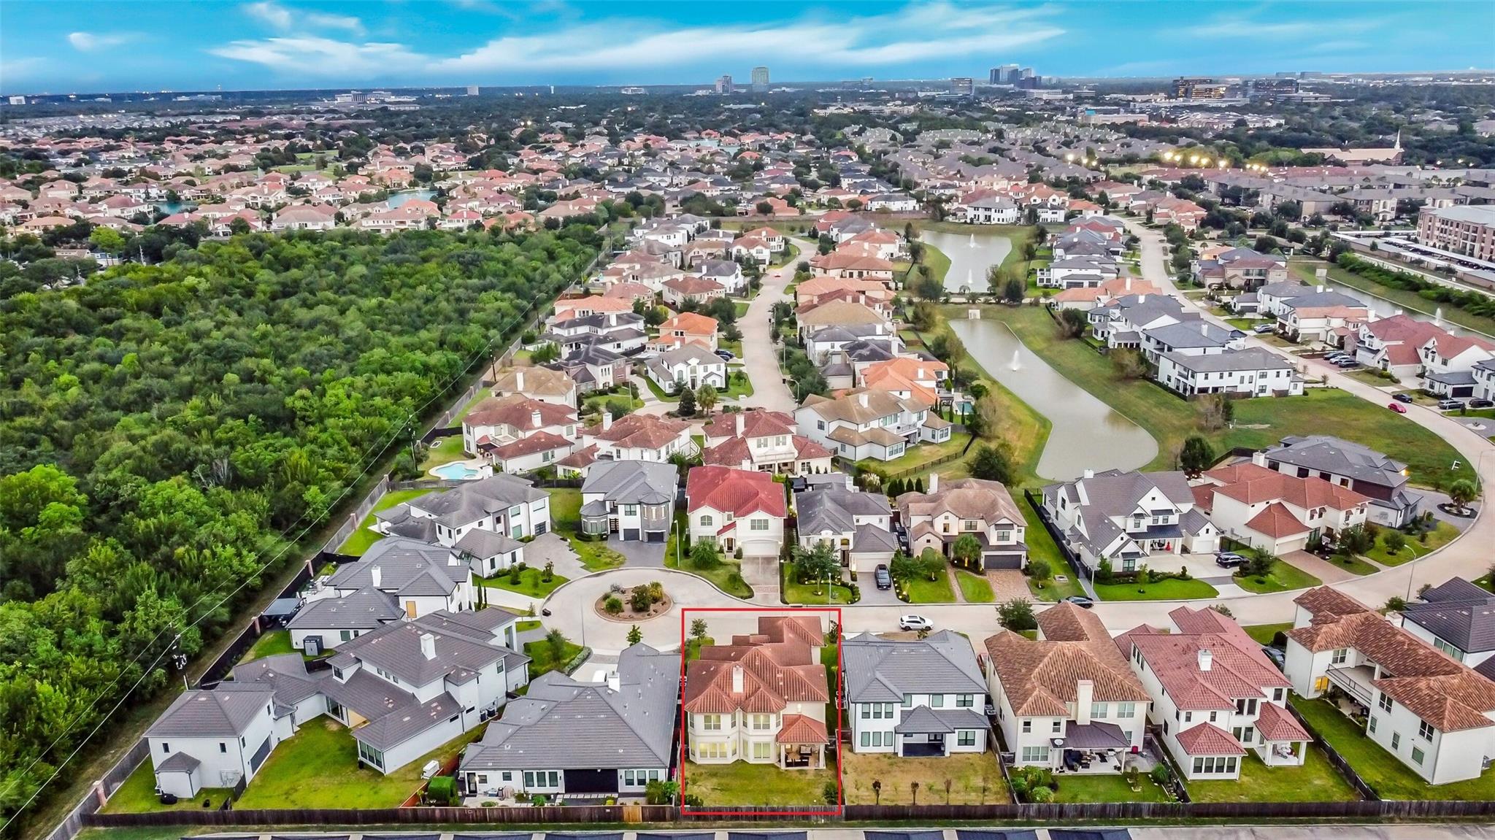
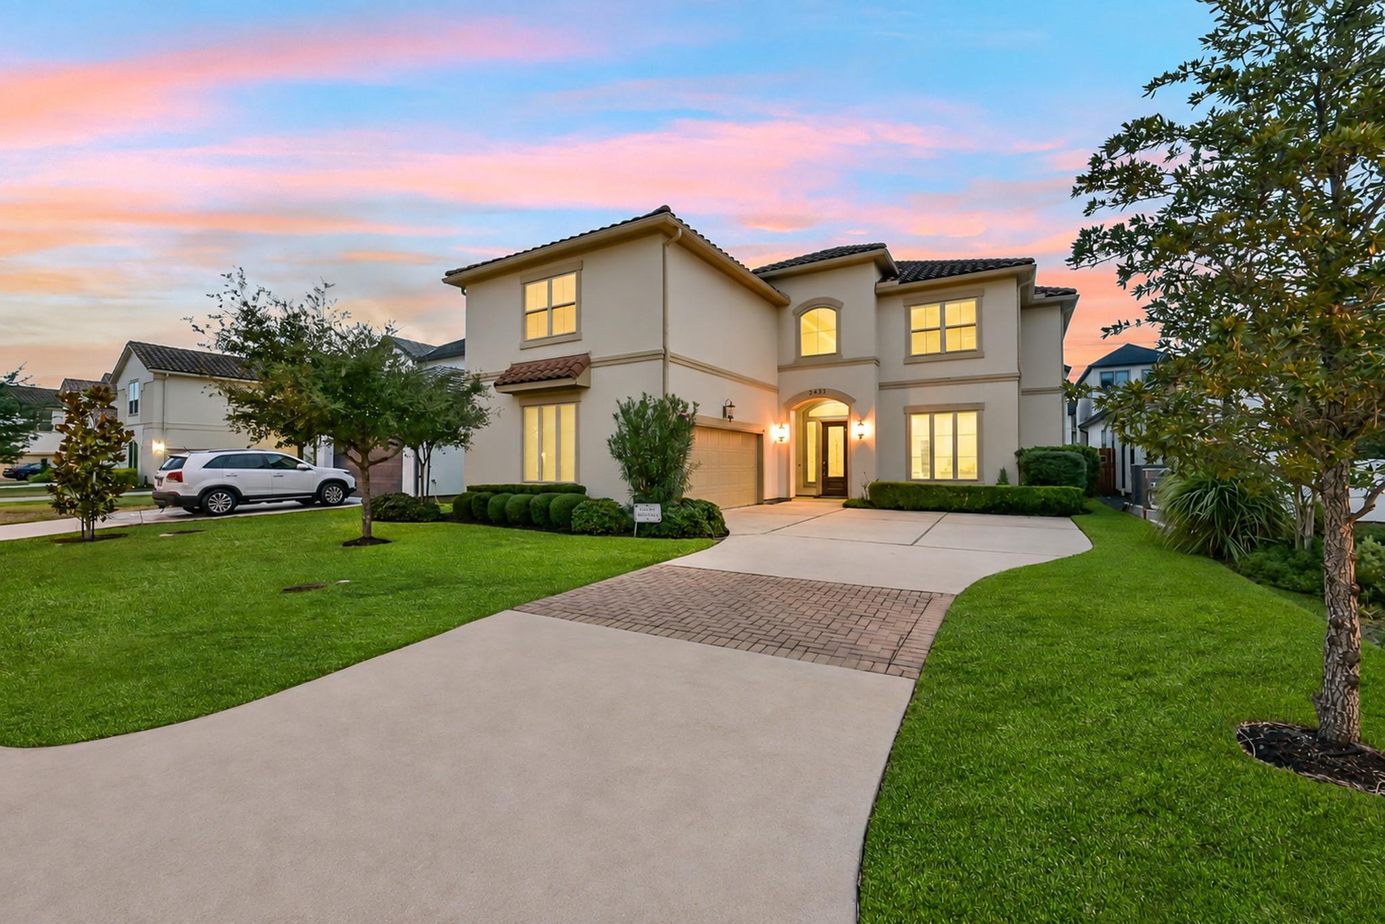
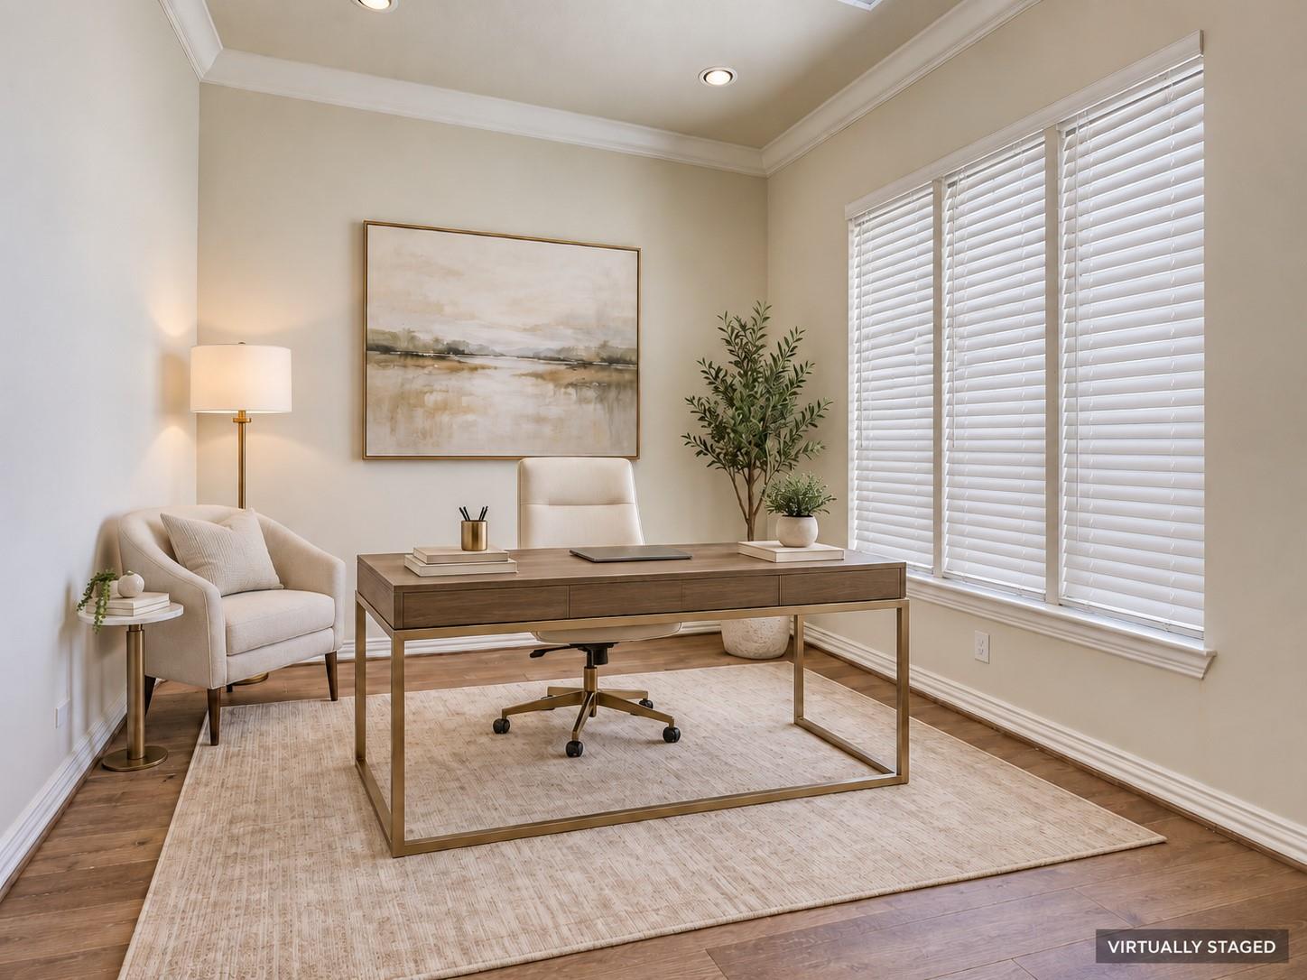
Experience refined Energy Corridor living in this Kickerillo-built residence in The Parkway at Eldridge, a premier 24-hour manned and gated community. Situated on a peaceful cul-de-sac, this upscale stucco home offers approximately 4,438 square feet with 5 bedrooms, 3.5 baths, a formal dining room, private study, spacious family room with fireplace, breakfast area and a well-appointed kitchen with granite countertops, gas cooktop and double ovens. The primary suite is conveniently located on the main level. Upstairs are four additional bedrooms, an expansive game room and a dedicated media room. Outside, a covered patio opens to a generously sized fenced backyard with room to relax, entertain or add a private pool. Residents enjoy resort-style community amenities including a swimming pool, tennis courts, playground and beautifully maintained common areas, all in the heart of Houston's Energy Corridor near major employment centers, shopping, dining and key thoroughfares.

Save
Ask
Tour
Hide
Share
Listing Snapshot
Price 
$5,800
Days On Site 
6 Days
Bedrooms 
5
Inside Area (SqFt) 
4,438 sqft
Total Baths 
4
Full Baths 
3
Partial Baths 
1
Lot Size 
0.1514 Acres
Year Built 
2017
MLS® Number 
14335134
Status 
Active
Property Tax 
N/A
HOA/Condo/Coop Fees 
N/A
Sq Ft Source 
N/A
Friends & Family
Recent Activity
5 days agoListing updated with changes from the MLS®
7 days agoListing first seen on site
General Features
Acres 
0.1514
Attached Garage 
Yes
Disclosures 
Owner/Agent
Garage 
Yes
Garage Spaces 
2
Green Energy Efficient 
ThermostatHVACAppliances
Lease Term 
12 Months
Number Of Stories 
2
Parking 
Attached
Parking Spaces 
2
Pets 
No
Property Sub Type 
Single Family Residence
Security 
PrewiredSecured Garage/Parking
SqFt Total 
4438
Style 
MediterraneanTraditional
Utilities 
Cable Not Available
Water Source 
Public
Interior Features
Appliances 
ENERGY STAR Qualified AppliancesDisposalDouble OvenMicrowaveGas CooktopDishwasher
Cooling 
Attic FanElectric
Fireplace 
Yes
Fireplace Features 
Gas
Fireplaces 
1
Flooring 
CarpetTileWood
Furnished 
Unfurnished
Heating 
Natural Gas
Interior 
Breakfast BarPantryMaster DownstairsGranite CountersDouble VanitySoaking TubSmart Thermostat
Laundry Features 
Gas Dryer HookupWasher Hookup
Window Features 
ScreensWindow CoveringsLow Emissivity Windows
Bedroom 
Dimensions - 12x19Level - SecondArea - 228
Breakfast 
Dimensions - 14x8Level - FirstArea - 112
Dining Room 
Dimensions - 11x13Level - FirstArea - 143
Family Room 
Dimensions - 13x20Level - FirstArea - 260
Game Room 
Dimensions - 16x18Level - SecondArea - 288
Kitchen 
Dimensions - 14x13Level - FirstArea - 182
Master Bedroom 
Dimensions - 16x16Level - FirstArea - 256
Media Room 
Dimensions - 21x17Level - SecondArea - 357
Utility Room 
Level - First
Save
Ask
Tour
Hide
Share
Exterior Features
Construction Details 
Batts InsulationBlown-In Insulation
Exterior 
Playground
Fencing 
Back Yard
Lot Features 
Back YardCul-De-Sac
Patio And Porch 
Patio
Windows/Doors 
ScreensWindow CoveringsLow Emissivity Windows
Community Features
Accessibility Features 
Therapeutic Whirlpool
Association Amenities 
PlaygroundPoolTennis Court(s)Sport Court
Community Features 
Tennis Court(s)Curbs
MLS Area 
31
School District 
27 - Houston
Roads 
Concrete
Schools
School District
27 - Houston
Elementary School
Daily Elementary School
Middle School
West Briar Middle School
High School
Westside High School
Listing courtesy of CENTURY 21 Western Realty, Inc [email protected]

IDX information is provided exclusively for consumers’ personal, non-commercial use. It may not be used for any purpose other than to identify prospective properties consumers may be interested in purchasing. This data is deemed reliable but is not guaranteed accurate by the MLS.

Data provided by HAR.com © 2026. All information provided should be independently verified.

Neighborhood & Commute
Source: Walkscore
Disclosure: Community information and market data powered by Constellation Data Labs. Information is deemed reliable but not guaranteed.
Save
Ask
Tour
Hide
Share