Search For Homes

Save
Ask
Tour
Hide
Share
$429,900
77 Days On Site

408 Ennis Street
Houston, TX 77003

Single Family Residence|Pending
3
Beds
4
Total Baths
3
Full Baths
1
Partial Bath
2,078
SqFt
$207
/SqFt
2015
Built
Subdivision:
Preston Lofts
County:
Harris
Call Now: 346.202.7307
Is this the listing for you? We can help make it yours.
346.202.7307
408 Ennis Street408 Ennis Street408 Ennis Street408 Ennis Street
Save
Ask
Tour
Hide
Share

Mortgage Calculator

Monthly Payment (Est.)

Enter an interest rate to see your estimated monthly payment.
Calculator powered by Showcase IDX, a Constellation1 Company. Copyright ©2026 Information is deemed reliable but not guaranteed.

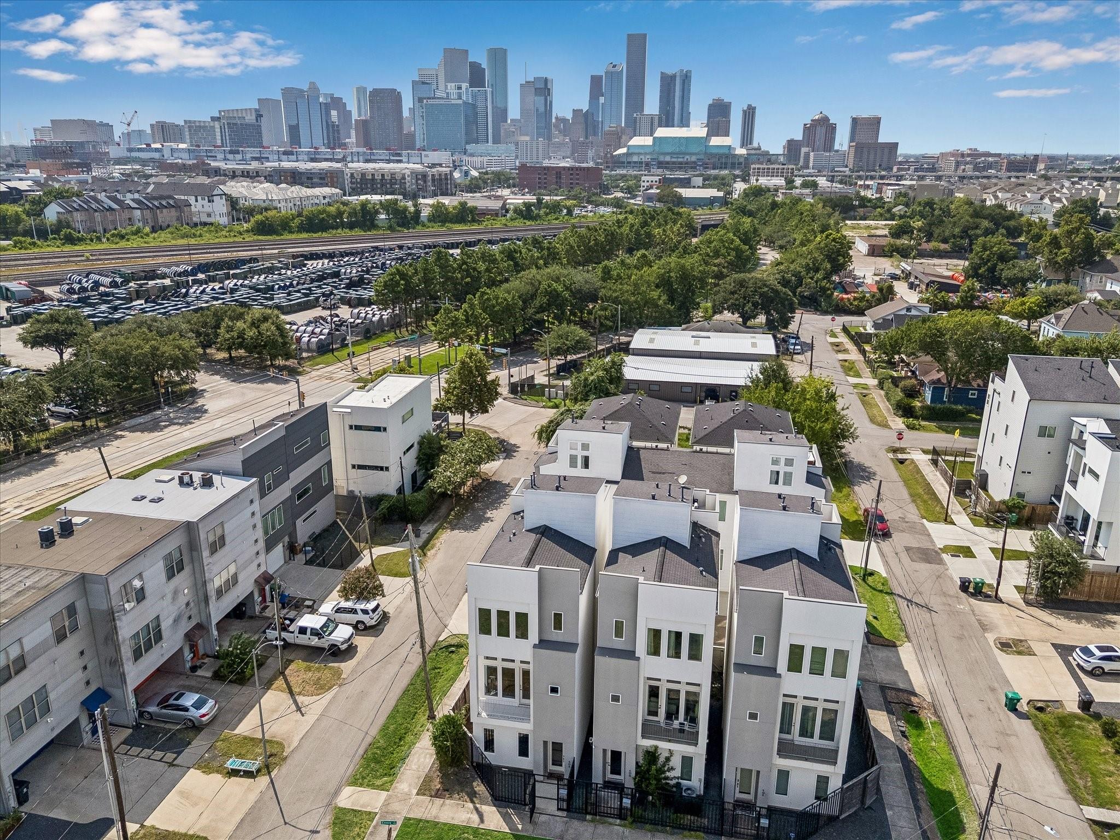
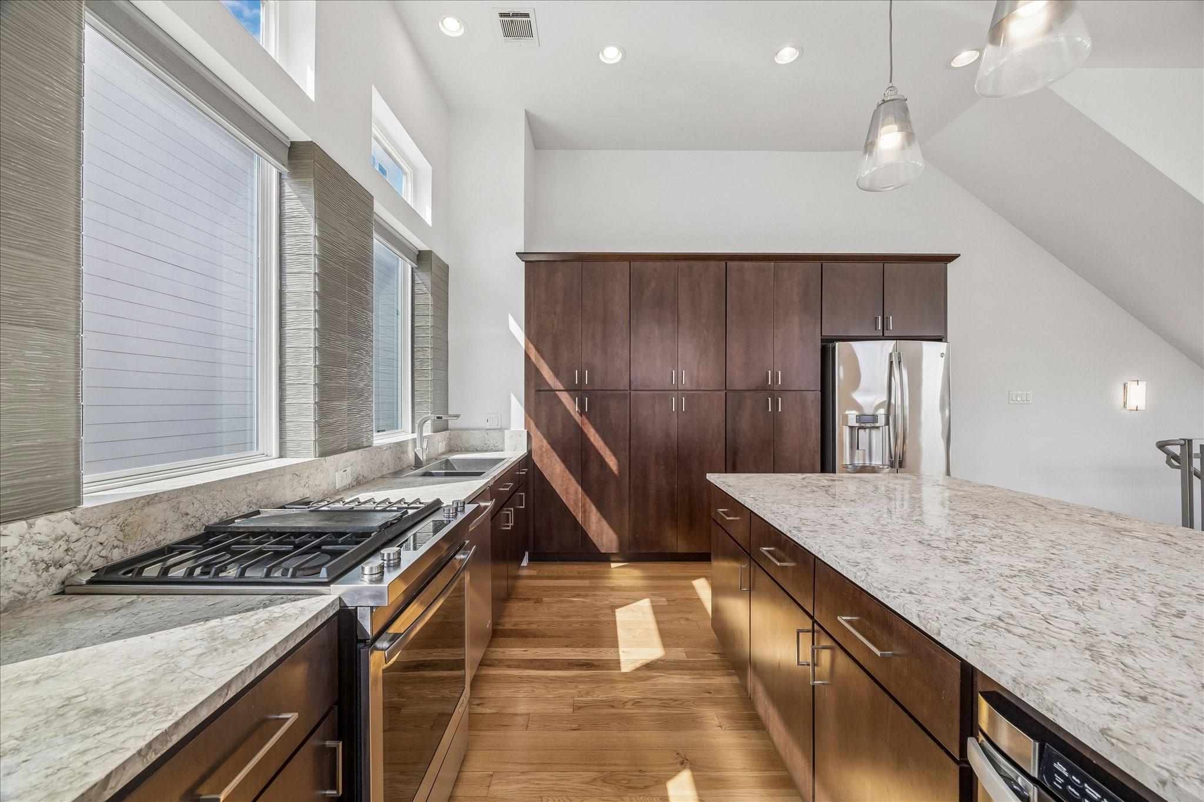
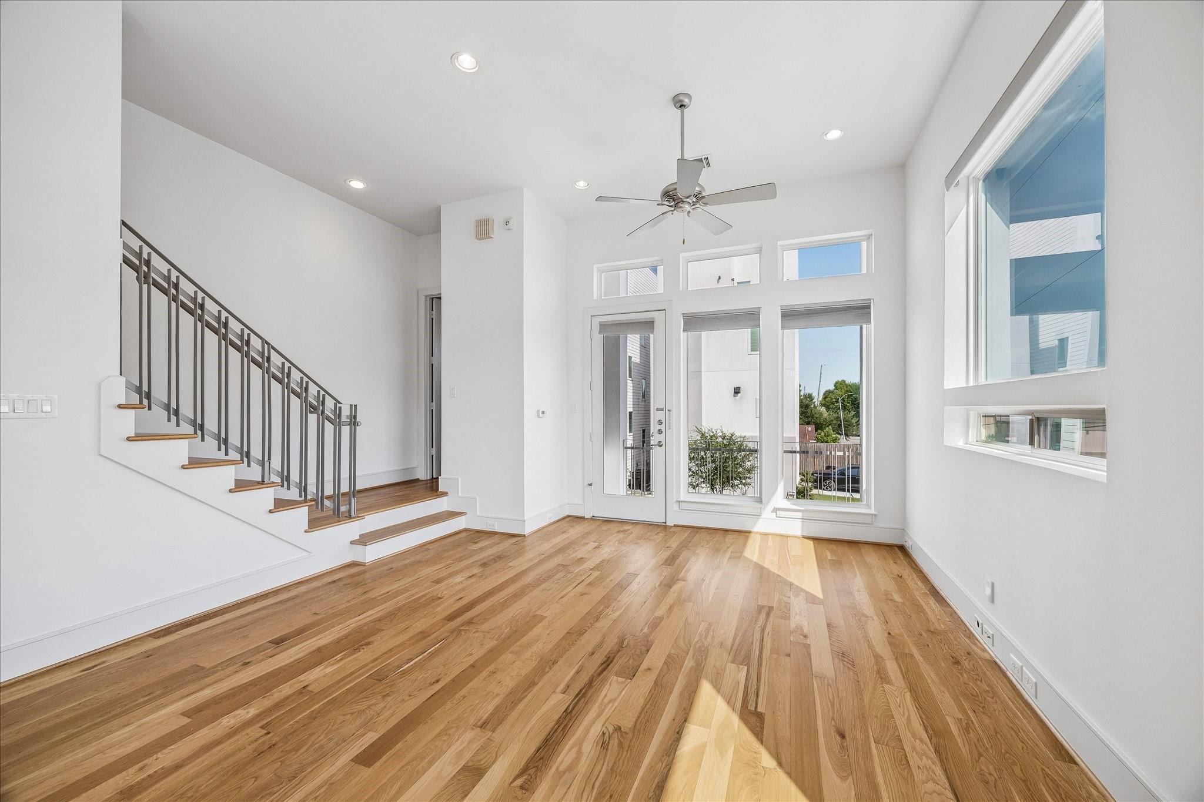
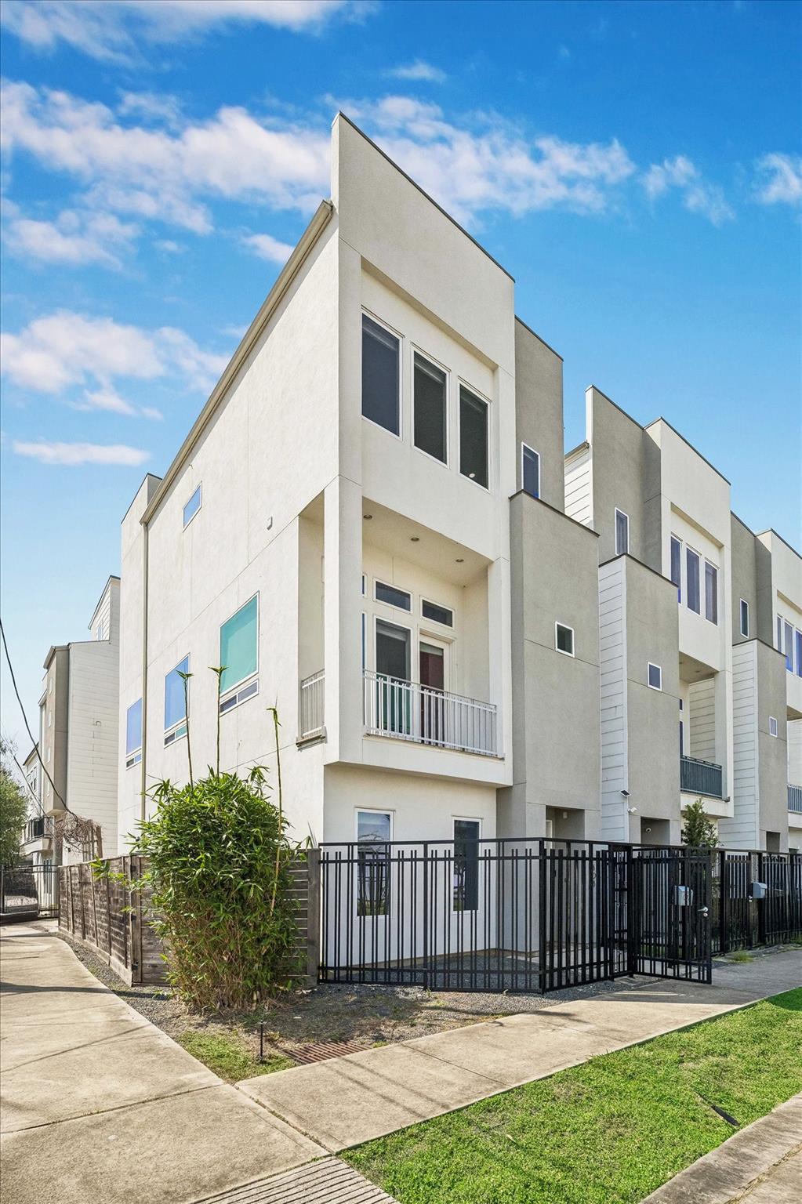
Stop the car! Experience luxury downtown living in Houston’s hip EaDo district! With NO HOA, this sun-drenched, corner-lot home boasts soaring ceilings, fresh interior paint, and sleek modern architecture. The chef-inspired kitchen shines with premium Turkish marble countertops, stainless steel appliances, and an expansive island made for gathering and entertaining. Unwind in the primary retreat featuring a spa-inspired bath complete with a luxury soaking tub designed for ultimate relaxation. Outdoor living is unmatched: enjoy a covered balcony, private pet-friendly yard, and a rooftop terrace with breathtaking skyline views—perfect for sipping morning coffee or grilling under the stars. Walk to Daikin Park to catch an Astros game, or stroll to Settegast Park, Discovery Green, and EaDo’s top dining and nightlife. Combining industrial charm with upscale comfort, this home captures the best of Houston city living! Schedule your private tour today!

Save
Ask
Tour
Hide
Share
Listing Snapshot
Price 
$429,900
Days On Site 
77 Days
Bedrooms 
3
Inside Area (SqFt) 
2,078 sqft
Total Baths 
4
Full Baths 
3
Partial Baths 
1
Lot Size 
0.037 Acres
Year Built 
2015
MLS® Number 
17171097
Status 
Pending
Property Tax 
$11,231
HOA/Condo/Coop Fees 
N/A
Sq Ft Source 
N/A
Friends & Family
Recent Activity
4 days agoListing updated with changes from the MLS®
6 days agoStatus changed to Pending
3 months agoListing first seen on site
General Features
Acres 
0.037
Attached Garage 
Yes
Direction Faces 
Southeast
Disclosures 
Seller's Disclosure
Foundation 
Slab
Garage 
Yes
Garage Spaces 
2
Green Energy Efficient 
Thermostat
Parking 
Attached
Parking Spaces 
2
Property Sub Type 
Single Family Residence
Sewer 
Public Sewer
SqFt Total 
2078
Style 
Contemporary/Modern
Water Source 
Public
Interior Features
Appliances 
DisposalWine RefrigeratorElectric OvenGas OvenMicrowaveGas RangeDishwasherDryerRefrigerator
Cooling 
Ceiling Fan(s)Electric
Flooring 
CarpetTileWood
Heating 
Electric
Interior 
Crown MoldingHigh CeilingsWalk-In Closet(s)Breakfast BarKitchen IslandPantryEntrance FoyerSoaking TubSmart Thermostat
Laundry Features 
Electric Dryer HookupWasher Hookup
Bathroom 
Dimensions - 7'10'' X 5'3''Level - FirstArea - 41
Bedroom 
Dimensions - 11'4'' X 11'4''Level - FirstArea - 128
Kitchen 
Dimensions - 18'3'' X 11'6''Level - SecondArea - 209
Master Bathroom 
Dimensions - 11'4'' X 9'6''Level - ThirdArea - 107
Master Bedroom 
Dimensions - 18'3'' X 11'4''Level - ThirdArea - 206
Save
Ask
Tour
Hide
Share
Exterior Features
Construction Details 
Cement SidingStucco
Exterior 
Balcony
Fencing 
Back YardPartial
Lot Features 
Back YardCorner LotSubdivided
Patio And Porch 
DeckPatio
Roof 
Composition
Community Features
MLS Area 
4
School District 
27 - Houston
Financing Terms Available 
CashConventionalFHAVA Loan
Roads 
Concrete
Schools
School District
27 - Houston
Elementary School
Burnet Elementary School (Houston)
Middle School
Navarro Middle School (Houston)
High School
Wheatley High School
Listing courtesy of JSingh Homes [email protected]

IDX information is provided exclusively for consumers’ personal, non-commercial use. It may not be used for any purpose other than to identify prospective properties consumers may be interested in purchasing. This data is deemed reliable but is not guaranteed accurate by the MLS.

Data provided by HAR.com © 2026. All information provided should be independently verified.

Neighborhood & Commute
Source: Walkscore
Disclosure: Community information and market data powered by Constellation Data Labs. Information is deemed reliable but not guaranteed.
Save
Ask
Tour
Hide
Share