Search For Homes

Save
Ask
Tour
Hide
Share
$469,000
67 Days On Site

1606 Calumet Street
Houston, TX 77004

Townhouse|Pending
3
Beds
4
Total Baths
3
Full Baths
1
Partial Bath
2,634
SqFt
$178
/SqFt
2005
Built
Subdivision:
Museum Gallerie
County:
Harris
Call Now: 346.202.7307
Is this the listing for you? We can help make it yours.
346.202.7307
1606 Calumet Street1606 Calumet Street1606 Calumet Street1606 Calumet Street
Save
Ask
Tour
Hide
Share

Mortgage Calculator

Monthly Payment (Est.)

Enter an interest rate to see your estimated monthly payment.
Calculator powered by Showcase IDX, a Constellation1 Company. Copyright ©2026 Information is deemed reliable but not guaranteed.

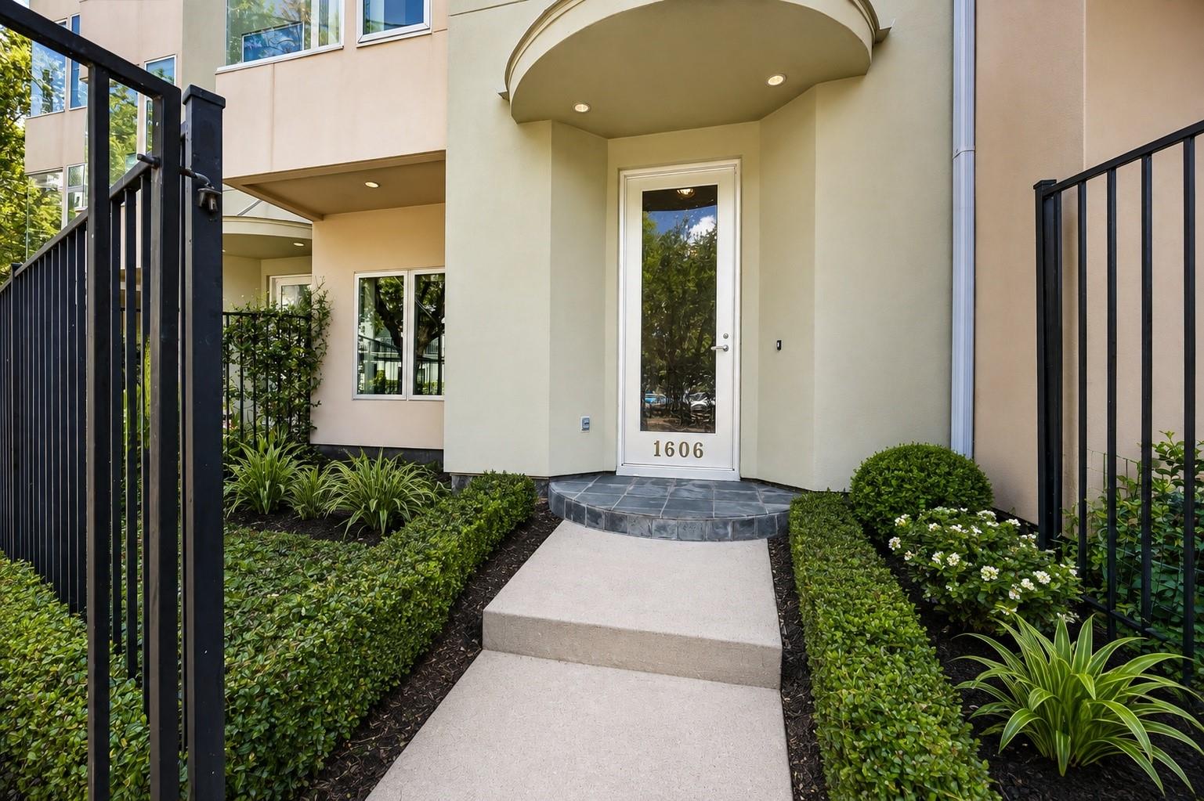
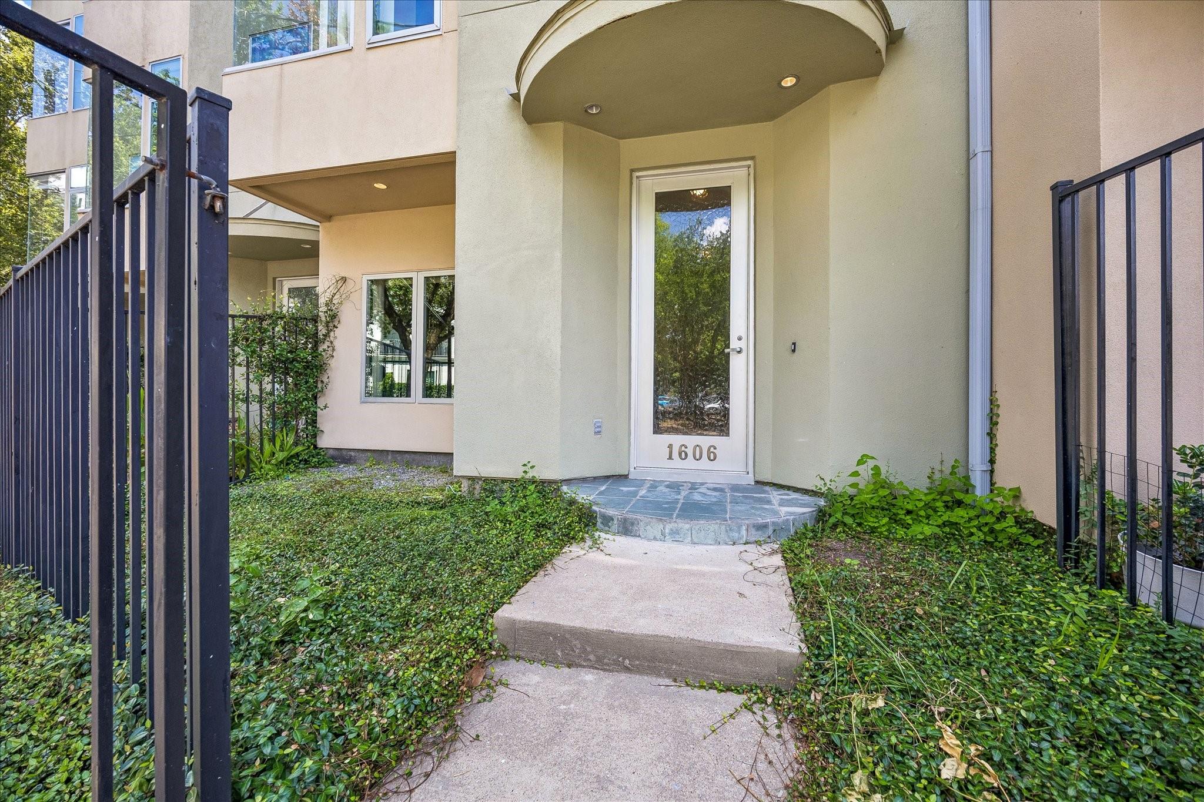
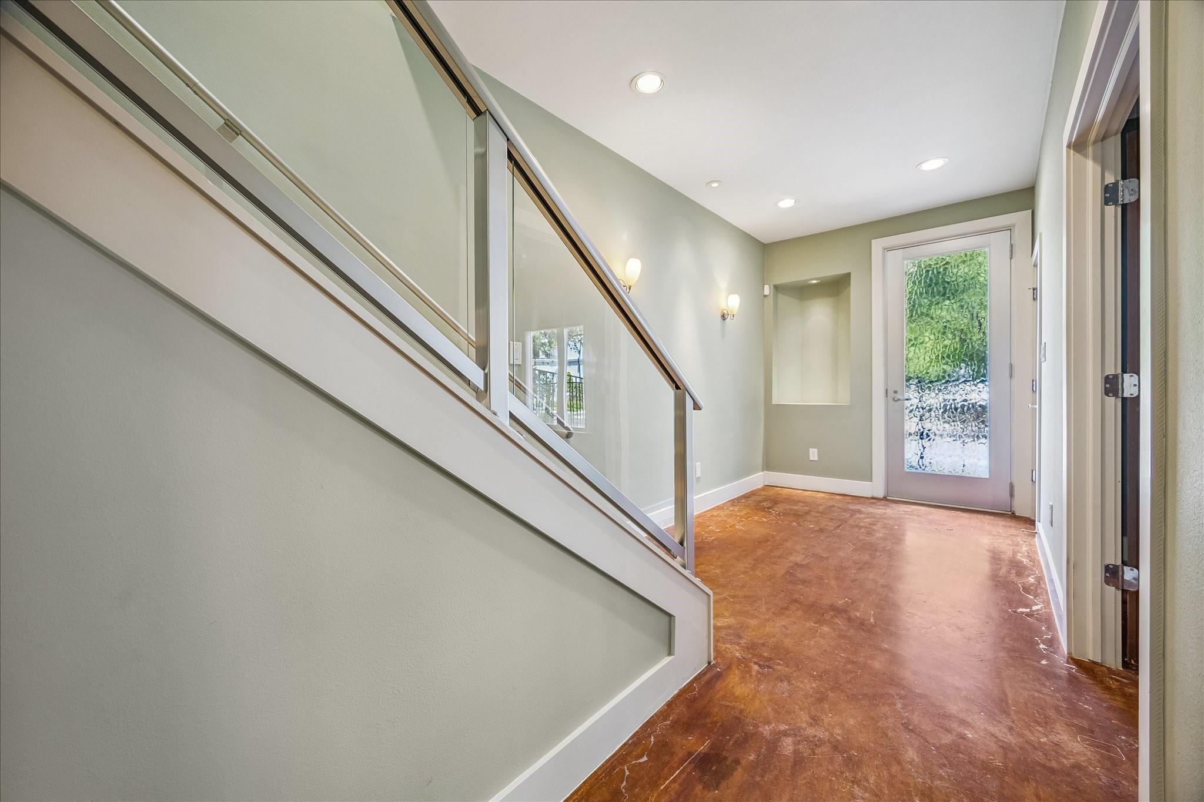
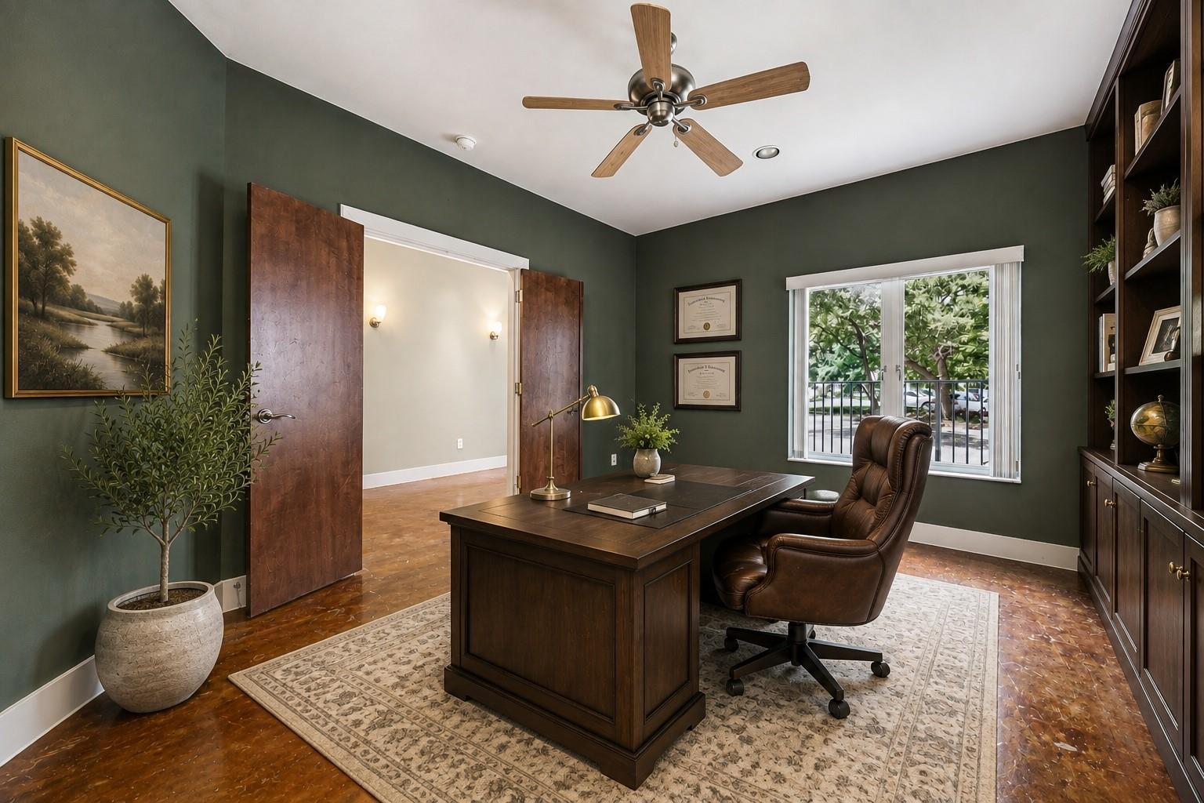
This contemporary Museum District townhouse is well located in a gated community. Gated courtyard to front door. Formal entry as well as bedroom and full bath down. Two car attached garage opens to gated driveway. Up to expansive living and dining with natural light and high ceilings. Well appointed Island kitchen with back balcony access. Primary bedroom on next level with views overlooking wooded esplanade on Calumet. Additional bedroom/bath and washer/dryer on this level. Stairs up to top level covered balcony with fireplace and wet bar and impressive downtown views. Proximity to Houston’s stimulating inner-city including downtown, the med center, Hermann Park, Rice University, etc.! Zoned to Poe Elementary School. Two new zones of A/C in July of 2026!

Save
Ask
Tour
Hide
Share
Listing Snapshot
Price 
$469,000
Days On Site 
67 Days
Bedrooms 
3
Inside Area (SqFt) 
2,634 sqft
Total Baths 
4
Full Baths 
3
Partial Baths 
1
Lot Size 
0.0323 Acres
Year Built 
2005
MLS® Number 
17348057
Status 
Pending
Property Tax 
$11,956
HOA/Condo/Coop Fees 
$500 monthly
Sq Ft Source 
N/A
Friends & Family
Recent Activity
a week agoListing updated with changes from the MLS®
a week agoStatus changed to Pending
4 weeks agoPrice changed to $469,000
2 months agoListing first seen on site
General Features
Acres 
0.0323
Attached Garage 
Yes
Direction Faces 
North
Disclosures 
Seller's Disclosure
Foundation 
Slab
Garage 
Yes
Garage Spaces 
2
Green Energy Efficient 
Exposure/Shade
Number Of Stories 
4
Parking 
AttachedElectric GateGatedGarage Door Opener
Parking Spaces 
2
Property Sub Type 
Townhouse
Sewer 
Public Sewer
SqFt Total 
2634
Style 
Contemporary/Modern
Water Source 
Public
Interior Features
Appliances 
DisposalDouble OvenElectric OvenMicrowaveGas CooktopRefrigeratorDishwasherCooktop
Cooling 
Ceiling Fan(s)ElectricZoned
Fireplace 
Yes
Fireplace Features 
Gas Log
Fireplaces 
1
Flooring 
CarpetSlateWood
Heating 
Natural GasZoned
Interior 
Walk-In Closet(s)Breakfast BarPantryKitchen IslandDouble Vanity
Laundry Features 
InsideElectric Dryer HookupGas Dryer Hookup
Spa 
Yes
Bedroom 
Dimensions - 11 x 15Level - FirstArea - 165
Dining Room 
Dimensions - 12 x 11Level - SecondArea - 132
Kitchen 
Dimensions - 22 x 17Level - SecondArea - 374
Living Room 
Dimensions - 19 x 14Level - SecondArea - 266
Master Bathroom 
Dimensions - 8 x 14Level - ThirdArea - 112
Master Bedroom 
Dimensions - 19 x 14Level - ThirdArea - 266
Save
Ask
Tour
Hide
Share
Exterior Features
Construction Details 
Stucco
Patio And Porch 
Deck
Roof 
CompositionOther
Spa 
Yes
Community Features
Accessibility Features 
Therapeutic Whirlpool
Association Amenities 
Water
Association Fee 
$6000.0
Association Fee Frequency 
Annually
MLS Area 
17
School District 
27 - Houston
Roads 
Concrete
Schools
School District
27 - Houston
Elementary School
Poe Elementary School
Middle School
Cullen Middle School (Houston)
High School
Lamar High School (Houston)
Listing courtesy of Compass RE Texas, LLC - Houston [email protected]

IDX information is provided exclusively for consumers’ personal, non-commercial use. It may not be used for any purpose other than to identify prospective properties consumers may be interested in purchasing. This data is deemed reliable but is not guaranteed accurate by the MLS.

Data provided by HAR.com © 2026. All information provided should be independently verified.

Neighborhood & Commute
Source: Walkscore
Disclosure: Community information and market data powered by Constellation Data Labs. Information is deemed reliable but not guaranteed.
Save
Ask
Tour
Hide
Share