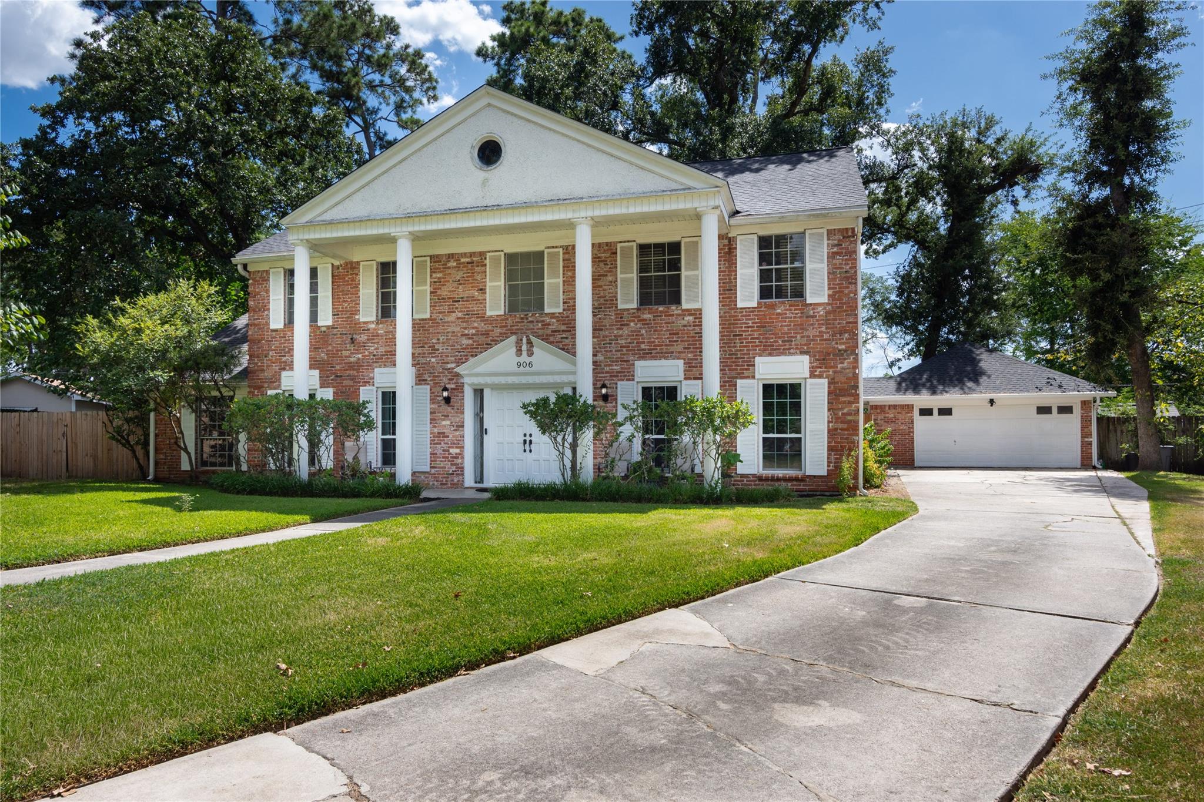
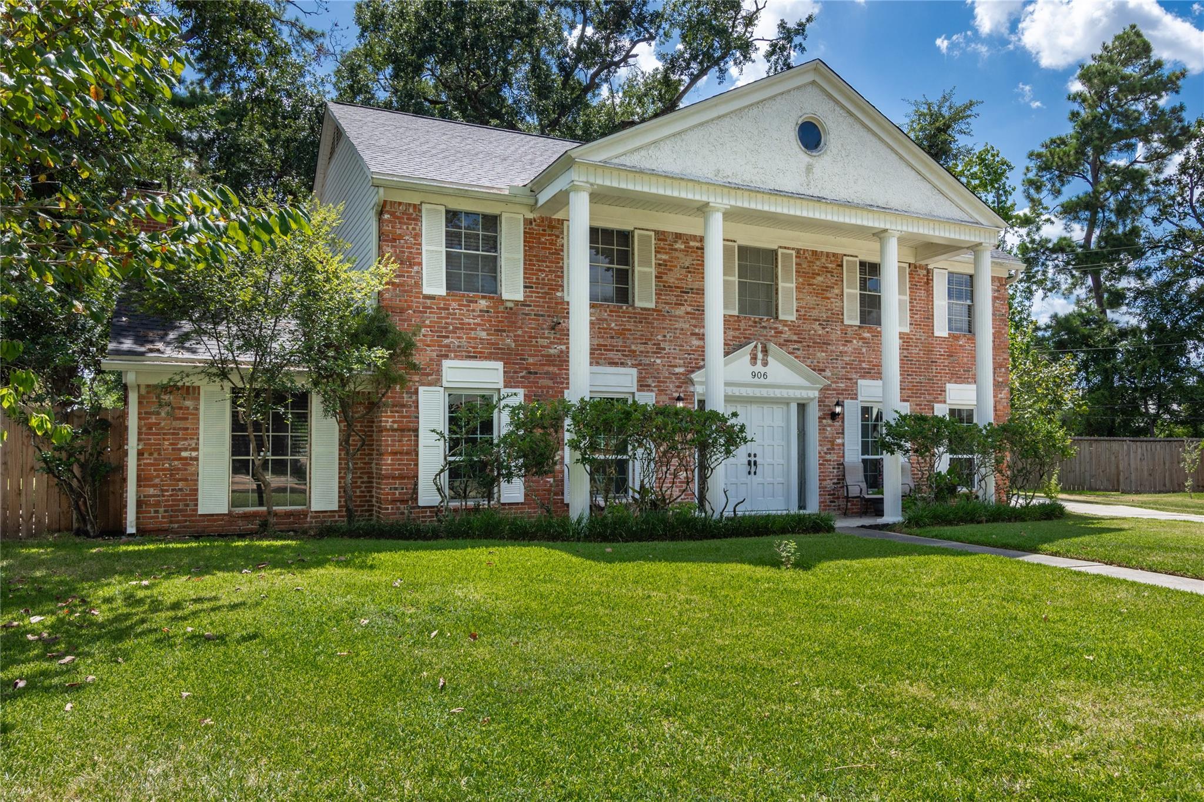
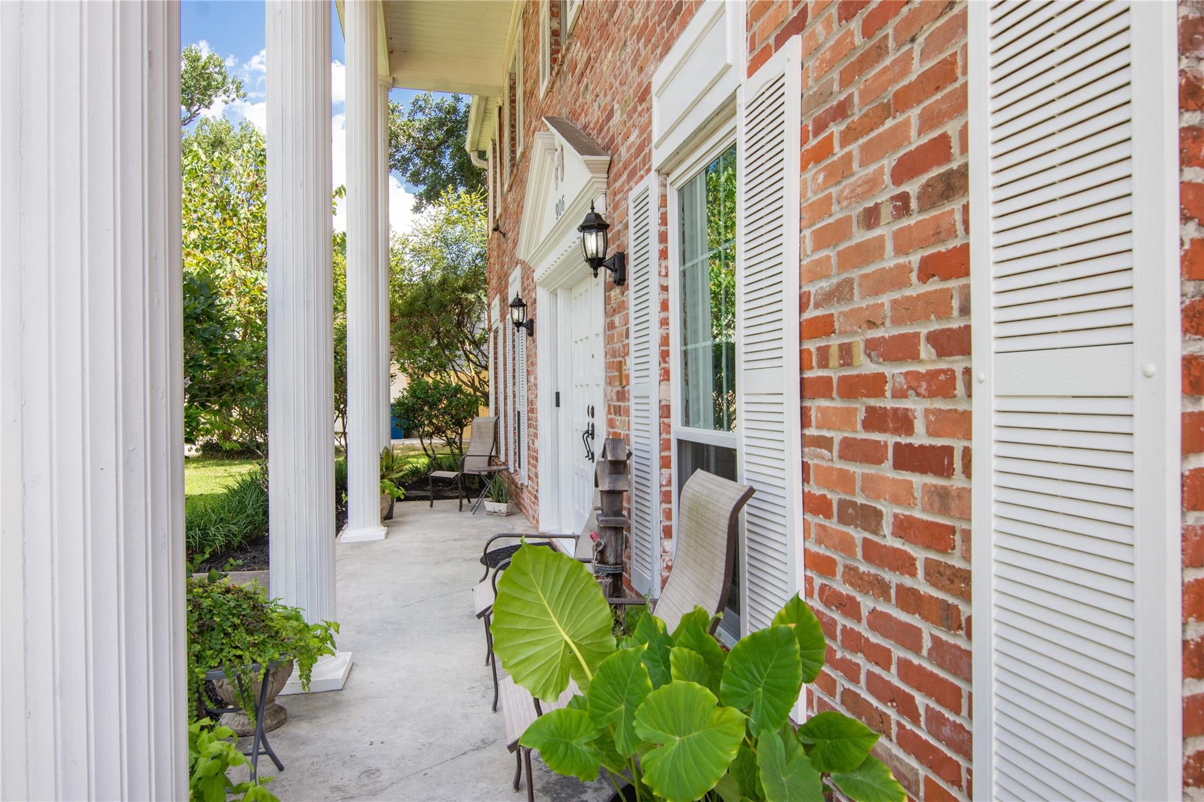
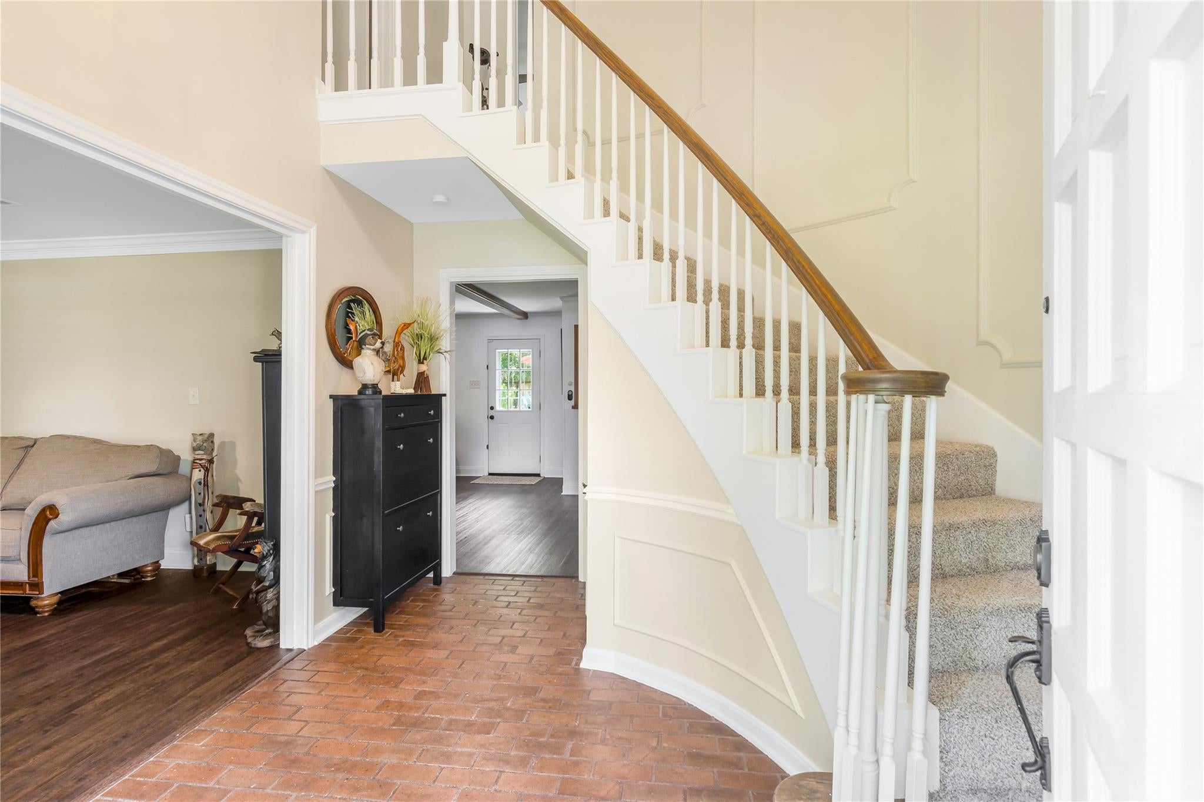
Gorgeous, well cared for 4/2.5 2 story Colonial home on a large, charming wooded cul de sac lot with friendly neighbors. Home offers a 2 car garage with workbench, large family room, breakfast and formal dining rooms, dedicated dog room, office, and game room/den. Huge, wooded backyard with ample shade, firepit with wood deck, mature fruit trees, shed, retractable awning for extra shade, and large patio for entertaining. Upgrades include new electrical panel with generator interlock, fresh paint throughout, new roof '26, new carpet '26, new luxury vinyl flooring '25, new water heater '26, whole house replumb '26, new a/c system '19, updated kitchen with granite counters, whole house water filtration, and so much more! Community amenities include clubhouse, pool, tennis courts, and picnic areas.
Save
Ask
Tour
Hide
Share
Listing Snapshot
Price
$314,999
Days On Site
39 Days
Bedrooms
4
Inside Area (SqFt)
3,088 sqft
Total Baths
3
Full Baths
2
Partial Baths
1
Lot Size
0.3734 Acres
Year Built
1969
MLS® Number
18787165
Status
Pending
Property Tax
$6,698
HOA/Condo/Coop Fees
$58.75 monthly
Sq Ft Source
N/A
Friends & Family
React
Comment
Invite
No Comments Yet
Did you know? You can invite friends and family to your search. They can join your search, rate and discuss listings with you.
Recent Activity
7 days ago
Listing updated with changes from the MLS®
7 days ago
Status changed to Pending
3 weeks ago
Price changed to $314,999
a month ago
Listing first seen on site
General Features
Acres
0.3734
Direction Faces
Northeast
Disclosures
ExclusionsMudNo DisclosuresSeller's Disclosure
Foundation
Slab
Garage
Yes
Garage Spaces
2
Green Energy Efficient
ThermostatExposure/Shade
Parking
Detached
Parking Spaces
2
Property Sub Type
Single Family Residence
Security
Prewired
SqFt Total
3088
Style
ColonialTraditional
Water Source
Public
Interior Features
Appliances
Double OvenElectric OvenGas Cooktop
Cooling
Ceiling Fan(s)Electric
Fireplace
Yes
Fireplaces
1
Flooring
CarpetVinyl
Heating
Natural Gas
Interior
PantryEntrance FoyerDouble VanitySmart Thermostat
Laundry Features
Electric Dryer HookupGas Dryer HookupWasher Hookup
IDX information is provided exclusively for consumers’ personal, non-commercial use. It may not be used for any purpose other than to identify prospective properties consumers may be interested in purchasing. This data is deemed reliable but is not guaranteed accurate by the MLS.

Did you know? You can invite friends and family to your search. They can join your search, rate and discuss listings with you.