Search For Homes

Save
Ask
Tour
Hide
Share
$1,500
71 Days On Site

1102 W Tri Oaks Lane 103
Houston, TX 77043

For Rent|Townhouse|Pending
2
Beds
2
Total Baths
1
Full Bath
1
Partial Bath
960
SqFt
$2
/SqFt
1968
Built
Subdivision:
Wilcrest Walk Th 3 & 4
County:
Harris
Call Now: 346.202.7307
Is this the listing for you? We can help make it yours.
346.202.7307
1102 W Tri Oaks Lane 1031102 W Tri Oaks Lane 1031102 W Tri Oaks Lane 1031102 W Tri Oaks Lane 103
Save
Ask
Tour
Hide
Share

Mortgage Calculator

Monthly Payment (Est.)

Enter an interest rate to see your estimated monthly payment.
Calculator powered by Showcase IDX, a Constellation1 Company. Copyright ©2026 Information is deemed reliable but not guaranteed.

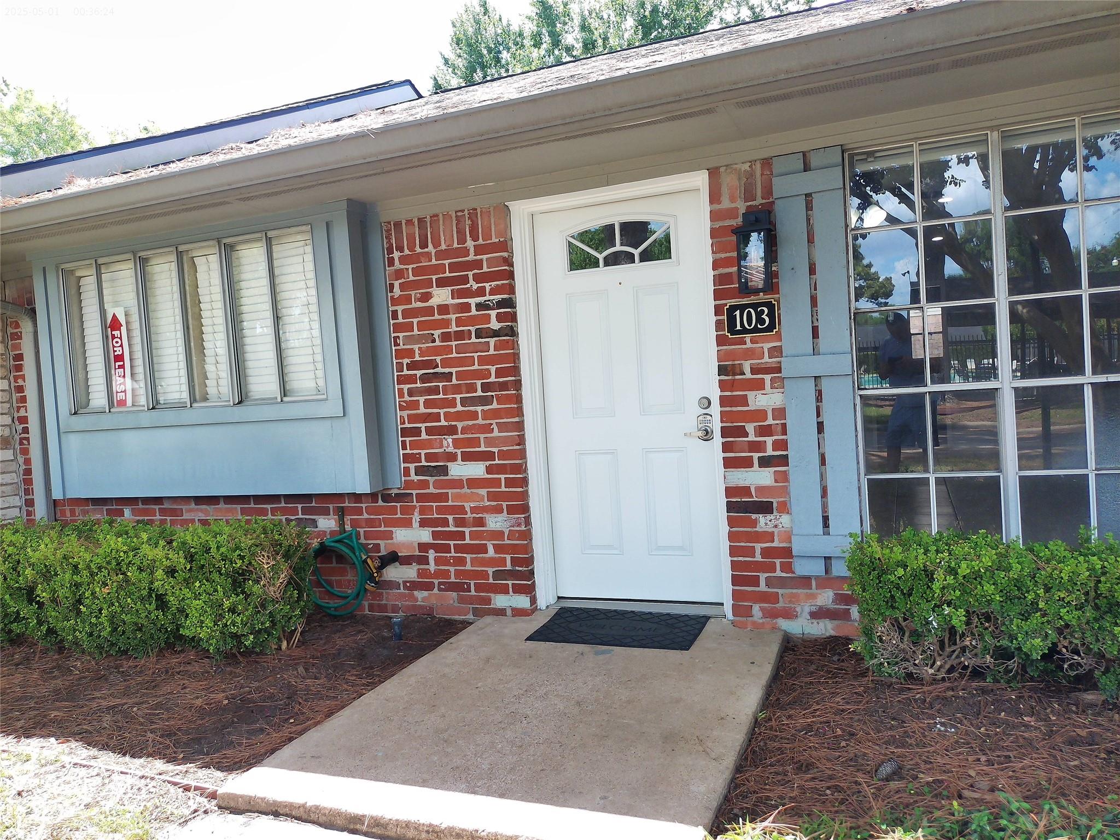
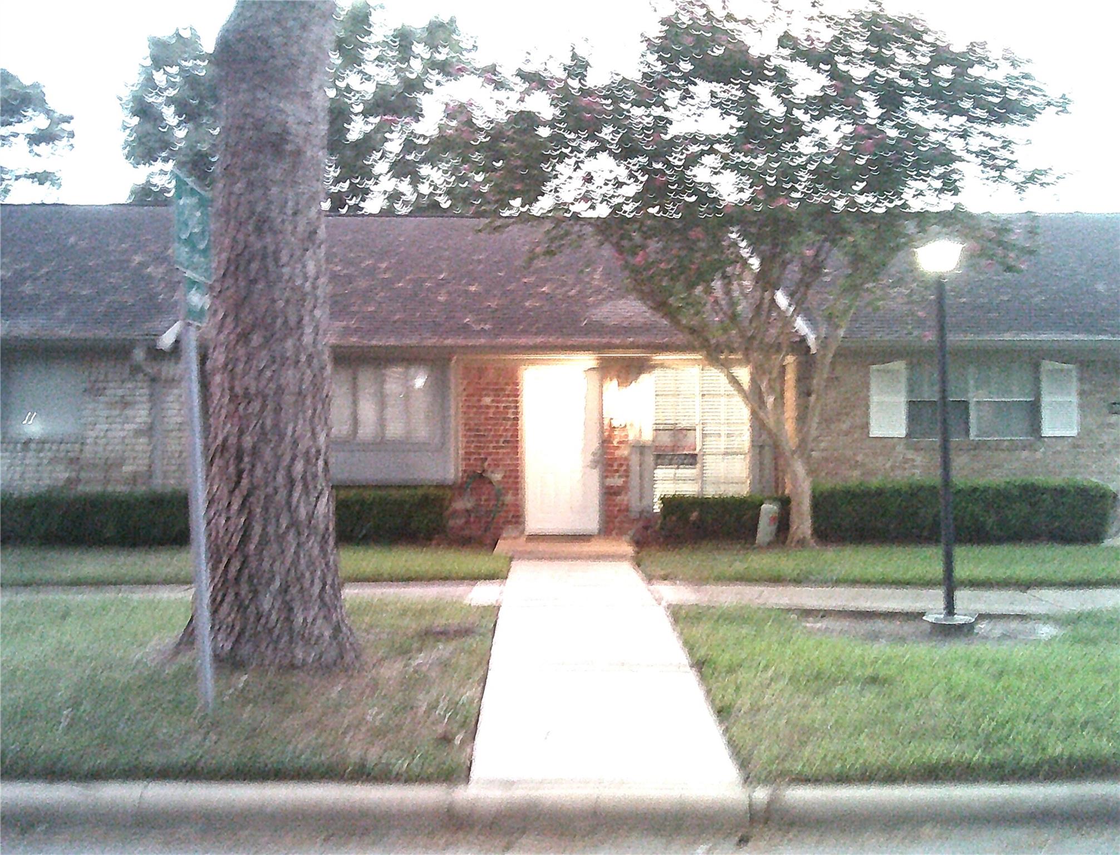
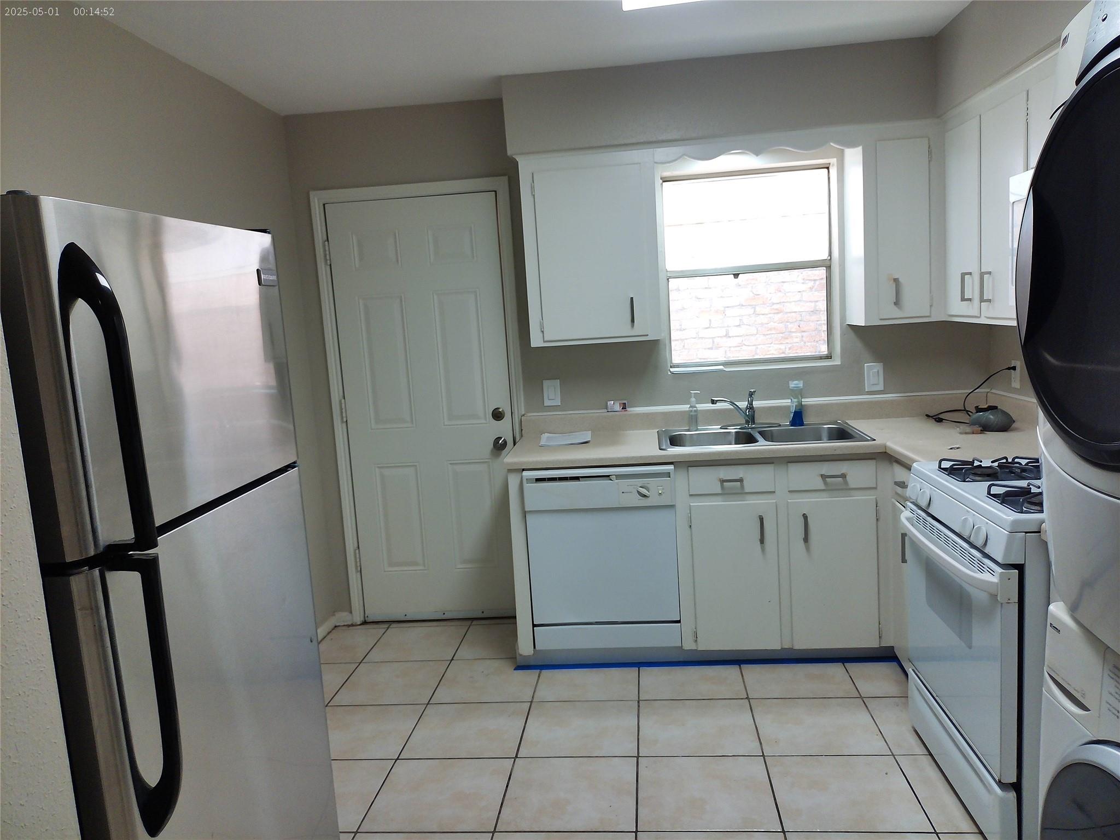
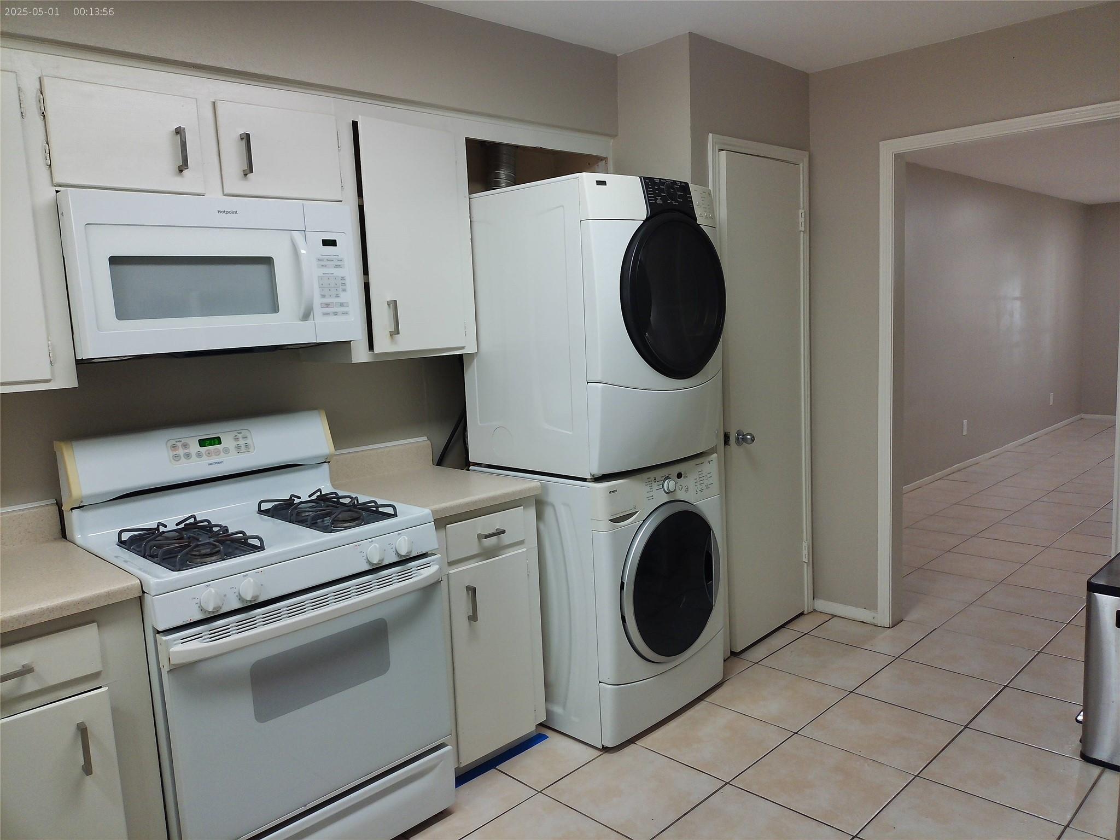
Townhome with utilities included, Electricity, Heating, Water, Gas, trash pick up, Security Patrol. Two Bedrooms, walking Shower, tile floor, Kitchen with white cabinets, dishwasher, and tile floor. It Also included stackable Washing and Dryer machine set. The ceiling lights feature has been replace with latest LED model. the power Outlets receptacles have been replaced . Great location near Memorial City, the energy corridor access to Beltway 8 and interstate 10. Near to major shopping store, great restaurants area. HOA well maintenance subdivision with automatic sprinkler system for lawn & view to swimming pool. The Wilcrest Walk community, are most one story Townhomes and parking space assigned by HOA, additional parking areas for visitor. Ready to move in.

Save
Ask
Tour
Hide
Share
Listing Snapshot
Price 
$1,500
Days On Site 
71 Days
Bedrooms 
2
Inside Area (SqFt) 
960 sqft
Total Baths 
2
Full Baths 
1
Partial Baths 
1
Lot Size 
0.0216 Acres
Year Built 
1968
MLS® Number 
18943497
Status 
Pending
Property Tax 
N/A
HOA/Condo/Coop Fees 
N/A
Sq Ft Source 
N/A
Friends & Family
Recent Activity
2 weeks agoListing updated with changes from the MLS®
2 weeks agoStatus changed to Pending
a month agoPrice changed to $1,500
2 months agoListing first seen on site
General Features
Acres 
0.0216
Disclosures 
Other Disclosures
Garage 
Yes
Garage Spaces 
1
Lease Term 
12 Months
Number Of Stories 
1
Parking 
DetachedAdditional ParkingAssignedUnassigned
Parking Spaces 
1
Pets 
Call
Property Sub Type 
Townhouse
Sewer 
Public Sewer
SqFt Total 
960
Style 
Contemporary/Modern
Utilities 
Cable AvailableElectricity ConnectedNatural Gas Connected
Water Source 
Public
Interior Features
Appliances 
DisposalGas OvenMicrowaveGas RangeDryerRefrigeratorWasherDishwasher
Cooling 
Electric
Flooring 
Tile
Heating 
Natural Gas
Interior 
Soaking Tub
Laundry Features 
Electric Dryer HookupWasher Hookup
Bedroom 
Dimensions - 12 X 11Level - FirstArea - 132
Dining Room 
Dimensions - 10 X 7.5Level - FirstArea - 75
Kitchen 
Dimensions - 14 X 10Level - FirstArea - 140
Living Room 
Dimensions - 15 X 11Level - FirstArea - 165
Master Bedroom 
Dimensions - 13 X 12Level - FirstArea - 156
Save
Ask
Tour
Hide
Share
Exterior Features
Exterior 
Playground
Lot Features 
Other
Community Features
Community Features 
Clubhouse
MLS Area 
24
School District 
49 - Spring Branch
Roads 
Concrete
Schools
School District
49 - Spring Branch
Elementary School
Sherwood Elementary School
Middle School
Spring Forest Middle School
High School
Stratford High School (Spring Branch)
Listing courtesy of Texas Signature Realty [email protected]

IDX information is provided exclusively for consumers’ personal, non-commercial use. It may not be used for any purpose other than to identify prospective properties consumers may be interested in purchasing. This data is deemed reliable but is not guaranteed accurate by the MLS.

Data provided by HAR.com © 2026. All information provided should be independently verified.

Neighborhood & Commute
Source: Walkscore
Disclosure: Community information and market data powered by Constellation Data Labs. Information is deemed reliable but not guaranteed.
Save
Ask
Tour
Hide
Share