Search For Homes

Save
Ask
Tour
Hide
Share
$635,000
21 Days On Site

5918 Wedgewood Heights Way
Houston, TX 77059

Single Family Residence|Pending
3
Beds
4
Total Baths
3
Full Baths
1
Partial Bath
2,638
SqFt
$241
/SqFt
2020
Built
Subdivision:
El Dorado Clear Lake City Sec 14
County:
Harris
Call Now: 346.202.7307
Is this the listing for you? We can help make it yours.
346.202.7307
5918 Wedgewood Heights Way5918 Wedgewood Heights Way5918 Wedgewood Heights Way5918 Wedgewood Heights Way
Save
Ask
Tour
Hide
Share

Mortgage Calculator

Monthly Payment (Est.)

Enter an interest rate to see your estimated monthly payment.
Calculator powered by Showcase IDX, a Constellation1 Company. Copyright ©2026 Information is deemed reliable but not guaranteed.

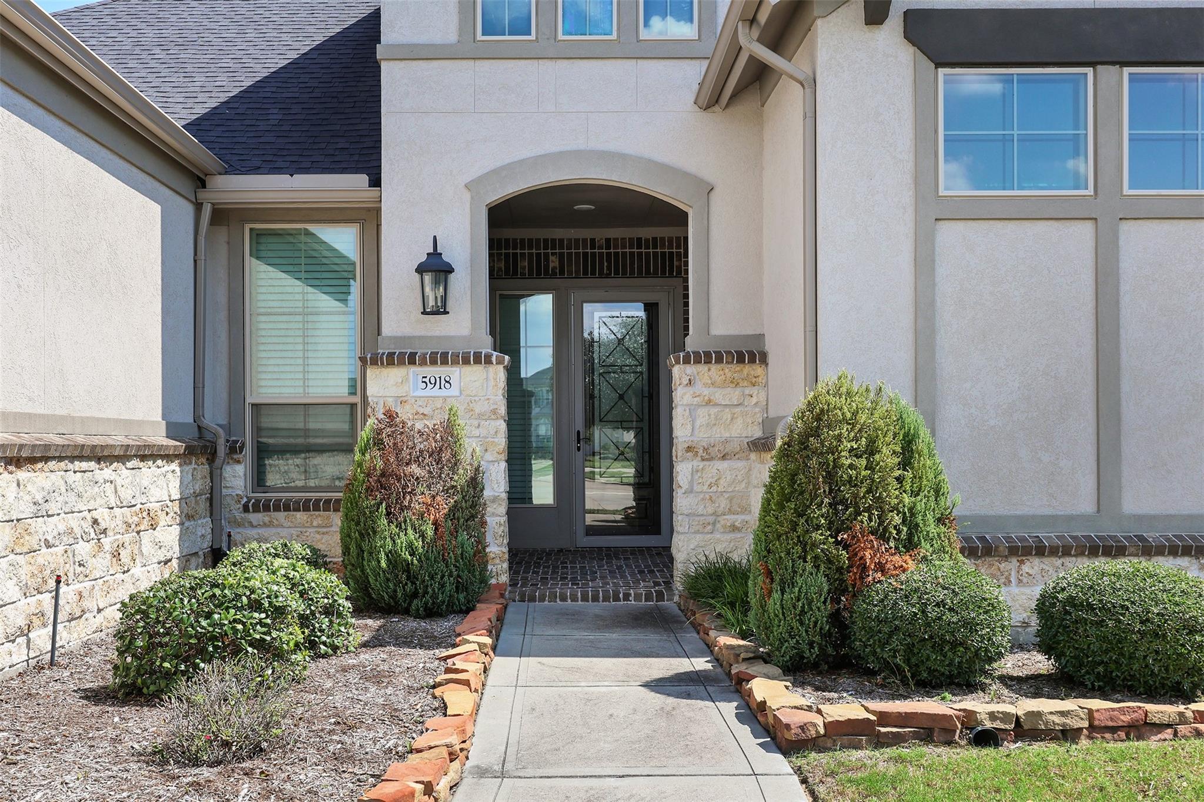
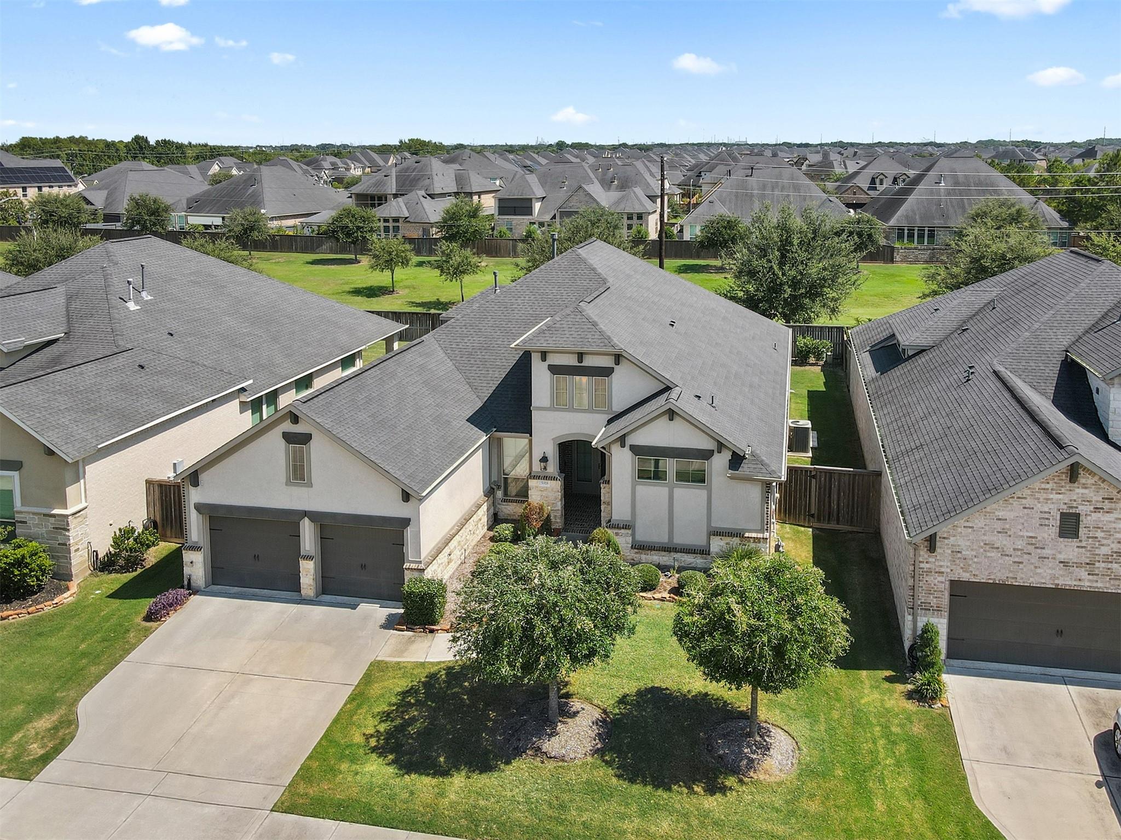
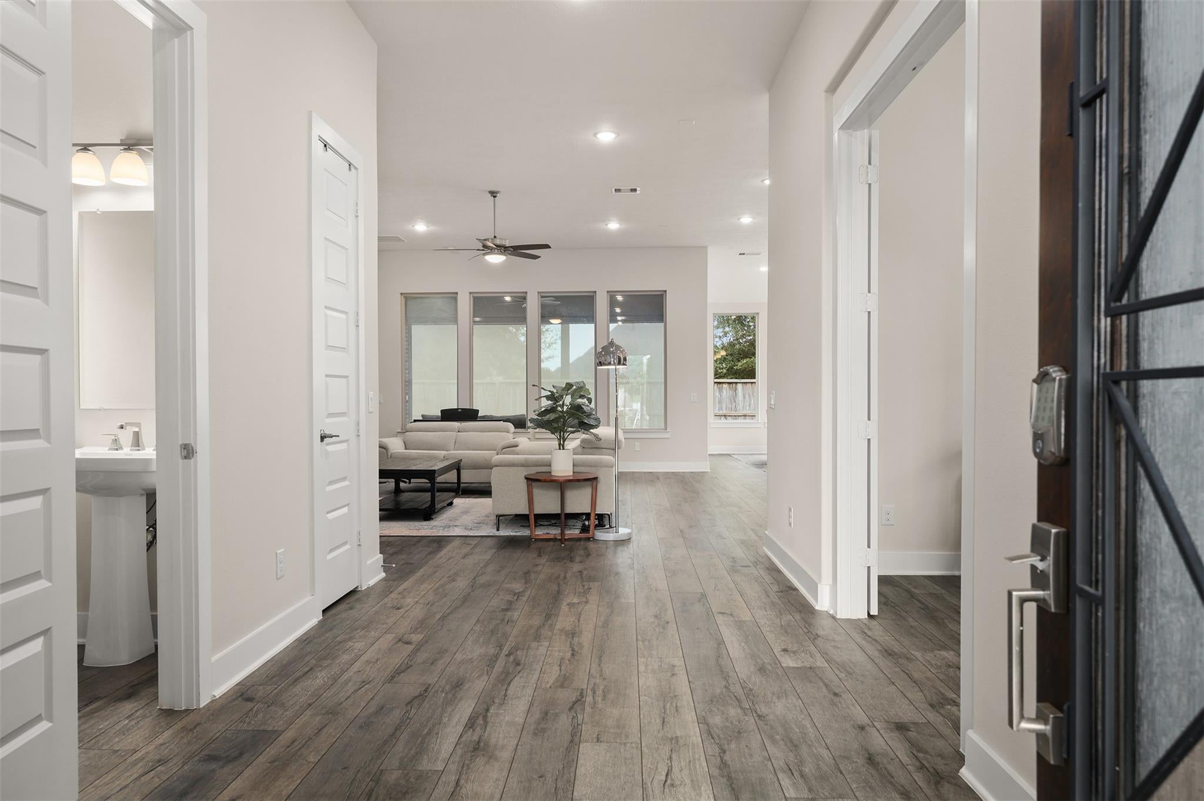
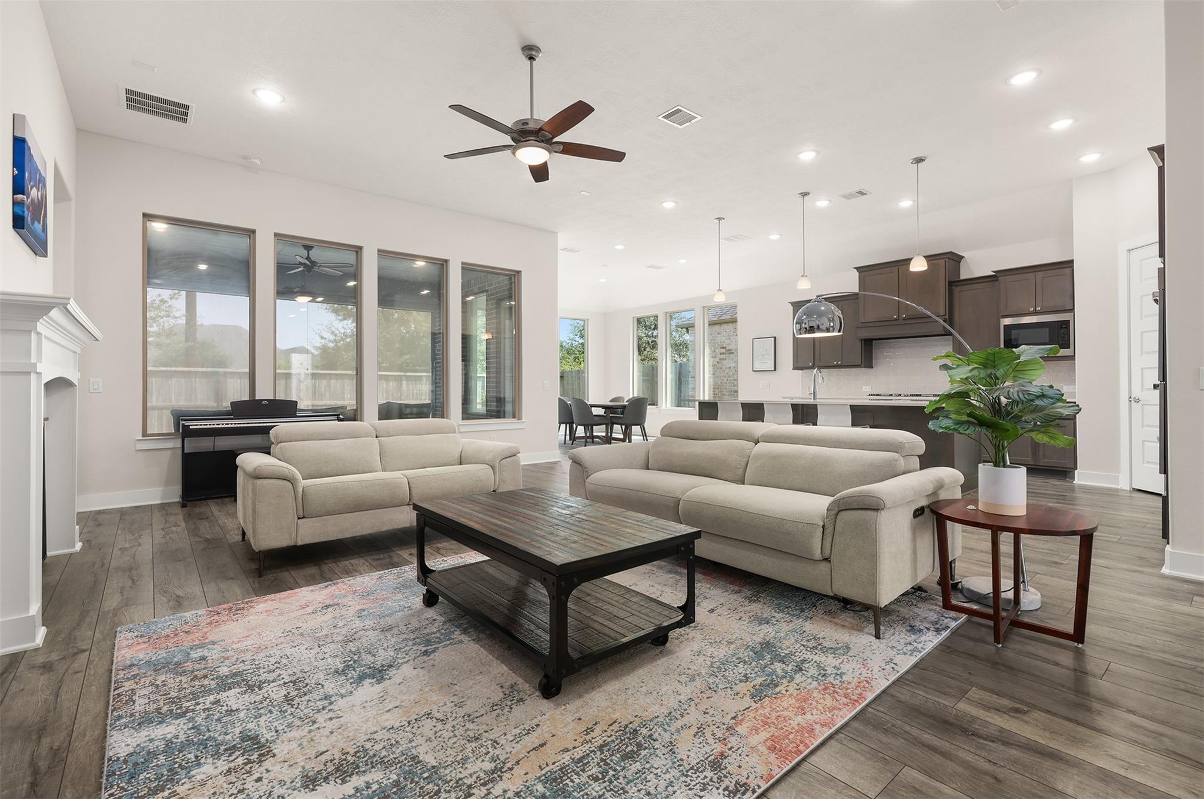
Beautifully maintained home located in the gated section of The Reserve at Clear Lake, featuring 3 spacious bedrooms, 3.5 baths, a private study, and a 3-car garage. The open-concept floor plan offers a generous living area with a cozy fireplace and plenty of space for entertaining. The chef’s kitchen features an oversized island. The spacious primary suite offers a relaxing retreat with a beautifully appointed en-suite bath featuring a soaking tub, separate shower, and generous closet space. Step outside to the covered patio with a screened awning, perfect for enjoying the outdoors while helping keep mosquitoes and bugs away. Residents of The Reserve at Clear Lake enjoy wonderful community amenities, including parks and playgrounds, a resort-style pool and splash pad, tennis and volleyball courts, and walking and biking trails. Located near shopping, dining, and everyday conveniences, this home offers an exceptional combination of space, comfort, privacy, and community amenities.

Save
Ask
Tour
Hide
Share
Listing Snapshot
Price 
$635,000
Days On Site 
21 Days
Bedrooms 
3
Inside Area (SqFt) 
2,638 sqft
Total Baths 
4
Full Baths 
3
Partial Baths 
1
Lot Size 
0.1791 Acres
Year Built 
2020
MLS® Number 
19618720
Status 
Pending
Property Tax 
$16,120
HOA/Condo/Coop Fees 
$174.92 monthly
Sq Ft Source 
N/A
Friends & Family
Recent Activity
2 weeks agoListing updated with changes from the MLS®
2 weeks agoStatus changed to Pending
3 weeks agoListing first seen on site
General Features
Acres 
0.1791
Attached Garage 
Yes
Disclosures 
MudOther DisclosuresSeller's Disclosure
Foundation 
OtherSlab
Garage 
Yes
Garage Spaces 
3
Green Energy Efficient 
LightingHVACAppliances
Parking 
Attached
Parking Spaces 
3
Property Sub Type 
Single Family Residence
SqFt Total 
2638
Style 
Contemporary/Modern
Water Source 
Public
Interior Features
Appliances 
ENERGY STAR Qualified AppliancesDisposalDouble OvenElectric OvenMicrowaveGas CooktopDishwasher
Cooling 
Ceiling Fan(s)Electric
Fireplace 
Yes
Fireplaces 
1
Flooring 
CarpetVinyl
Heating 
Natural Gas
Interior 
High CeilingsWalk-In Closet(s)PantryDouble VanitySoaking Tub
Laundry Features 
Electric Dryer HookupGas Dryer HookupWasher Hookup
Window Features 
Low Emissivity Windows
Bedroom 
Dimensions - 14 x 12Level - FirstArea - 168
Breakfast 
Dimensions - 12 x 13Level - FirstArea - 156
Kitchen 
Dimensions - 15 x 13Level - FirstArea - 195
Living Room 
Dimensions - 18 x 19Level - FirstArea - 342
Master Bedroom 
Dimensions - 18 x 17Level - FirstArea - 306
Save
Ask
Tour
Hide
Share
Exterior Features
Construction Details 
BrickCement SidingStucco
Fencing 
Back Yard
Lot Features 
Subdivided
Patio And Porch 
CoveredScreened
Roof 
Composition
Windows/Doors 
Low Emissivity Windows
Community Features
Association Amenities 
Jogging PathParkPicnic AreaPlaygroundPoolSport CourtTennis Court(s)Trail(s)Recreation Facilities
Association Fee 
$2099.0
Association Fee Frequency 
Annually
Community Features 
Tennis Court(s)
MLS Area 
7
School District 
9 - Clear Creek
Financing Terms Available 
CashConventionalFHAVA Loan
Roads 
Concrete
Schools
School District
9 - Clear Creek
Elementary School
North Pointe Elementary School
Middle School
Clearlake Intermediate School
High School
Clear Brook High School
Listing courtesy of Yellow Keys Realty [email protected]

IDX information is provided exclusively for consumers’ personal, non-commercial use. It may not be used for any purpose other than to identify prospective properties consumers may be interested in purchasing. This data is deemed reliable but is not guaranteed accurate by the MLS.

Data provided by HAR.com © 2026. All information provided should be independently verified.

Neighborhood & Commute
Source: Walkscore
Disclosure: Community information and market data powered by Constellation Data Labs. Information is deemed reliable but not guaranteed.
Save
Ask
Tour
Hide
Share