Search For Homes

Save
Ask
Tour
Hide
Share
$120,000
8 Days On Site

2100 Tanglewilde Street 261
Houston, TX 77063

For Sale|Condominium|Active
1
Bed
2
Total Baths
1
Full Bath
1
Partial Bath
1,000
SqFt
$120
/SqFt
1969
Built
Subdivision:
Oaks Woodlake Condo Sec 01
County:
Harris
Call Now: 346.202.7307
Is this the listing for you? We can help make it yours.
346.202.7307
2100 Tanglewilde Street 2612100 Tanglewilde Street 2612100 Tanglewilde Street 2612100 Tanglewilde Street 261
Save
Ask
Tour
Hide
Share

Mortgage Calculator

Monthly Payment (Est.)

Enter an interest rate to see your estimated monthly payment.
Calculator powered by Showcase IDX, a Constellation1 Company. Copyright ©2026 Information is deemed reliable but not guaranteed.

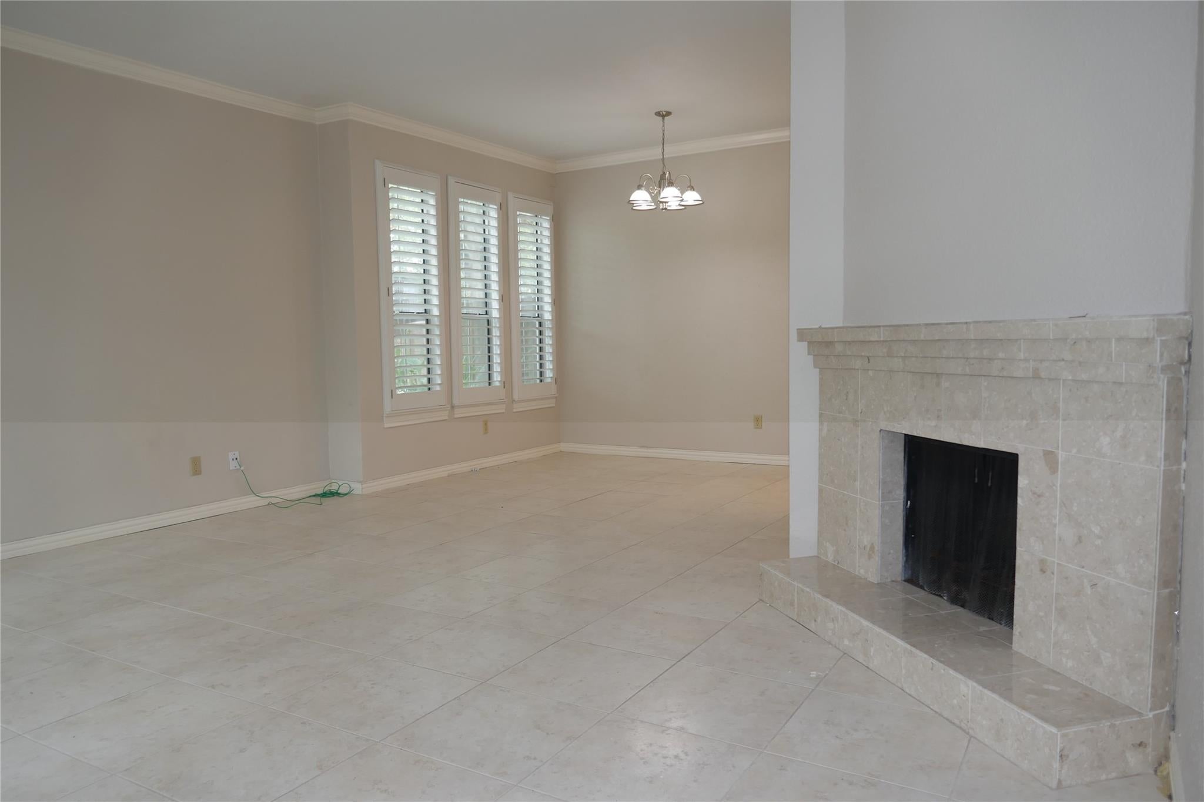
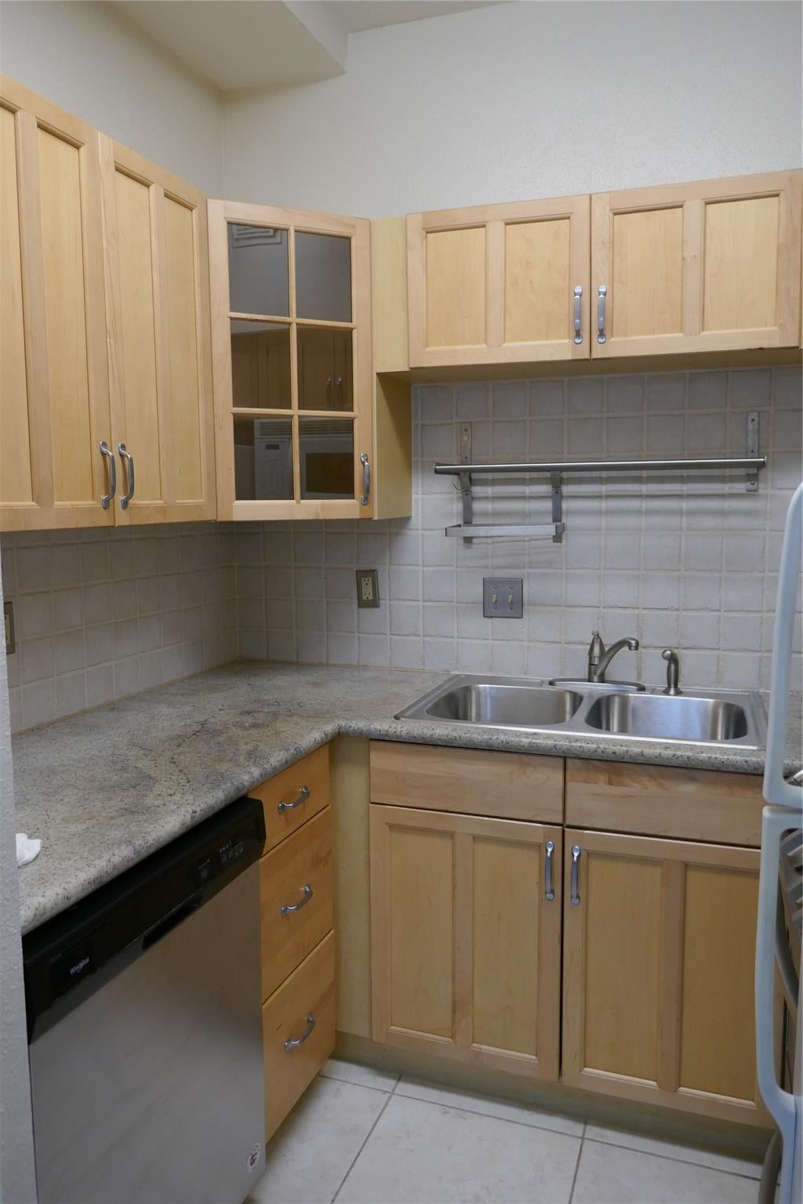
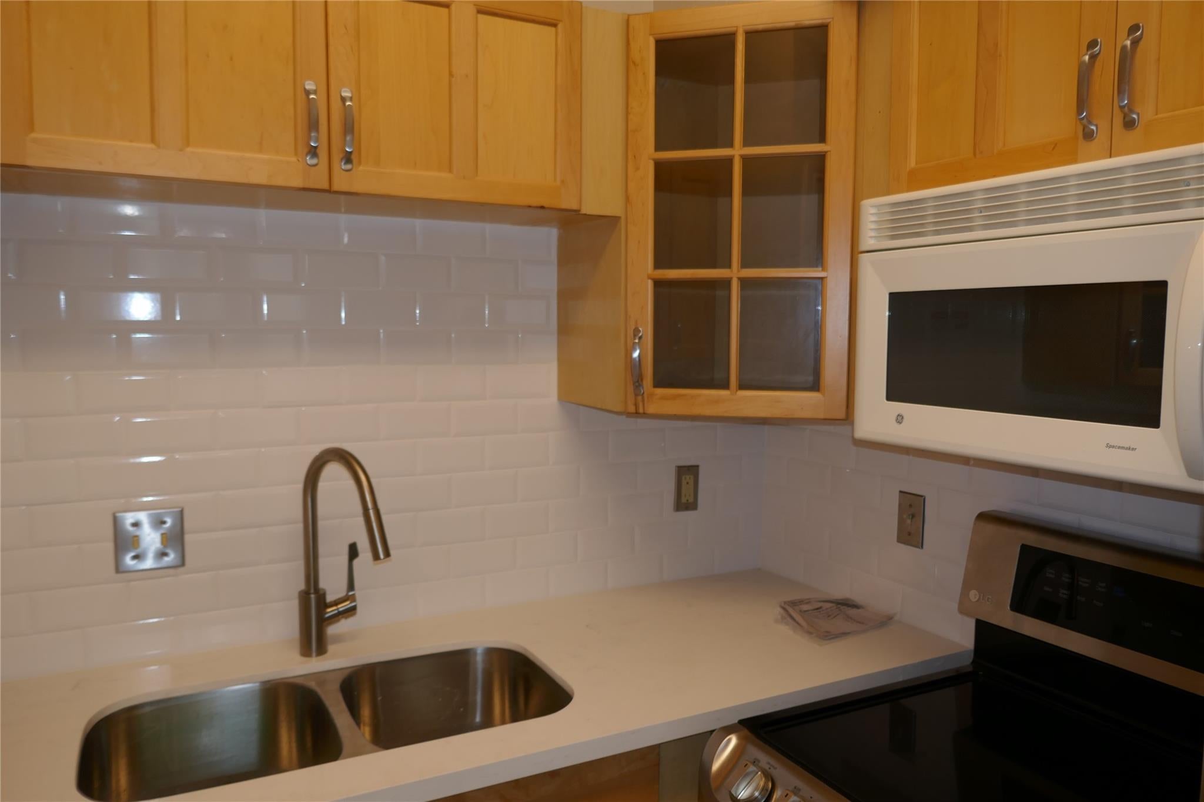
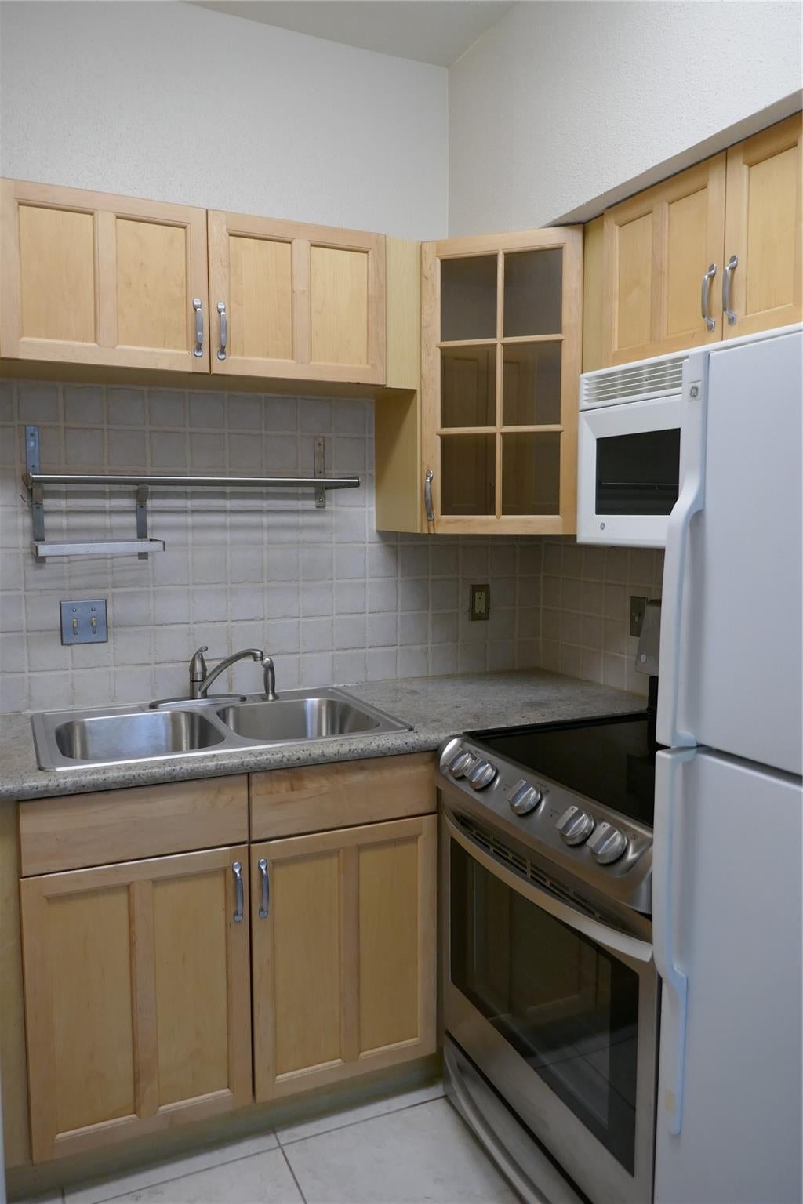
A Grand updated 2 story corner unit condo! One Bedroom, One Bath + a downstairs Powder Room. Interior shutters throughout the home. Beautiful Plank Flooring (no carpet). High Ceilings. Wood burning fireplace. Spacious Living and Dining Areas. Updated kitchen includes cabinets/appliances. Large bedroom features 2 walk-in closets, ensuite bath with walk-in shower. Washer/Dryer. Large private patio. The 4 pool areas and gym room are available to all residents. Lush landscaping and mature trees are throughout this fully fenced community. Enjoy walks along the winding paths and sidewalks. Location of this community provides quick access to I-10, Beltway 8, Energy Corridor, City Center, Memorial City, fine dining + Randalls & Krogers! Short walking distance to the fully refurbished park which boast tennis courts, beautiful grounds & two 2 separate dogs parks! 24 HOUR MANNED GATE. UTILITIES INCLUDED: ELECTRICITY, WATER, WASTE WATER AND TRASH.

Save
Ask
Tour
Hide
Share
Listing Snapshot
Price 
$120,000
Days On Site 
8 Days
Bedrooms 
1
Inside Area (SqFt) 
1,000 sqft
Total Baths 
2
Full Baths 
1
Partial Baths 
1
Lot Size 
12.0919 Acres
Year Built 
1969
MLS® Number 
2071285
Status 
Active
Property Tax 
N/A
HOA/Condo/Coop Fees 
$522 monthly
Sq Ft Source 
N/A
Friends & Family
Recent Activity
a week agoListing updated with changes from the MLS®
a week agoListing first seen on site
General Features
Acres 
12.0919
Carport 
1
Direction Faces 
North
Disclosures 
Other DisclosuresSeller's Disclosure
Foundation 
Slab
Number Of Stories 
2
Parking 
AssignedDetached CarportDetached
Parking Spaces 
1
Property Sub Type 
Condominium
Sewer 
Public Sewer
SqFt Total 
1000
Style 
Traditional
Water Source 
Public
Interior Features
Appliances 
DisposalConvection OvenMicrowaveFree-Standing RangeDryerRefrigeratorWasherDishwasher
Cooling 
Electric
Fireplace 
Yes
Fireplace Features 
Wood Burning
Fireplaces 
1
Flooring 
LaminateTile
Heating 
Electric
Interior 
Crown MoldingHigh Ceilings
Laundry Features 
Inside
Window Features 
Window Coverings
Bedroom 
Dimensions - 16022Level - Second
Dining Room 
Dimensions - 11x8Level - FirstArea - 88
Kitchen 
Dimensions - 8x8Level - FirstArea - 64
Living Room 
Dimensions - 16x17Level - FirstArea - 272
Save
Ask
Tour
Hide
Share
Exterior Features
Construction Details 
Cement SidingWood Siding
Fencing 
Fenced
Lot Features 
Corner Lot
Patio And Porch 
Patio
Roof 
Composition
Windows/Doors 
Window Coverings
Community Features
Association Amenities 
ClubhouseFitness CenterParty RoomPicnic AreaPoolTrashWaterRecreation FacilitiesMaintenance Grounds
Association Fee 
$522.0
Association Fee Frequency 
Monthly
Community Features 
Clubhouse
MLS Area 
22
School District 
27 - Houston
Financing Terms Available 
CashConventional
Schools
School District
27 - Houston
Elementary School
Emerson Elementary School (Houston)
Middle School
Revere Middle School
High School
Wisdom High School
Listing courtesy of Cynthia Fleck Properties [email protected]

IDX information is provided exclusively for consumers’ personal, non-commercial use. It may not be used for any purpose other than to identify prospective properties consumers may be interested in purchasing. This data is deemed reliable but is not guaranteed accurate by the MLS.

Data provided by HAR.com © 2026. All information provided should be independently verified.

Neighborhood & Commute
Source: Walkscore
Disclosure: Community information and market data powered by Constellation Data Labs. Information is deemed reliable but not guaranteed.
Save
Ask
Tour
Hide
Share