Search For Homes

Save
Ask
Tour
Hide
Share
$352,000
23 Days On Site

618 Maple Way A/B
Houston, TX 77015

For Sale|Single Family Residence|Active
6
Beds
4
Total Baths
4
Full Baths
2,012
SqFt
$175
/SqFt
2021
Built
Subdivision:
Home Owned Estates Sec 5
County:
Harris
Call Now: 346.202.7307
Is this the listing for you? We can help make it yours.
346.202.7307
618 Maple Way A/B618 Maple Way A/B618 Maple Way A/B618 Maple Way A/B
Save
Ask
Tour
Hide
Share

Mortgage Calculator

Monthly Payment (Est.)

Enter an interest rate to see your estimated monthly payment.
Calculator powered by Showcase IDX, a Constellation1 Company. Copyright ©2026 Information is deemed reliable but not guaranteed.

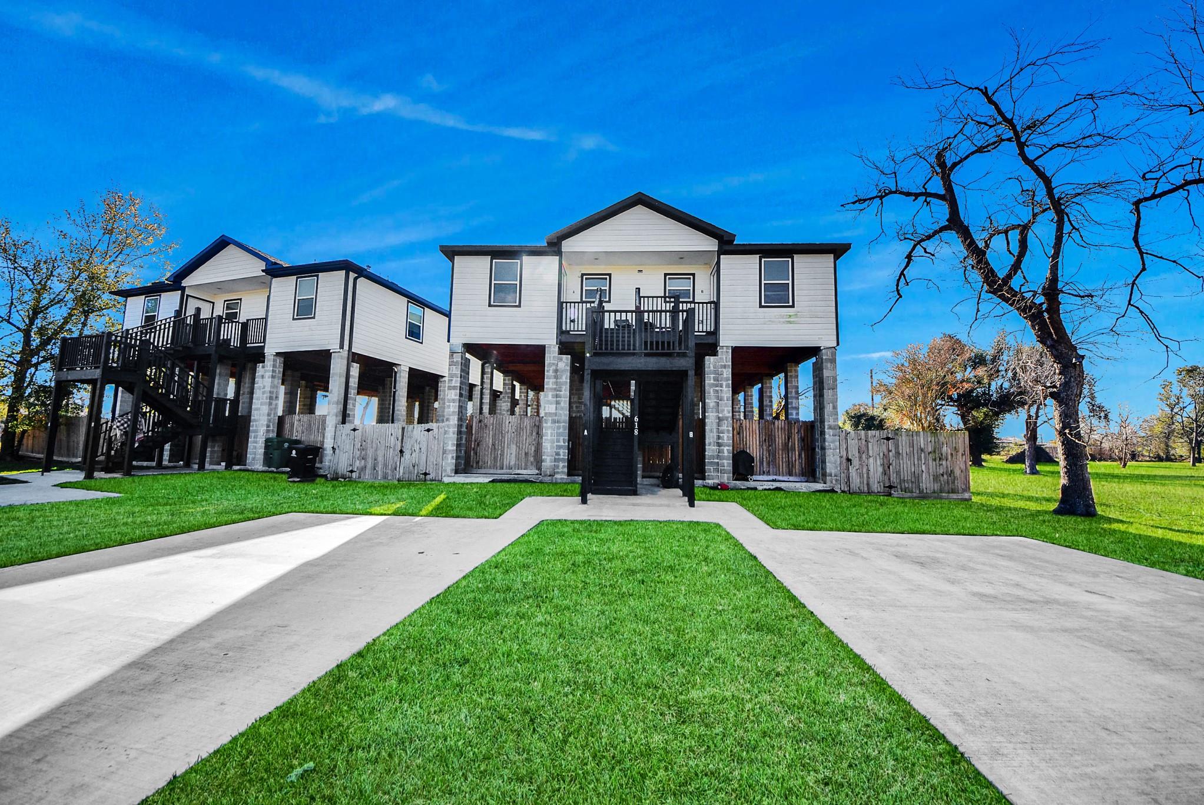
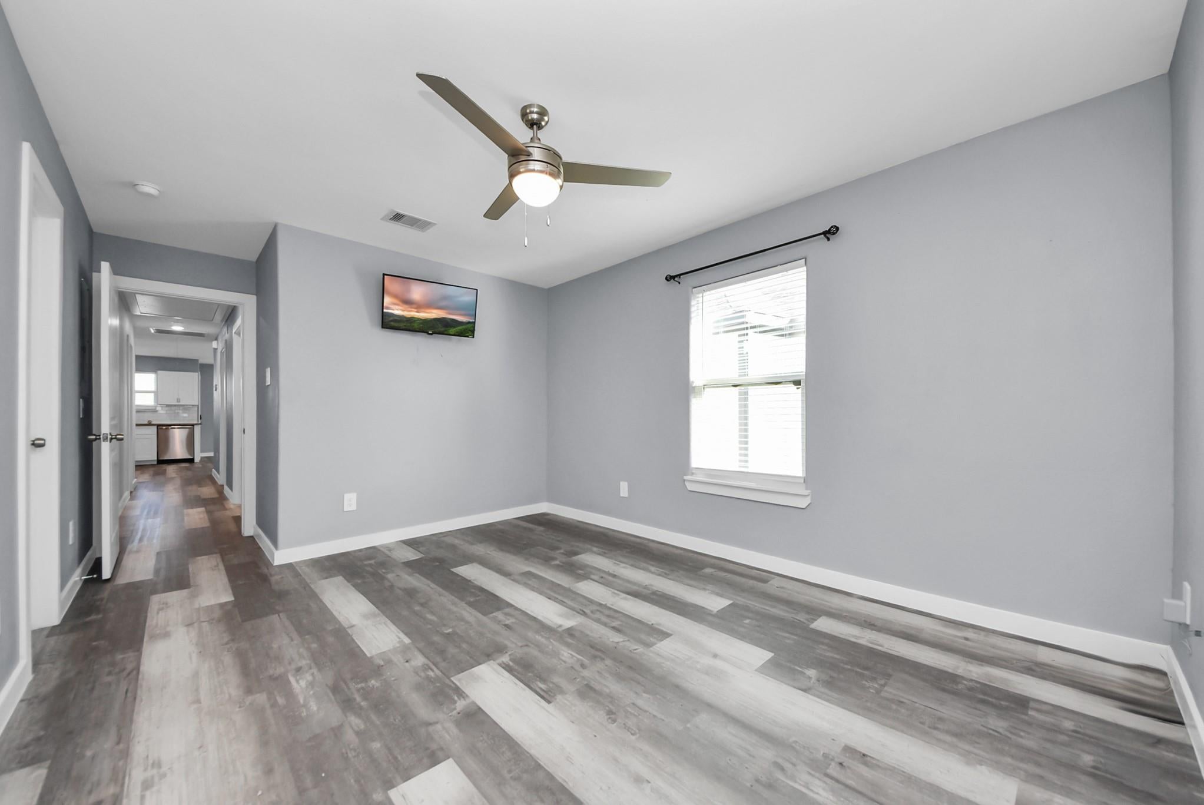
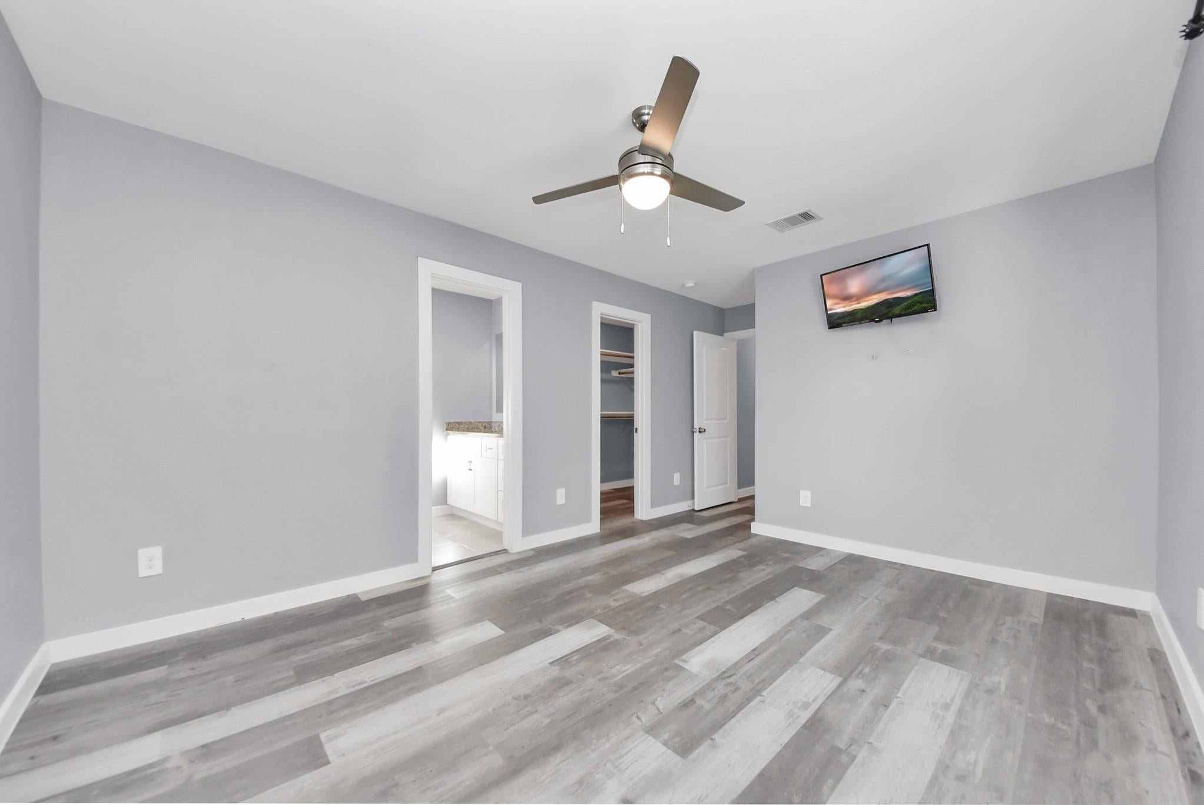
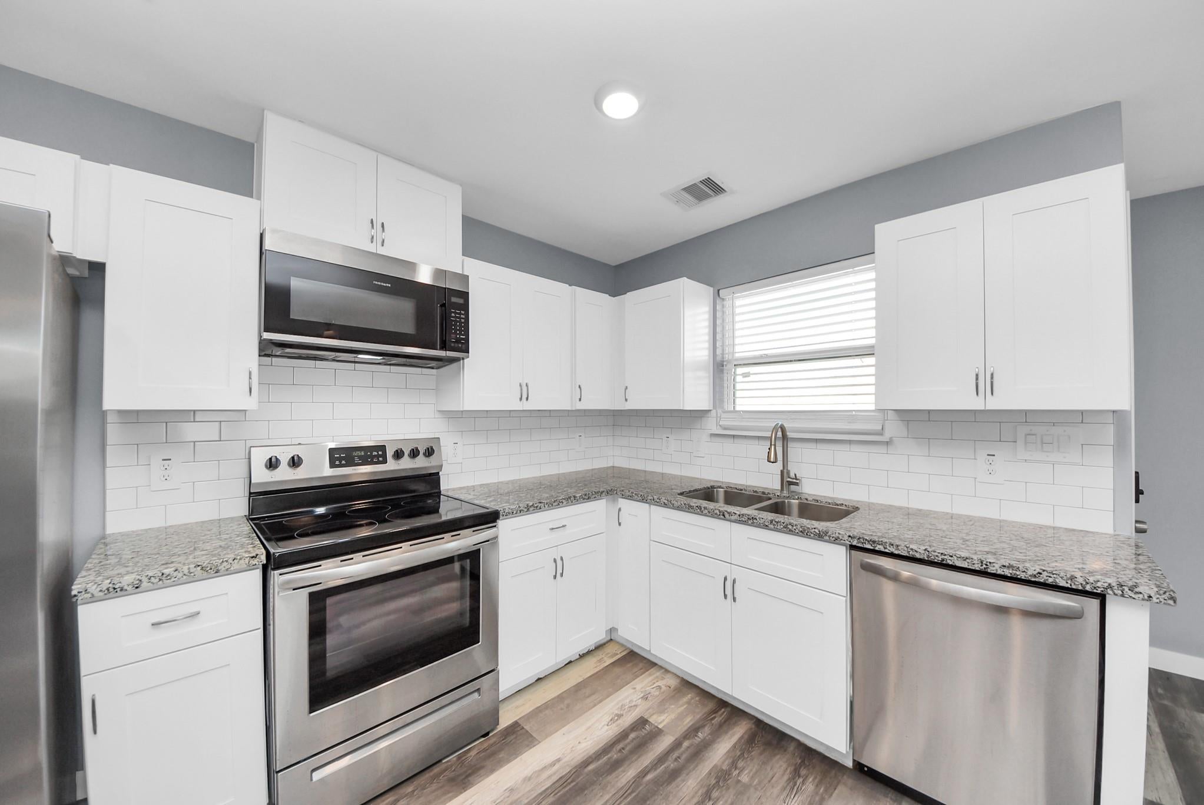
Welcome to 618 Maple Way A/B, a modern duplex offering an excellent opportunity for investors and owner-occupants. Each unit features 3 bedrooms, 2 full baths, an open-concept layout, and modern finishes. Each residence offers spacious living areas, contemporary kitchens with granite countertops, modern cabinetry, durable flooring, recessed lighting, ceiling fans, and comfortable bedrooms. The elevated design provides covered parking beneath the living areas while maintaining separate entrances for added privacy. Conveniently located with access to major roadways, shopping, dining, and everyday amenities. Whether expanding your rental portfolio, living in one unit while leasing the other, or seeking a flexible multigenerational living arrangement, 618 Maple Way A/B offers versatility and value. Schedule your showing today!

Save
Ask
Tour
Hide
Share
Listing Snapshot
Price 
$352,000
Days On Site 
23 Days
Bedrooms 
6
Inside Area (SqFt) 
2,012 sqft
Total Baths 
4
Full Baths 
4
Partial Baths 
N/A
Lot Size 
0.1791 Acres
Year Built 
2021
MLS® Number 
23090609
Status 
Active
Property Tax 
$9,011
HOA/Condo/Coop Fees 
N/A
Sq Ft Source 
N/A
Friends & Family
Recent Activity
7 days agoListing updated with changes from the MLS®
7 days agoPrice changed to $352,000
3 weeks agoListing first seen on site
General Features
Acres 
0.1791
Disclosures 
No DisclosuresSeller's Disclosure
Property Sub Type 
Single Family Residence
Sewer 
Public Sewer
SqFt Total 
2012
Style 
Traditional
Water Source 
Public
Interior Features
Cooling 
Gas
Heating 
Electric
Bedroom 
Dimensions - 12x10Level - SecondArea - 120
Save
Ask
Tour
Hide
Share
Exterior Features
Construction Details 
Vinyl SidingWood Siding
Lot Features 
ClearedSubdivided
Roof 
Composition
Community Features
MLS Area 
2
School District 
21 - Galena Park
Schools
School District
21 - Galena Park
Elementary School
Cimarron Elementary School (Galena Park)
Middle School
North Shore Middle School
High School
North Shore Senior High School
Listing courtesy of PRG, Realtors [email protected]

IDX information is provided exclusively for consumers’ personal, non-commercial use. It may not be used for any purpose other than to identify prospective properties consumers may be interested in purchasing. This data is deemed reliable but is not guaranteed accurate by the MLS.

Data provided by HAR.com © 2026. All information provided should be independently verified.

Neighborhood & Commute
Source: Walkscore
Disclosure: Community information and market data powered by Constellation Data Labs. Information is deemed reliable but not guaranteed.
Save
Ask
Tour
Hide
Share