Search For Homes

Save
Ask
Tour
Hide
Share
$848,950
77 Days On Site

436 W 28th Street
Houston, TX 77008

For Sale|Single Family Residence|Active
2
Beds
1
Total Bath
1
Full Bath
988
SqFt
$859
/SqFt
1930
Built
Subdivision:
Houston Heights
County:
Harris
Call Now: 346.202.7307
Is this the listing for you? We can help make it yours.
346.202.7307
436 W 28th Street436 W 28th Street436 W 28th Street436 W 28th Street
Save
Ask
Tour
Hide
Share

Mortgage Calculator

Monthly Payment (Est.)

Enter an interest rate to see your estimated monthly payment.
Calculator powered by Showcase IDX, a Constellation1 Company. Copyright ©2026 Information is deemed reliable but not guaranteed.

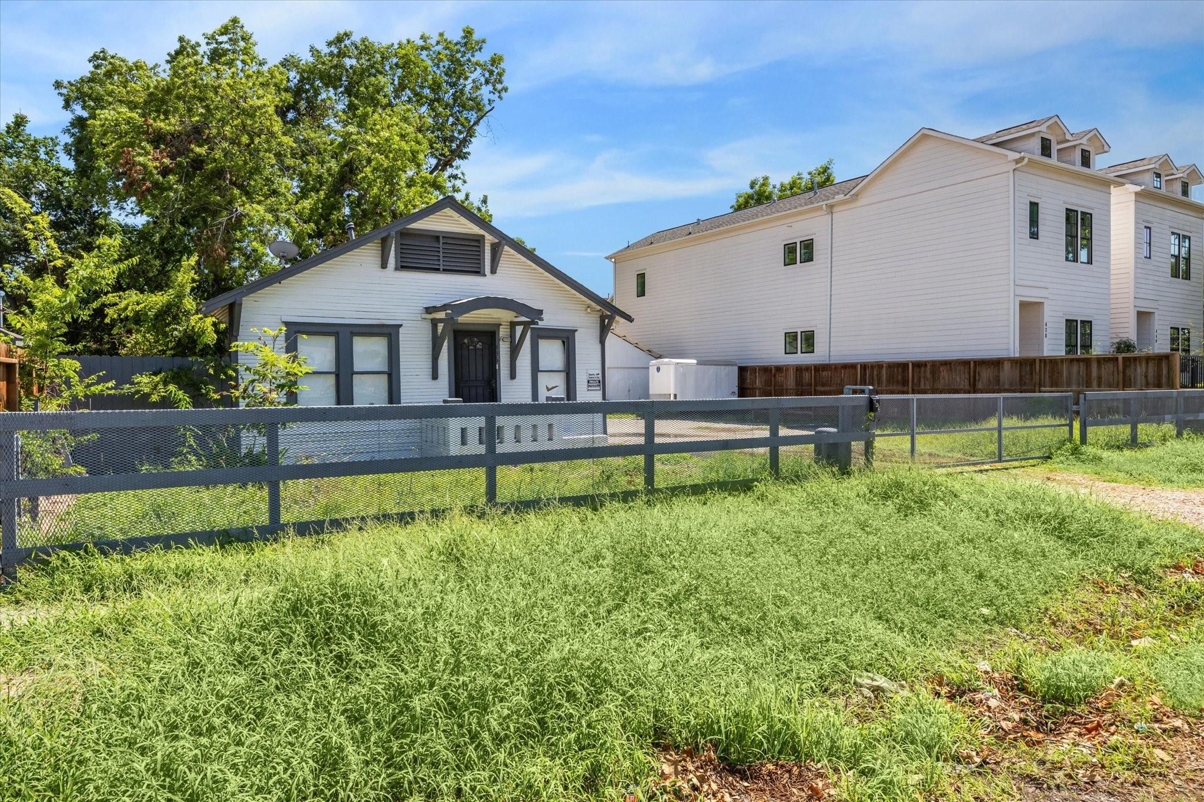
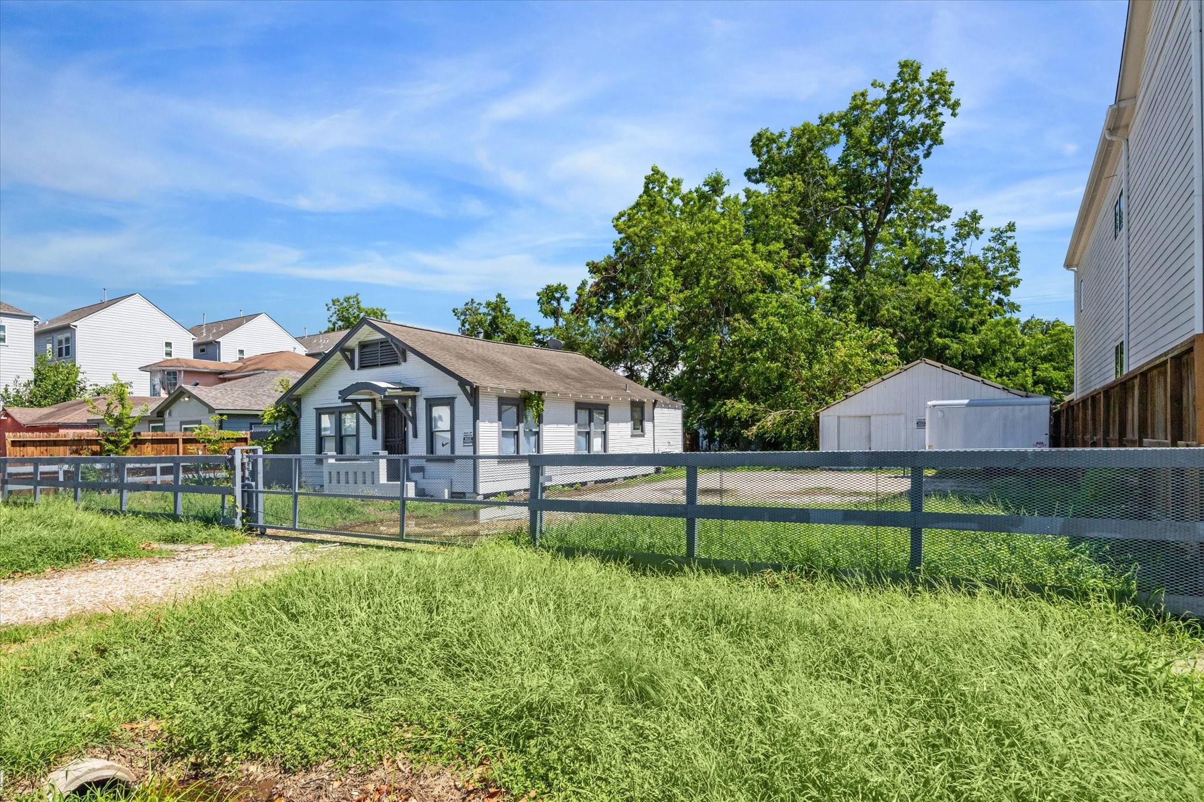
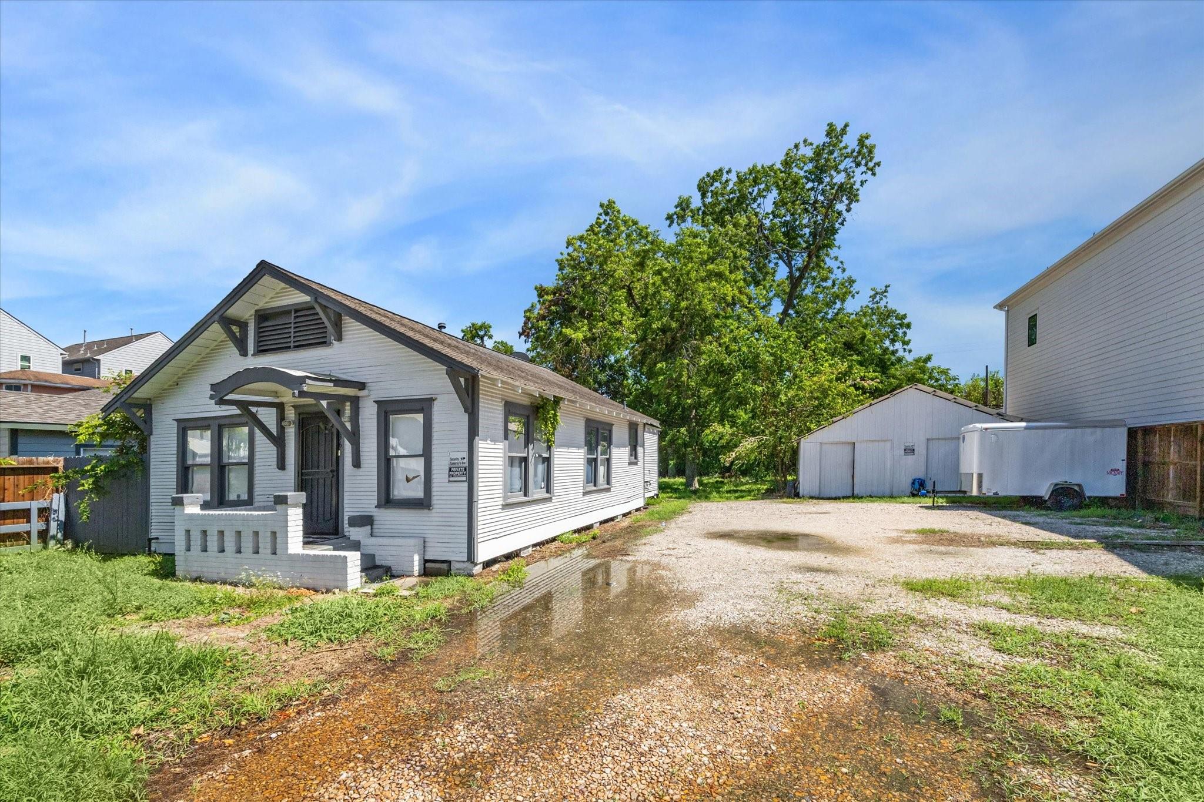
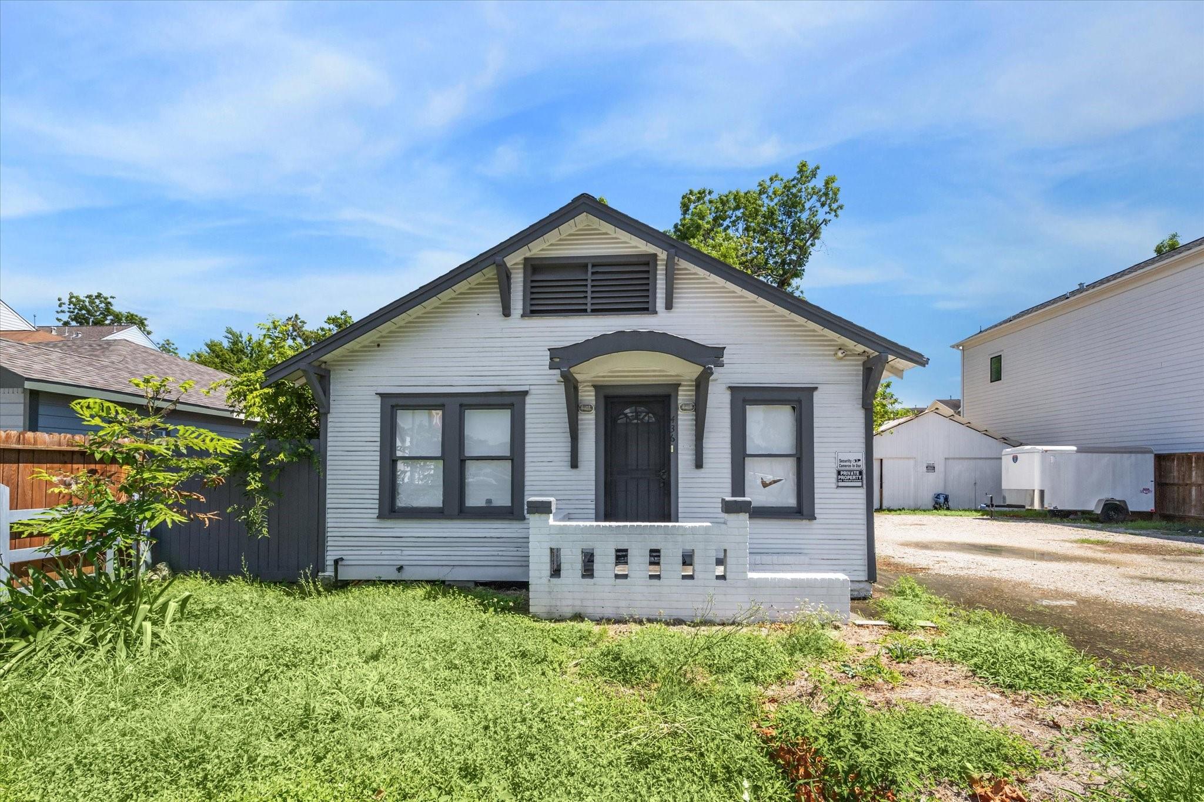
436 West 28th Street is the ideal property for someone looking to build their own personal home or a developer to construct multiple buildings on this oversized 75' x 131' lot. Measuring 9,825 square feet, this property is being listed at a bargain price equivalent to $91.50/square foot. With the Heights continuing to develop and land becoming more and more of a premium, this property is also perfect for an investor looking to land bank almost a quarter of an acre in one of Houston's most desired neighborhoods. Don't forget that it was less than a decade ago when lots in the Heights were trading for 50% of the current price. Easy access to 610 makes this address ideal for everyone as it's a short commute to Downtown Houston, the Energy Corridor and IAH.

Save
Ask
Tour
Hide
Share
Listing Snapshot
Price 
$848,950
Days On Site 
77 Days
Bedrooms 
2
Inside Area (SqFt) 
988 sqft
Total Baths 
1
Full Baths 
1
Partial Baths 
N/A
Lot Size 
0.2256 Acres
Year Built 
1930
MLS® Number 
31800402
Status 
Active
Property Tax 
$15,540
HOA/Condo/Coop Fees 
N/A
Sq Ft Source 
N/A
Friends & Family
Recent Activity
2 weeks agoListing updated with changes from the MLS®
2 weeks agoPrice changed to $848,950
3 months agoListing first seen on site
General Features
Acres 
0.2256
Direction Faces 
North
Disclosures 
No Disclosures
Foundation 
Block
Garage 
Yes
Garage Spaces 
2
Parking 
Detached
Parking Spaces 
2
Property Sub Type 
Single Family Residence
Sewer 
Public Sewer
SqFt Total 
988
Style 
Traditional
Water Source 
Public
Interior Features
Cooling 
Other
Flooring 
Wood
Heating 
Other
Window Features 
Window Coverings
Bathroom 
Dimensions - 10' x 5'Level - FirstArea - 50
Bedroom 
Dimensions - 11' x 10'Level - FirstArea - 110
Dining Room 
Dimensions - 10' x 7'Level - FirstArea - 70
Kitchen 
Dimensions - 10' x 6'Level - FirstArea - 60
Living Room 
Dimensions - 14' x 13'Level - FirstArea - 182
Master Bedroom 
Dimensions - 19' x 11'Level - FirstArea - 209
Save
Ask
Tour
Hide
Share
Exterior Features
Construction Details 
Wood Siding
Fencing 
Full
Lot Features 
Back YardSubdivided
Patio And Porch 
Porch
Roof 
Composition
Windows/Doors 
Window Coverings
Community Features
MLS Area 
9
School District 
27 - Houston
Financing Terms Available 
CashConventional
Roads 
Asphalt
Schools
School District
27 - Houston
Elementary School
Helms Elementary School
Middle School
Hamilton Middle School (Houston)
High School
Heights High School
Listing courtesy of Martha Turner Sotheby's International Realty [email protected]

IDX information is provided exclusively for consumers’ personal, non-commercial use. It may not be used for any purpose other than to identify prospective properties consumers may be interested in purchasing. This data is deemed reliable but is not guaranteed accurate by the MLS.

Data provided by HAR.com © 2026. All information provided should be independently verified.

Neighborhood & Commute
Source: Walkscore
Disclosure: Community information and market data powered by Constellation Data Labs. Information is deemed reliable but not guaranteed.
Save
Ask
Tour
Hide
Share