Search For Homes

Save
Ask
Tour
Hide
Share
$479,999
27 Days On Site

15811 Echo Lodge Drive
Houston, TX 77095

For Sale|Single Family Residence|Active
4
Beds
3
Total Baths
2
Full Baths
1
Partial Bath
3,352
SqFt
$143
/SqFt
1988
Built
Subdivision:
Copperfield Southdown Village
County:
Harris
Call Now: 346.202.7307
Is this the listing for you? We can help make it yours.
346.202.7307
Upcoming Open Houses
Sat, Oct 10, 3:00 PM - 5:00 PM
15811 Echo Lodge Drive15811 Echo Lodge Drive15811 Echo Lodge Drive15811 Echo Lodge Drive
Save
Ask
Tour
Hide
Share

Mortgage Calculator

Monthly Payment (Est.)

Enter an interest rate to see your estimated monthly payment.
Calculator powered by Showcase IDX, a Constellation1 Company. Copyright ©2026 Information is deemed reliable but not guaranteed.

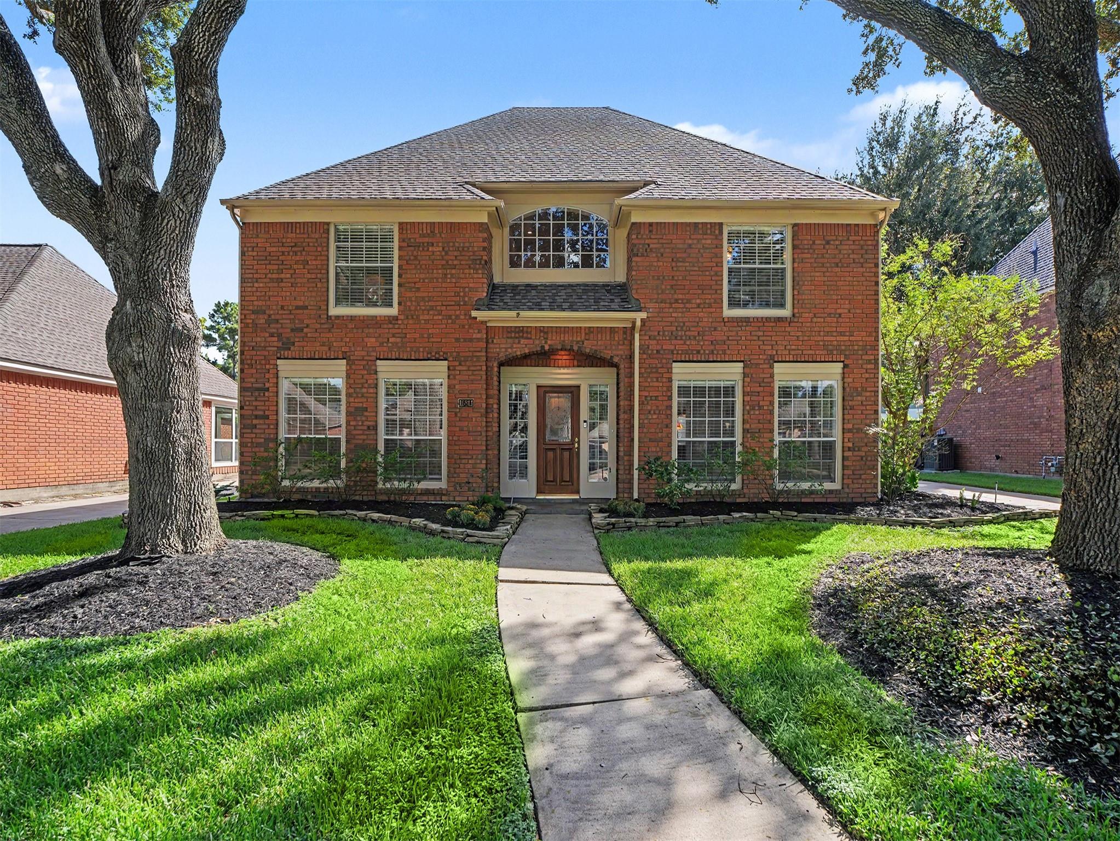
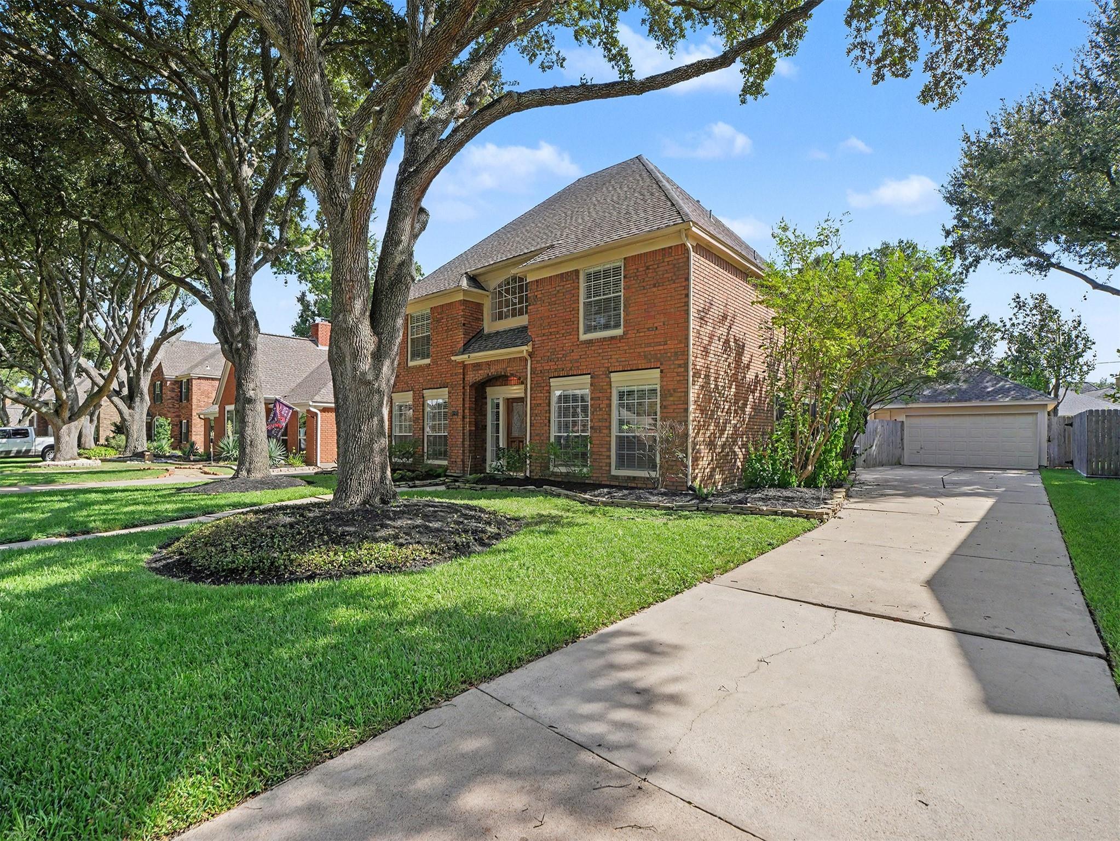
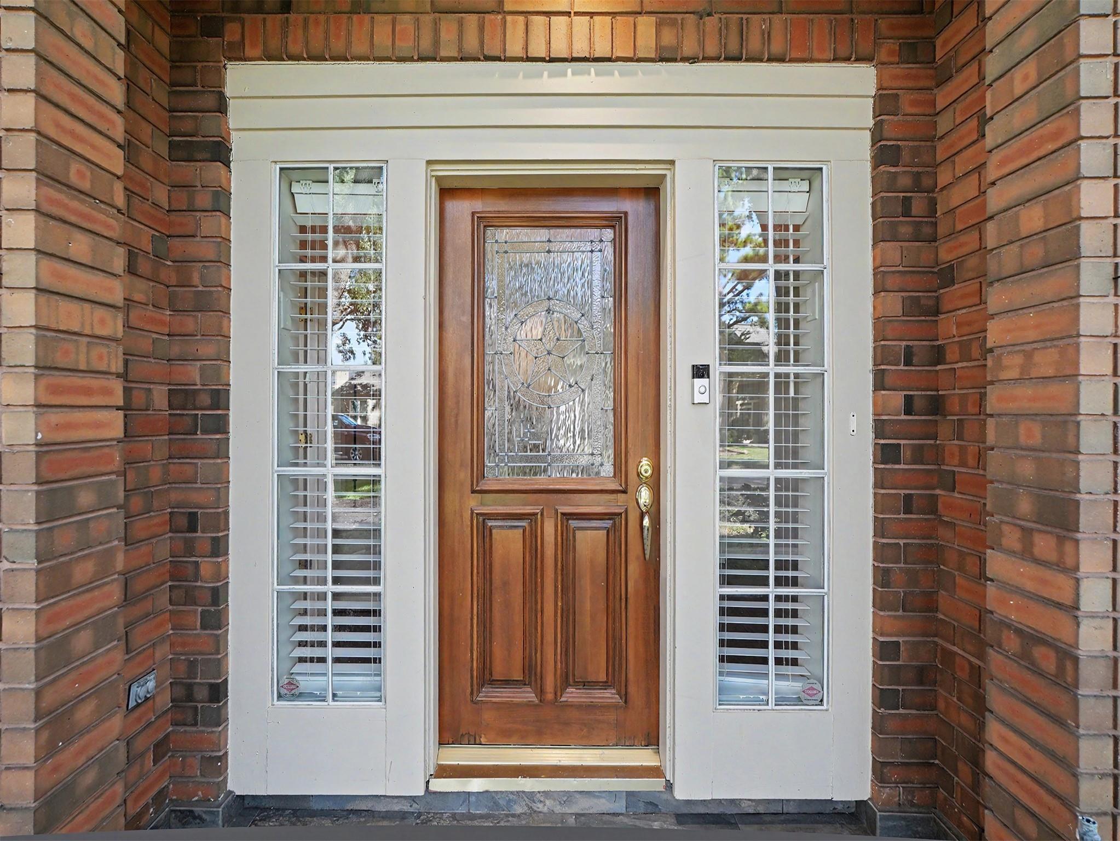
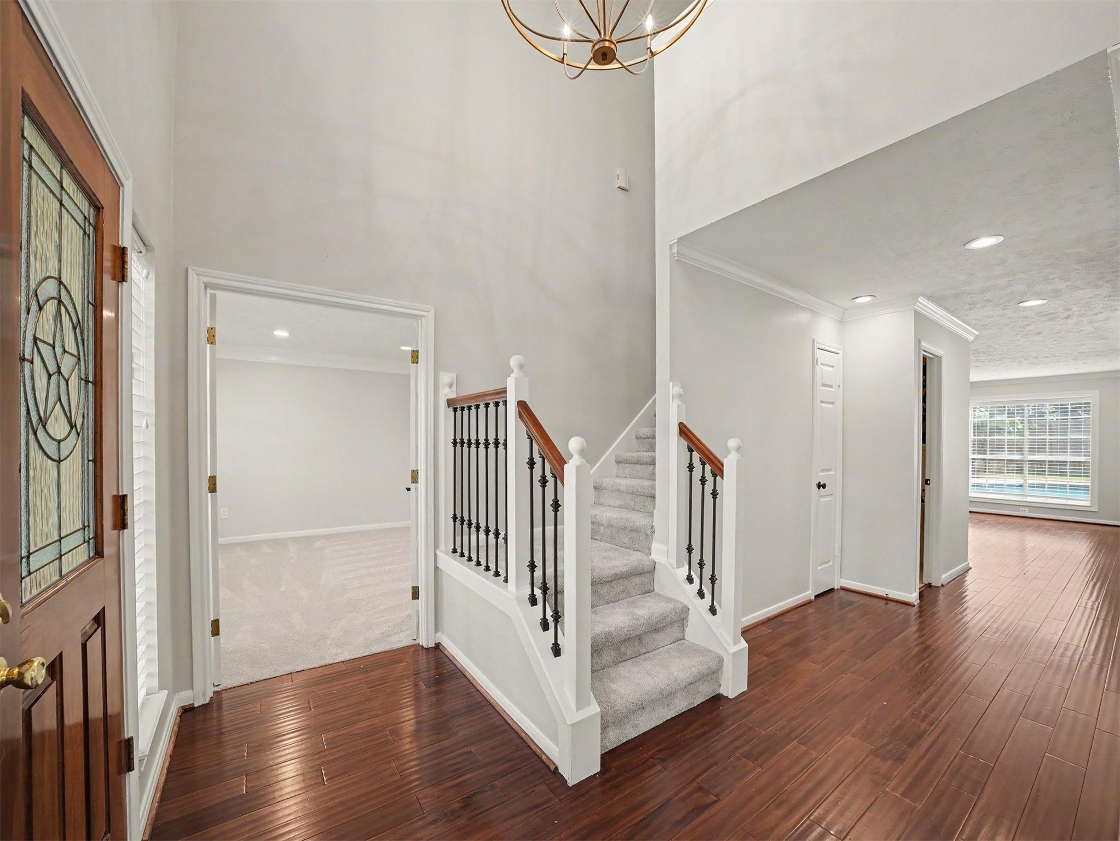
Fully customized remodeled w/all new paint throughout this impressive 2 story home in the treelined beautiful community of Copperfield Southdown Village.Backyard features a large heated well-maintained pool and spa, surrounded by an expansive deck.Kitchen is a chef's dream with large island, countertops and counterspace galore.Island has extra storage.Double oven.All appliances are new.Engineered hardwood greets you in the entry and follows through to the huge living room which features a floor to ceiling stone gas log fireplace.Formal dining room and office/flex room with french doors.Upstairs has brand new upgraded pad and neutral carpet.Primary private suite has TWO large walk-in closets, bathroom boast a large soaking jetted garden tub and extra-large walk-in shower, 2 sinks.3 other generous sized bedrooms all have ceiling fans.Secondary remodeled bathroom has new walk-in shower with rolling glass doors.All windows are trimmed in crown molding,2 many upgrades to list here.MUST SEE!

Save
Ask
Tour
Hide
Share
Listing Snapshot
Price 
$479,999
Days On Site 
27 Days
Bedrooms 
4
Inside Area (SqFt) 
3,352 sqft
Total Baths 
3
Full Baths 
2
Partial Baths 
1
Lot Size 
0.1992 Acres
Year Built 
1988
MLS® Number 
33705011
Status 
Active
Property Tax 
$7,544
HOA/Condo/Coop Fees 
$60 monthly
Sq Ft Source 
N/A
Friends & Family
Recent Activity
15 hours agoListing updated with changes from the MLS®
7 days agoPrice changed to $479,999
4 weeks agoListing first seen on site
General Features
Acres 
0.1992
Disclosures 
MudSeller's Disclosure
Foundation 
Slab
Garage 
Yes
Garage Spaces 
2
Green Energy Efficient 
ThermostatHVAC
Parking 
DetachedGarage Door Opener
Parking Spaces 
2
Property Sub Type 
Single Family Residence
SqFt Total 
3352
Style 
Contemporary/Modern
Water Source 
Public
Interior Features
Appliances 
DisposalDouble OvenMicrowaveElectric CooktopDishwasher
Cooling 
Ceiling Fan(s)Electric
Fireplace 
Yes
Fireplace Features 
Gas Log
Fireplaces 
1
Flooring 
CarpetTileWood
Heating 
Natural Gas
Interior 
Crown MoldingWalk-In Closet(s)Breakfast BarKitchen IslandPantryGranite CountersDouble VanitySoaking TubSmart Thermostat
Laundry Features 
Electric Dryer HookupGas Dryer HookupWasher Hookup
Spa 
Yes
Window Features 
Window Coverings
Bedroom 
Dimensions - 13x11Level - SecondArea - 143
Breakfast 
Dimensions - 11x11Level - FirstArea - 121
Dining Room 
Dimensions - 14x11Level - FirstArea - 154
Kitchen 
Dimensions - 16x11Level - FirstArea - 176
Living Room 
Dimensions - 23x16Level - FirstArea - 368
Master Bathroom 
Dimensions - 12x10Level - SecondArea - 120
Master Bedroom 
Dimensions - 22x13Level - SecondArea - 286
Save
Ask
Tour
Hide
Share
Exterior Features
Construction Details 
BrickWood Siding
Lot Features 
Subdivided
Pool Features 
HeatedIn Ground
Private Pool 
Yes
Roof 
Composition
Spa 
Yes
Spa Features 
Private
Windows/Doors 
Window Coverings
Community Features
Accessibility Features 
Therapeutic Whirlpool
Association Amenities 
Jogging PathParkPicnic AreaPlaygroundPoolTrail(s)
Association Fee 
$720.0
Association Fee Frequency 
Annually
Community Features 
Curbs
MLS Area 
8
School District 
13 - Cypress-Fairbanks
Financing Terms Available 
CashConventionalFHAVA Loan
Roads 
Concrete
Schools
School District
13 - Cypress-Fairbanks
Elementary School
Lowery Elementary School
Middle School
Aragon Middle School
High School
Langham Creek High School
Listing courtesy of Better Homes and Gardens Real Estate Gary Greene - Cypress [email protected]

IDX information is provided exclusively for consumers’ personal, non-commercial use. It may not be used for any purpose other than to identify prospective properties consumers may be interested in purchasing. This data is deemed reliable but is not guaranteed accurate by the MLS.

Data provided by HAR.com © 2026. All information provided should be independently verified.

Neighborhood & Commute
Source: Walkscore
Disclosure: Community information and market data powered by Constellation Data Labs. Information is deemed reliable but not guaranteed.
Save
Ask
Tour
Hide
Share