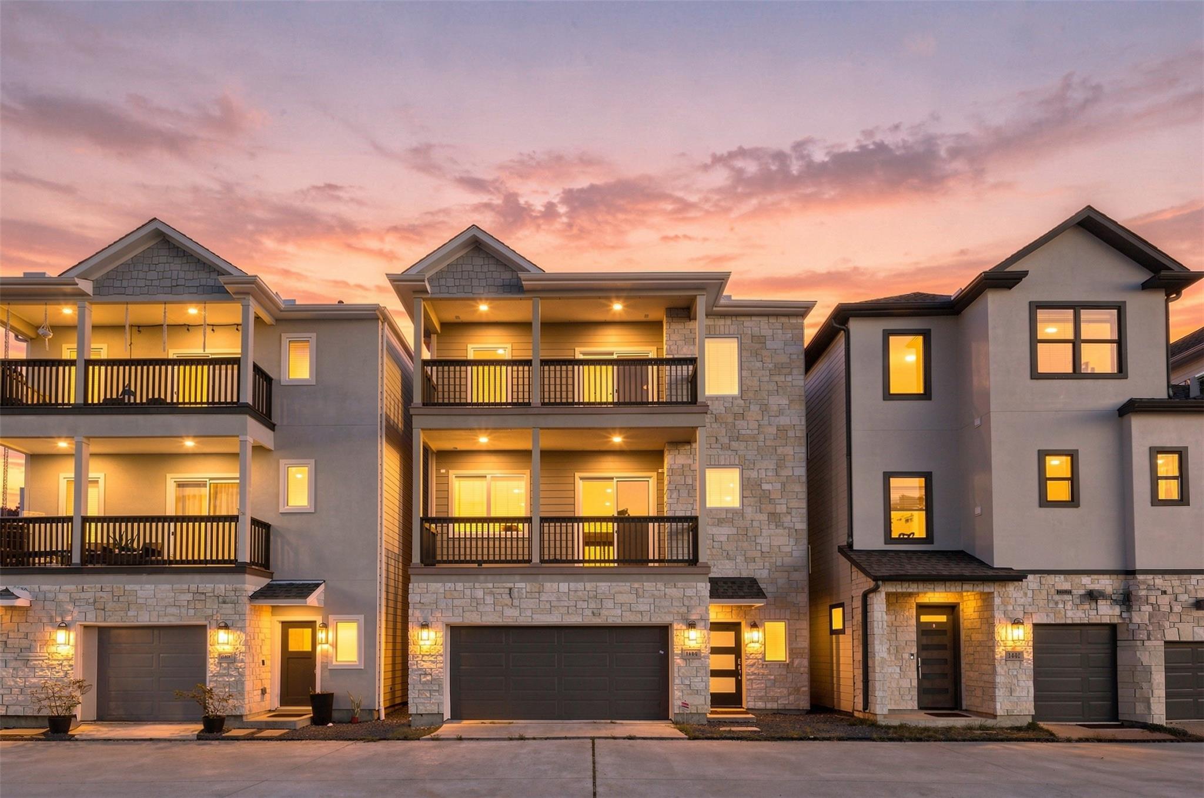
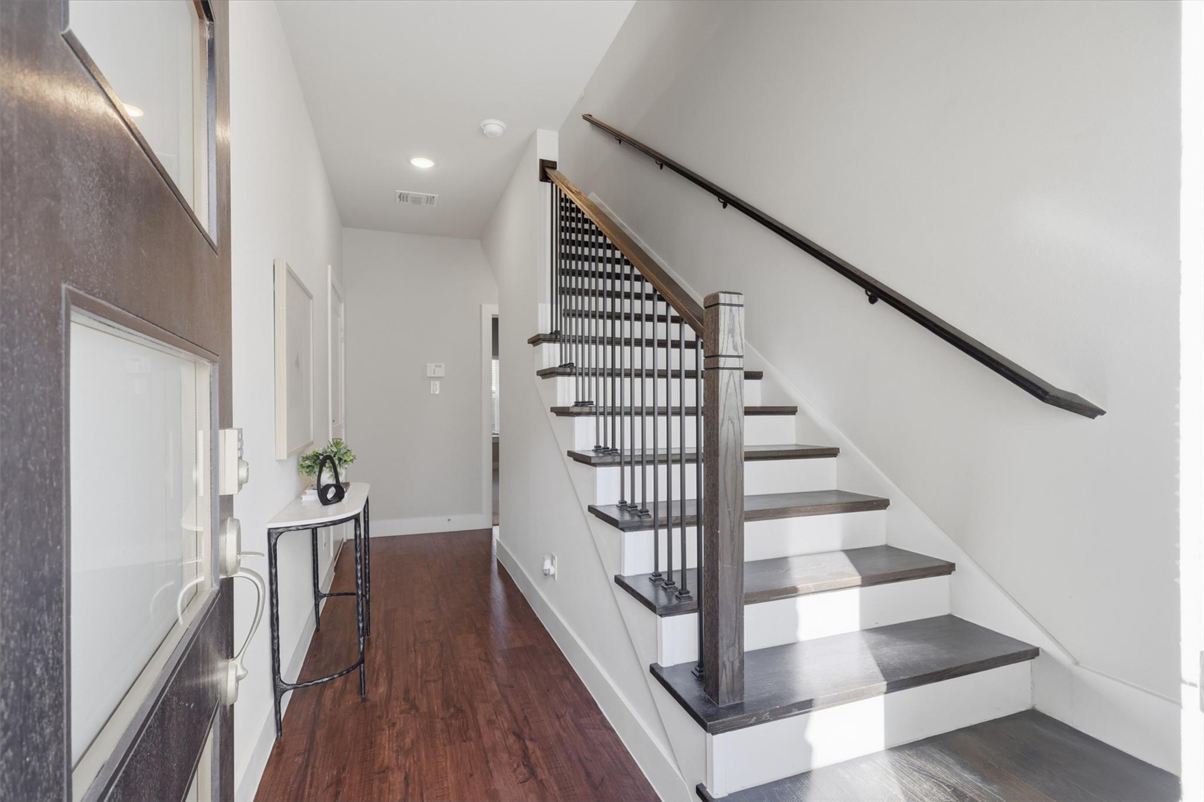
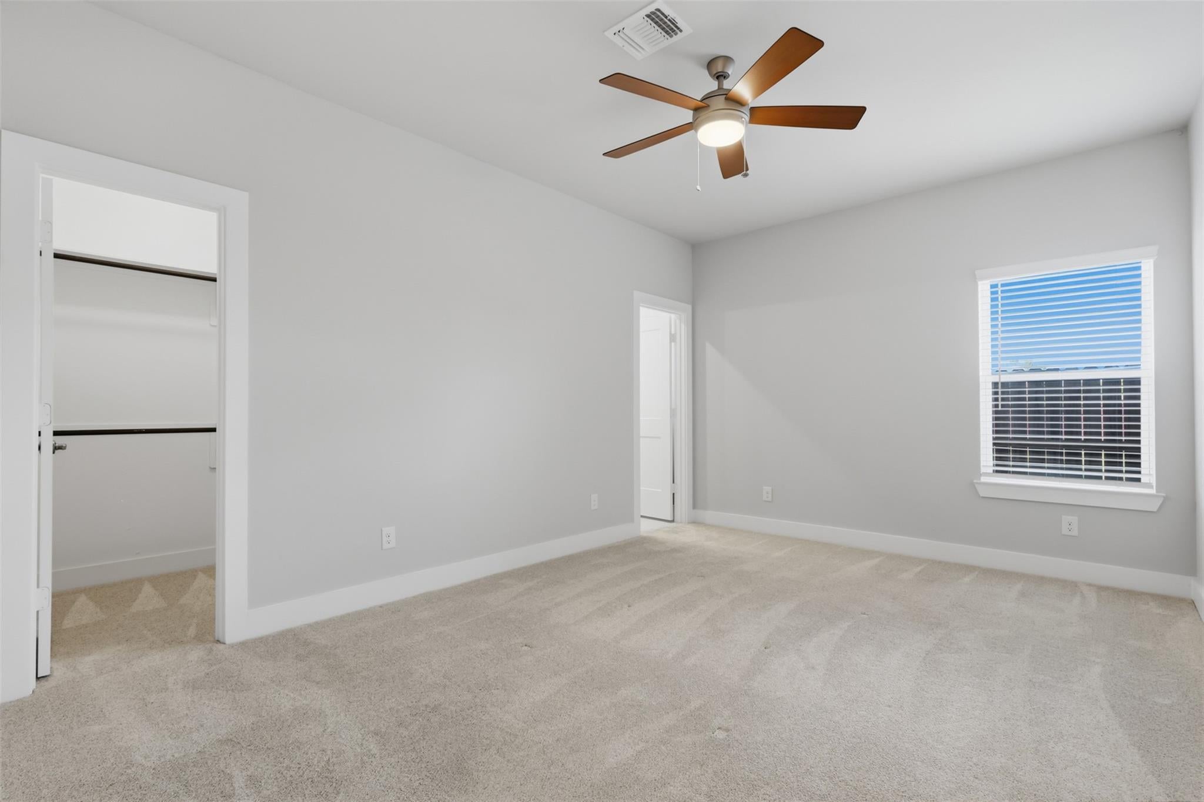
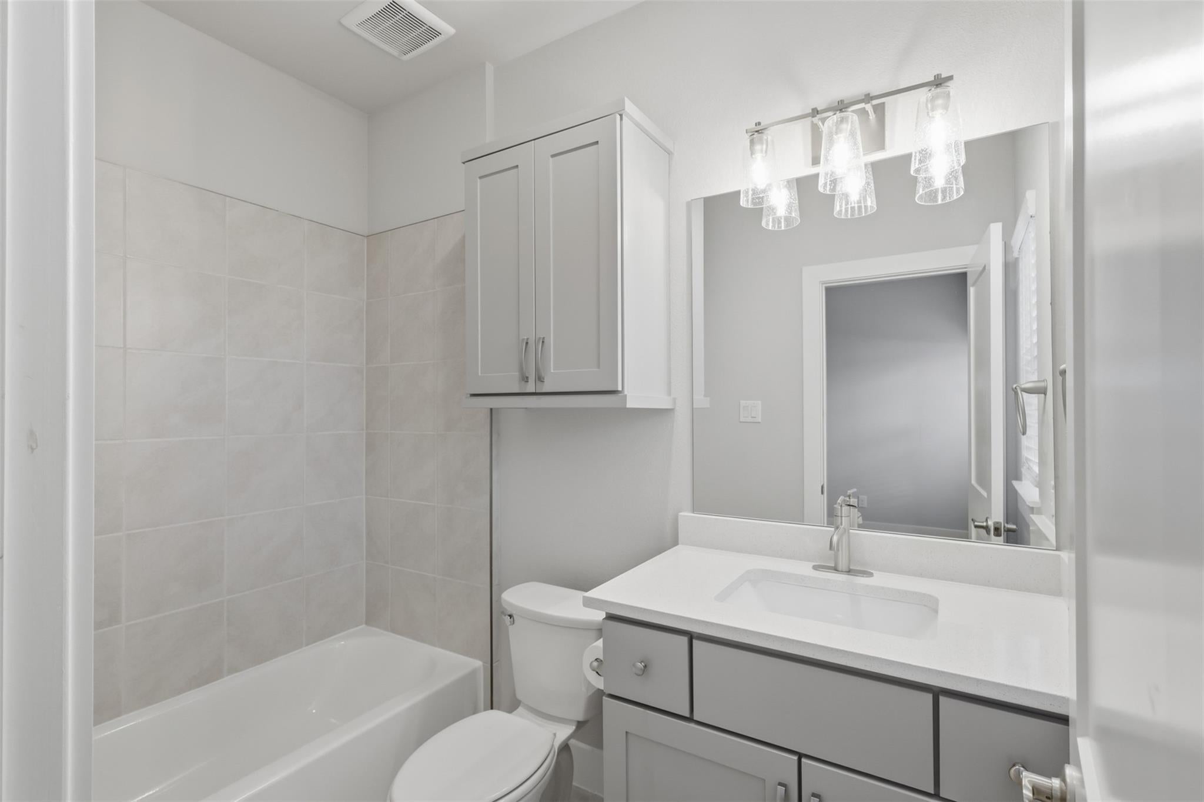
Welcome to one of the most upgraded homes in the gated Park View at Oak Forest community, ideally located in the highly sought-after Garden Oaks/Oak Forest area just minutes from the Heights. This modern three-story home features an open-concept layout, built-in living room speakers, Moen plumbing fixtures throughout, and a showstopping kitchen with custom Kent Moore cabinetry extending to the ceiling, Bosch appliances, quartz countertops, and a waterfall island. The spacious owner’s suite offers a spa-like bath and massive walk-in closet. The epoxy-coated three-car tandem garage is upgraded with an insulated garage door, dedicated split-system A/C, industrial utility sink, and built-in home gym setup. Two balconies provide additional space to relax or entertain, while easy access to 610, 290, I-45, and I-10 keeps you connected across Houston.
Save
Ask
Tour
Hide
Share
Listing Snapshot
Price
$449,900
Days On Site
30 Days
Bedrooms
3
Inside Area (SqFt)
2,180 sqft
Total Baths
4
Full Baths
3
Partial Baths
1
Lot Size
0.0433 Acres
Year Built
2020
MLS Number
34565773
Status
Pending
Property Tax
N/A
HOA/Condo/Coop Fees
$82.92 monthly
Sq Ft Source
N/A
Friends & Family
React
Comment
Invite
No Comments Yet
Did you know? You can invite friends and family to your search. They can join your search, rate and discuss listings with you.
Recent Activity
yesterday
Listing updated with changes from the MLS
a week ago
Status changed to Pending
4 weeks ago
Listing first seen on site
General Features
Acres
0.0433
Attached Garage
Yes
Disclosures
Seller's Disclosure
Foundation
Slab
Garage
Yes
Garage Spaces
3
Green Energy Efficient
ThermostatLightingHVACRoofAppliances
Parking
AttachedTandemAdditional ParkingGarage Door OpenerElectric Vehicle Charging Station(s)
Parking Spaces
3
Property Sub Type
Single Family Residence
Security
Prewired
Sewer
Public Sewer
SqFt Total
2180
Style
Contemporary/Modern
Water Source
Public
Interior Features
Appliances
ENERGY STAR Qualified AppliancesWater HeaterDisposalWine RefrigeratorConvection OvenMicrowaveGas CooktopDishwasherInstant Hot WaterDryerRefrigeratorWasher
Cooling
Ceiling Fan(s)Electric
Flooring
CarpetTileVinyl
Heating
Natural GasHot Water
Interior
High CeilingsWired for SoundWalk-In Closet(s)Kitchen IslandPantryBidetEntrance FoyerSoaking TubSmart Thermostat
IDX information is provided exclusively for consumers’ personal, non-commercial use. It may not be used for any purpose other than to identify prospective properties consumers may be interested in purchasing. This data is deemed reliable but is not guaranteed accurate by the MLS.

Did you know? You can invite friends and family to your search. They can join your search, rate and discuss listings with you.