Search For Homes

Save
Ask
Tour
Hide
Share
$239,543
29 Days On Site

1206 Piedmont Creek Trail
Houston, TX 77073

For Sale|Single Family Residence|Active Under Contract
3
Beds
2
Total Baths
2
Full Baths
1,754
SqFt
$137
/SqFt
2007
Built
Subdivision:
Northview Place Sec 06
County:
Harris
Call Now: 346.202.7307
Is this the listing for you? We can help make it yours.
346.202.7307
1206 Piedmont Creek Trail1206 Piedmont Creek Trail1206 Piedmont Creek Trail1206 Piedmont Creek Trail
Save
Ask
Tour
Hide
Share

Mortgage Calculator

Monthly Payment (Est.)

Enter an interest rate to see your estimated monthly payment.
Calculator powered by Showcase IDX, a Constellation1 Company. Copyright ©2026 Information is deemed reliable but not guaranteed.

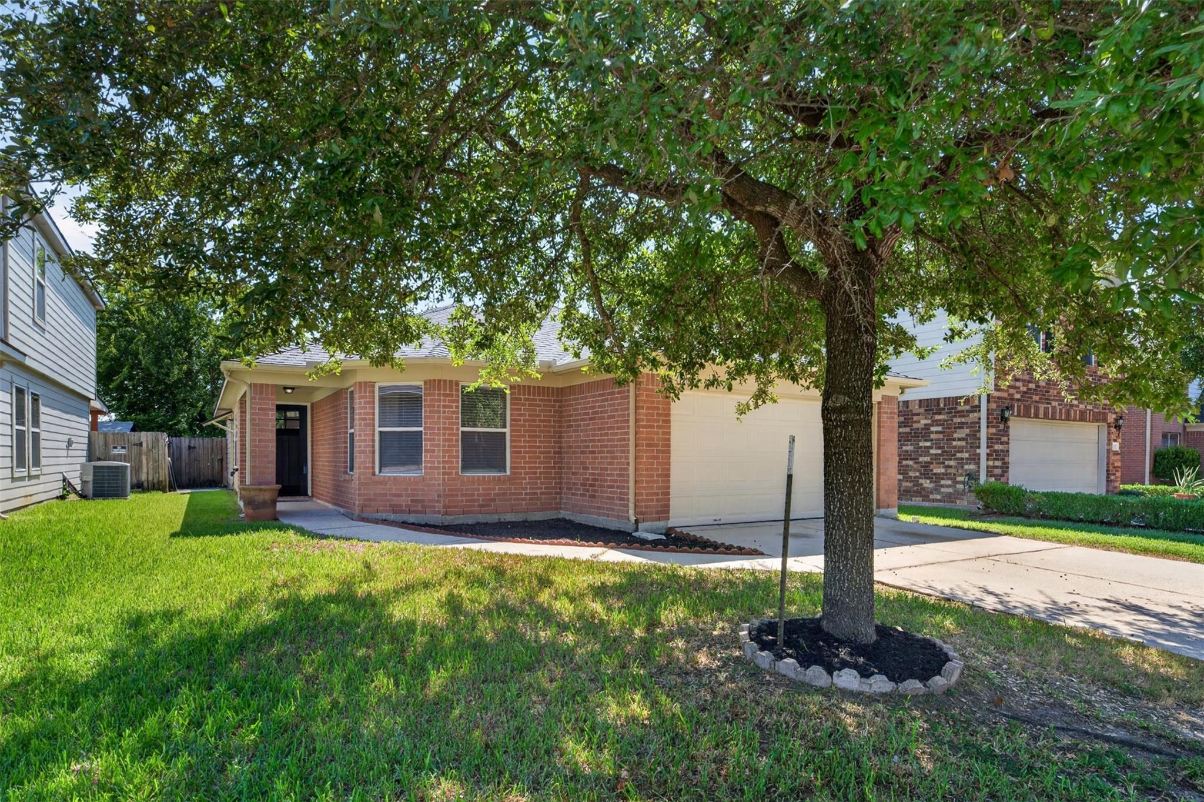
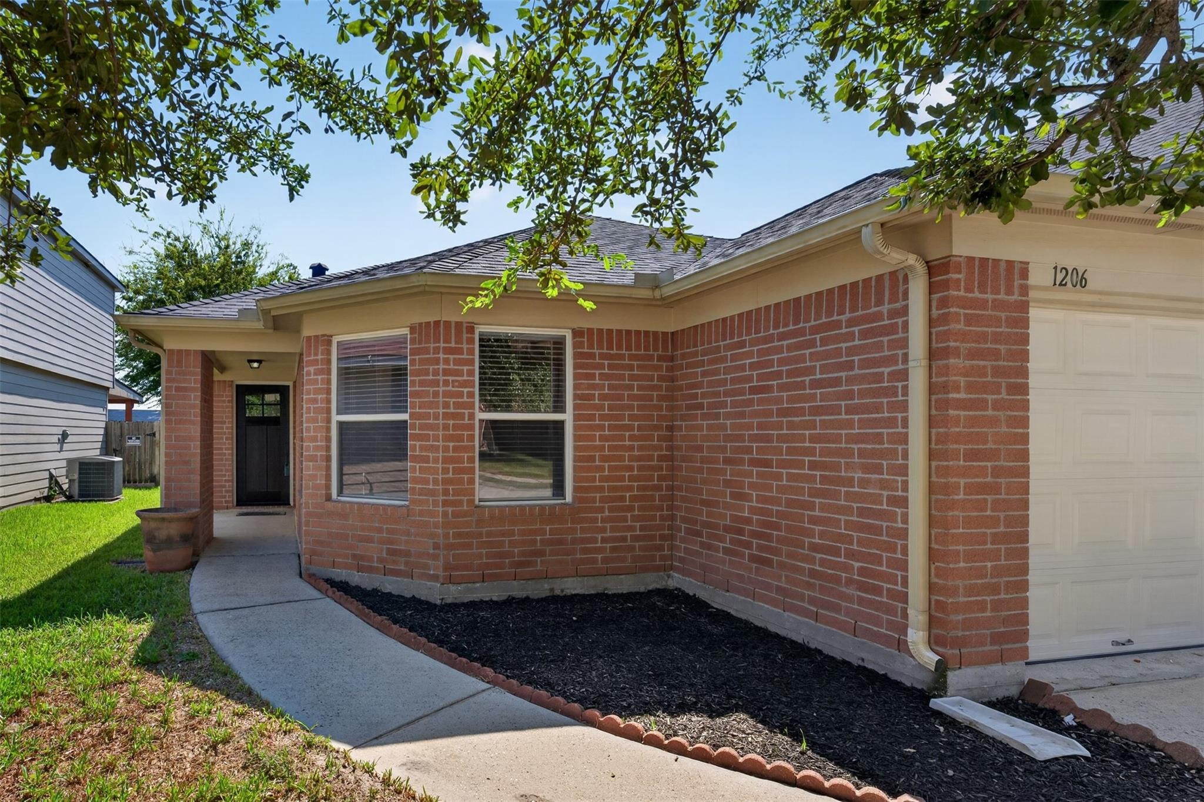
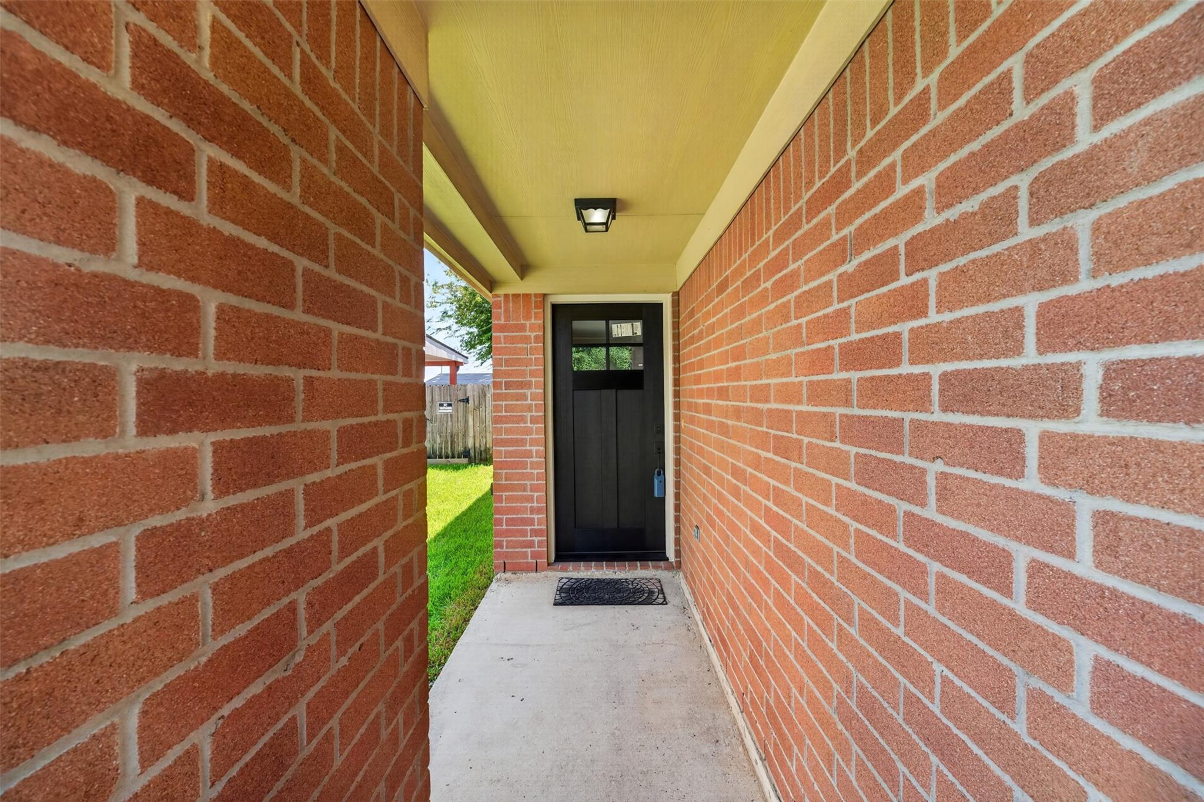
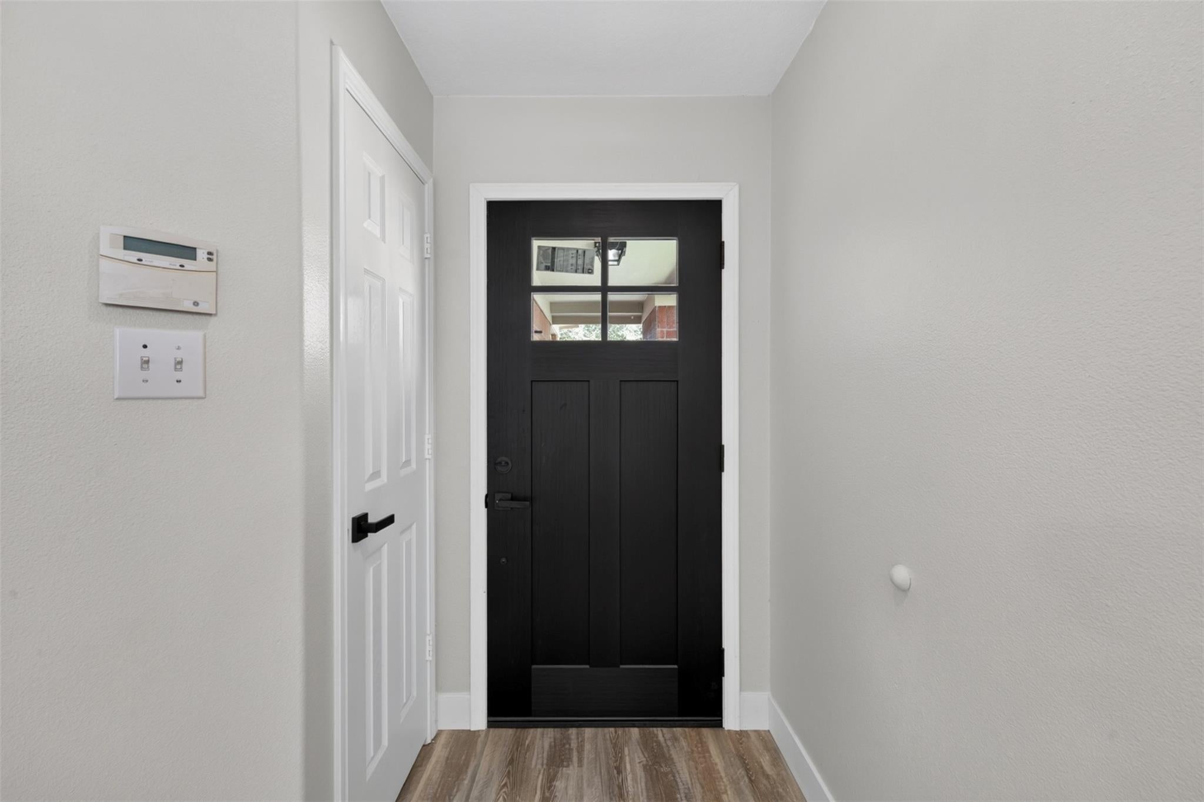
Welcome to this beautifully updated 3-bedroom (could be 4!) & 2-bath home offering a fresh,move-in-ready interior and a versatile floor plan with NO back neighbors!Recent improvements include all-new luxury vinyl plank flooring,fresh interior paint,new baseboards,updated light fixtures & ceiling fans throughout & new bathroom vanities.The kitchen features upgraded stainless steel appliances,new quartz countertops, ample cabinetry, and a breakfast area that opens to the main living space—perfect for everyday living and entertaining.The formal dining room adds flexibility and can easily serve as a home office, study, playroom, or potential 4th bedroom depending on your needs. Additional peace of mind comes with a roof approximately 5 years old.Conveniently located with quick access to I-45 & the Hardy Toll Rd,providing easy connectivity to Downtown Houston,major employment centers, shopping, dining, and entertainment. The Woodlands is just 15 minutes away.

Save
Ask
Tour
Hide
Share
Listing Snapshot
Price 
$239,543
Days On Site 
29 Days
Bedrooms 
3
Inside Area (SqFt) 
1,754 sqft
Total Baths 
2
Full Baths 
2
Partial Baths 
N/A
Lot Size 
0.117 Acres
Year Built 
2007
MLS Number 
35421486
Status 
Active Under Contract
Property Tax 
$5,195
HOA/Condo/Coop Fees 
$30.25 monthly
Sq Ft Source 
N/A
Friends & Family
Recent Activity
yesterdayListing updated with changes from the MLS
2 days agoStatus changed to Active Under Contract
2 weeks agoPrice changed to $239,543
4 weeks agoListing first seen on site
General Features
Acres 
0.117
Attached Garage 
Yes
Disclosures 
MudOwner/Agent
Foundation 
Slab
Garage 
Yes
Garage Spaces 
2
Parking 
Attached
Parking Spaces 
2
Property Sub Type 
Single Family Residence
Sewer 
Public Sewer
SqFt Total 
1754
Style 
Traditional
Water Source 
Public
Interior Features
Cooling 
ElectricGas
Heating 
ElectricNatural Gas
Interior 
Walk-In Closet(s)Breakfast BarMaster DownstairsSoaking Tub
Bedroom 
Dimensions - 9x10Level - FirstArea - 90
Breakfast 
Dimensions - 10x10Level - FirstArea - 100
Den 
Dimensions - 18x20Level - FirstArea - 360
Dining Room 
Dimensions - 10x13Level - FirstArea - 130
Master Bedroom 
Dimensions - 12x15Level - FirstArea - 180
Save
Ask
Tour
Hide
Share
Exterior Features
Construction Details 
Brick
Lot Features 
Subdivided
Roof 
Composition
Community Features
Association Fee 
$363.0
Association Fee Frequency 
Annually
MLS Area 
12
School District 
48 - Spring
Schools
School District
48 - Spring
Elementary School
Carolee Booker Elementary School
Middle School
Ricky C Bailey M S
High School
Andy Dekaney H S
Listing courtesy of Walzel Properties - Corporate Office [email protected]

IDX information is provided exclusively for consumers’ personal, non-commercial use. It may not be used for any purpose other than to identify prospective properties consumers may be interested in purchasing. This data is deemed reliable but is not guaranteed accurate by the MLS.

Data provided by HAR.com © 2026. All information provided should be independently verified.

Neighborhood & Commute
Source: Walkscore
Disclosure: Community information and market data powered by Constellation Data Labs. Information is deemed reliable but not guaranteed.
Save
Ask
Tour
Hide
Share