Search For Homes

Save
Ask
Tour
Hide
Share
$454,900
7 Days On Site

1541 W 22nd Street
Houston, TX 77008

For Sale|Single Family Residence|Active
3
Beds
4
Total Baths
3
Full Baths
1
Partial Bath
2,202
SqFt
$207
/SqFt
2019
Built
Subdivision:
West 202nd Street Villas
County:
Harris
Call Now: 346.202.7307
Is this the listing for you? We can help make it yours.
346.202.7307
1541 W 22nd Street1541 W 22nd Street1541 W 22nd Street1541 W 22nd Street
Save
Ask
Tour
Hide
Share

Mortgage Calculator

Monthly Payment (Est.)

Enter an interest rate to see your estimated monthly payment.
Calculator powered by Showcase IDX, a Constellation1 Company. Copyright ©2026 Information is deemed reliable but not guaranteed.

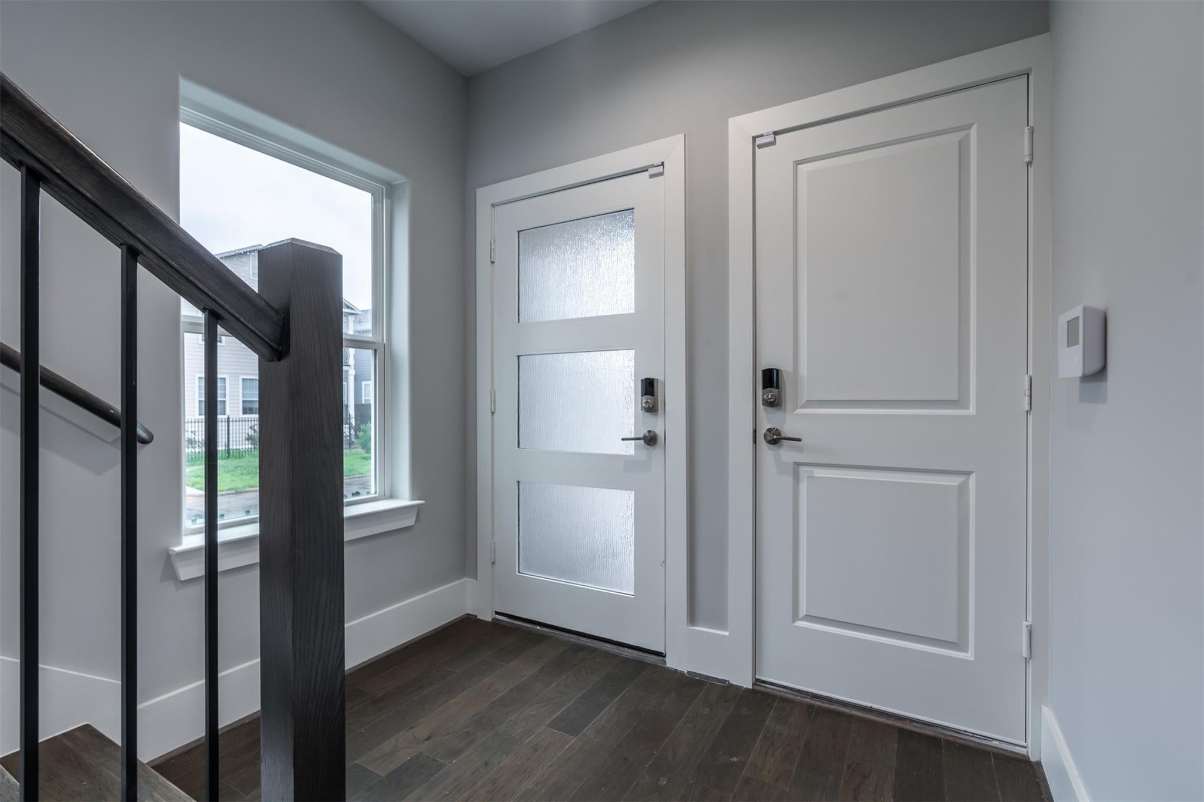
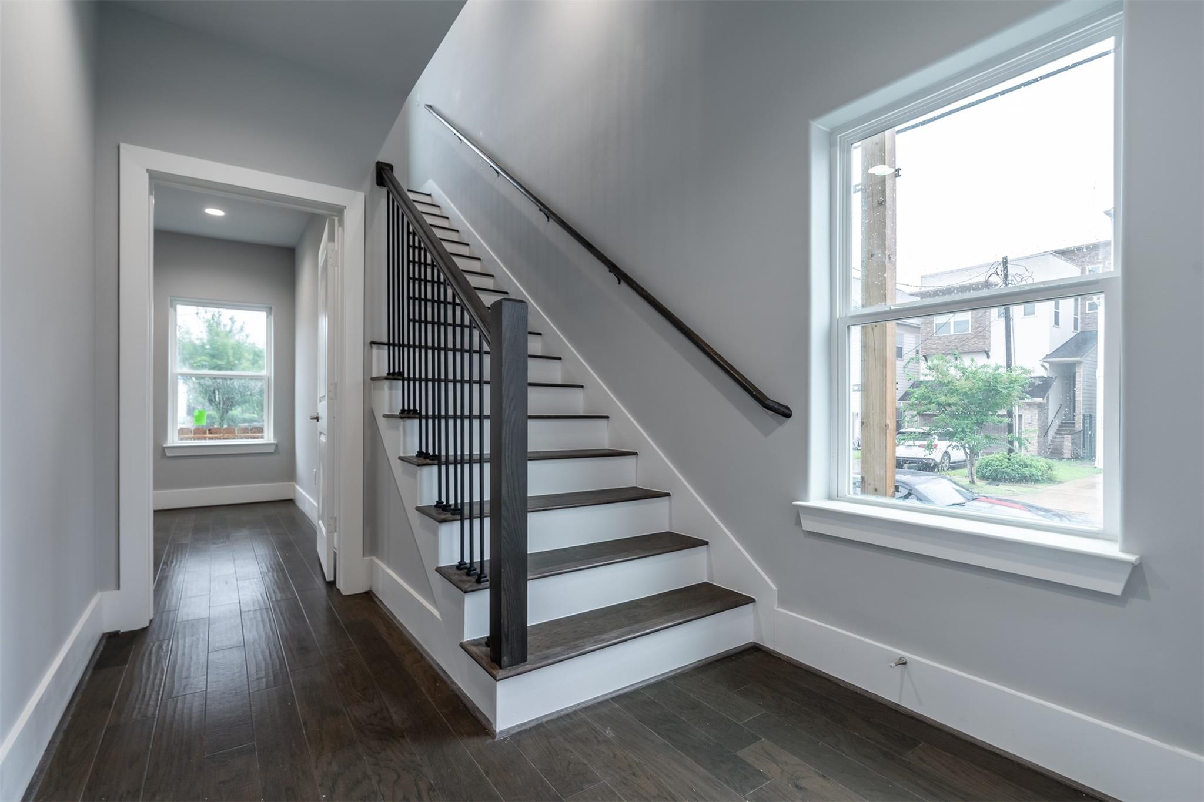
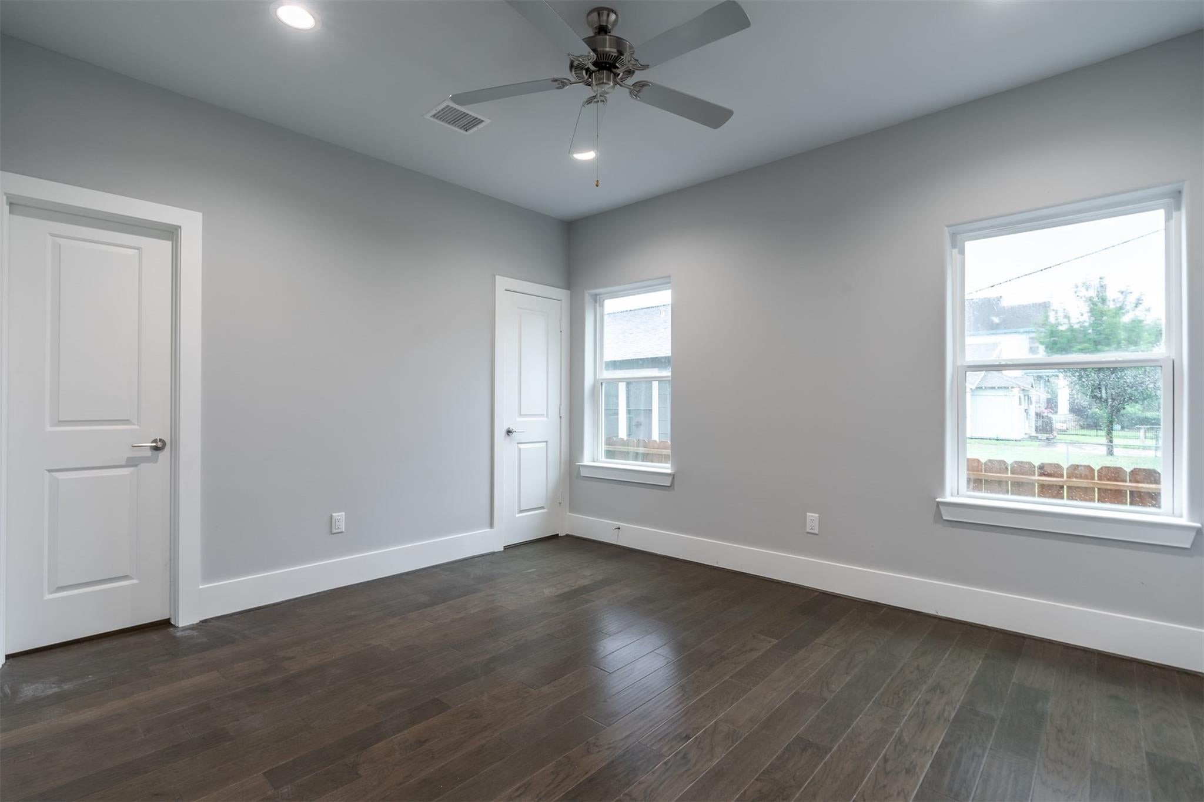
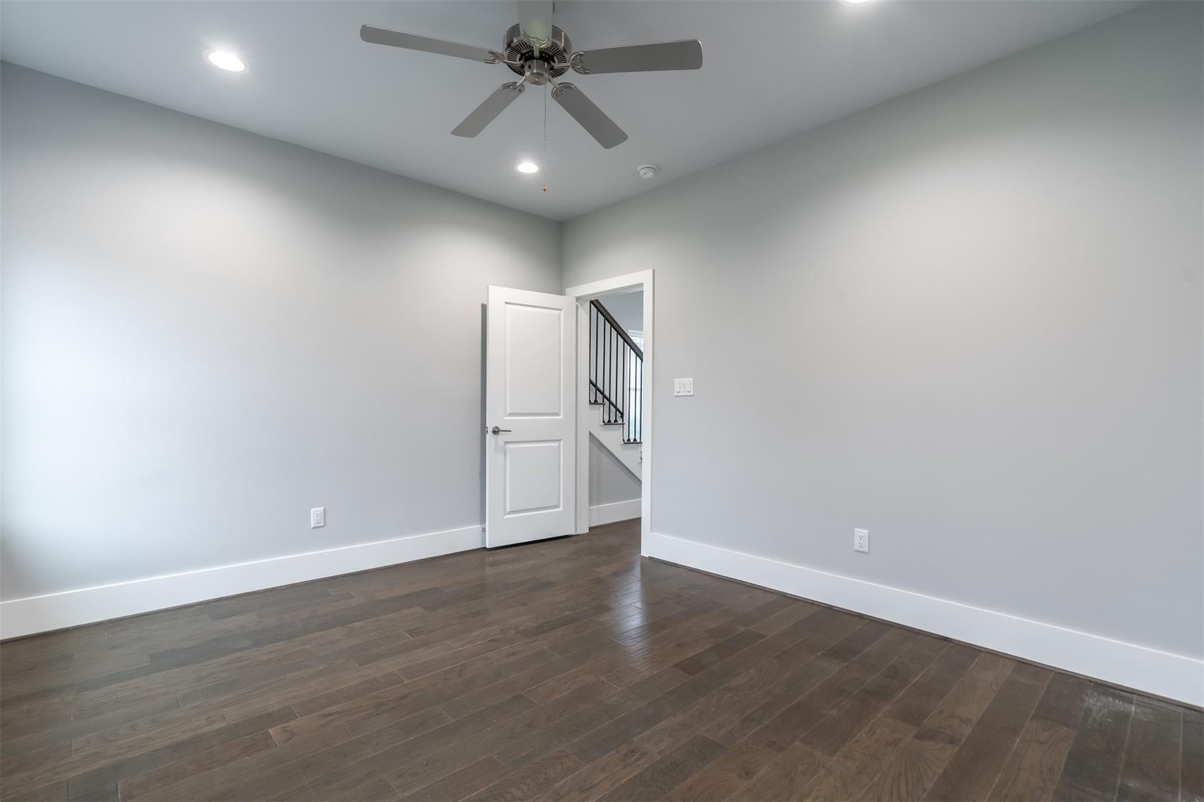
**NO SHOWING RIGHT NOW** SV Development has done it again with elevating the way we should be living. This gated Town-Home Villa is conveniently located in the Houston Heights Shady Acres neighborhood. This corner unit is a 3 bedroom and 3.5 bath contemporary individual home. This property includes a chefs dream kitchen, fully equipped with 42" cabinets, stainless steel appliances, Quartz counter tops and a large island with an abundant amount of space. The living/dining area has that open floor plan feel, with so much natural light, it's the perfect place to gather and entertain. Your Primary bedroom is a generous size room. Walking into your bathroom feels like walking into your own spa oasis; double vanity sinks, walk in shower, and an over size soaking tub. The remaining secondary rooms are located down the hallway and on the first floor. This home offers engineering wood floors throughout and soaring ceiling in the common areas.Walking distance to Tonys Mexican, Rainbow lodge.

Save
Ask
Tour
Hide
Share
Listing Snapshot
Price 
$454,900
Days On Site 
7 Days
Bedrooms 
3
Inside Area (SqFt) 
2,202 sqft
Total Baths 
4
Full Baths 
3
Partial Baths 
1
Lot Size 
0.0371 Acres
Year Built 
2019
MLS® Number 
36075959
Status 
Active
Property Tax 
N/A
HOA/Condo/Coop Fees 
$25 monthly
Sq Ft Source 
N/A
Friends & Family
Recent Activity
a week agoListing updated with changes from the MLS®
a week agoListing first seen on site
General Features
Acres 
0.0371
Attached Garage 
Yes
Disclosures 
No Disclosures
Foundation 
Pillar/Post/Pier
Garage 
Yes
Garage Spaces 
2
Parking 
Attached
Parking Spaces 
2
Property Sub Type 
Single Family Residence
Security 
Prewired
Sewer 
Public Sewer
SqFt Total 
2202
Style 
Contemporary/Modern
Water Source 
Public
Interior Features
Appliances 
DisposalGas OvenMicrowaveGas CooktopDishwasherDryerWasher
Cooling 
Electric
Flooring 
TileWood
Heating 
Natural Gas
Interior 
Crown MoldingHigh CeilingsWired for Sound
Laundry Features 
Electric Dryer HookupGas Dryer Hookup
Bedroom 
Dimensions - 13x11Level - ThirdArea - 143
Master Bedroom 
Dimensions - 17x12Level - ThirdArea - 204
Save
Ask
Tour
Hide
Share
Exterior Features
Construction Details 
StoneSynthetic Stucco
Lot Features 
Subdivided
Roof 
Composition
Community Features
Association Fee 
$300.0
Association Fee Frequency 
Annually
MLS Area 
9
School District 
27 - Houston
Schools
School District
27 - Houston
Elementary School
Sinclair Elementary School (Houston)
Middle School
Black Middle School
High School
Waltrip High School
Listing courtesy of Gold Quest Realty - Galleria [email protected]

IDX information is provided exclusively for consumers’ personal, non-commercial use. It may not be used for any purpose other than to identify prospective properties consumers may be interested in purchasing. This data is deemed reliable but is not guaranteed accurate by the MLS.

Data provided by HAR.com © 2026. All information provided should be independently verified.

Neighborhood & Commute
Source: Walkscore
Disclosure: Community information and market data powered by Constellation Data Labs. Information is deemed reliable but not guaranteed.
Save
Ask
Tour
Hide
Share