Search For Homes

Save
Ask
Tour
Hide
Share
$699,000
108 Days On Site

1617 Wichita Street
Houston, TX 77004

For Sale|Single Family Residence|Active Under Contract
3
Beds
4
Total Baths
3
Full Baths
1
Partial Bath
2,591
SqFt
$270
/SqFt
2015
Built
Subdivision:
Wichita Jackson Twnhms
County:
Harris
Call Now: 346.202.7307
Is this the listing for you? We can help make it yours.
346.202.7307
1617 Wichita Street1617 Wichita Street1617 Wichita Street1617 Wichita Street
Save
Ask
Tour
Hide
Share

Mortgage Calculator

Monthly Payment (Est.)

Enter an interest rate to see your estimated monthly payment.
Calculator powered by Showcase IDX, a Constellation1 Company. Copyright ©2026 Information is deemed reliable but not guaranteed.

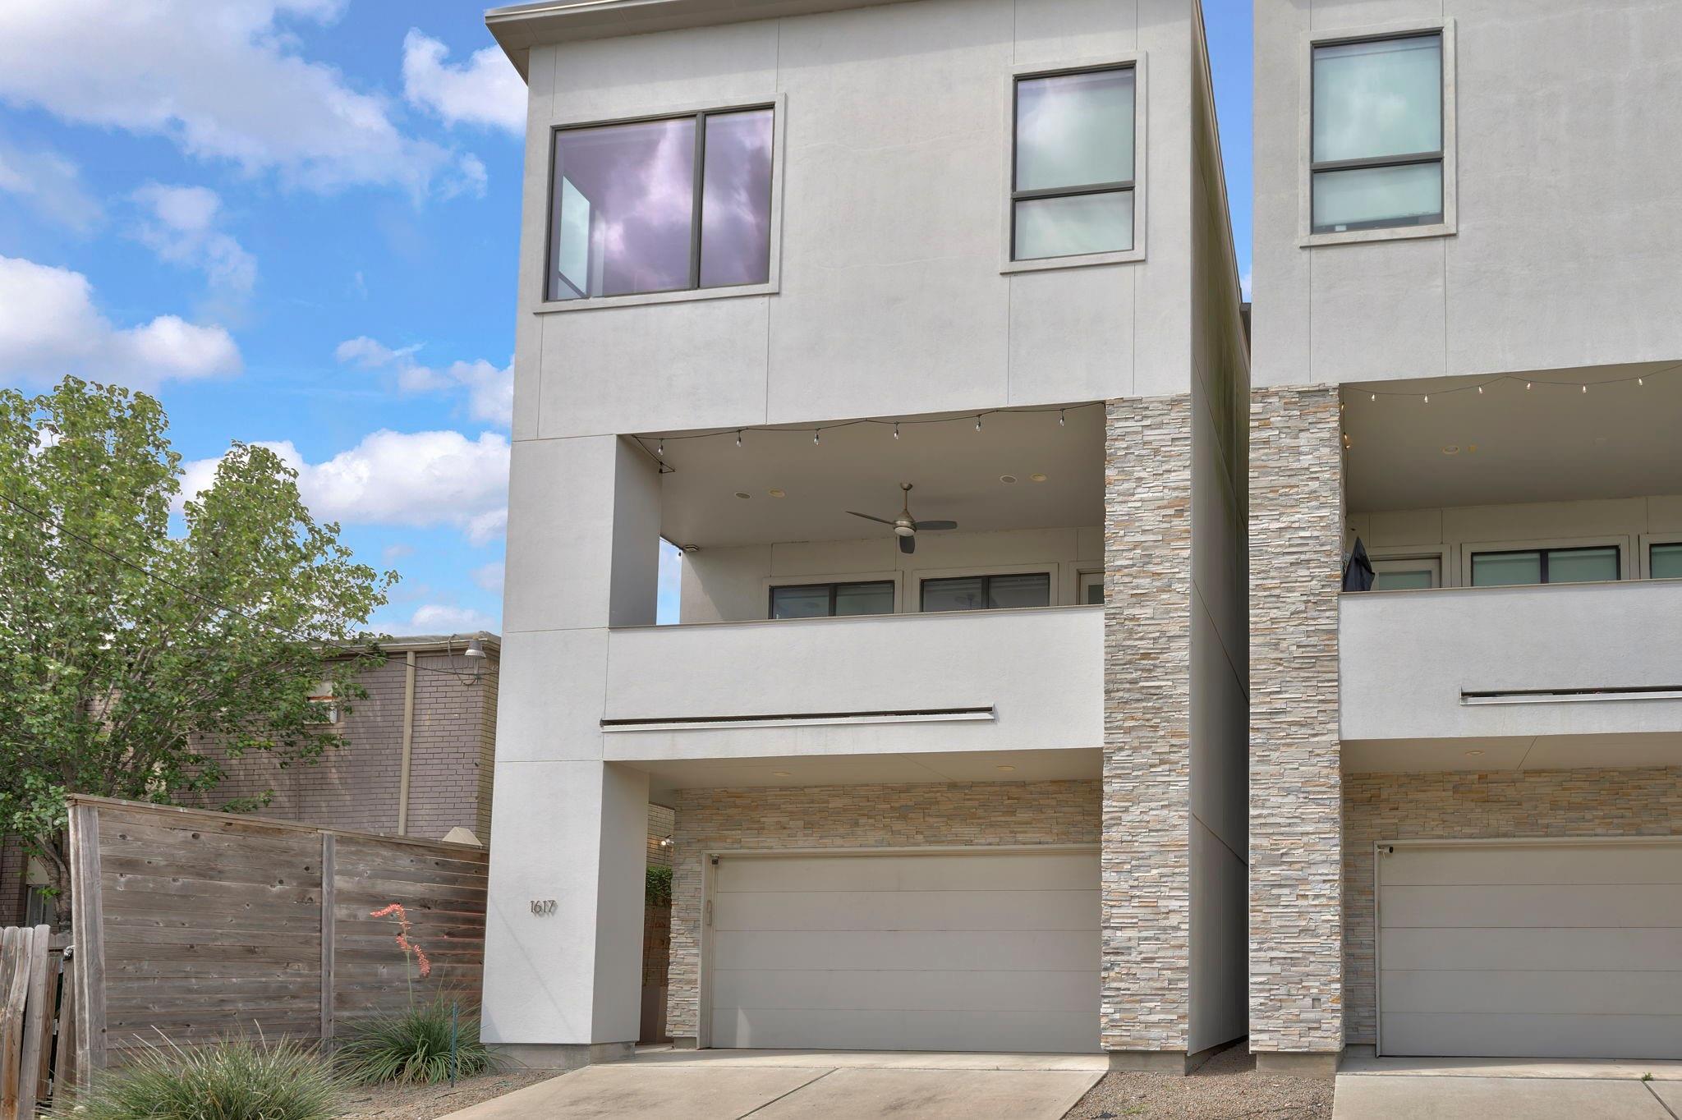
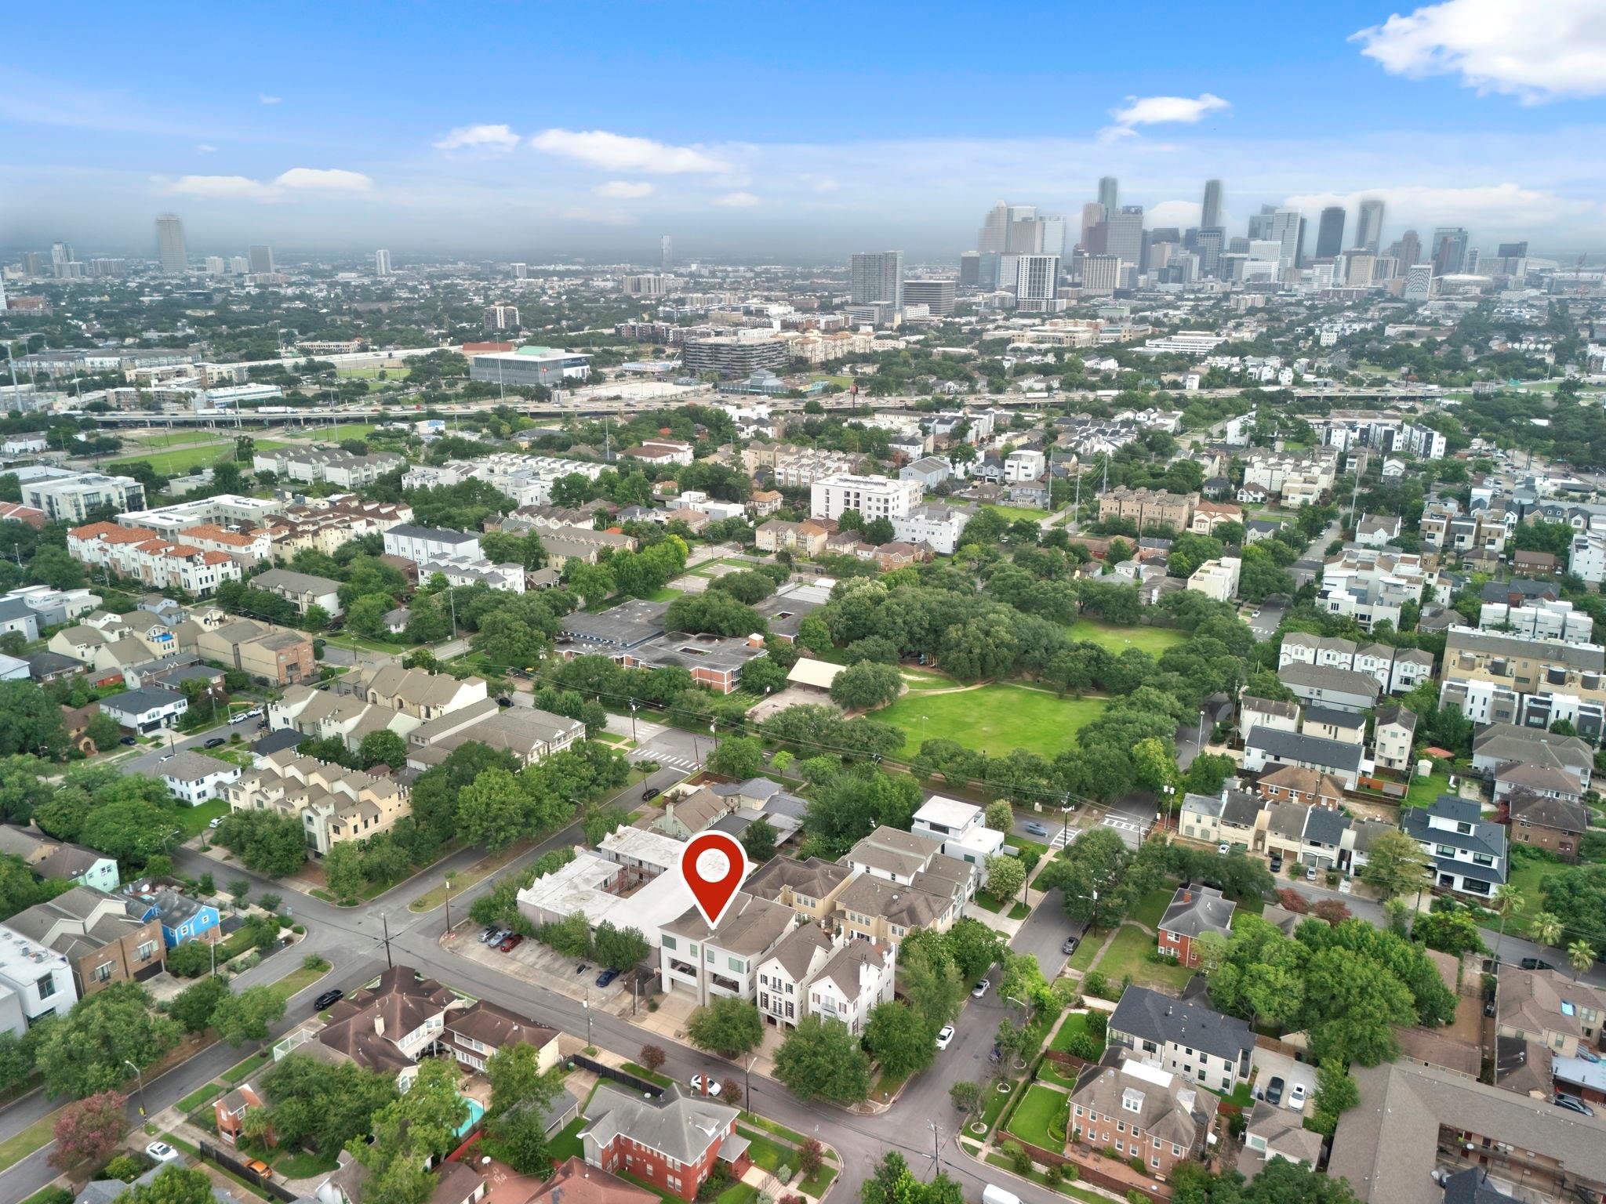
In the heart of the Museum District, 1617 Wichita offers superb craftsmanship, contemporary design, private driveway convenience, and an oversized covered terrace with fireplace. Such a rare opportunity near Hermann Park, museums, the Rail, TMC, Downtown, and Rice Village. Built by award winning On Point Custom Homes, this elevator capable residence also features high ceilings, wood flooring, art lighting, and light filled living. Also equipped with a whole home dehumidifier and no HOA. The open living and dining spaces flow into a chef’s kitchen with Bertazzoni range, 10 foot island, Carrara marble counters, 48 inch built in refrigerator, under cabinet lighting, walk in pantry, and RO water filtration. The 3rd floor spacious primary suite offers a stunning magazine worthy en-suite with dual sinks, soaking tub, separate shower, and expansive walk in closet. Ample storage with 3 addtl storage closets & custom storage in the Garage and 2 secondary bedrooms include their own en-suites.

Save
Ask
Tour
Hide
Share
Listing Snapshot
Price 
$699,000
Days On Site 
108 Days
Bedrooms 
3
Inside Area (SqFt) 
2,591 sqft
Total Baths 
4
Full Baths 
3
Partial Baths 
1
Lot Size 
0.0443 Acres
Year Built 
2015
MLS® Number 
38342427
Status 
Active Under Contract
Property Tax 
$14,617
HOA/Condo/Coop Fees 
N/A
Sq Ft Source 
N/A
Friends & Family
Recent Activity
4 days agoListing updated with changes from the MLS®
a week agoStatus changed to Active Under Contract
4 months agoListing first seen on site
General Features
Acres 
0.0443
Attached Garage 
Yes
Direction Faces 
South
Disclosures 
Seller's Disclosure
Foundation 
Slab
Garage 
Yes
Garage Spaces 
2
Green Energy Efficient 
ThermostatLightingExposure/Shade
Parking 
Attached
Parking Spaces 
2
Property Sub Type 
Single Family Residence
Security 
Prewired
Sewer 
Public Sewer
SqFt Total 
2591
Style 
Contemporary/Modern
Water Source 
Public
Interior Features
Appliances 
DisposalOvenMicrowaveGas RangeDishwasherRefrigerator
Cooling 
Ceiling Fan(s)Electric
Fireplace 
Yes
Fireplace Features 
Gas Log
Fireplaces 
1
Flooring 
CarpetTileWood
Heating 
Natural Gas
Interior 
High CeilingsWalk-In Closet(s)Breakfast BarKitchen IslandPantryEntrance FoyerSoaking TubSmart Thermostat
Laundry Features 
Electric Dryer HookupGas Dryer HookupWasher Hookup
Window Features 
Window Coverings
Bedroom 
Dimensions - 12x13Level - FirstArea - 156
Dining Room 
Dimensions - 11x16Level - SecondArea - 176
Exterior Porch/Balcony 
Dimensions - 10x22Level - SecondArea - 220
Kitchen 
Dimensions - 11x18Level - SecondArea - 198
Living Room 
Dimensions - 17x21Level - SecondArea - 357
Master Bedroom 
Dimensions - 13x22Level - ThirdArea - 286
Utility Room 
Dimensions - 6x8Level - ThirdArea - 48
Save
Ask
Tour
Hide
Share
Exterior Features
Construction Details 
Cement Siding
Exterior 
Balcony
Lot Features 
Subdivided
Roof 
Composition
Windows/Doors 
Window Coverings
Community Features
Community Features 
Curbs
MLS Area 
17
School District 
27 - Houston
Roads 
Concrete
Schools
School District
27 - Houston
Elementary School
Macgregor Elementary School
Middle School
Cullen Middle School (Houston)
High School
Lamar High School (Houston)
Listing courtesy of Compass RE Texas, LLC - The Woodlands [email protected]

IDX information is provided exclusively for consumers’ personal, non-commercial use. It may not be used for any purpose other than to identify prospective properties consumers may be interested in purchasing. This data is deemed reliable but is not guaranteed accurate by the MLS.

Data provided by HAR.com © 2026. All information provided should be independently verified.

Neighborhood & Commute
Source: Walkscore
Disclosure: Community information and market data powered by Constellation Data Labs. Information is deemed reliable but not guaranteed.
Save
Ask
Tour
Hide
Share