
November 2, 2017
Save
Ask
Tour
Hide
$214,000
52 Days On Site
7575 Kirby Drive 1401Houston, TX 77030
For Sale|Condominium|Active
2
Beds
2
Total Baths
2
Full Baths
1,310
SqFt
$163
/SqFt
2003
Built
Subdivision:
7575 Kirby
County:
Harris
Call Now: 346.202.7307
Is this the listing for you? We can help make it yours.
346.202.7307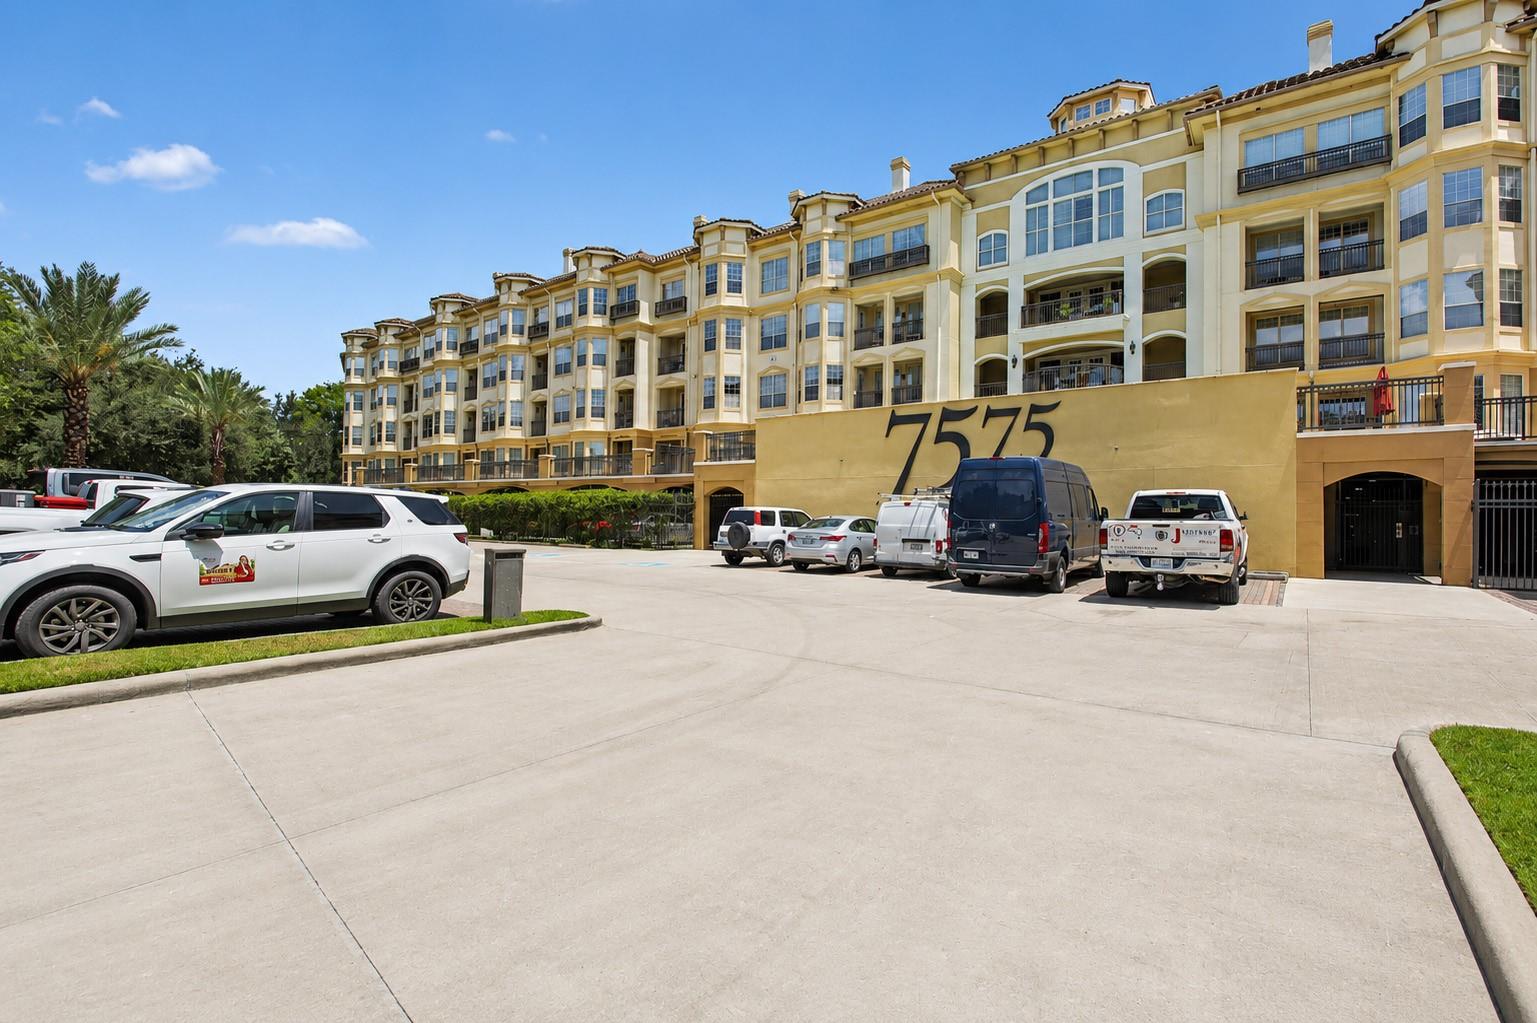
Save
Ask
Tour
Hide
Mortgage Calculator
Monthly Payment (Est.)
Enter an interest rate to see your estimated monthly payment.Calculator powered by Showcase IDX, a Constellation1 Company. Copyright ©2026 Information is deemed reliable but not guaranteed.
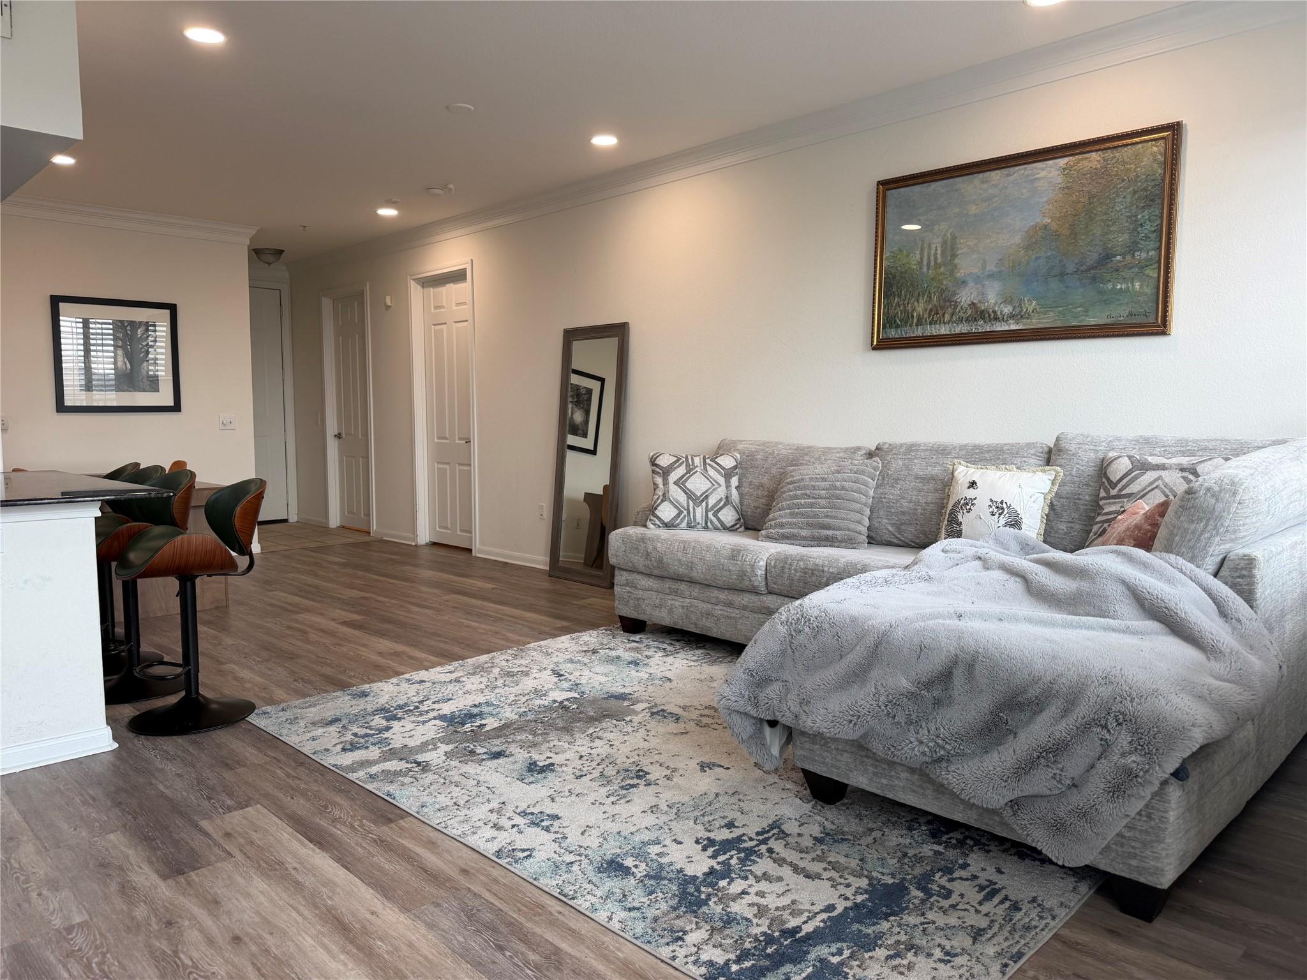
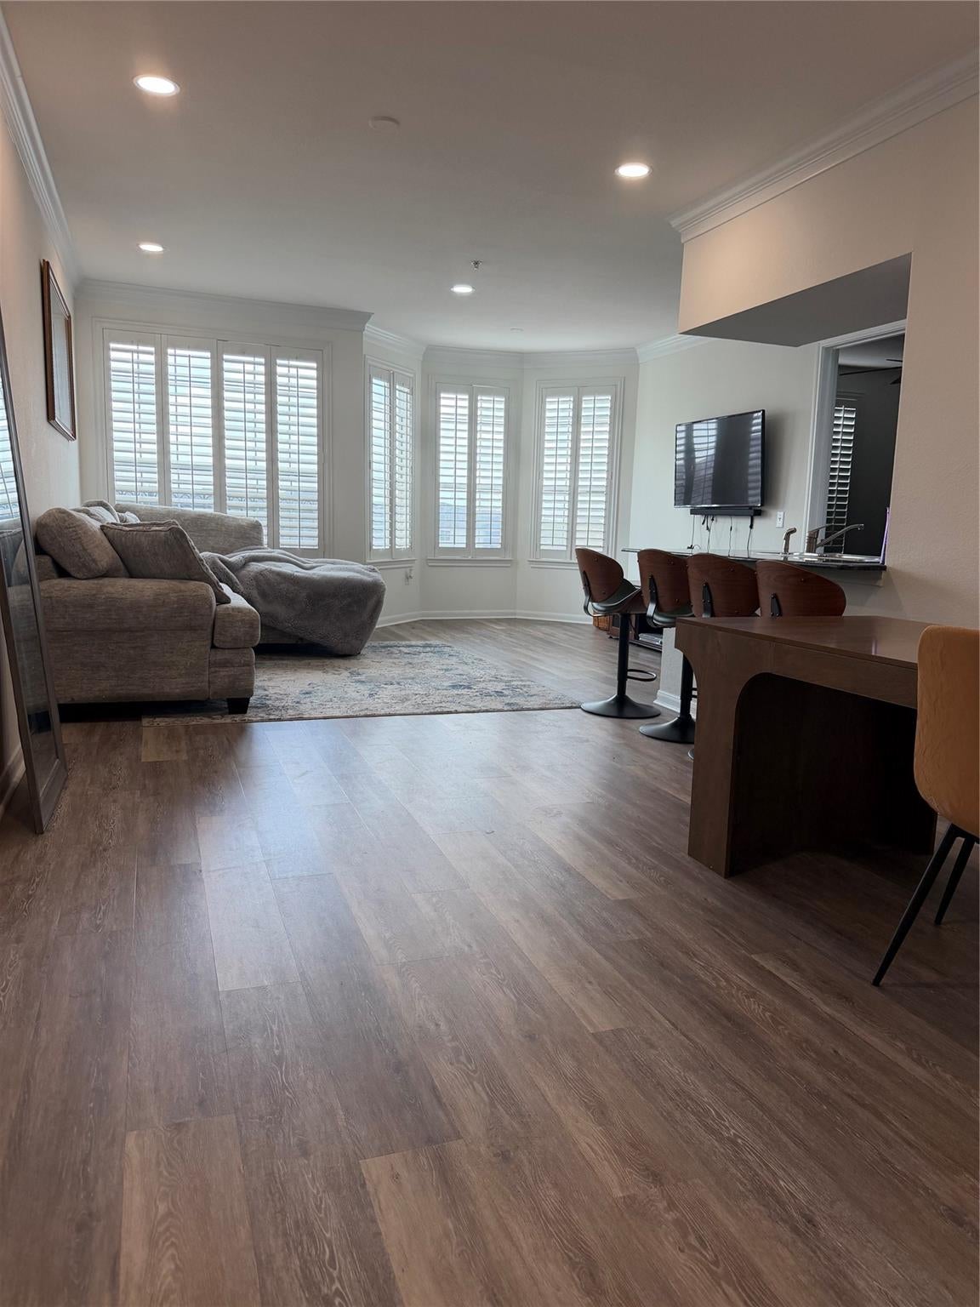
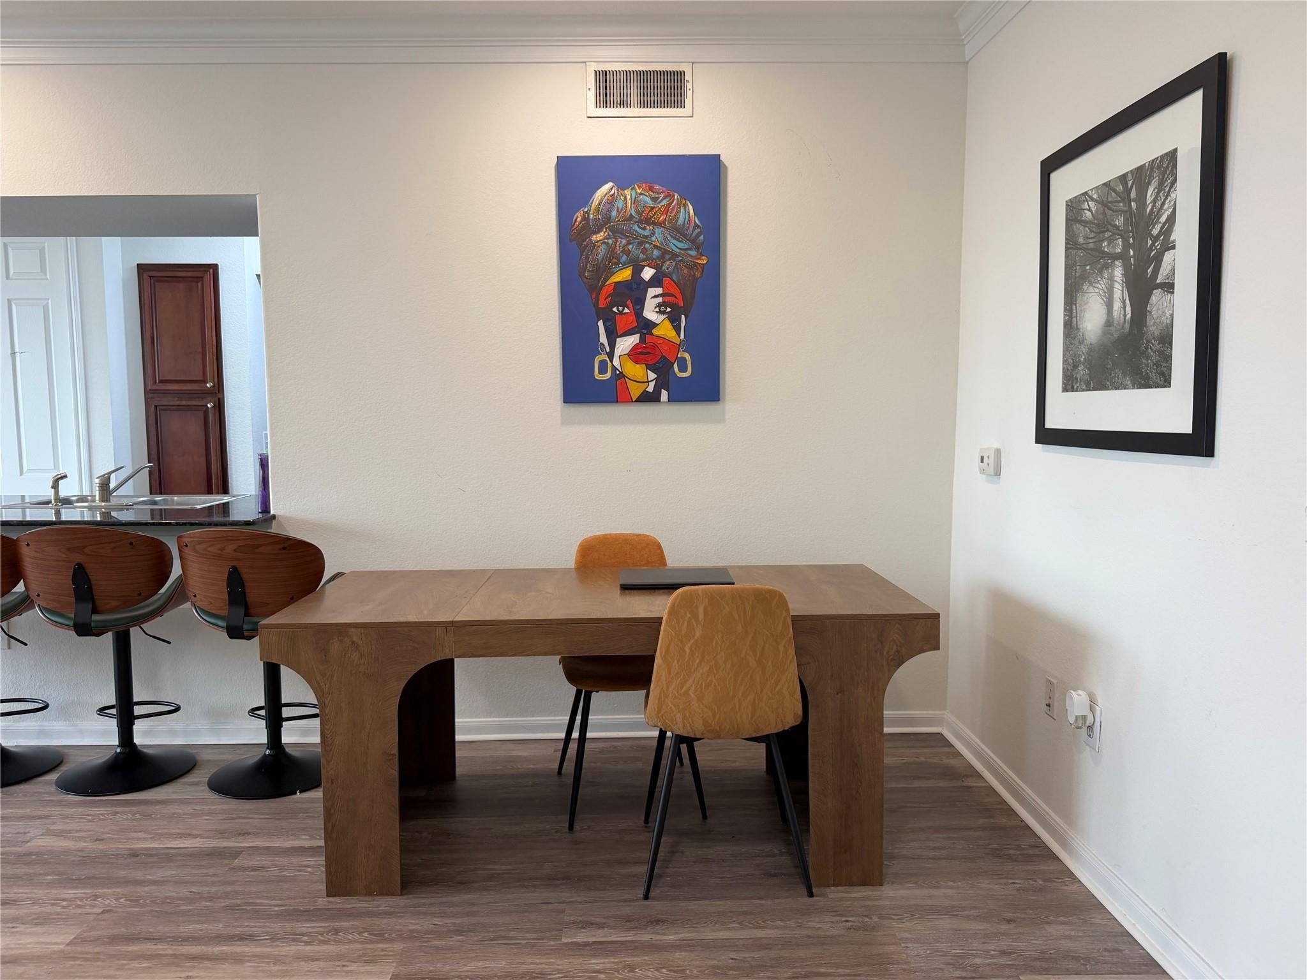
Top-floor largest size 2 beds suite; upgraded creaming laminate flooring throughout, PLANTATION shutters for all windows; granite kitchen countertop, stainless steel appliances , abundant cabinet space and ample natural light. Come and enjoy your healthy life style: onsite pool, fitness center, business lounge and club house. Close to NRG Park, Texas Medical Center, Rice University, Baylor College of Medicine, no matter if you are a medical professional or student, this is the perfect place to call home! Secured parking and gated entry. Washer, dryer, refrigerator included.
Save
Ask
Tour
Hide
Listing Snapshot
Price
$214,000
Days On Site
52 Days
Bedrooms
2
Inside Area (SqFt)
1,310 sqft
Total Baths
2
Full Baths
2
Partial Baths
N/A
Lot Size
2.5247 Acres
Year Built
2003
MLS® Number
39844370
Status
Active
Property Tax
$5,186
HOA/Condo/Coop Fees
$526 monthly
Sq Ft Source
N/A
Friends & Family
Recent Activity
| 7 days ago | Listing updated with changes from the MLS® | |
| 7 days ago | Price changed to $214,000 | |
| 4 weeks ago | Status changed to Active | |
| 2 months ago | Listing first seen on site |
General Features
Acres
2.5247
Direction Faces
East
Disclosures
Seller's Disclosure
Foundation
SlabBlock
Garage
Yes
Number Of Stories
1
Parking
AssignedGarageGated
Pets
Breed Restrictions
Property Sub Type
Condominium
Security
Secured Garage/Parking
Sewer
Public Sewer
SqFt Total
1310
Style
Contemporary/ModernMediterranean
Water Source
Public
Interior Features
Appliances
DisposalMicrowaveDishwasherRefrigerator
Cooling
Electric
Fireplace
Yes
Fireplace Features
Wood Burning
Fireplaces
1
Flooring
TileWood
Heating
Electric
Bedroom
Dimensions - 14 x 9Level - FirstArea - 126
Living Room
Dimensions - 19 x 11Level - FirstArea - 209
Master Bedroom
Dimensions - 14 x 10Level - FirstArea - 140
Save
Ask
Tour
Hide
Exterior Features
Construction Details
OtherStoneStucco
Roof
CompositionTile
Community Features
Association Amenities
ClubhouseFitness CenterPoolTrashWaterRecreation Facilities
Association Fee
$526.0
Association Fee Frequency
Monthly
Community Features
Clubhouse
MLS Area
17
School District
27 - Houston
Schools
School District
27 - Houston
Elementary School
Roberts Elementary School (Houston)
Middle School
Pershing Middle School
High School
Lamar High School (Houston)
Listing courtesy of Sweet Home Realty [email protected]
IDX information is provided exclusively for consumers’ personal, non-commercial use. It may not be used for any purpose other than to identify prospective properties consumers may be interested in purchasing. This data is deemed reliable but is not guaranteed accurate by the MLS.
Data provided by HAR.com © 2026. All information provided should be independently verified.
Neighborhood & Commute
Source: Walkscore
Disclosure: Community information and market data powered by Constellation Data Labs. Information is deemed reliable but not guaranteed.
Save
Ask
Tour
Hide
Did you know? You can invite friends and family to your search. They can join your search, rate and discuss listings with you.