Search For Homes

Save
Ask
Tour
Hide
Share
$540,000
59 Days On Site

8710 Park Kolbe Lane
Houston, TX 77080

For Sale|Single Family Residence|Active
3
Beds
3
Total Baths
2
Full Baths
1
Partial Bath
1,971
SqFt
$274
/SqFt
2025
Built
Subdivision:
Kolbe Farms
County:
Harris
Call Now: 346.202.7307
Is this the listing for you? We can help make it yours.
346.202.7307
Upcoming Open Houses
Sun, Oct 11, 1:00 PM - 4:00 PM
8710 Park Kolbe Lane8710 Park Kolbe Lane8710 Park Kolbe Lane8710 Park Kolbe Lane
Save
Ask
Tour
Hide
Share

Mortgage Calculator

Monthly Payment (Est.)

Enter an interest rate to see your estimated monthly payment.
Calculator powered by Showcase IDX, a Constellation1 Company. Copyright ©2026 Information is deemed reliable but not guaranteed.

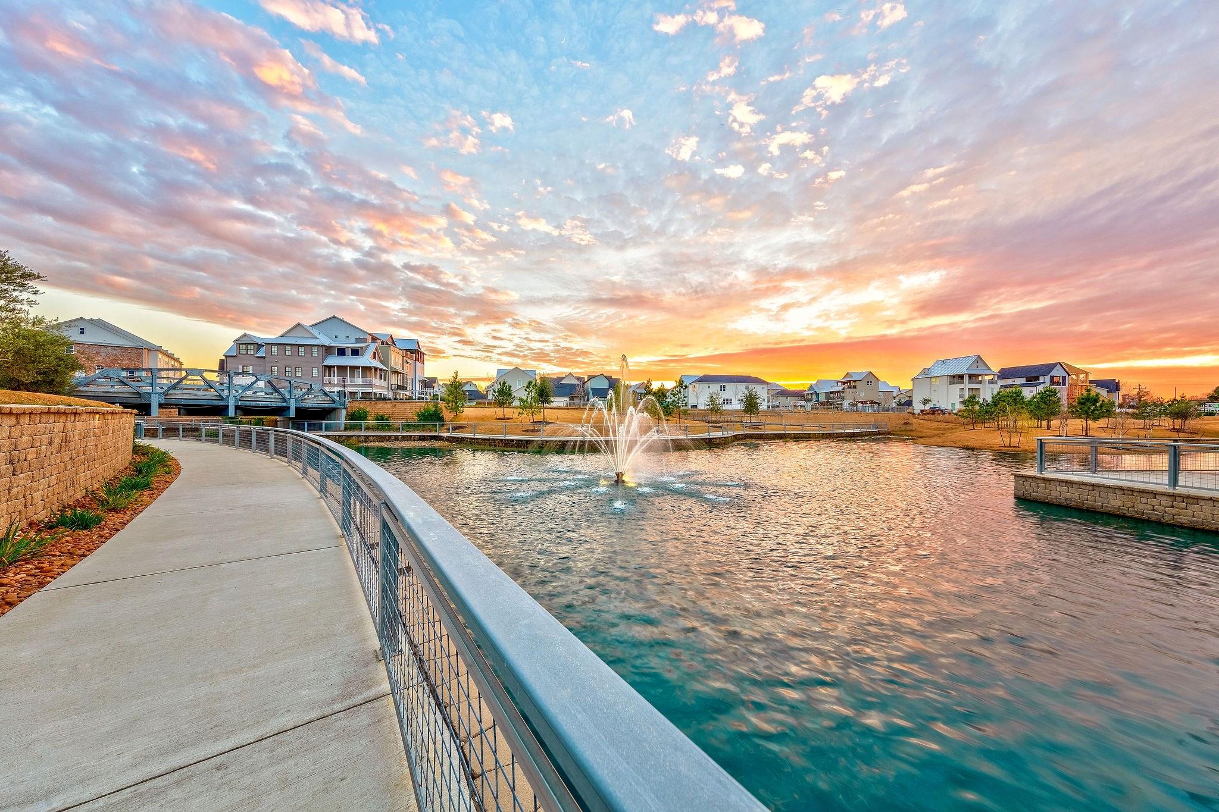
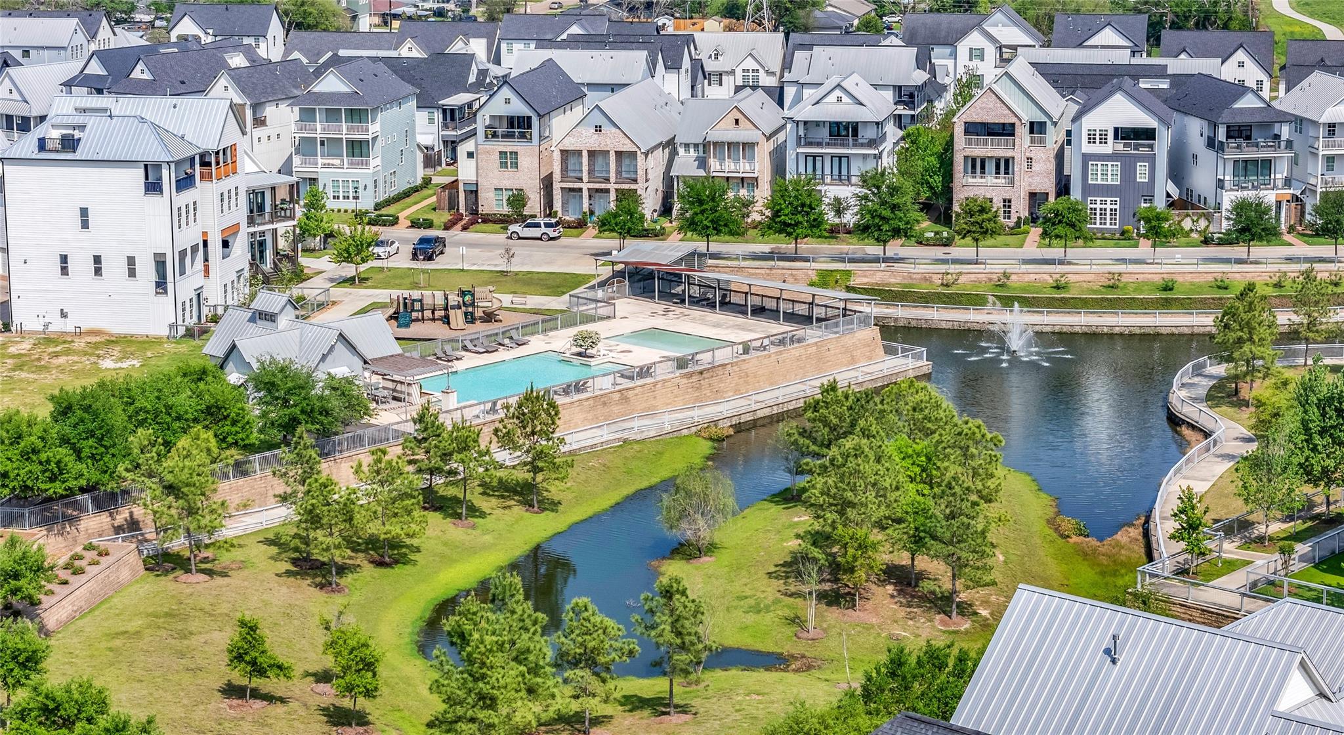
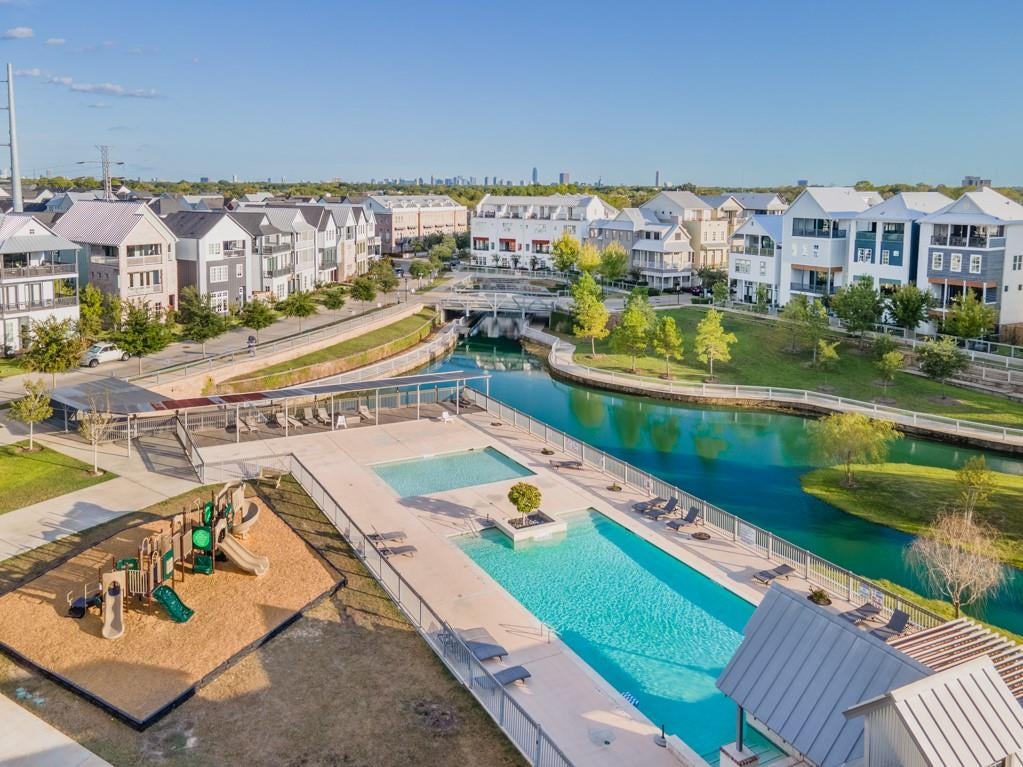
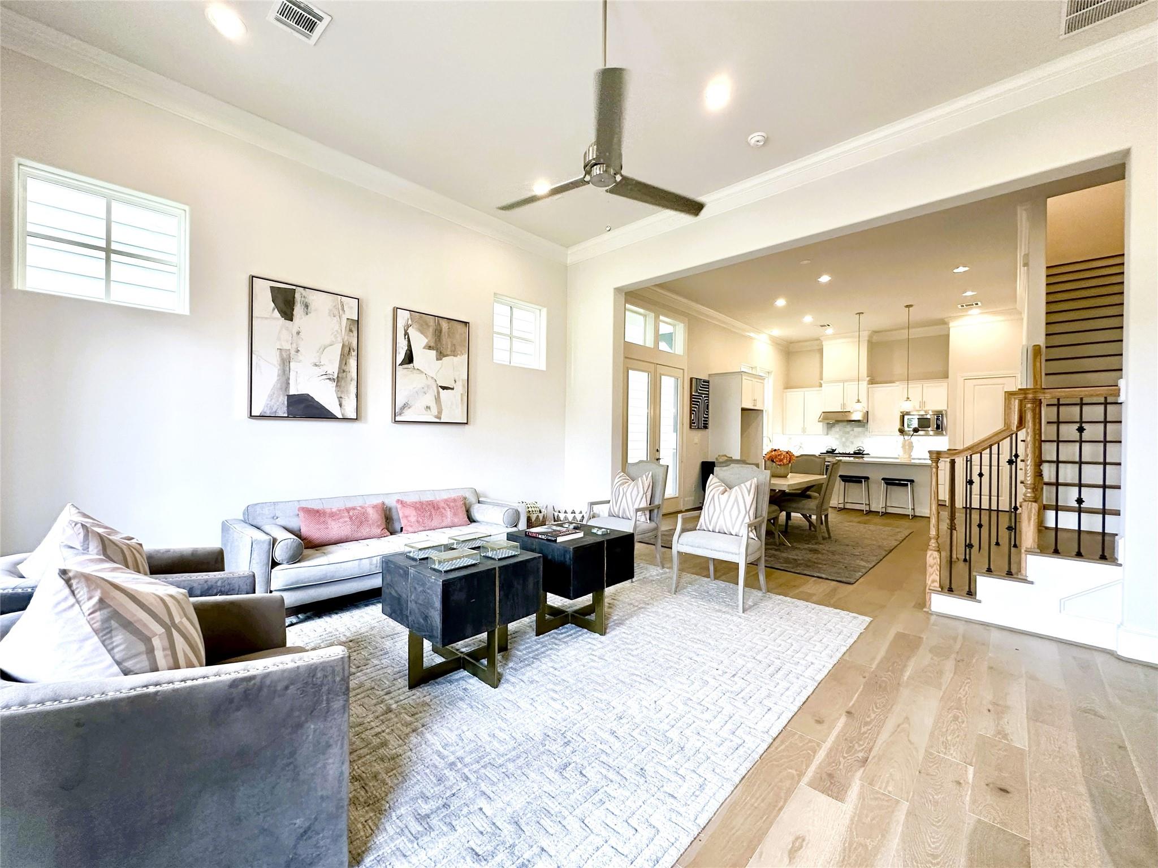
URBAN FARMHOUSE AT ITS FINEST - CORRUGATED FRONT ELEVATION TWO STORY - w/ FRONT PORCH AND BALCONY. 8710 Park Kolbe has All the Sought out after Finishes & Details: NO CARPET - WIDE PLANK WOOD Flooring in All Bedrooms and Closets. 1st Floor has 12 FT Soaring Ceilings, Double Crown Molding, Fisher Paykel Appliances (36 Inch Gas Range & Double Cabin Dishwasher!) Primary Bedroom absolutely SPOILS you - Vaulted Ceilings, FANTASTIC TRI-PANELED GLASS Doors leading out to a Private Balcony! SPA Like Primary Bathroom -FREE STANDING TUB, SEATED SHOWER, Hans Grohe Plumbing Fixtures. KOLBE FARMS has a 3 Acre Lake/Park, TWO POOLS, Jogging and Waking Trails, Dog Park, Galvanized Bridge, Courtyard, Gated, Gate Station is Currently Manned at Night. The ANTI-COOKIE CUTTER COMMUNITY, of the 300 Homes Built so Far, over a 130 HAVE BEEN DIFFERENT HOME PLANS/DESIGNS.

Save
Ask
Tour
Hide
Share
Listing Snapshot
Price 
$540,000
Days On Site 
59 Days
Bedrooms 
3
Inside Area (SqFt) 
1,971 sqft
Total Baths 
3
Full Baths 
2
Partial Baths 
1
Lot Size 
0.042 Acres
Year Built 
2025
MLS® Number 
41308967
Status 
Active
Property Tax 
N/A
HOA/Condo/Coop Fees 
$243.33 monthly
Sq Ft Source 
N/A
Friends & Family
Recent Activity
18 hours agoListing updated with changes from the MLS®
a week agoStatus changed to Active
2 months agoListing first seen on site
General Features
Acres 
0.042
Attached Garage 
Yes
Disclosures 
No Disclosures
Foundation 
Slab
Garage 
Yes
Garage Spaces 
2
Green Energy Efficient 
ThermostatLighting
Parking 
Attached
Parking Spaces 
2
Property Condition 
Under Construction
Property Sub Type 
Single Family Residence
Sewer 
Public Sewer
SqFt Total 
1971
Style 
OtherTraditional
Water Source 
Public
Interior Features
Appliances 
Water HeaterDisposalGas OvenMicrowaveGas RangeDishwasher
Cooling 
Electric
Flooring 
TileWood
Heating 
Natural Gas
Interior 
Crown MoldingHigh CeilingsKitchen IslandPantrySmart Thermostat
Window Features 
Low Emissivity Windows
Bedroom 
Dimensions - 10x12Level - SecondArea - 120
Dining Room 
Dimensions - 12x14Level - FirstArea - 168
Kitchen 
Dimensions - 10x11Level - FirstArea - 110
Living Room 
Dimensions - 16x18Level - FirstArea - 288
Master Bedroom 
Dimensions - 15x18Level - SecondArea - 270
Save
Ask
Tour
Hide
Share
Exterior Features
Construction Details 
Cement SidingOther
Exterior 
Balcony
Fencing 
Partial
Lot Features 
Subdivided
Patio And Porch 
Porch
Roof 
Composition
Waterfront Features 
Pond
Windows/Doors 
Low Emissivity Windows
Community Features
Association Amenities 
Dog ParkJogging PathPlaygroundPoolTrail(s)
Association Fee 
$2920.0
Association Fee Frequency 
Annually
MLS Area 
24
School District 
49 - Spring Branch
Schools
School District
49 - Spring Branch
Elementary School
Edgewood Elementary School (Spring Branch)
Middle School
Landrum Middle School
High School
Northbrook High School
Listing courtesy of Intown Homes [email protected]

IDX information is provided exclusively for consumers’ personal, non-commercial use. It may not be used for any purpose other than to identify prospective properties consumers may be interested in purchasing. This data is deemed reliable but is not guaranteed accurate by the MLS.

Data provided by HAR.com © 2026. All information provided should be independently verified.

Neighborhood & Commute
Source: Walkscore
Disclosure: Community information and market data powered by Constellation Data Labs. Information is deemed reliable but not guaranteed.
Save
Ask
Tour
Hide
Share