Search For Homes

Save
Ask
Tour
Hide
Share
$274,719
9 Days On Site

11102 Melba Lane
Houston, TX 77041

For Sale|Single Family Residence|Active
3
Beds
2
Total Baths
2
Full Baths
1,552
SqFt
$177
/SqFt
1972
Built
Subdivision:
Jersey Acres
County:
Harris
Call Now: 346.202.7307
Is this the listing for you? We can help make it yours.
346.202.7307
11102 Melba Lane11102 Melba Lane11102 Melba Lane11102 Melba Lane
Save
Ask
Tour
Hide
Share

Mortgage Calculator

Monthly Payment (Est.)

Enter an interest rate to see your estimated monthly payment.
Calculator powered by Showcase IDX, a Constellation1 Company. Copyright ©2026 Information is deemed reliable but not guaranteed.

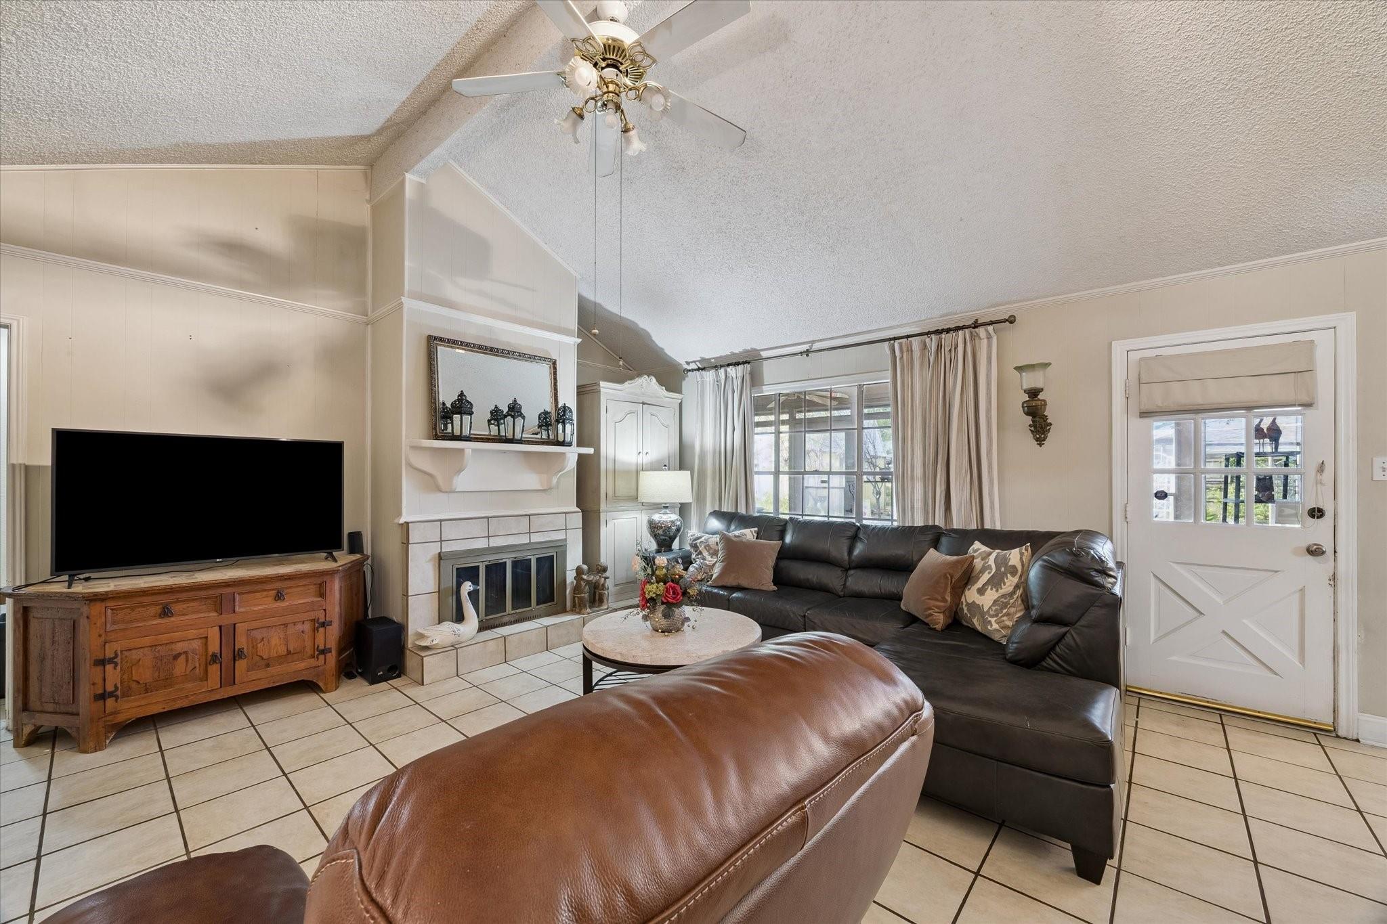
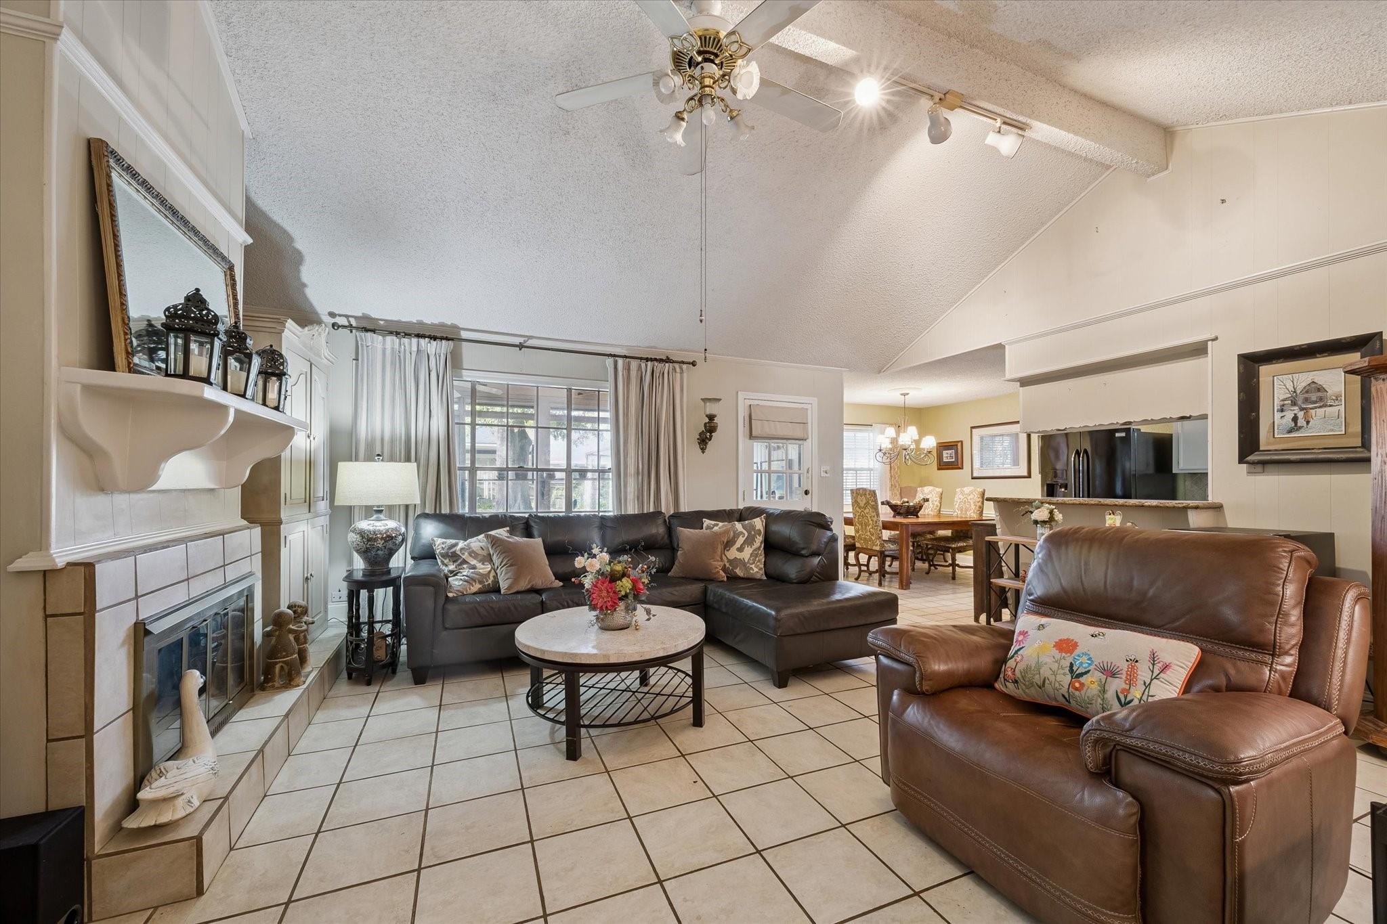
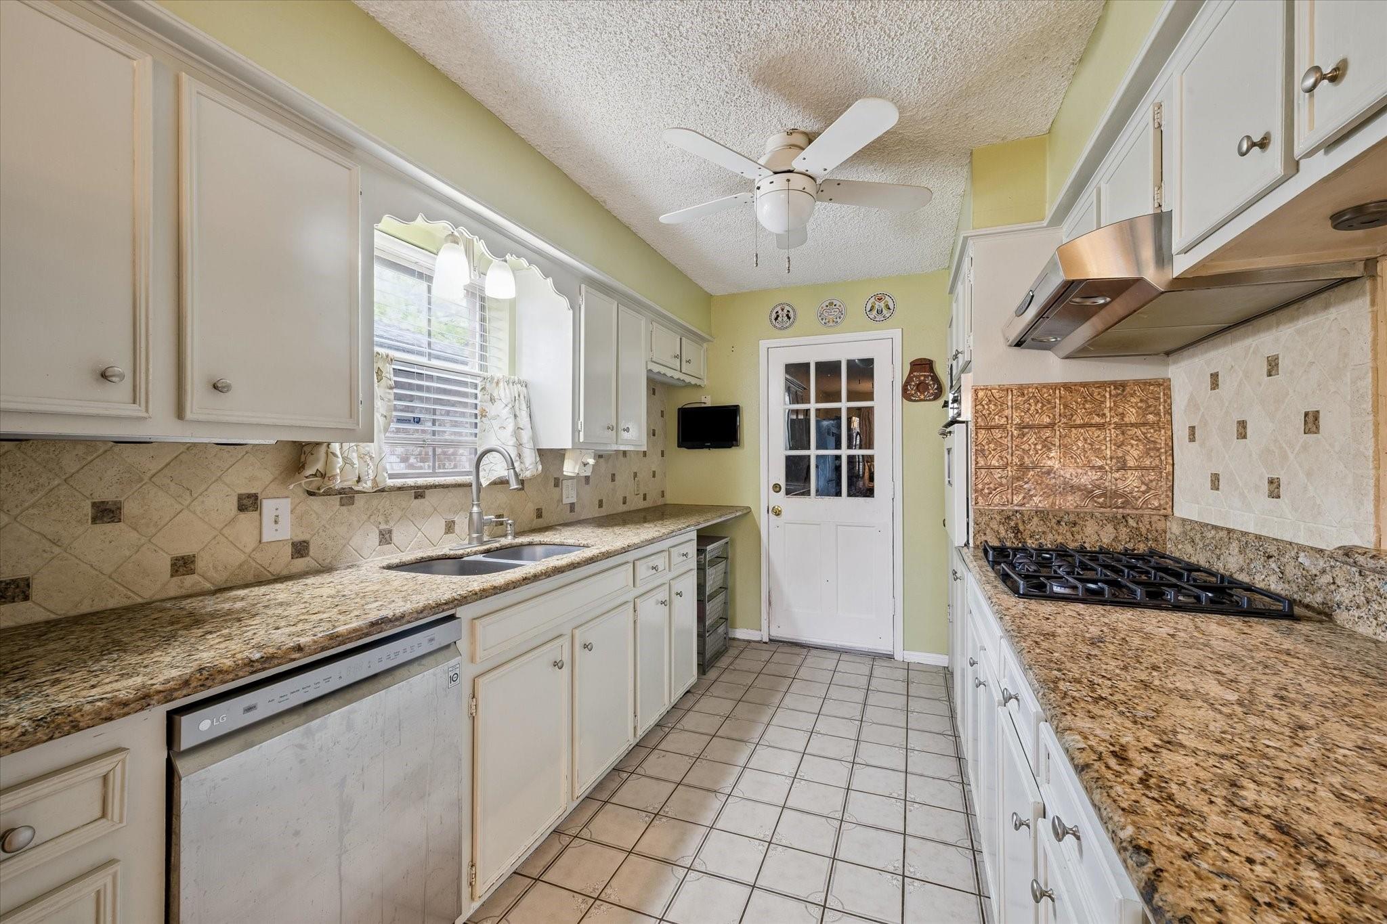
This North/South facing, one story home has a brand new high efficiency HVAC system with full parts and labor warranty. It is nestled in a charming neighborhood, with great freeway access. This lovely home boasts 3 bedrooms, 2 bathrooms, and a spacious backyard with a storage shed, pond and many decorative features that will remain with the home. In addition to the sunroom that spills out to the flagstone patio, there is additional great space. The perfect for yard for outdoor entertaining. The kitchen was updated with granite counters and decorative backsplash. The oversized garage has plenty of space for all your tools and outdoor equipment. A well maintained home at a great price! Don't miss the opportunity to make this house your home!

Save
Ask
Tour
Hide
Share
Listing Snapshot
Price 
$274,719
Days On Site 
9 Days
Bedrooms 
3
Inside Area (SqFt) 
1,552 sqft
Total Baths 
2
Full Baths 
2
Partial Baths 
N/A
Lot Size 
0.186 Acres
Year Built 
1972
MLS® Number 
41330082
Status 
Active
Property Tax 
$4,409
HOA/Condo/Coop Fees 
N/A
Sq Ft Source 
N/A
Friends & Family
Recent Activity
a week agoListing updated with changes from the MLS®
a week agoListing first seen on site
General Features
Acres 
0.186
Attached Garage 
Yes
Direction Faces 
South
Disclosures 
EstateMud
Foundation 
Slab
Garage 
Yes
Garage Spaces 
2
Green Energy Efficient 
ThermostatHVAC
Parking 
AttachedOversizedGarage Door Opener
Parking Spaces 
2
Property Sub Type 
Single Family Residence
Sewer 
Public Sewer
SqFt Total 
1552
Style 
Traditional
Water Source 
Public
Interior Features
Appliances 
DisposalOvenMicrowaveGas CooktopDishwasherDryerRefrigeratorWasher
Cooling 
Ceiling Fan(s)Electric
Fireplace 
Yes
Fireplace Features 
Gas Log
Fireplaces 
1
Flooring 
Tile
Heating 
Natural Gas
Interior 
High CeilingsWalk-In Closet(s)Breakfast BarPantryMaster DownstairsSmart Thermostat
Laundry Features 
Electric Dryer HookupWasher Hookup
Window Features 
Window Coverings
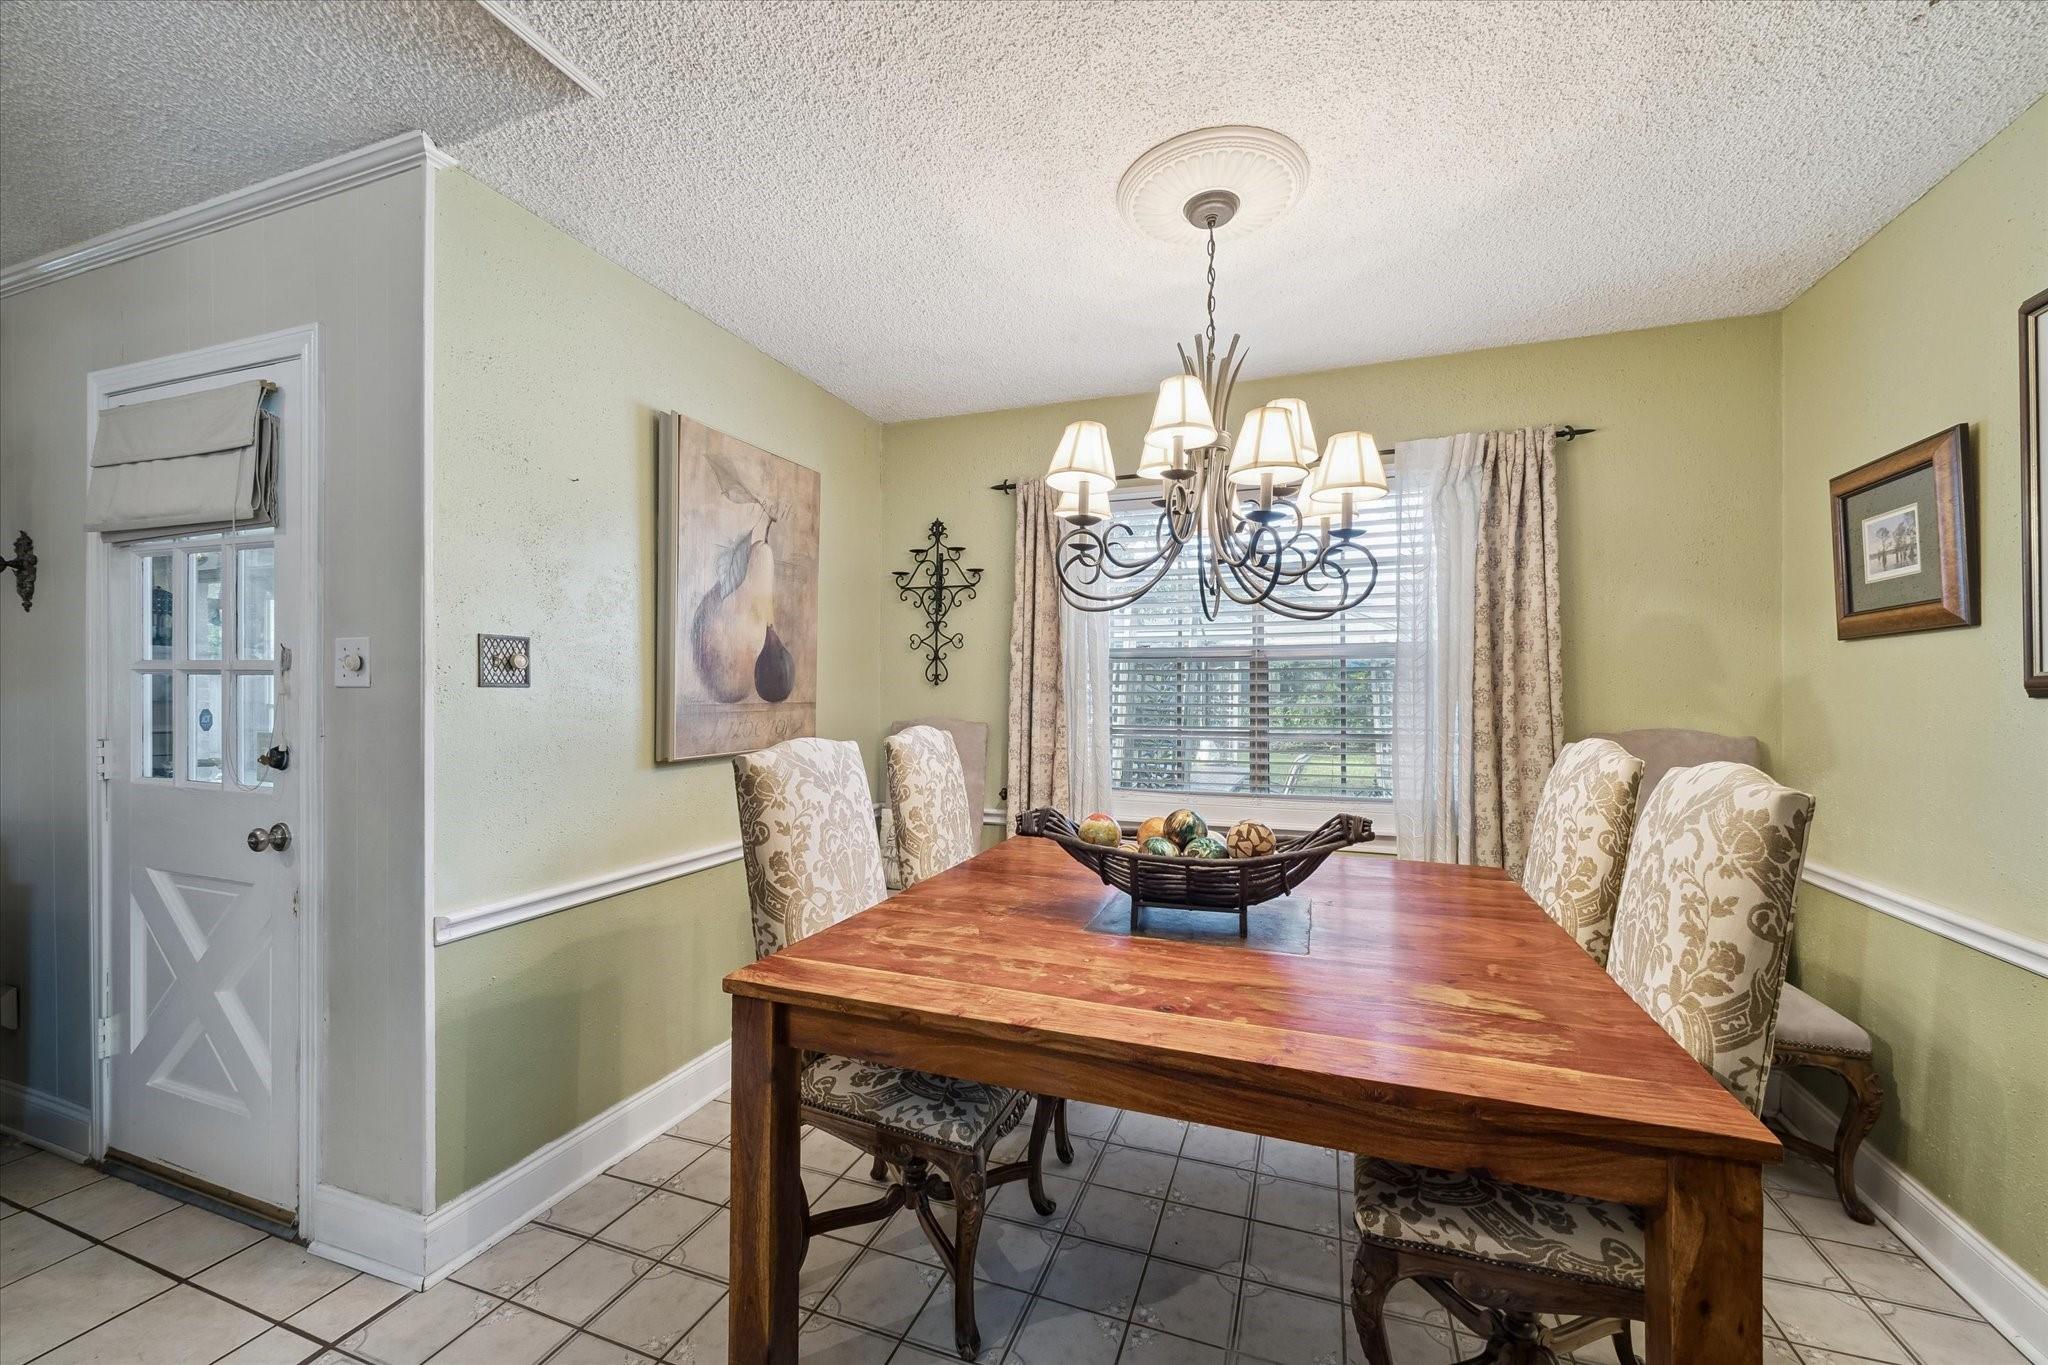
Dining Room 
Dimensions - 13x12Level - FirstArea - 156
Save
Ask
Tour
Hide
Share
Exterior Features
Construction Details 
BrickWood Siding
Fencing 
Back Yard
Lot Features 
Subdivided
Patio And Porch 
ScreenedPatio
Roof 
Composition
Windows/Doors 
Window Coverings
Community Features
MLS Area 
8
School District 
13 - Cypress-Fairbanks
Financing Terms Available 
CashConventionalFHAVA Loan
Roads 
Asphalt
Schools
School District
13 - Cypress-Fairbanks
Elementary School
Lee Elementary School (Cypress-Fairbanks)
Middle School
Truitt Middle School
High School
Cypress Ridge High School
Listing courtesy of Real Broker, LLC [email protected]

IDX information is provided exclusively for consumers’ personal, non-commercial use. It may not be used for any purpose other than to identify prospective properties consumers may be interested in purchasing. This data is deemed reliable but is not guaranteed accurate by the MLS.

Data provided by HAR.com © 2026. All information provided should be independently verified.

Neighborhood & Commute
Source: Walkscore
Disclosure: Community information and market data powered by Constellation Data Labs. Information is deemed reliable but not guaranteed.
Save
Ask
Tour
Hide
Share