Search For Homes

Save
Ask
Tour
Hide
Share
$675,000
9 Days On Site

1422 Nantucket Drive A
Houston, TX 77057

For Sale|Townhouse|Active
3
Beds
5
Total Baths
4
Full Baths
1
Partial Bath
3,314
SqFt
$204
/SqFt
1981
Built
Subdivision:
Westhaven Estates
County:
Harris
Call Now: 346.202.7307
Is this the listing for you? We can help make it yours.
346.202.7307
1422 Nantucket Drive A1422 Nantucket Drive A1422 Nantucket Drive A1422 Nantucket Drive A
Save
Ask
Tour
Hide
Share

Mortgage Calculator

Monthly Payment (Est.)

Enter an interest rate to see your estimated monthly payment.
Calculator powered by Showcase IDX, a Constellation1 Company. Copyright ©2026 Information is deemed reliable but not guaranteed.

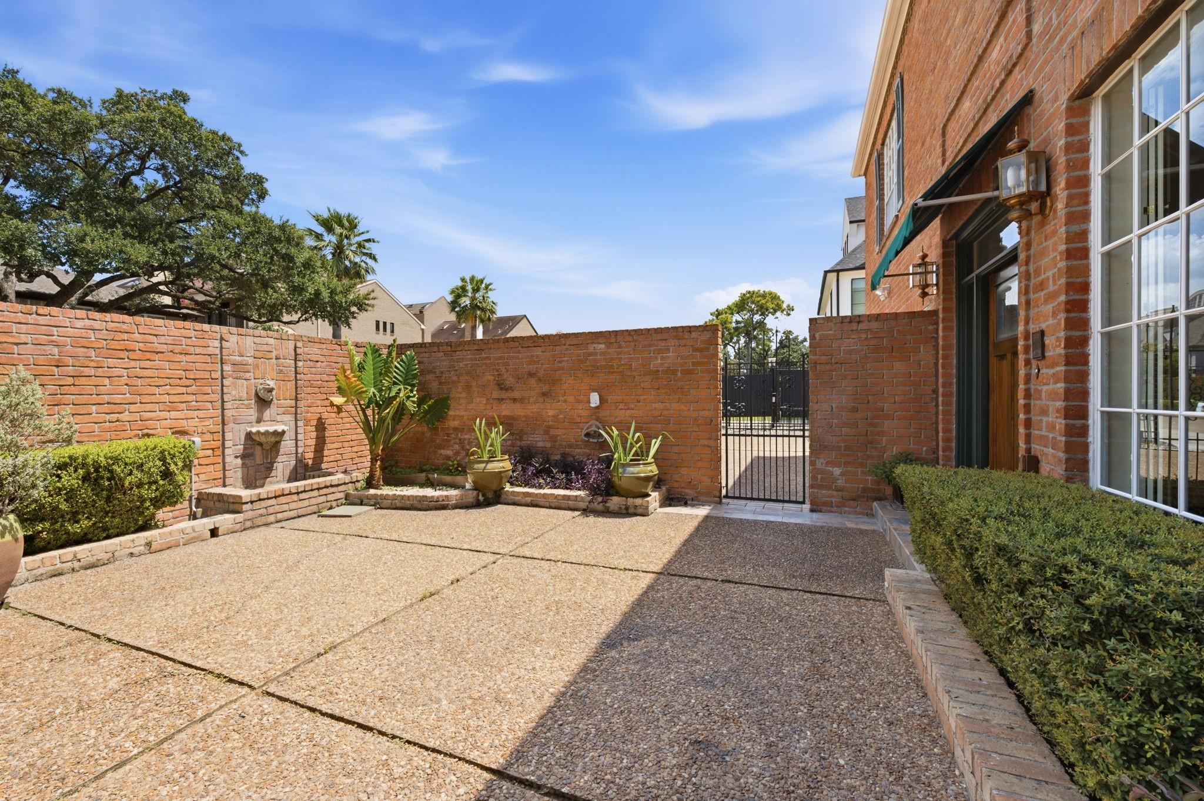
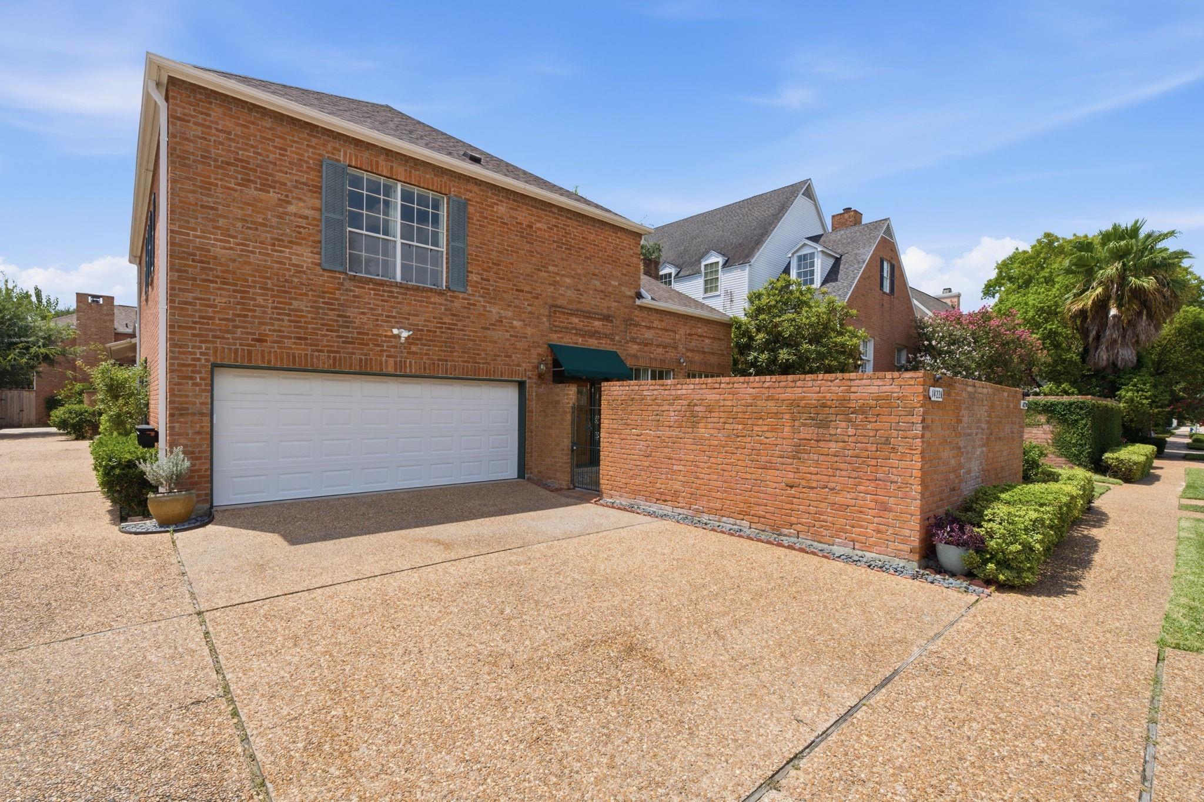
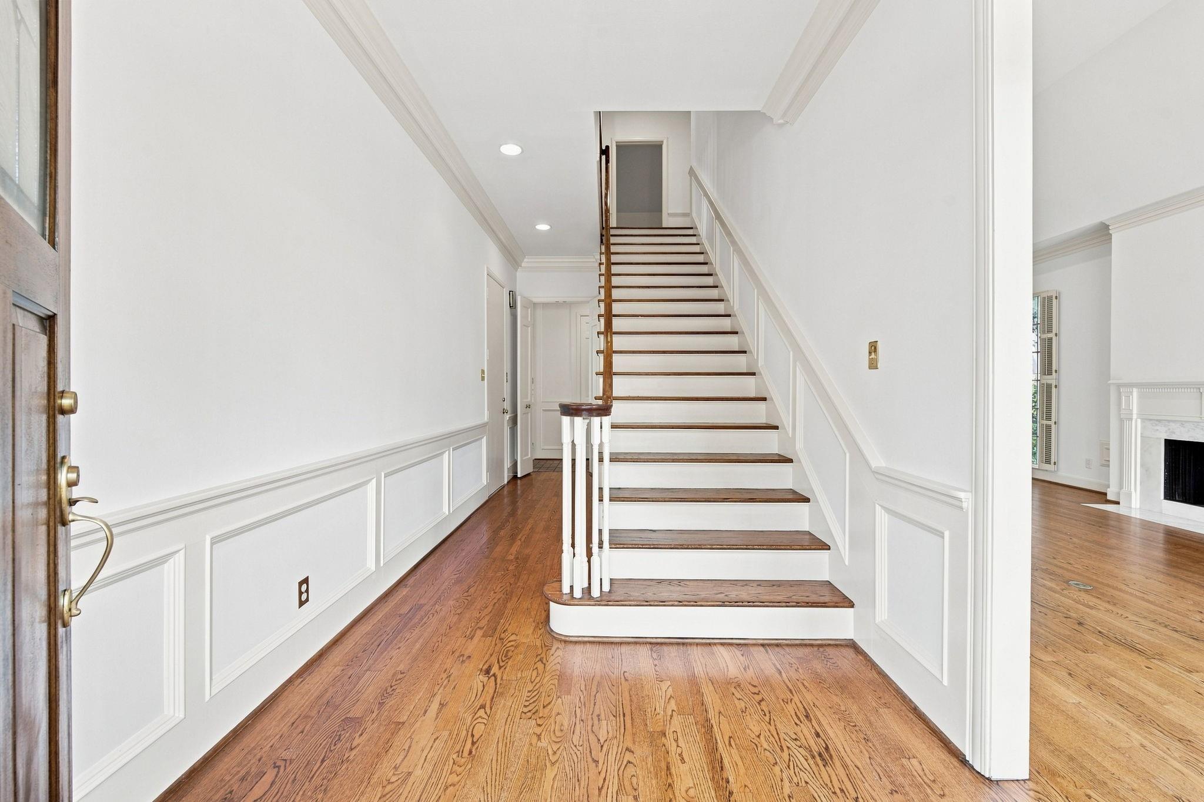
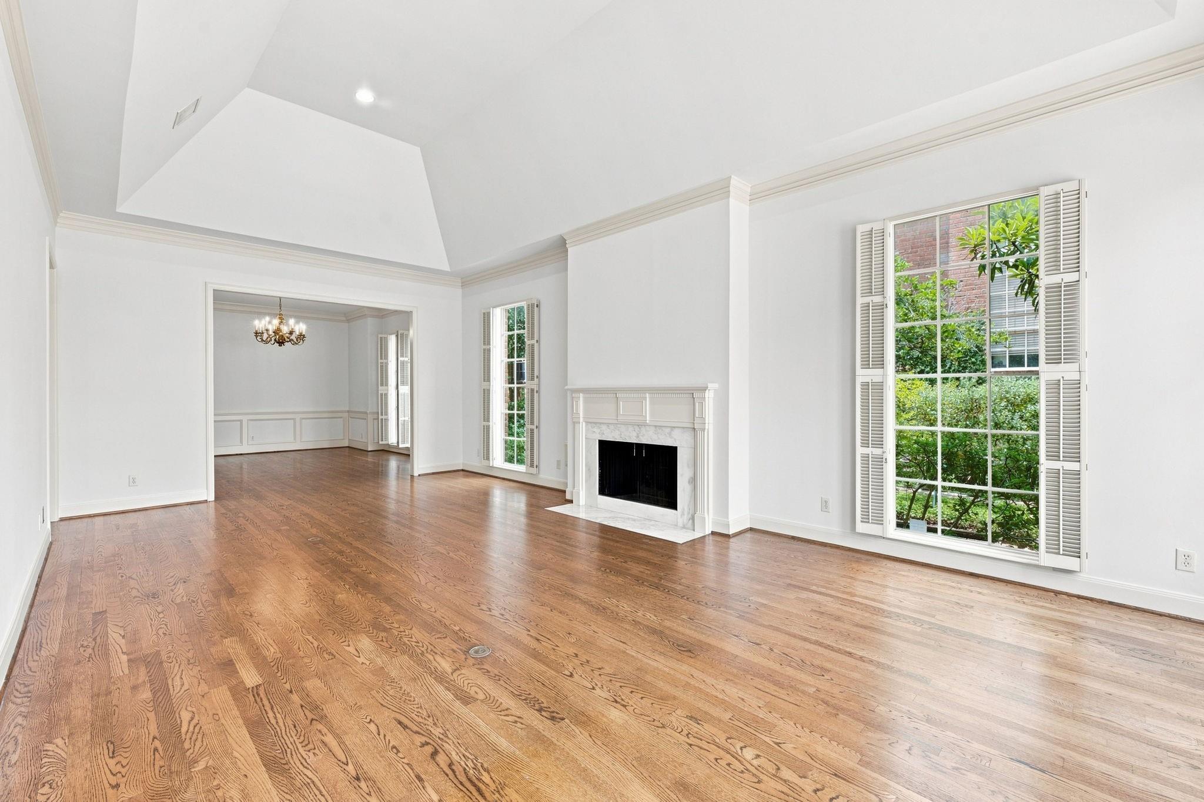
Easy living awaits in this beautifully updated Westhaven Estates townhome just moments from Houston Country Club. Traditional architecture shines through updated hardwood flooring, extensive crown molding, raised panel millwork, and timeless details throughout. Elegant formal living and dining rooms are complemented by a spacious family room, with both living areas featuring fireplaces. The updated island kitchen opens to the family room and adjoins a well-appointed wet bar, creating an ideal setting for everyday living and entertaining. The primary suite features a rare dual-bath layout with two walk-in closets. Two additional ensuite bedrooms provide comfort and privacy for family or guests. Enjoy a private brick-walled courtyard with mature landscaping and a wall fountain, plus a private driveway and attached two-car garage. Major improvements include a recent roof, PEX plumbing, HVAC systems, water heater, electrical panel, and recently refreshed interior paint in select rooms.

Save
Ask
Tour
Hide
Share
Listing Snapshot
Price 
$675,000
Days On Site 
9 Days
Bedrooms 
3
Inside Area (SqFt) 
3,314 sqft
Total Baths 
5
Full Baths 
4
Partial Baths 
1
Lot Size 
0.1133 Acres
Year Built 
1981
MLS Number 
42597397
Status 
Active
Property Tax 
N/A
HOA/Condo/Coop Fees 
N/A
Sq Ft Source 
N/A
Friends & Family
Recent Activity
5 days agoListing updated with changes from the MLS
a week agoListing first seen on site
General Features
Acres 
0.1133
Attached Garage 
Yes
Direction Faces 
East
Disclosures 
Seller's Disclosure
Foundation 
Slab
Garage 
Yes
Garage Spaces 
2
Green Energy Efficient 
Thermostat
Number Of Stories 
2
Parking 
AttachedGarage Door Opener
Parking Spaces 
2
Property Sub Type 
Townhouse
Sewer 
Public Sewer
SqFt Total 
3314
Style 
Traditional
Water Source 
Public
Interior Features
Appliances 
DisposalIce MakerWine RefrigeratorDouble OvenElectric RangeDishwasherWasher/Dryer
Cooling 
Ceiling Fan(s)ElectricZoned
Fireplace 
Yes
Fireplace Features 
Gas
Fireplaces 
2
Flooring 
CarpetTileWood
Heating 
Natural GasZoned
Interior 
Crown MoldingHigh CeilingsWet BarWalk-In Closet(s)Breakfast BarKitchen IslandPantrySoaking TubSmart Thermostat
Laundry Features 
InsideElectric Dryer Hookup
Window Features 
Window Coverings
Kitchen 
Dimensions - 14 x 9Level - FirstArea - 126
Save
Ask
Tour
Hide
Share
Exterior Features
Construction Details 
Brick
Patio And Porch 
Patio
Roof 
Composition
Windows/Doors 
Window Coverings
Community Features
Community Features 
Curbs
MLS Area 
22
School District 
27 - Houston
Financing Terms Available 
CashConventional
Roads 
Concrete
Schools
School District
27 - Houston
Elementary School
Briargrove Elementary School
Middle School
Tanglewood Middle School
High School
Wisdom High School
Listing courtesy of Compass RE Texas, LLC - Houston [email protected]

IDX information is provided exclusively for consumers’ personal, non-commercial use. It may not be used for any purpose other than to identify prospective properties consumers may be interested in purchasing. This data is deemed reliable but is not guaranteed accurate by the MLS.

Data provided by HAR.com © 2026. All information provided should be independently verified.

Neighborhood & Commute
Source: Walkscore
Disclosure: Community information and market data powered by Constellation Data Labs. Information is deemed reliable but not guaranteed.
Save
Ask
Tour
Hide
Share