Search For Homes

Save
Ask
Tour
Hide
Share
$375,000
23 Days On Site

9101 Harbor Hills Drive
Houston, TX 77054

For Sale|Single Family Residence|Active
3
Beds
4
Total Baths
3
Full Baths
1
Partial Bath
2,465
SqFt
$152
/SqFt
2006
Built
Subdivision:
Bedford Falls Amd 01
County:
Harris
Call Now: 346.202.7307
Is this the listing for you? We can help make it yours.
346.202.7307
Upcoming Open Houses
Sun, Oct 11, 2:30 PM - 4:00 PM
9101 Harbor Hills Drive9101 Harbor Hills Drive9101 Harbor Hills Drive9101 Harbor Hills Drive
Save
Ask
Tour
Hide
Share

Mortgage Calculator

Monthly Payment (Est.)

Enter an interest rate to see your estimated monthly payment.
Calculator powered by Showcase IDX, a Constellation1 Company. Copyright ©2026 Information is deemed reliable but not guaranteed.

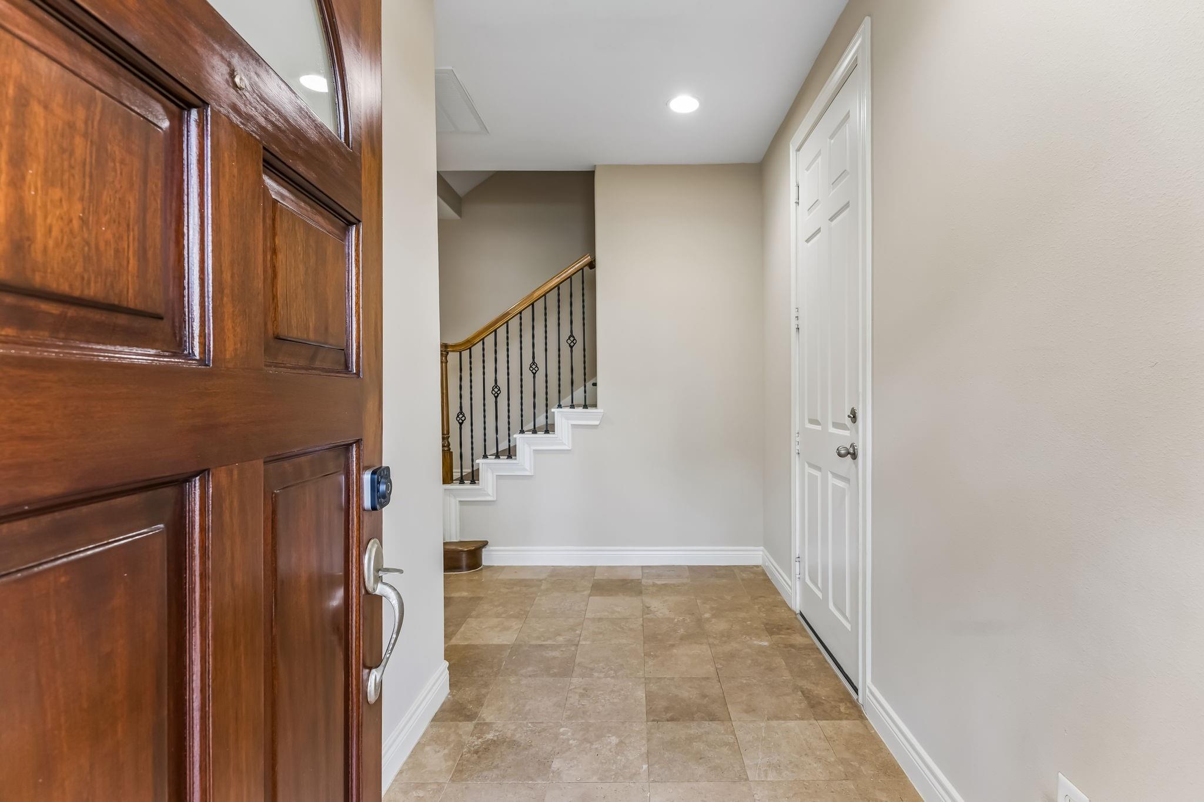
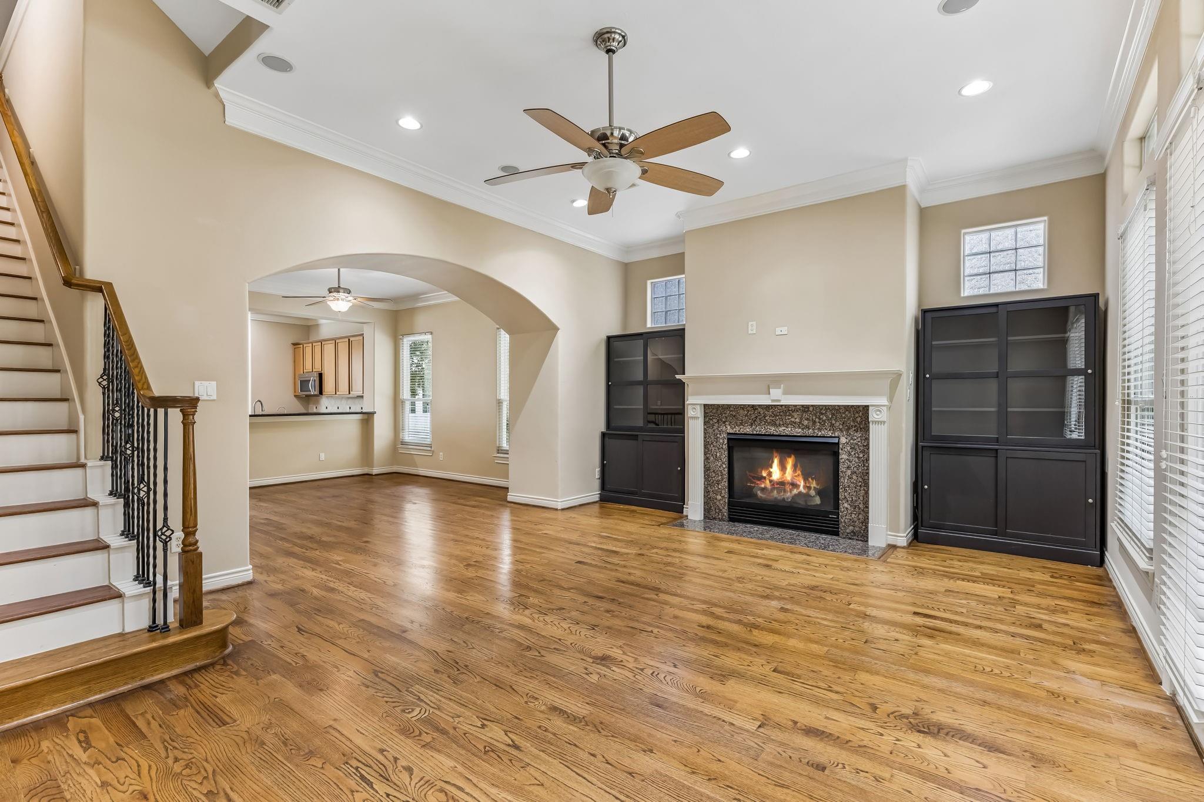
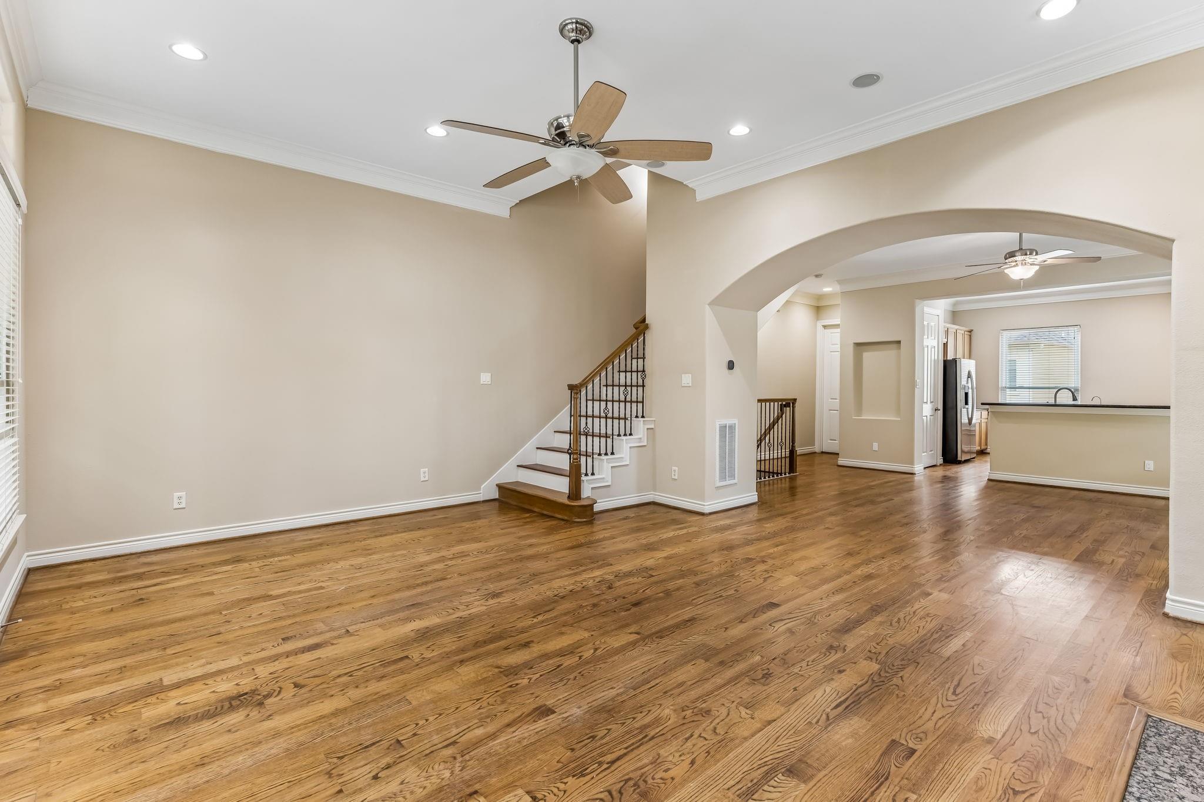
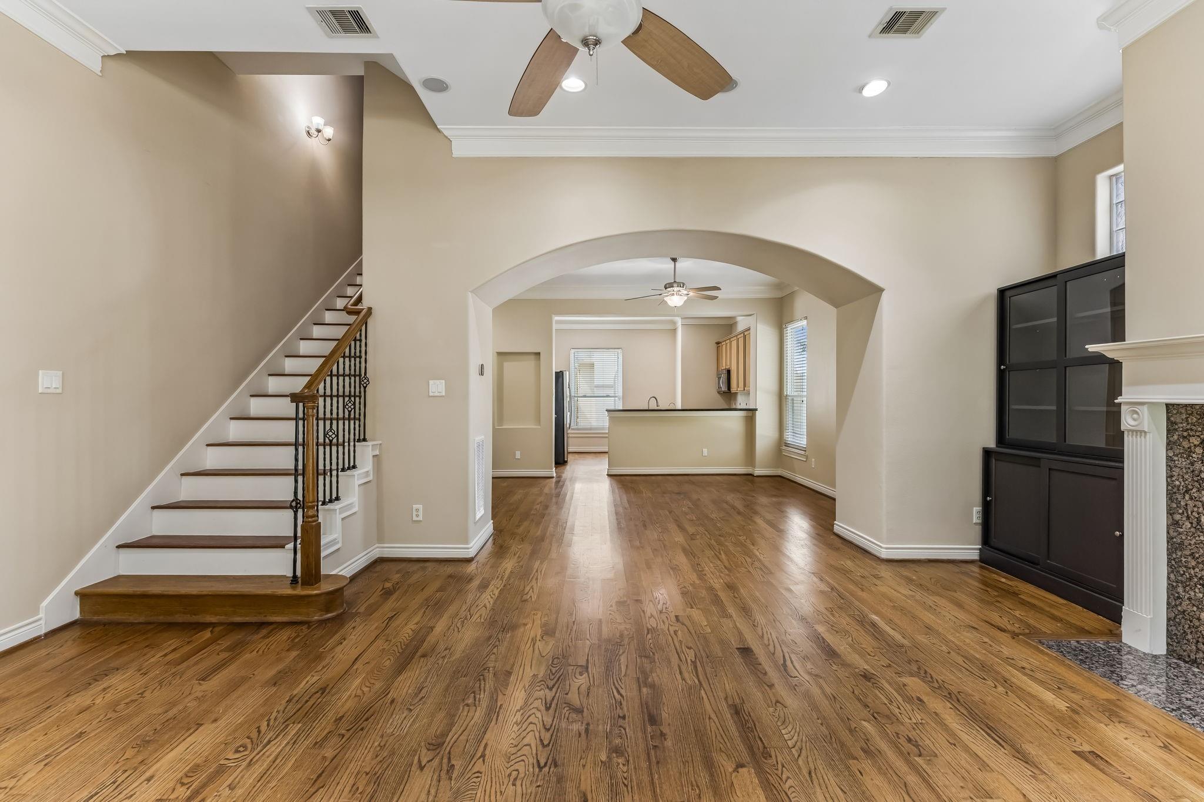
Spacious corner unit overlooking the lake & waterfall with 3 outdoor spaces & amazing views. Move-in ready treehouse-like unit has just been freshly painted (September 2026) with tons of natural light. NO CARPET except for stairs leading to rooftop deck. 1st flr guest suite & private bath. Large kitchen w/ abundant cabinets & breakfast bar. Spacious living room w/ cozy fireplace & balcony overlooking the lake. 3rd flr includes a secondary bed & bath, huge primary suite w/ lake views, spa-like bath including double sinks, jetted tub & separate shower w/ large walk-in closet. 4th flr rooftop balcony has amazing panoramic views including downtown & an extra storage room. Updates: fresh paint, soft washing of exterior, all balconies & windows cleaned, A/C less than 2 yrs. Fridge, W/D, water softening system, Ring cameras included. Low HOA includes pool, fitenss center, walking trails, lawn care, 24/7 manned gate & curbside garbage collection. Minutes from Med Center, this one has it all!

Save
Ask
Tour
Hide
Share
Listing Snapshot
Price 
$375,000
Days On Site 
23 Days
Bedrooms 
3
Inside Area (SqFt) 
2,465 sqft
Total Baths 
4
Full Baths 
3
Partial Baths 
1
Lot Size 
0.0319 Acres
Year Built 
2006
MLS® Number 
43019104
Status 
Active
Property Tax 
$7,850
HOA/Condo/Coop Fees 
$266.67 monthly
Sq Ft Source 
N/A
Friends & Family
Recent Activity
yesterdayListing updated with changes from the MLS®
7 days agoStatus changed to Active
3 weeks agoListing first seen on site
General Features
Acres 
0.0319
Attached Garage 
Yes
Direction Faces 
East
Disclosures 
Seller's Disclosure
Foundation 
Slab
Garage 
Yes
Garage Spaces 
2
Green Energy Efficient 
ThermostatHVAC
Parking 
AttachedAdditional ParkingGarage Door OpenerElectric Gate
Parking Spaces 
2
Property Sub Type 
Single Family Residence
Security 
Security Guard
Sewer 
Public Sewer
SqFt Total 
2465
Style 
Traditional
Water Source 
Public
Interior Features
Appliances 
DisposalWater SoftenerGas OvenOvenMicrowaveGas CooktopDishwasherDryerRefrigeratorWater Purifier
Cooling 
Ceiling Fan(s)Electric
Fireplace 
Yes
Fireplace Features 
Gas Log
Fireplaces 
1
Flooring 
LaminateTileWood
Heating 
Natural Gas
Interior 
Crown MoldingHigh CeilingsWired for SoundWalk-In Closet(s)Breakfast BarPantryEntrance FoyerDouble VanitySmart Thermostat
Laundry Features 
Gas Dryer HookupWasher Hookup
Spa 
Yes
Window Features 
Window Coverings
Bedroom 
Dimensions - 14x12Level - FirstArea - 168
Dining Room 
Dimensions - 13x10Level - SecondArea - 130
Kitchen 
Dimensions - 12x12Level - SecondArea - 144
Living Room 
Dimensions - 21x16Level - SecondArea - 336
Master Bedroom 
Dimensions - 18x15Level - ThirdArea - 270
Save
Ask
Tour
Hide
Share
Exterior Features
Construction Details 
Stucco
Exterior 
Balcony
Lot Features 
Corner Lot
Patio And Porch 
Patio
Roof 
Composition
Spa 
Yes
View 
LakeWater
Waterview 
LakeWater
Windows/Doors 
Window Coverings
Community Features
Accessibility Features 
Therapeutic Whirlpool
Association Amenities 
ClubhouseFitness CenterJogging PathPoolTrail(s)Recreation FacilitiesMaintenance Grounds
Association Fee 
$800.0
Association Fee Frequency 
Quarterly
Community Features 
CurbsClubhouse
MLS Area 
18
School District 
27 - Houston
Financing Terms Available 
CashConventionalFHAVA Loan
Roads 
Concrete
Schools
School District
27 - Houston
Elementary School
Shearn Elementary School
Middle School
Pershing Middle School
High School
Madison High School (Houston)
Listing courtesy of Compass RE Texas, LLC - Houston [email protected]

IDX information is provided exclusively for consumers’ personal, non-commercial use. It may not be used for any purpose other than to identify prospective properties consumers may be interested in purchasing. This data is deemed reliable but is not guaranteed accurate by the MLS.

Data provided by HAR.com © 2026. All information provided should be independently verified.

Neighborhood & Commute
Source: Walkscore
Disclosure: Community information and market data powered by Constellation Data Labs. Information is deemed reliable but not guaranteed.
Save
Ask
Tour
Hide
Share