Search For Homes

Save
Ask
Tour
Hide
Share
$295,000
22 Days On Site

13222 Sycamore Heights Street
Houston, TX 77065

Single Family Residence|Pending
4
Beds
2
Total Baths
2
Full Baths
2,300
SqFt
$128
/SqFt
1992
Built
Subdivision:
Wortham Estates
County:
Harris
Call Now: 346.202.7307
Is this the listing for you? We can help make it yours.
346.202.7307
13222 Sycamore Heights Street13222 Sycamore Heights Street13222 Sycamore Heights Street13222 Sycamore Heights Street
Save
Ask
Tour
Hide
Share

Mortgage Calculator

Monthly Payment (Est.)

Enter an interest rate to see your estimated monthly payment.
Calculator powered by Showcase IDX, a Constellation1 Company. Copyright ©2026 Information is deemed reliable but not guaranteed.

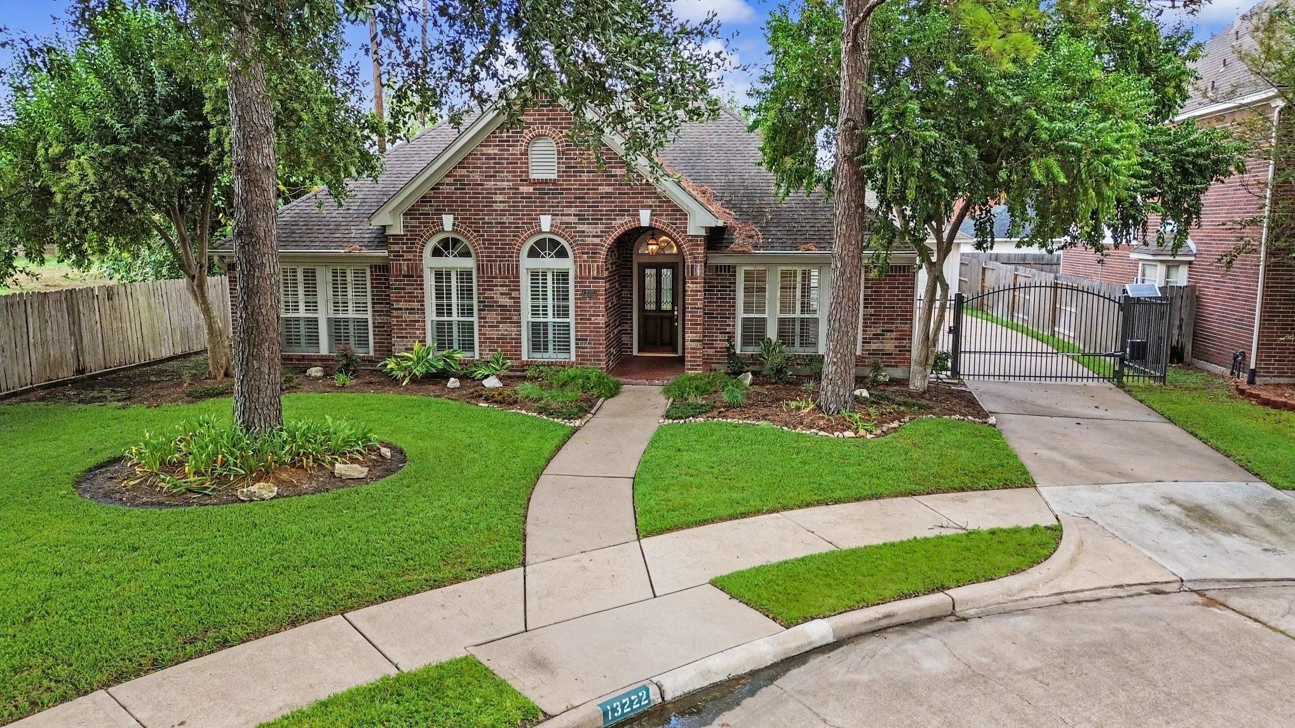
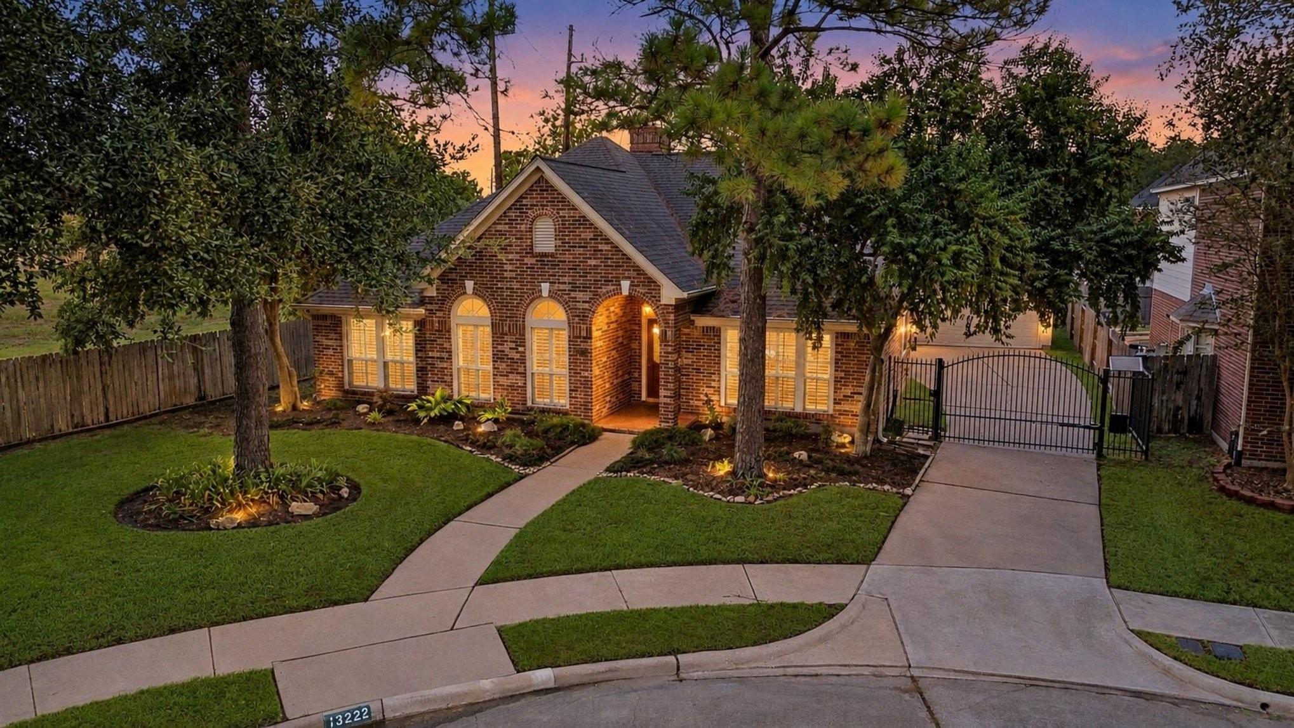
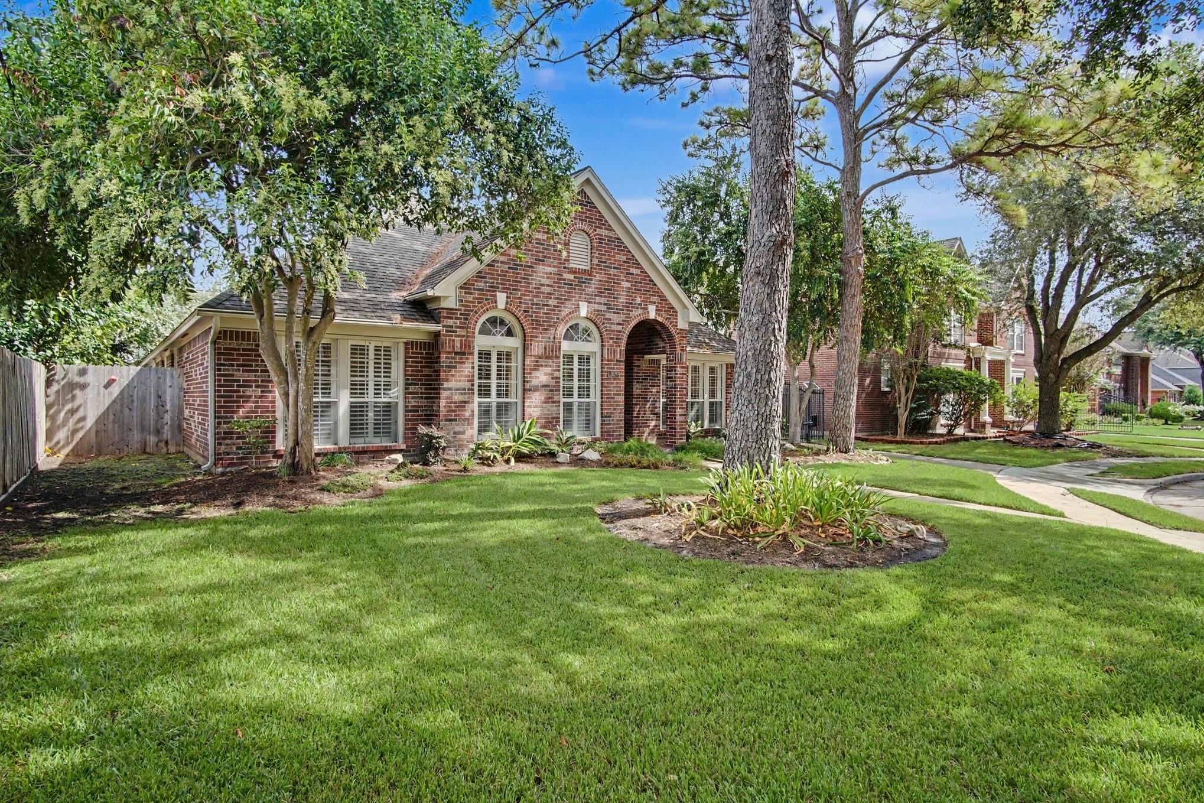
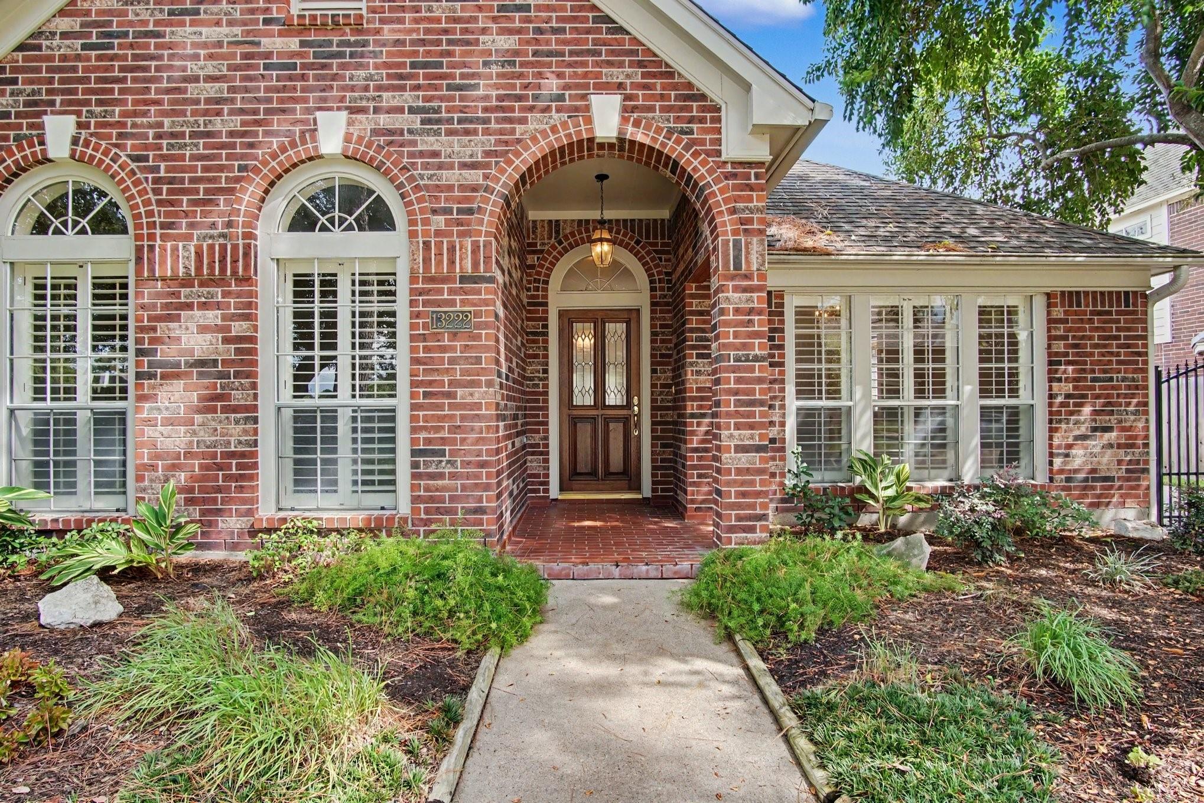
Tucked at the end of the cul-de-sac, this one-story Perry Home is calling to you. Built in 1992, but w/ a surprisingly open floor plan, this home offers plenty of space. No carpet here! Enjoy easy-care flooring throughout, w/ tile in the bathrooms & kitchen, vinyl in the other areas. Plantation shutters & beautiful crown molding add charm. Both formals give you options to make the home work for the way you live. Keep the tradl dining & living spaces, create a home office or use one as a second living area. The kitchen opens nicely to the main living space. The spacious primary suite is privately located at the rear of the home & features an oversized bath w/ sep tub & shower. One of the secondary bedrooms has built-ins already in place, making it a natural option for a study. Outside, a long gated driveway leads to the detached 2-car garage, giving you addl driveway space. Add in an HVAC system updated within approx the last 4 years, recent int/ext paint & this one deserves a look.

Save
Ask
Tour
Hide
Share
Listing Snapshot
Price 
$295,000
Days On Site 
22 Days
Bedrooms 
4
Inside Area (SqFt) 
2,300 sqft
Total Baths 
2
Full Baths 
2
Partial Baths 
N/A
Lot Size 
0.1888 Acres
Year Built 
1992
MLS® Number 
44063651
Status 
Pending
Property Tax 
$6,307
HOA/Condo/Coop Fees 
$54.17 monthly
Sq Ft Source 
N/A
Friends & Family
Recent Activity
6 days agoListing updated with changes from the MLS®
6 days agoStatus changed to Pending
3 weeks agoListing first seen on site
General Features
Acres 
0.1888
Direction Faces 
South
Disclosures 
MudSeller's Disclosure
Foundation 
Slab
Garage 
Yes
Garage Spaces 
2
Parking 
DetachedGarage Door OpenerGated
Parking Spaces 
2
Property Sub Type 
Single Family Residence
SqFt Total 
2300
Style 
Traditional
Water Source 
Public
Interior Features
Appliances 
DisposalElectric OvenOvenMicrowaveElectric CooktopDishwasherRefrigeratorCooktop
Cooling 
Ceiling Fan(s)Electric
Fireplace 
Yes
Fireplace Features 
Gas
Fireplaces 
1
Flooring 
Tile
Heating 
Natural Gas
Interior 
Crown MoldingBreakfast BarPantryMaster DownstairsKitchen IslandDouble Vanity
Laundry Features 
Electric Dryer HookupGas Dryer HookupWasher Hookup
Spa 
Yes
Window Features 
Window Coverings
Bedroom 
Dimensions - 11x13Level - FirstArea - 143
Den 
Dimensions - 22x13Level - FirstArea - 286
Dining Room 
Dimensions - 11x13Level - FirstArea - 143
Kitchen 
Dimensions - 22x10Level - FirstArea - 220
Living Room 
Dimensions - 16x12Level - FirstArea - 192
Master Bedroom 
Dimensions - 15x16Level - FirstArea - 240
Save
Ask
Tour
Hide
Share
Exterior Features
Construction Details 
BrickWood Siding
Fencing 
Back Yard
Lot Features 
Back YardCul-De-SacSubdivided
Patio And Porch 
Patio
Roof 
Composition
Spa 
Yes
Waterfront Features 
Pond
Windows/Doors 
Window Coverings
Community Features
Accessibility Features 
Therapeutic Whirlpool
Association Amenities 
ClubhousePlaygroundPoolSport CourtTennis Court(s)Recreation Facilities
Association Fee 
$650.0
Association Fee Frequency 
Annually
Community Features 
Tennis Court(s)CurbsClubhouse
MLS Area 
10
School District 
13 - Cypress-Fairbanks
Financing Terms Available 
CashConventionalFHAVA Loan
Roads 
Concrete
Schools
School District
13 - Cypress-Fairbanks
Elementary School
Adam Elementary School
Middle School
Arnold Middle School
High School
Cy-Fair High School
Listing courtesy of RE/MAX Universal [email protected]

IDX information is provided exclusively for consumers’ personal, non-commercial use. It may not be used for any purpose other than to identify prospective properties consumers may be interested in purchasing. This data is deemed reliable but is not guaranteed accurate by the MLS.

Data provided by HAR.com © 2026. All information provided should be independently verified.

Neighborhood & Commute
Source: Walkscore
Disclosure: Community information and market data powered by Constellation Data Labs. Information is deemed reliable but not guaranteed.
Save
Ask
Tour
Hide
Share