Search For Homes

Save
Ask
Tour
Hide
Share
$1,749,900
34 Days On Site

927 Peachwood Bend Drive
Houston, TX 77077

For Sale|Single Family Residence|Active
5
Beds
7
Total Baths
6
Full Baths
1
Partial Bath
5,623
SqFt
$311
/SqFt
1995
Built
Subdivision:
Parkway Villages
County:
Harris
Call Now: 346.202.7307
Is this the listing for you? We can help make it yours.
346.202.7307
927 Peachwood Bend Drive927 Peachwood Bend Drive927 Peachwood Bend Drive927 Peachwood Bend Drive
Save
Ask
Tour
Hide
Share

Mortgage Calculator

Monthly Payment (Est.)

Enter an interest rate to see your estimated monthly payment.
Calculator powered by Showcase IDX, a Constellation1 Company. Copyright ©2026 Information is deemed reliable but not guaranteed.

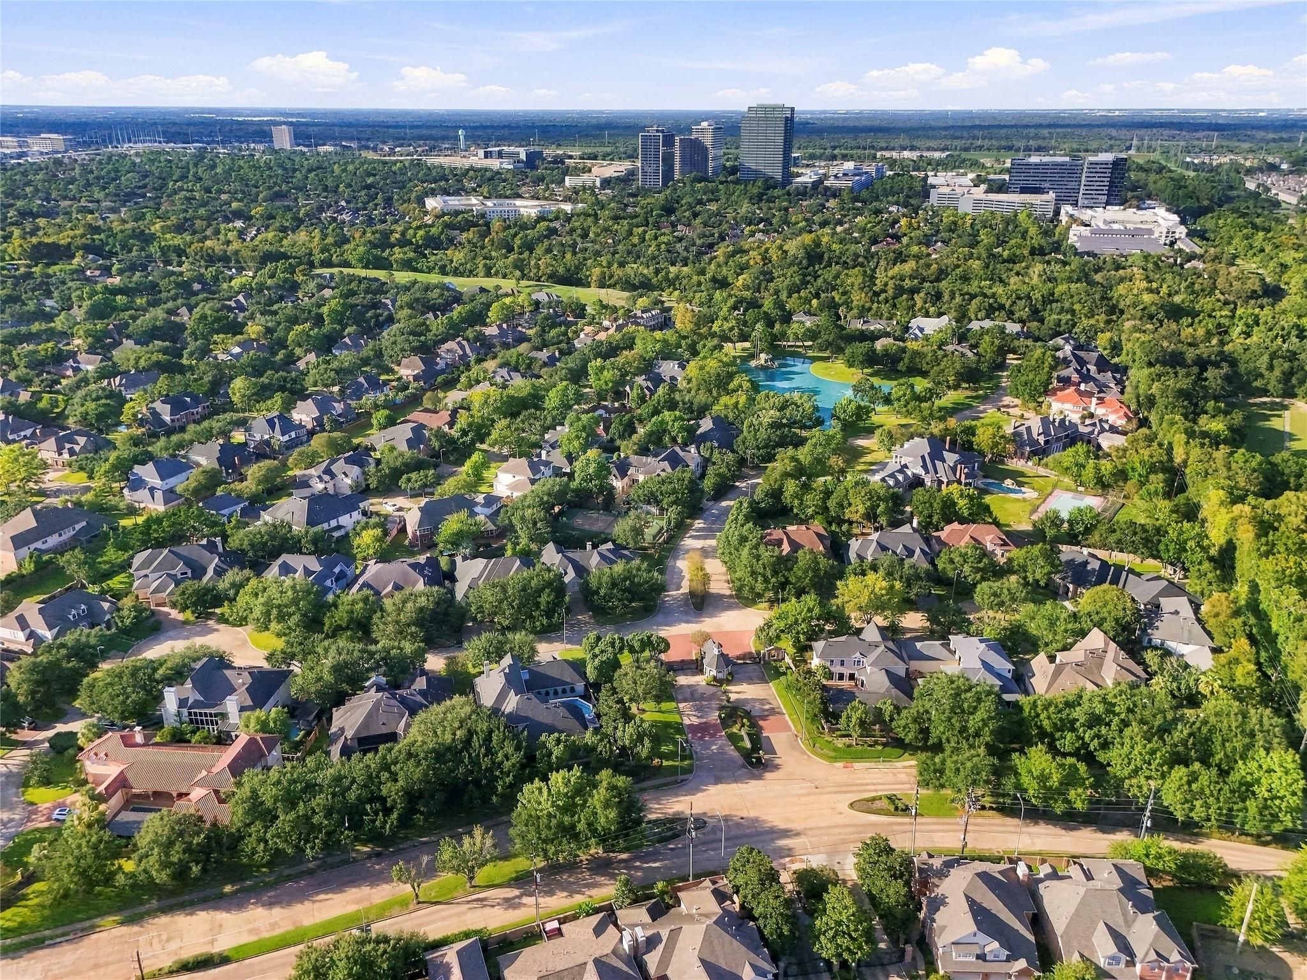
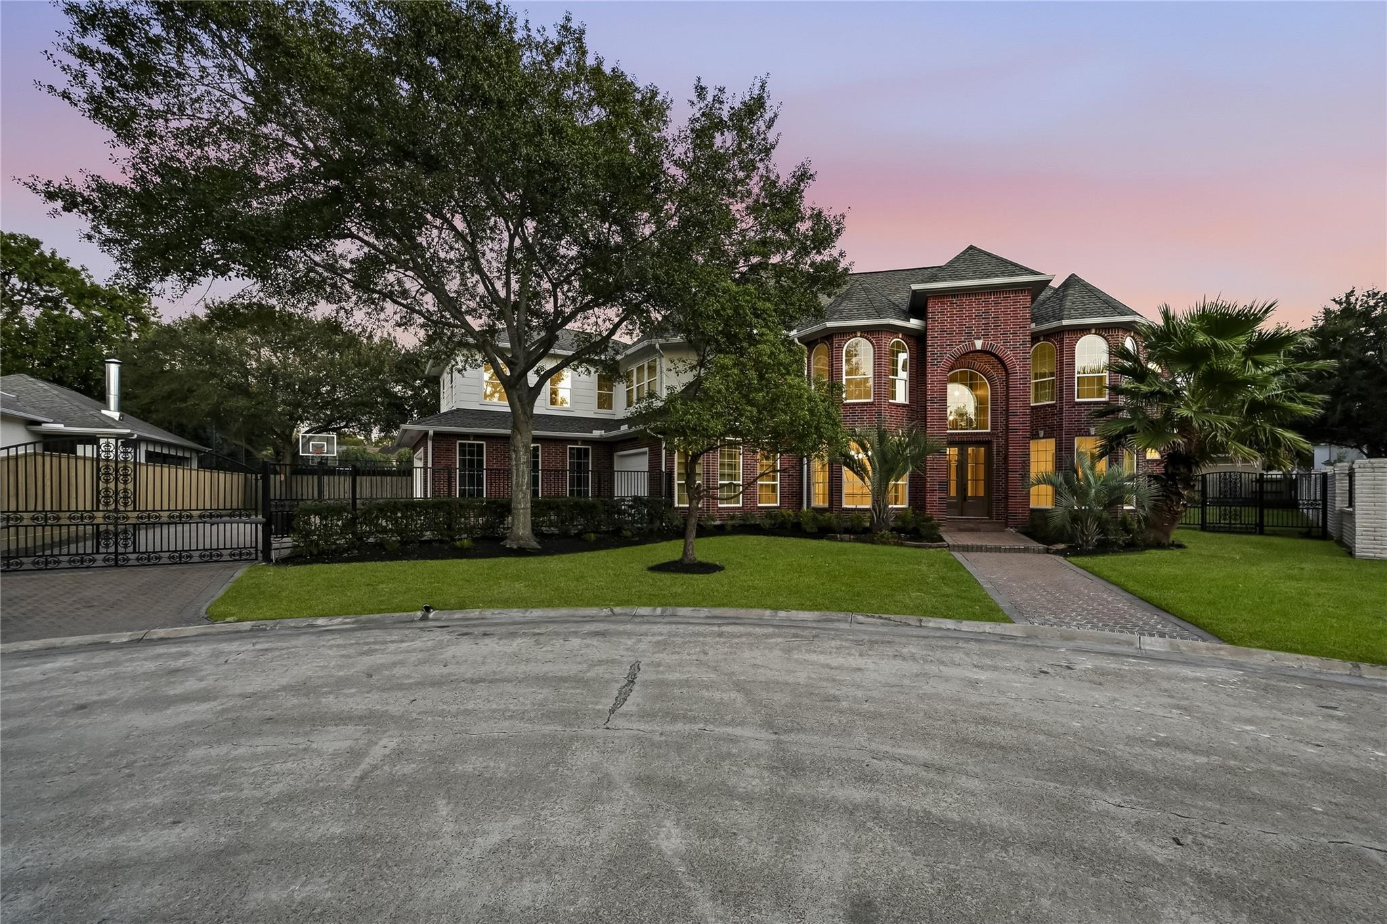
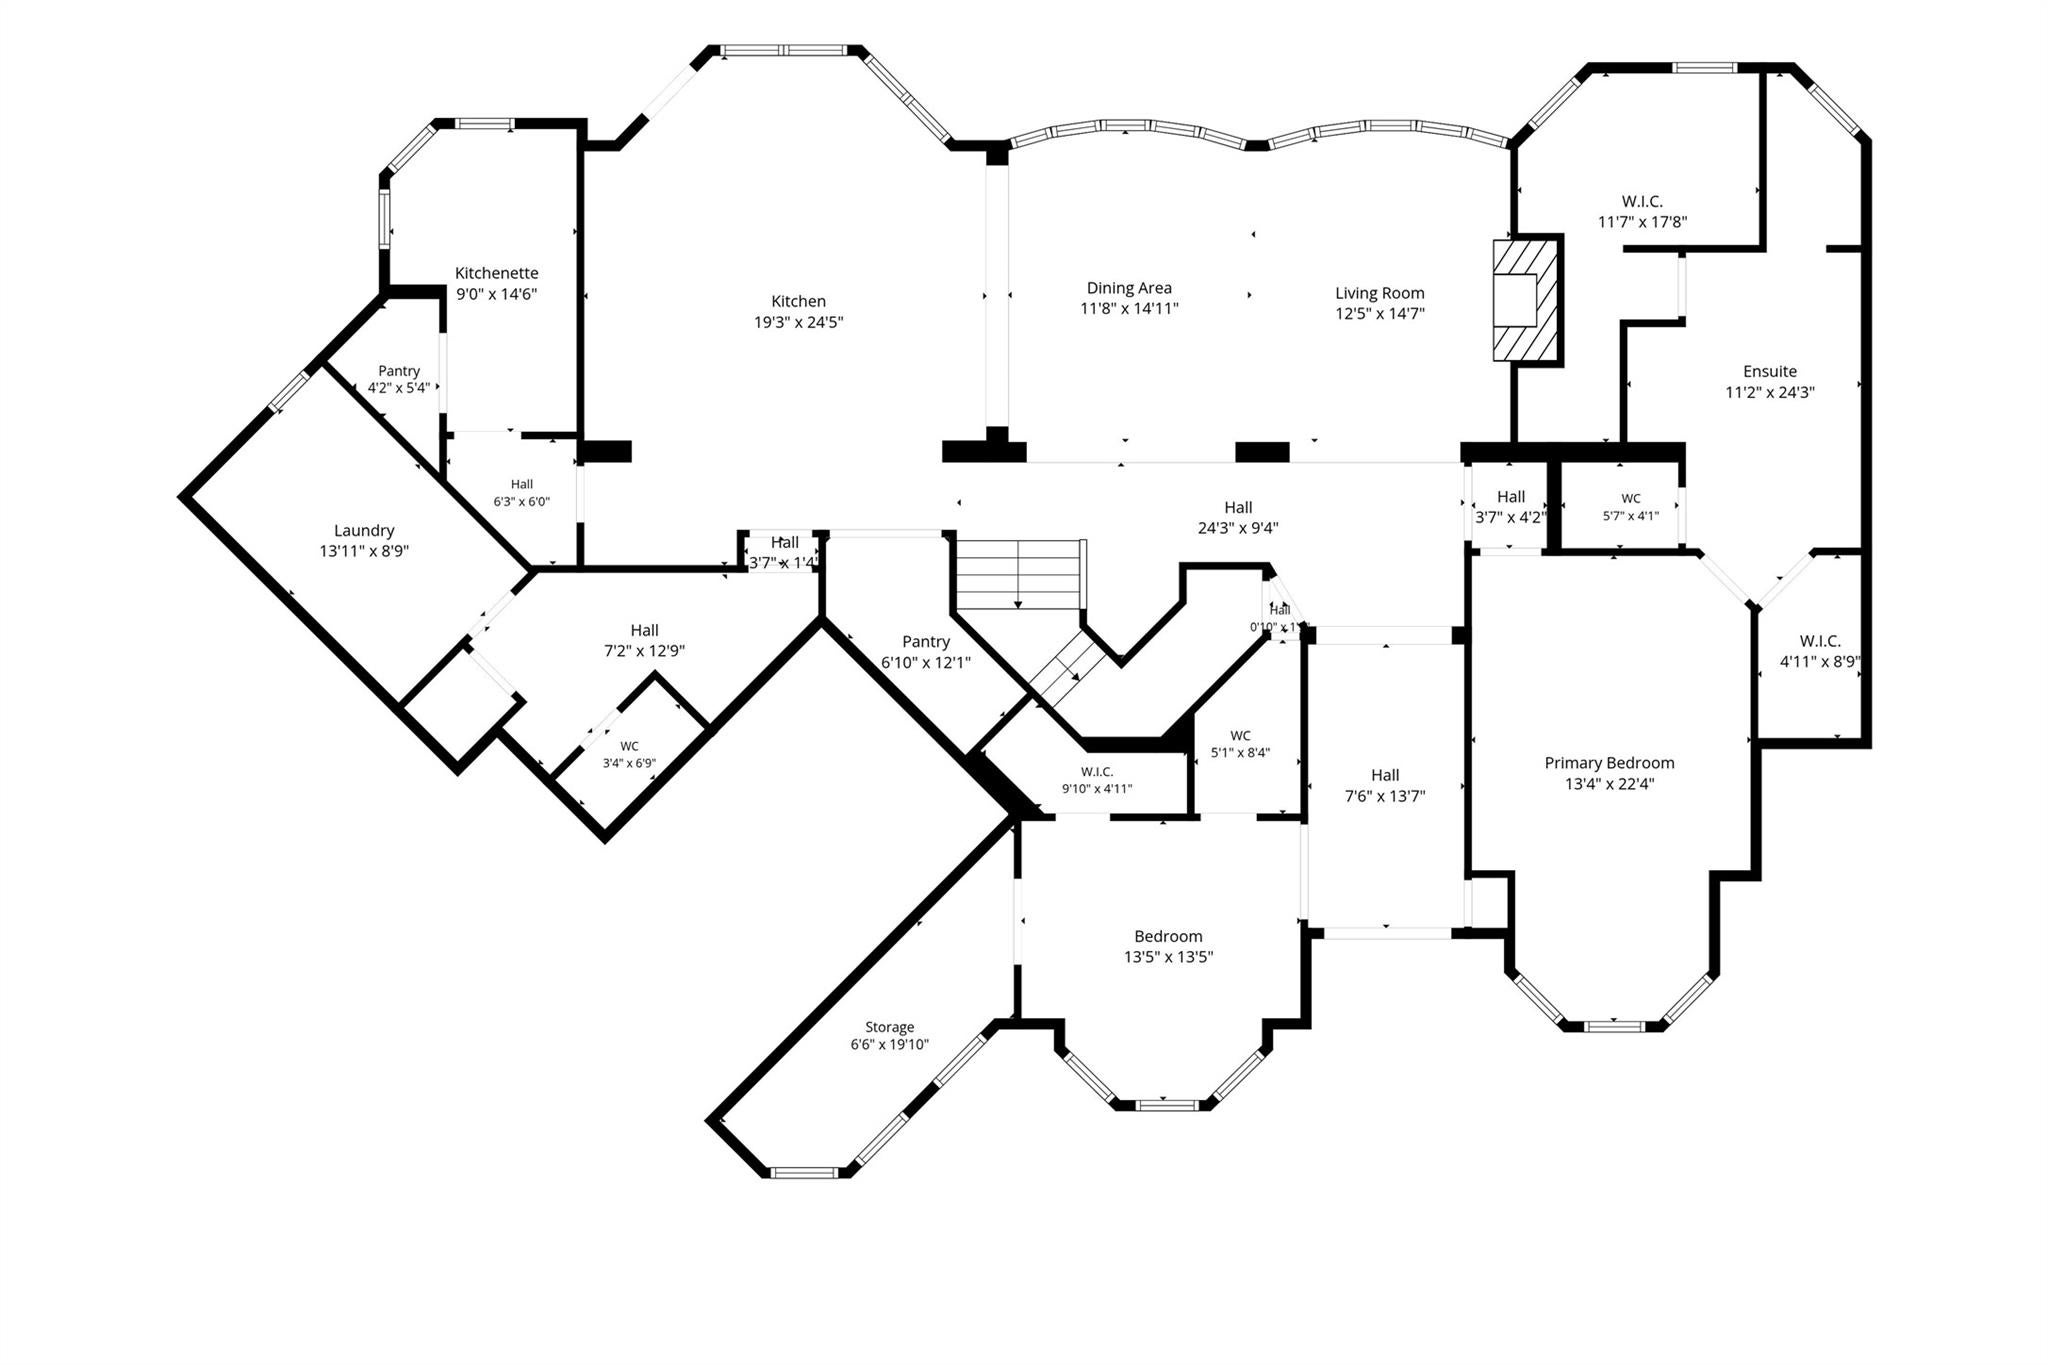
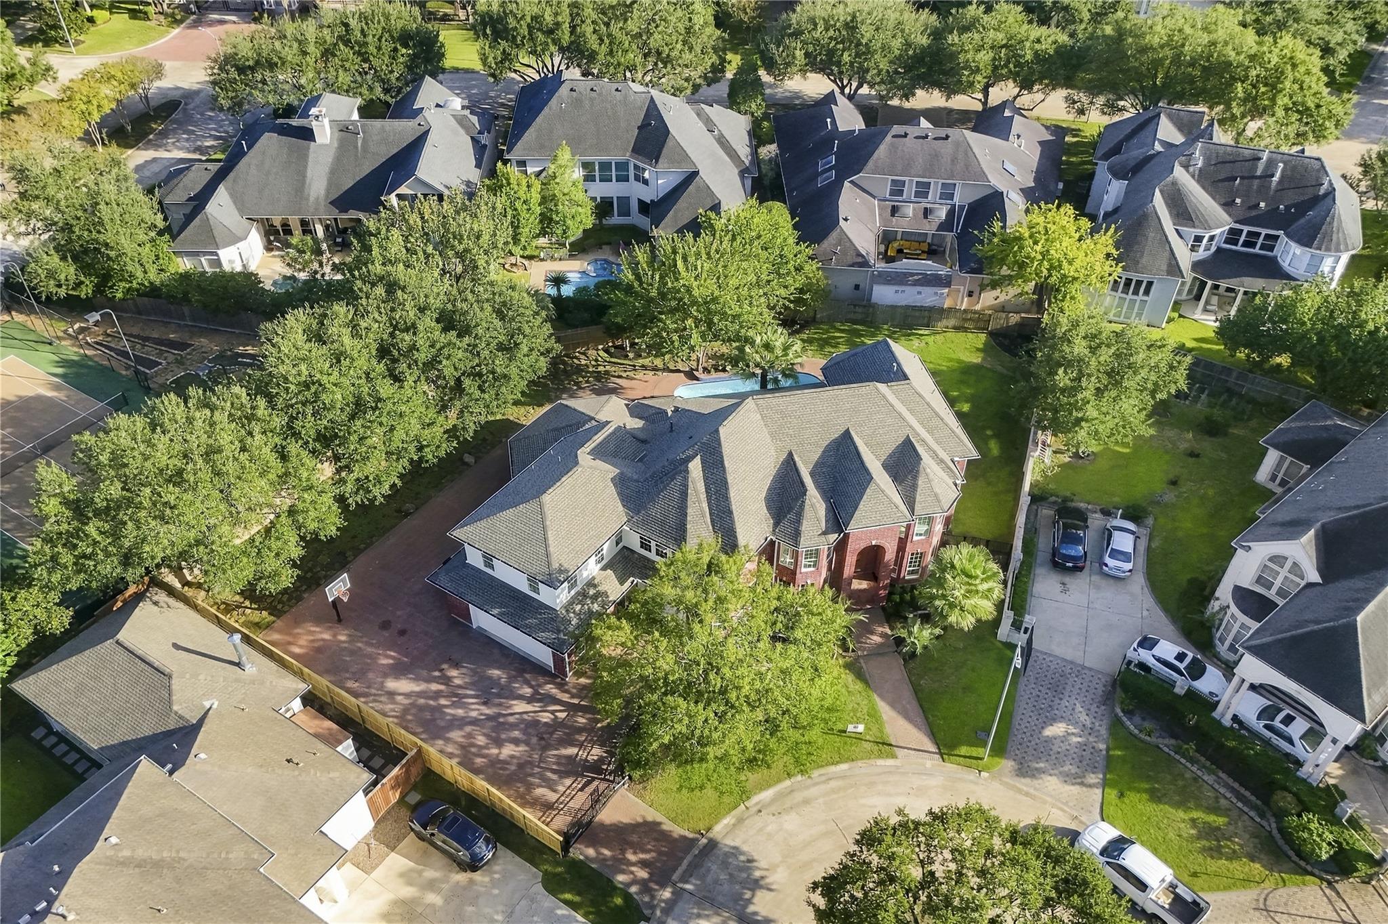
RATE BUY-DOWN TO 5.49%!!! This stunning, one-of-a-kind residence offers an exceptional combination of features not found anywhere else in the Energy Corridor via a truly comprehensive remodel & addition delivered by one of the most awarded builders in Houston: Brooks Construction Group! The home provides new Miele & Wolf appliances, custom wood cabinetry, quartz/quartzite counters, low-E windows, impact resistant roof, electrical (wiring & breaker panel), lighting (cans & fixtures), premium tile, level 4 drywall, engineered wood floors, solid-core doors, driveway gate motors, HVAC (ducts & registers), plumbing (tankless water heaters & PEX), and pool (plaster, tile, piping, & equipment)! The layout offers unprecedented flexibility with a master suite and flexible study / guest down, plus 4 ensuite secondaries up (via stairs or future elevator)! The open concept layout is complemented by an oversized mudroom, utility room, scullery, 3-car garage + 10-car motor-court, and massive yard!

Save
Ask
Tour
Hide
Share
Listing Snapshot
Price 
$1,749,900
Days On Site 
34 Days
Bedrooms 
5
Inside Area (SqFt) 
5,623 sqft
Total Baths 
7
Full Baths 
6
Partial Baths 
1
Lot Size 
0.3876 Acres
Year Built 
1995
MLS Number 
44211469
Status 
Active
Property Tax 
$20,709
HOA/Condo/Coop Fees 
$229.17 monthly
Sq Ft Source 
N/A
Friends & Family
Recent Activity
a week agoListing updated with changes from the MLS
2 weeks agoPrice changed to $1,749,900
a month agoListing first seen on site
General Features
Acres 
0.3876
Attached Garage 
Yes
Direction Faces 
Northwest
Disclosures 
Seller's Disclosure
Foundation 
Slab
Garage 
Yes
Garage Spaces 
3
Green Energy Efficient 
ThermostatLightingHVACRoof
Parking 
AttachedOversizedAdditional ParkingElectric GateGated
Parking Spaces 
3
Property Sub Type 
Single Family Residence
Sewer 
Public Sewer
SqFt Total 
5623
Style 
Traditional
Water Source 
Public
Interior Features
Appliances 
Water HeaterDisposalWine RefrigeratorDouble OvenElectric OvenMicrowaveGas RangeDishwasherRefrigerator
Cooling 
Ceiling Fan(s)Electric
Fireplace 
Yes
Fireplace Features 
Gas Log
Fireplaces 
1
Flooring 
TileWood
Heating 
Natural Gas
Interior 
High CeilingsWalk-In Closet(s)Breakfast BarKitchen IslandPantryEntrance FoyerMaster DownstairsDouble VanitySoaking TubSmart ThermostatElevator
Laundry Features 
Electric Dryer HookupGas Dryer HookupWasher Hookup
Spa 
Yes
Window Features 
Low Emissivity Windows
Bedroom 
Dimensions - 13x13Level - SecondArea - 169
Dining Room 
Dimensions - 16x13Level - FirstArea - 208
Exterior Porch/Balcony 
Dimensions - 25x8Level - FirstArea - 200
Family Room 
Dimensions - 16x13Level - FirstArea - 208
Game Room 
Dimensions - 22x16Level - SecondArea - 352
Guest Suite 
Dimensions - 19x15Level - SecondArea - 285
Kitchen 
Dimensions - 18x16Level - FirstArea - 288
Master Bathroom 
Dimensions - 23x15Level - FirstArea - 345
Master Bedroom 
Dimensions - 23x14Level - FirstArea - 322
Utility Room 
Dimensions - 14x9Level - FirstArea - 126
Wine Room 
Dimensions - 8x4Level - FirstArea - 32
Save
Ask
Tour
Hide
Share
Exterior Features
Construction Details 
BrickCement Siding
Fencing 
Back YardFull
Lot Features 
Cul-De-SacSubdivided
Patio And Porch 
CoveredPatio
Pool Features 
GuniteHeated
Private Pool 
Yes
Roof 
Composition
Spa 
Yes
Waterfront Features 
Pond
Windows/Doors 
Low Emissivity Windows
Community Features
Accessibility Features 
Accessible Elevator InstalledAccessible Kitchen
Association Fee 
$2750.0
Association Fee Frequency 
Annually
Community Features 
Curbs
MLS Area 
31
School District 
27 - Houston
Roads 
Concrete
Schools
School District
27 - Houston
Elementary School
Bush Elementary School (Houston)
Middle School
West Briar Middle School
High School
Westside High School
Listing courtesy of Connected Realty [email protected]

IDX information is provided exclusively for consumers’ personal, non-commercial use. It may not be used for any purpose other than to identify prospective properties consumers may be interested in purchasing. This data is deemed reliable but is not guaranteed accurate by the MLS.

Data provided by HAR.com © 2026. All information provided should be independently verified.

Neighborhood & Commute
Source: Walkscore
Disclosure: Community information and market data powered by Constellation Data Labs. Information is deemed reliable but not guaranteed.
Save
Ask
Tour
Hide
Share