Search For Homes

Save
Ask
Tour
Hide
Share
$419,995
44 Days On Site

1045 W 22nd Street K
Houston, TX 77008

Townhouse|Pending
3
Beds
3
Total Baths
3
Full Baths
2,318
SqFt
$181
/SqFt
2009
Built
Subdivision:
Whitaker Cottages/West 23rd St
County:
Harris
Call Now: 346.202.7307
Is this the listing for you? We can help make it yours.
346.202.7307
1045 W 22nd Street K1045 W 22nd Street K1045 W 22nd Street K1045 W 22nd Street K
Save
Ask
Tour
Hide
Share

Mortgage Calculator

Monthly Payment (Est.)

Enter an interest rate to see your estimated monthly payment.
Calculator powered by Showcase IDX, a Constellation1 Company. Copyright ©2026 Information is deemed reliable but not guaranteed.

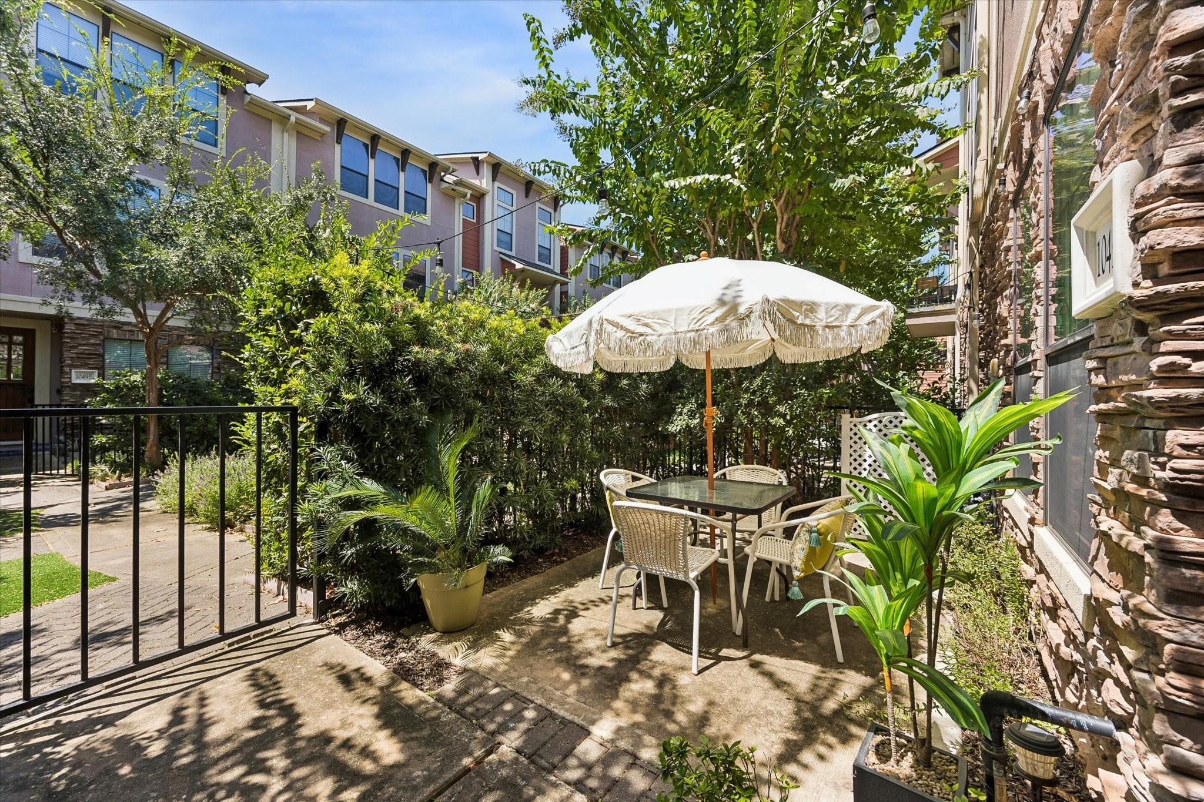
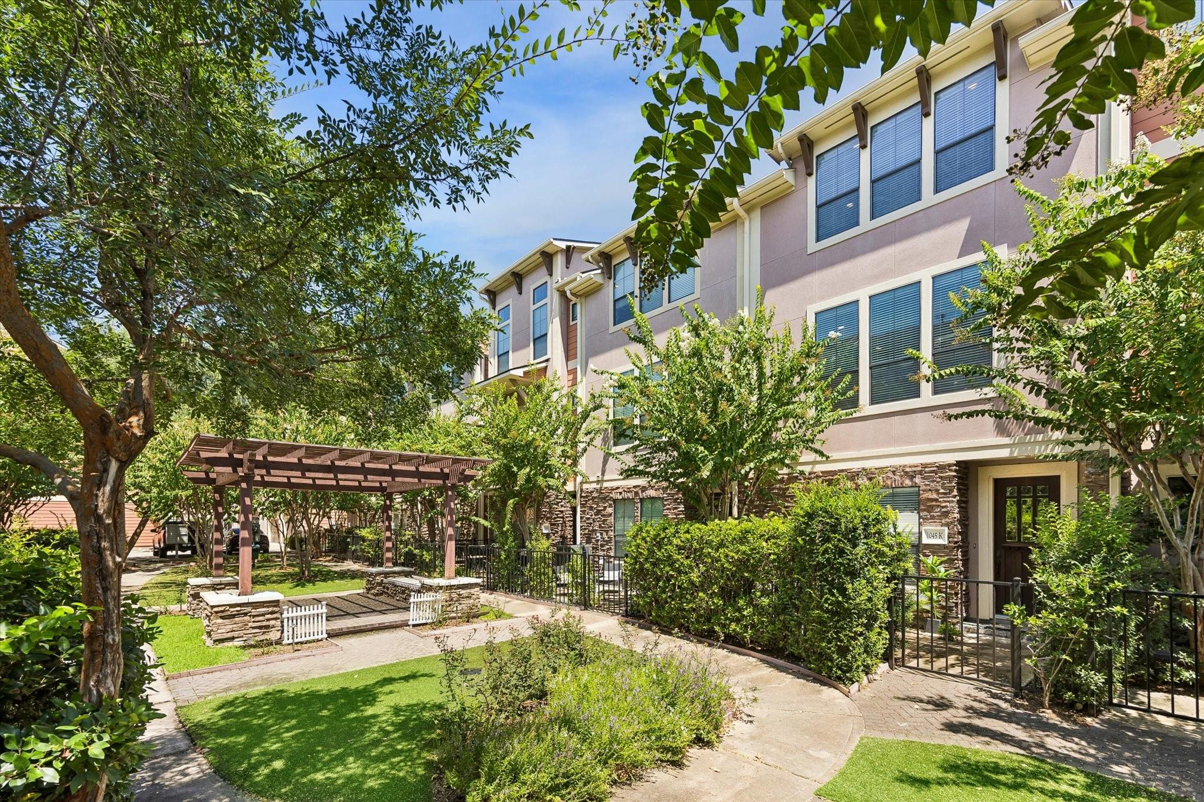
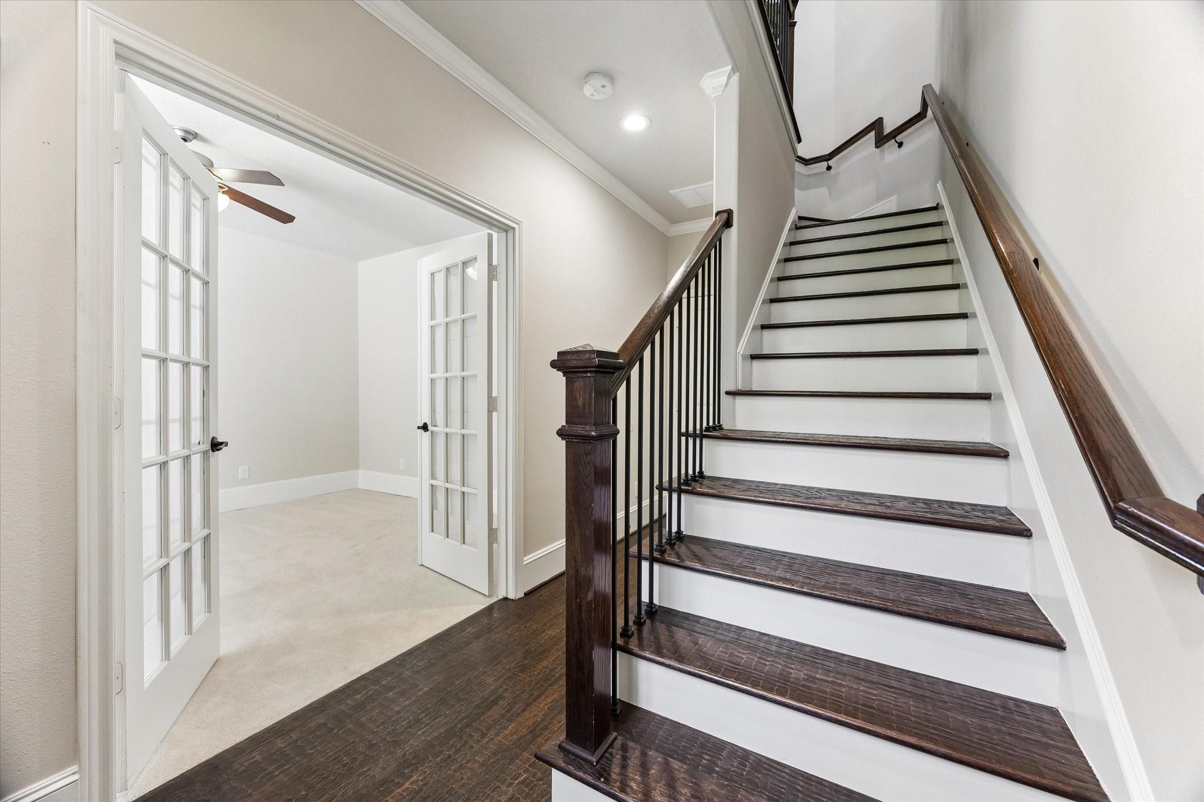
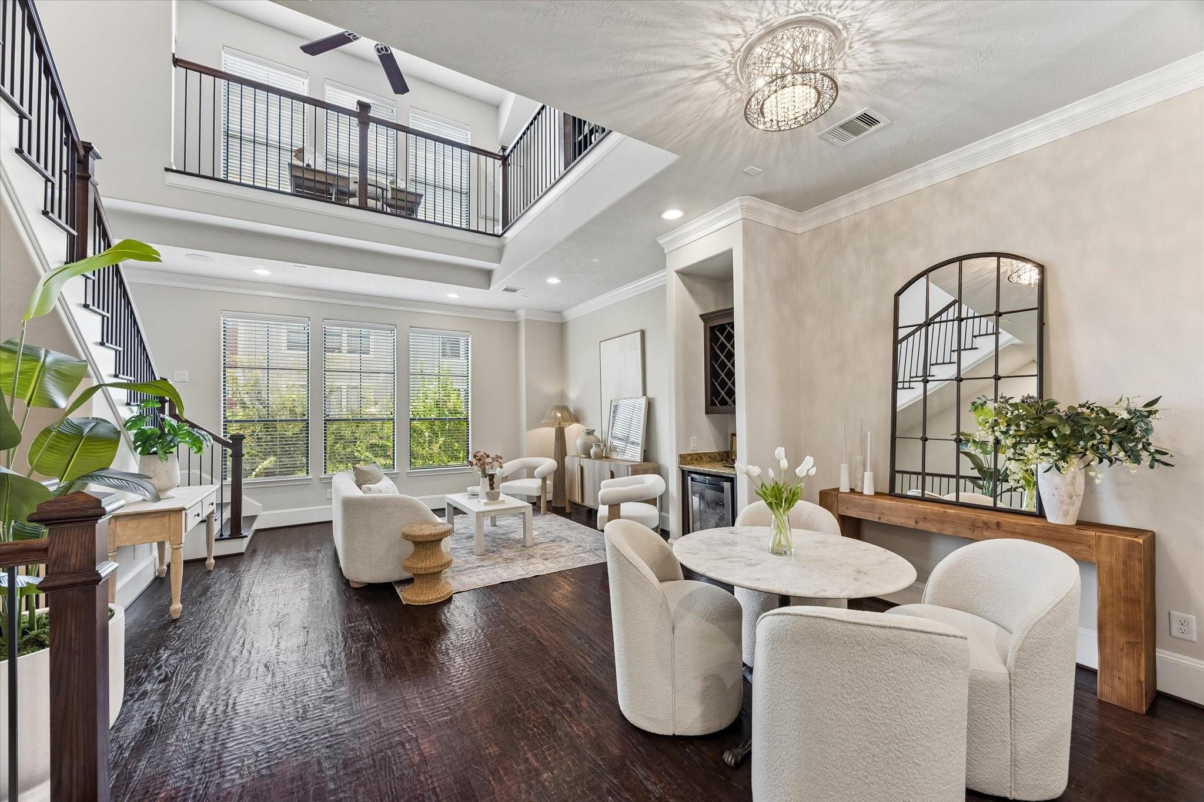
Just steps from everything that makes the Heights iconic. Beautifully maintained home sits in a secure, gated community and has been freshly painted throughout with brand-new carpet, ready for its next owner to move right in. Inside, enjoy an open, light-filled floor plan with high ceilings and hardwood floors. The kitchen offers granite countertops, wine cooler, stainless appliances, pantry, plus eat-in bar & separate dining area make this home an entertainer's dream. This 3BR 3BA layout offers a private primary suite retreat on the third floor, complete with its own office/flex room. The office is the perfect spot to work from home or use as your private workout area. A private, patio, overlooks a peaceful courtyard, giving you a quiet retreat just minutes from Downtown, the Galleria, & Med Center. Whether you're walking to dinner nearby, or playing tennis in the park, this home puts you in the heart of it all. A rare combination of privacy, walkability, and true Heights charm.

Save
Ask
Tour
Hide
Share
Listing Snapshot
Price 
$419,995
Days On Site 
44 Days
Bedrooms 
3
Inside Area (SqFt) 
2,318 sqft
Total Baths 
3
Full Baths 
3
Partial Baths 
N/A
Lot Size 
0.0347 Acres
Year Built 
2009
MLS® Number 
44911766
Status 
Pending
Property Tax 
$9,399
HOA/Condo/Coop Fees 
$160 monthly
Sq Ft Source 
N/A
Friends & Family
Recent Activity
a week agoListing updated with changes from the MLS®
a week agoStatus changed to Pending
4 weeks agoPrice changed to $419,995
a month agoListing first seen on site
General Features
Acres 
0.0347
Disclosures 
Seller's Disclosure
Foundation 
Slab
Levels 
One
Number Of Stories 
3
Property Sub Type 
Townhouse
SqFt Total 
2318
Style 
Traditional
Water Source 
Public
Interior Features
Appliances 
DisposalWine RefrigeratorGas OvenMicrowaveGas RangeDishwasherRefrigerator
Cooling 
Electric
Flooring 
CarpetTileWood
Heating 
Natural Gas
Interior 
Crown MoldingDry BarHigh CeilingsWet BarEntrance FoyerGranite Counters
Window Features 
Window Coverings
Bathroom 
Level - Second
Bedroom 
Dimensions - 11x14Level - FirstArea - 154
Living Room 
Dimensions - 12x15Level - SecondArea - 180
Master Bathroom 
Level - Third
Master Bedroom 
Dimensions - 15x13Level - ThirdArea - 195
Save
Ask
Tour
Hide
Share
Exterior Features
Construction Details 
StuccoWood Siding
Exterior 
BalconyCourtyard
Fencing 
Fenced
Patio And Porch 
Patio
Roof 
Composition
Windows/Doors 
Window Coverings
Community Features
Association Amenities 
TrashWater
Association Fee 
$480.0
Association Fee Frequency 
Quarterly
MLS Area 
9
School District 
27 - Houston
Schools
School District
27 - Houston
Elementary School
Sinclair Elementary School (Houston)
Middle School
Hamilton Middle School (Houston)
High School
Waltrip High School
Listing courtesy of Compass RE Texas, LLC - The Heights [email protected]

IDX information is provided exclusively for consumers’ personal, non-commercial use. It may not be used for any purpose other than to identify prospective properties consumers may be interested in purchasing. This data is deemed reliable but is not guaranteed accurate by the MLS.

Data provided by HAR.com © 2026. All information provided should be independently verified.

Neighborhood & Commute
Source: Walkscore
Disclosure: Community information and market data powered by Constellation Data Labs. Information is deemed reliable but not guaranteed.
Save
Ask
Tour
Hide
Share