Search For Homes

Save
Ask
Tour
Hide
Share
$439,000
12 Days On Site

3610 Chenevert Street
Houston, TX 77004

For Sale|Single Family Residence|Active
3
Beds
4
Total Baths
4
Full Baths
2,064
SqFt
$213
/SqFt
2011
Built
Subdivision:
Sanaz T/H
County:
Harris
Call Now: 346.202.7307
Is this the listing for you? We can help make it yours.
346.202.7307
3610 Chenevert Street3610 Chenevert Street3610 Chenevert Street3610 Chenevert Street
Save
Ask
Tour
Hide
Share

Mortgage Calculator

Monthly Payment (Est.)

Enter an interest rate to see your estimated monthly payment.
Calculator powered by Showcase IDX, a Constellation1 Company. Copyright ©2026 Information is deemed reliable but not guaranteed.

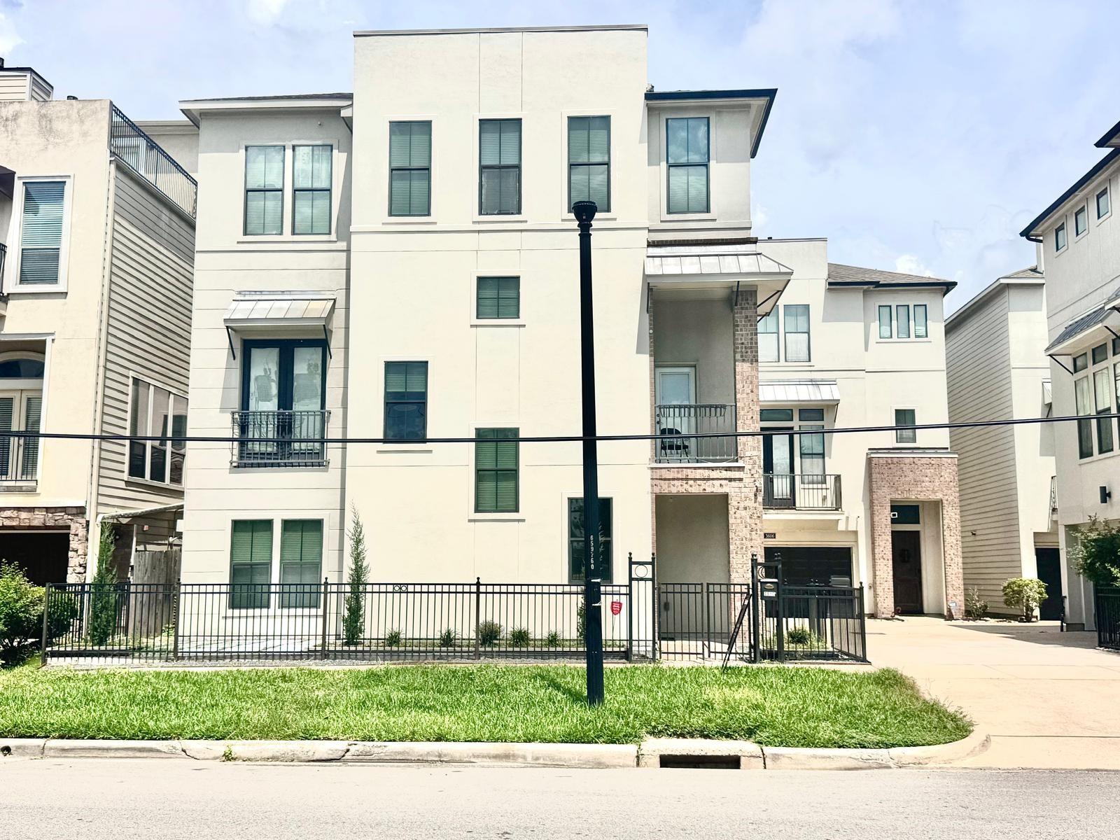
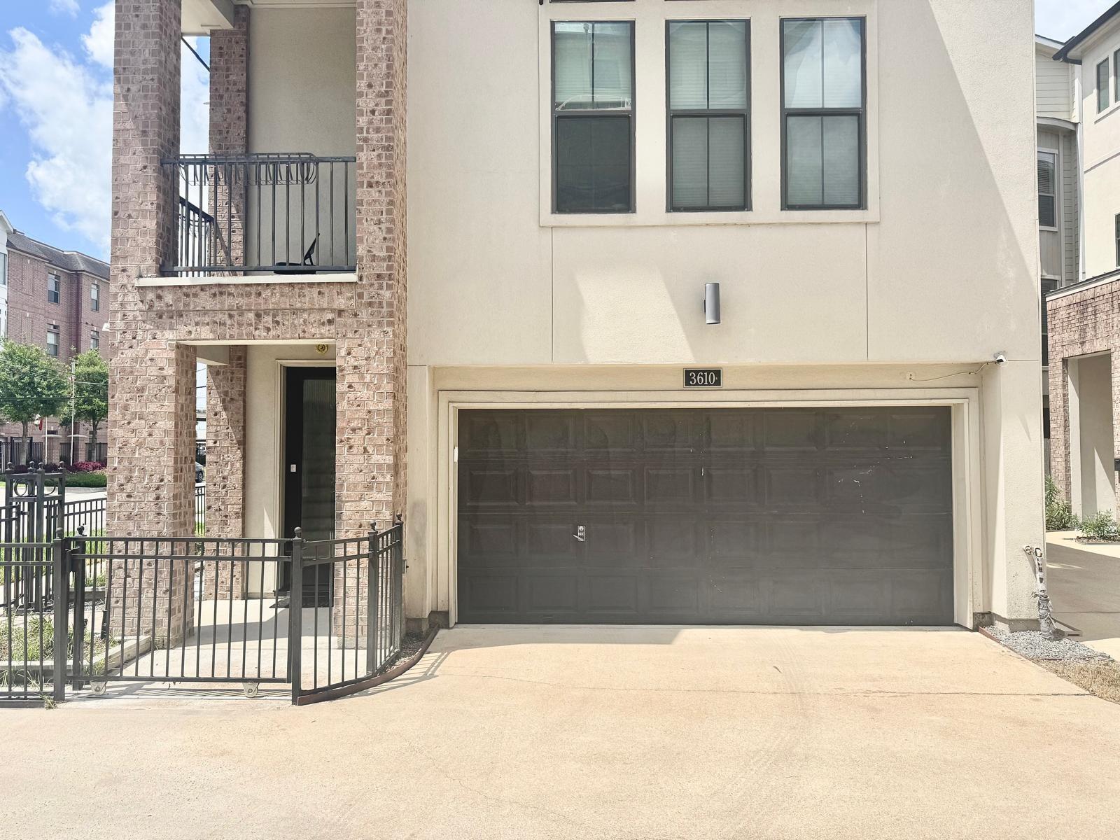
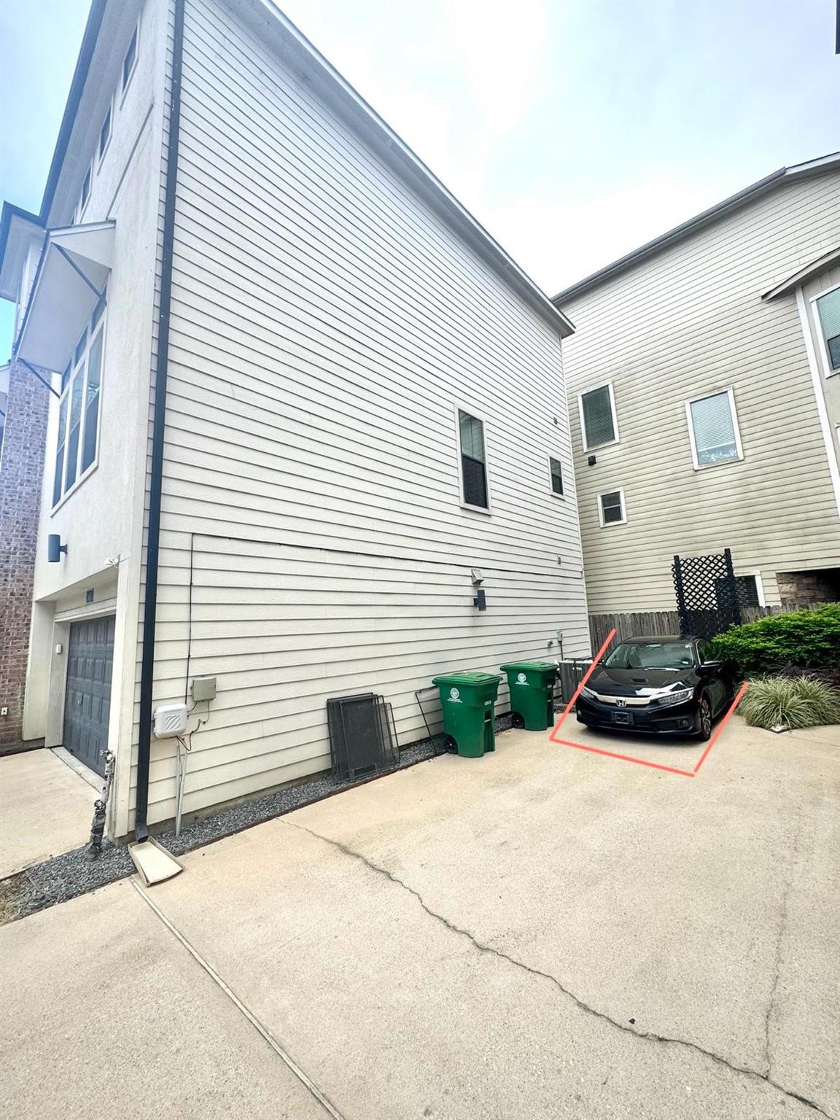
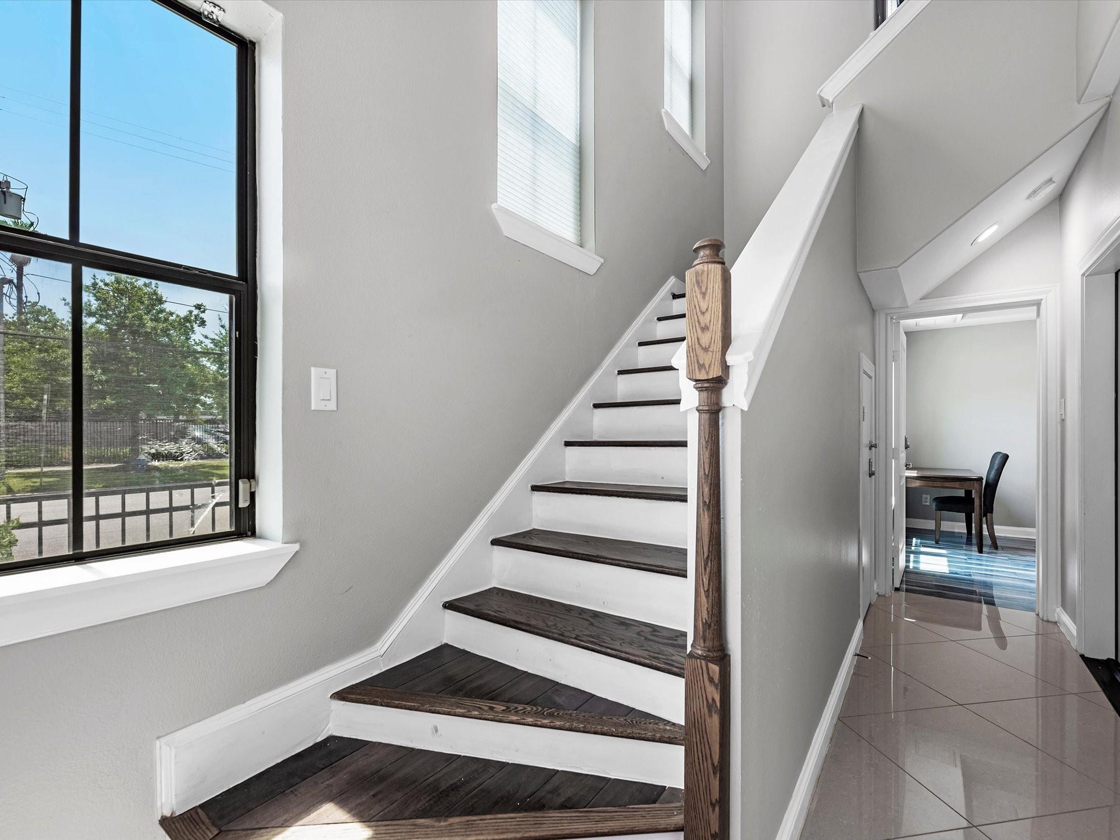
Welcome to a 3-story single-family home in the heart of Houston. Live here without restrictions—no HOA or dues to limit your plans. Boasting kitchens on both the 1st and 2nd floors, this home is designed for multi-generational living or seamless hosting of personal or Airbnb guests. Generously sized bedrooms complemented by four full bathrooms equipped with granite countertops. The open-concept kitchen features luxurious wood cabinetry and granite countertops, seamlessly flowing into spacious living and dining areas. A Juliet balcony graces the kitchen, while the 2nd floor offers a balcony off the living room, plus a fenced side yard, perfect for pets and gardening enthusiasts. Just 5 mins from the Texas Medical Center (TMC), 9 mins from Rice University, Downtown, 5 mins from Hermann Park, 10 mins from the University of Houston, and direct access to Highway 288 and I-69. An extra parking spot is conveniently tucked away on the side of the house, totaling 3 on-premises parking spots.

Save
Ask
Tour
Hide
Share
Listing Snapshot
Price 
$439,000
Days On Site 
12 Days
Bedrooms 
3
Inside Area (SqFt) 
2,064 sqft
Total Baths 
4
Full Baths 
4
Partial Baths 
N/A
Lot Size 
0.0551 Acres
Year Built 
2011
MLS® Number 
52359714
Status 
Active
Property Tax 
N/A
HOA/Condo/Coop Fees 
N/A
Sq Ft Source 
N/A
Friends & Family
Recent Activity
2 weeks agoListing updated with changes from the MLS®
2 weeks agoListing first seen on site
General Features
Acres 
0.0551
Attached Garage 
Yes
Direction Faces 
South
Disclosures 
Seller's Disclosure
Foundation 
Slab
Garage 
Yes
Garage Spaces 
2
Green Energy Efficient 
Exposure/Shade
Parking 
AttachedDetached
Parking Spaces 
2
Property Sub Type 
Single Family Residence
Security 
Prewired
Sewer 
Public Sewer
SqFt Total 
2064
Style 
Contemporary/Modern
Water Source 
Public
Interior Features
Appliances 
DisposalGas OvenMicrowaveGas RangeDishwasherDryerRefrigeratorWasherCooktop
Cooling 
Ceiling Fan(s)ElectricZoned
Flooring 
TileWood
Heating 
Natural GasZoned
Interior 
High CeilingsWired for SoundWalk-In Closet(s)Granite CountersKitchen IslandDouble Vanity
Laundry Features 
Gas Dryer HookupWasher Hookup
Window Features 
Window Coverings
Bedroom 
Dimensions - 17x10Level - FirstArea - 170
Kitchen 
Dimensions - 15x11Level - SecondArea - 165
Living Room 
Dimensions - 19X13Level - SecondArea - 247
Master Bedroom 
Dimensions - 17x16Level - ThirdArea - 272
Save
Ask
Tour
Hide
Share
Exterior Features
Construction Details 
BrickStuccoVinyl Siding
Exterior 
Balcony
Lot Features 
Corner LotSubdivided
Roof 
Composition
Windows/Doors 
Window Coverings
Community Features
MLS Area 
16
School District 
27 - Houston
Financing Terms Available 
CashConventionalFHAVA Loan
Roads 
Concrete
Schools
School District
27 - Houston
Elementary School
Gregory-Lincoln Elementary School
Middle School
Gregory-Lincoln Middle School
High School
Lamar High School (Houston)
Listing courtesy of Compass RE Texas, LLC - Houston [email protected]

IDX information is provided exclusively for consumers’ personal, non-commercial use. It may not be used for any purpose other than to identify prospective properties consumers may be interested in purchasing. This data is deemed reliable but is not guaranteed accurate by the MLS.

Data provided by HAR.com © 2026. All information provided should be independently verified.

Neighborhood & Commute
Source: Walkscore
Disclosure: Community information and market data powered by Constellation Data Labs. Information is deemed reliable but not guaranteed.
Save
Ask
Tour
Hide
Share