Search For Homes

Save
Ask
Tour
Hide
Share
$1,949,000
92 Days On Site

5015 S Braeswood Boulevard
Houston, TX 77096

For Sale|Single Family Residence|Active Under Contract
4
Beds
5
Total Baths
3
Full Baths
2
Partial Baths
5,480
SqFt
$356
/SqFt
2021
Built
Subdivision:
Meyerland
County:
Harris
Call Now: 346.202.7307
Is this the listing for you? We can help make it yours.
346.202.7307
5015 S Braeswood Boulevard5015 S Braeswood Boulevard5015 S Braeswood Boulevard5015 S Braeswood Boulevard
Save
Ask
Tour
Hide
Share

Mortgage Calculator

Monthly Payment (Est.)

Enter an interest rate to see your estimated monthly payment.
Calculator powered by Showcase IDX, a Constellation1 Company. Copyright ©2026 Information is deemed reliable but not guaranteed.

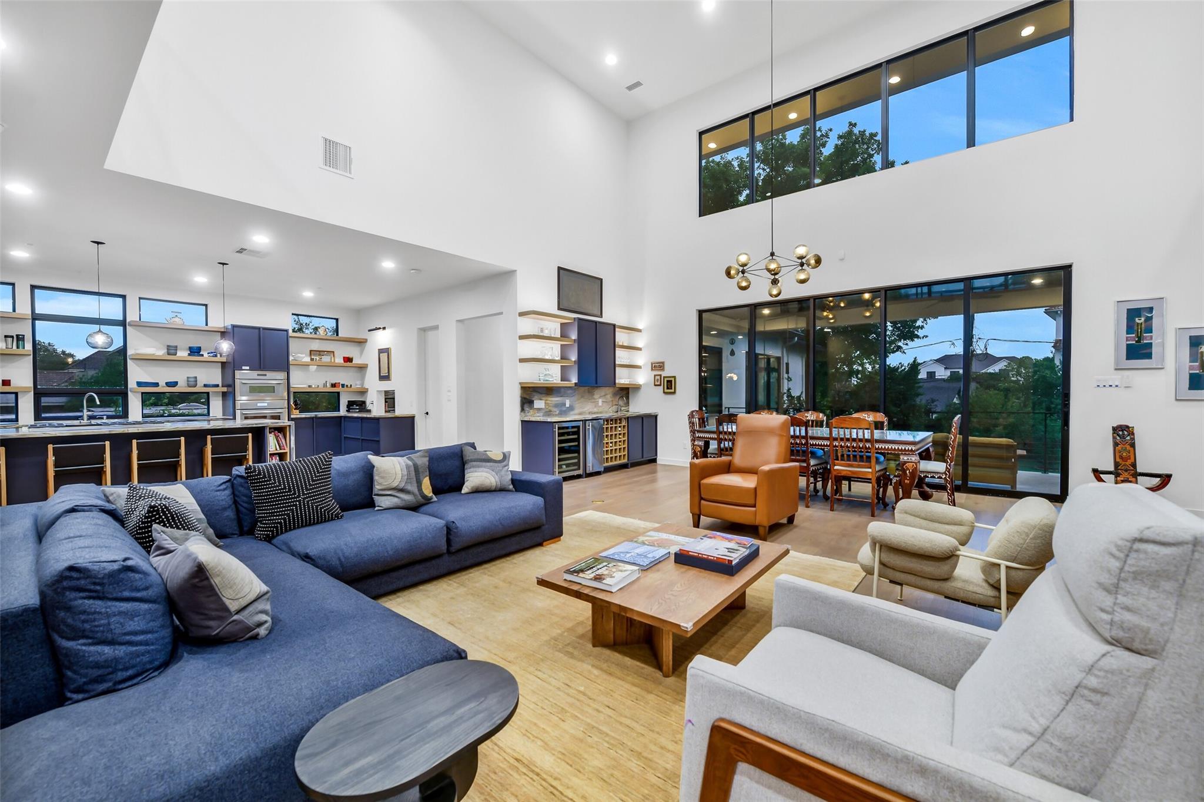
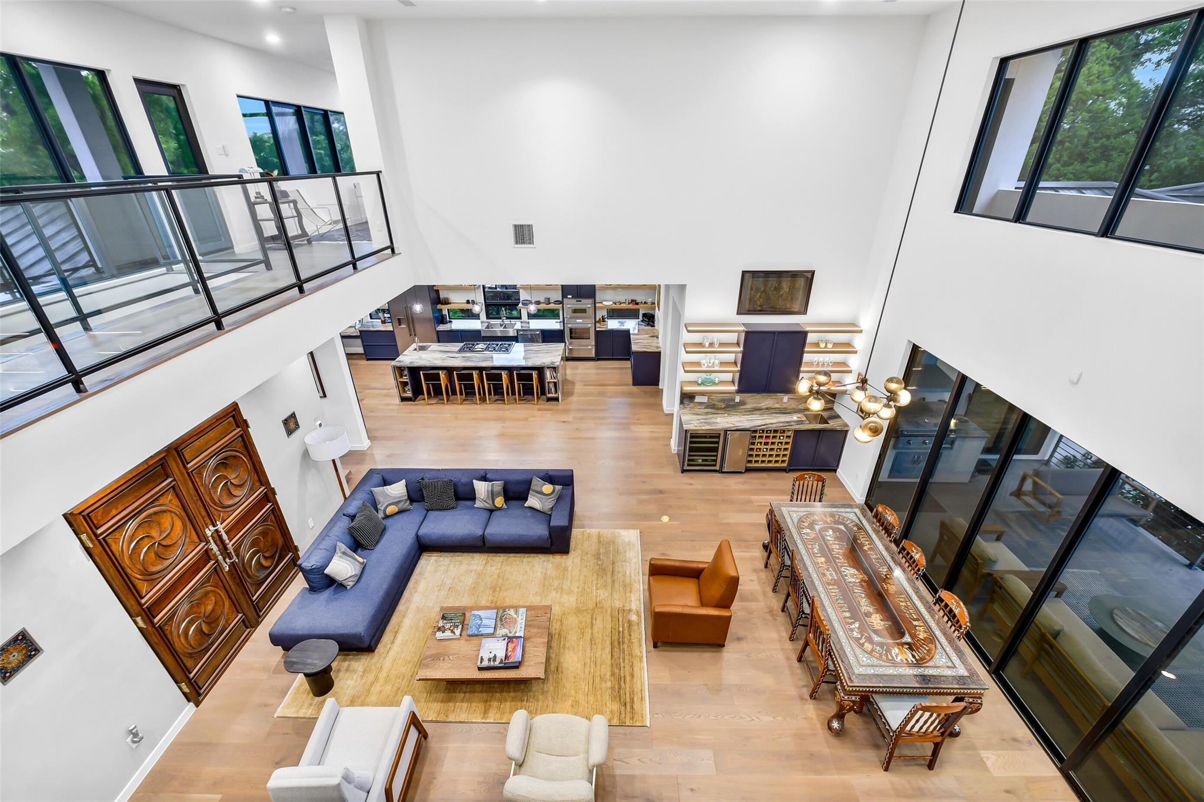
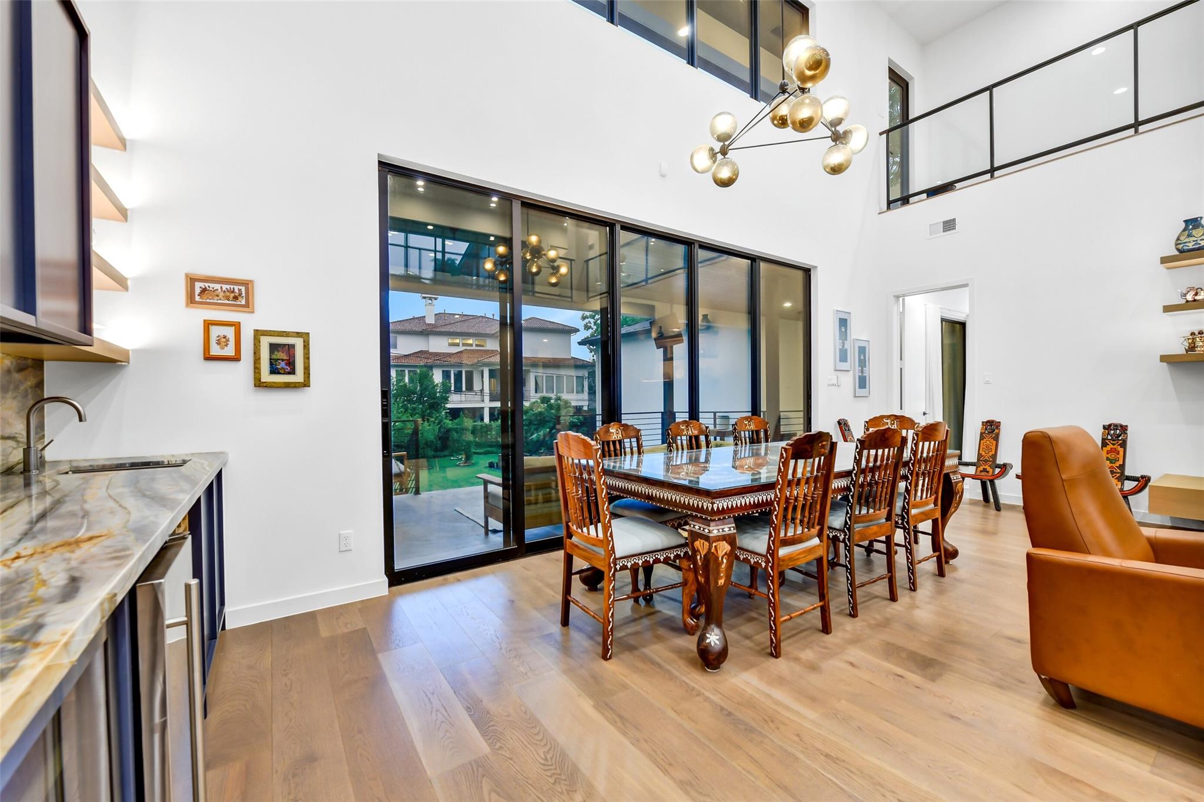
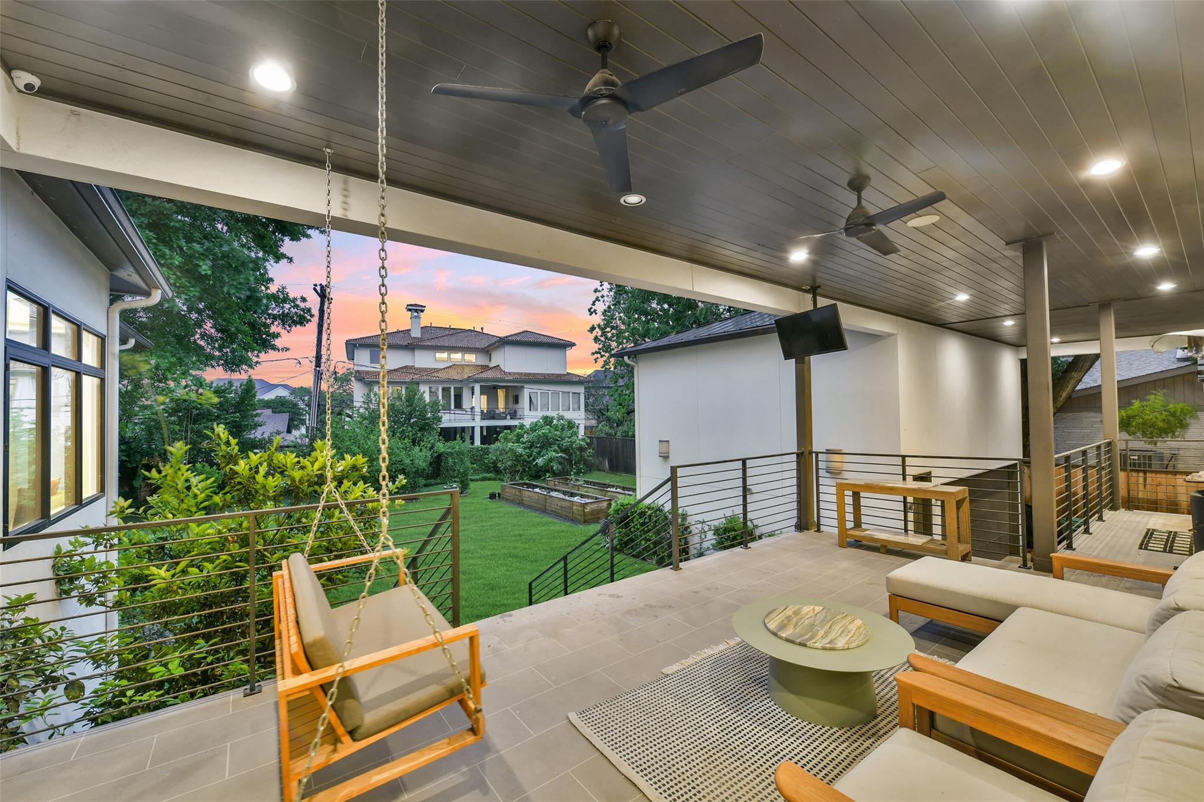
Designed by renowned architects Hollenbeck & curated by interior designer Stephanie Betesh of Ember Studios New York for both scale and comfort, this magnificent contemporary estate was completed for the current owners in 2021. Situated on a 17,000+sqft lot the 5400+sqft home boasts high ceilings, a flexible open-concept floor plan, & a gourmet chef’s kitchen. Large architectural windows provide seamless views of the private, oversized backyard. Additional highlights include a primary retreat with a spa-inspired ensuite, a secondary bedroom on the first floor, media or flex space, & an elevator for effortless accessibility. Once inside you are transported to a serene setting with tree-top views. Zoned to top-rated schools including Kolter Elementary & Bellaire High, this property combines modern luxury with a peaceful, established neighborhood setting minutes from the Texas Medical Center and easy access to shopping and restaurants. The 26+ miles of Bayou trails are an added amenity.

Save
Ask
Tour
Hide
Share
Listing Snapshot
Price 
$1,949,000
Days On Site 
92 Days
Bedrooms 
4
Inside Area (SqFt) 
5,480 sqft
Total Baths 
5
Full Baths 
3
Partial Baths 
2
Lot Size 
0.4017 Acres
Year Built 
2021
MLS® Number 
56561462
Status 
Active Under Contract
Property Tax 
$31,823
HOA/Condo/Coop Fees 
$66.75 monthly
Sq Ft Source 
N/A
Friends & Family
Recent Activity
a week agoListing updated with changes from the MLS®
a week agoStatus changed to Active Under Contract
3 months agoListing first seen on site
General Features
Acres 
0.4017
Attached Garage 
Yes
Carport 
2
Direction Faces 
North
Disclosures 
ExclusionsSeller's Disclosure
Foundation 
Pillar/Post/Pier
Garage 
Yes
Garage Spaces 
2
Green Energy Efficient 
ThermostatHVACExposure/Shade
Parking 
OversizedAdditional ParkingGarage Door OpenerCircular DrivewayWorkshop in GarageAttachedDetachedElectric GateGated
Parking Spaces 
4
Property Sub Type 
Single Family Residence
Security 
Security ServicePrewired
Sewer 
Public Sewer
SqFt Total 
5480
Style 
Contemporary/Modern
Water Source 
Public
Interior Features
Appliances 
Water HeaterDisposalIce MakerWater SoftenerWine RefrigeratorConvection OvenDouble OvenElectric OvenTrash CompactorMicrowaveGas CooktopIndoor GrillDishwasherInstant Hot WaterRefrigeratorCooktop
Cooling 
Ceiling Fan(s)ElectricZoned
Fireplace 
Yes
Fireplace Features 
Electric
Fireplaces 
1
Flooring 
TileWood
Heating 
Natural GasZonedHot Water
Interior 
Dry BarElevatorHigh CeilingsBeamed CeilingsWet BarWired for SoundWalk-In Closet(s)Breakfast BarPantryEntrance FoyerMaster DownstairsKitchen IslandDouble VanitySoaking TubSmart Thermostat
Laundry Features 
Electric Dryer HookupGas Dryer HookupWasher Hookup
Window Features 
Window CoveringsLow Emissivity Windows
Bedroom 
Dimensions - 14X13Level - SecondArea - 182
Breakfast 
Dimensions - 15X15Level - FirstArea - 225
Den 
Dimensions - 16X12Level - SecondArea - 192
Dining Room 
Dimensions - 15X15Level - FirstArea - 225
Exterior Porch/Balcony 
Dimensions - 23X13Level - FirstArea - 299
Family Room 
Dimensions - 26X26Level - FirstArea - 676
Game Room 
Dimensions - 22X16Level - SecondArea - 352
Kitchen 
Dimensions - 24X15Level - FirstArea - 360
Master Bathroom 
Dimensions - 16X12Level - FirstArea - 192
Master Bedroom 
Dimensions - 21X16Level - FirstArea - 336
Save
Ask
Tour
Hide
Share
Exterior Features
Construction Details 
Spray Foam InsulationCement SidingStucco
Exterior 
BalconyOutdoor Kitchen
Fencing 
Back Yard
Frontage 
Waterfront
Lot Features 
Back YardGreenbeltSubdividedWaterfront
Patio And Porch 
CoveredPorchPatio
Roof 
Metal
Waterfront 
Yes
Waterfront Features 
Waterfront
Windows/Doors 
Window CoveringsLow Emissivity Windows
Community Features
Accessibility Features 
Accessible Elevator Installed
Association Amenities 
Basketball CourtClubhouseJogging PathParkParty RoomPlaygroundSecurityTennis Court(s)Trail(s)
Association Fee 
$801.0
Association Fee Frequency 
Annually
Community Features 
Tennis Court(s)CurbsClubhouse
MLS Area 
20
School District 
27 - Houston
Financing Terms Available 
CashConventionalVA Loan
Roads 
Concrete
Schools
School District
27 - Houston
Elementary School
Kolter Elementary School
Middle School
Meyerland Middle School
High School
Bellaire High School
Listing courtesy of Beth Wolff Realtors [email protected]

IDX information is provided exclusively for consumers’ personal, non-commercial use. It may not be used for any purpose other than to identify prospective properties consumers may be interested in purchasing. This data is deemed reliable but is not guaranteed accurate by the MLS.

Data provided by HAR.com © 2026. All information provided should be independently verified.

Neighborhood & Commute
Source: Walkscore
Disclosure: Community information and market data powered by Constellation Data Labs. Information is deemed reliable but not guaranteed.
Save
Ask
Tour
Hide
Share