Search For Homes

Save
Ask
Tour
Hide
Share
$2,300
9 Days On Site

The Piedmont
1010 Rosine St Street 49
Houston, TX 77019

For Rent|Condominium|Active
2
Beds
2
Total Baths
2
Full Baths
1,300
SqFt
$2
/SqFt
2006
Built
Subdivision:
Piedmont/River Oaks
County:
Harris
Call Now: 346.202.7307
Is this the listing for you? We can help make it yours.
346.202.7307
1010 Rosine St Street 491010 Rosine St Street 491010 Rosine St Street 491010 Rosine St Street 49
Save
Ask
Tour
Hide
Share

Mortgage Calculator

Monthly Payment (Est.)

Enter an interest rate to see your estimated monthly payment.
Calculator powered by Showcase IDX, a Constellation1 Company. Copyright ©2026 Information is deemed reliable but not guaranteed.

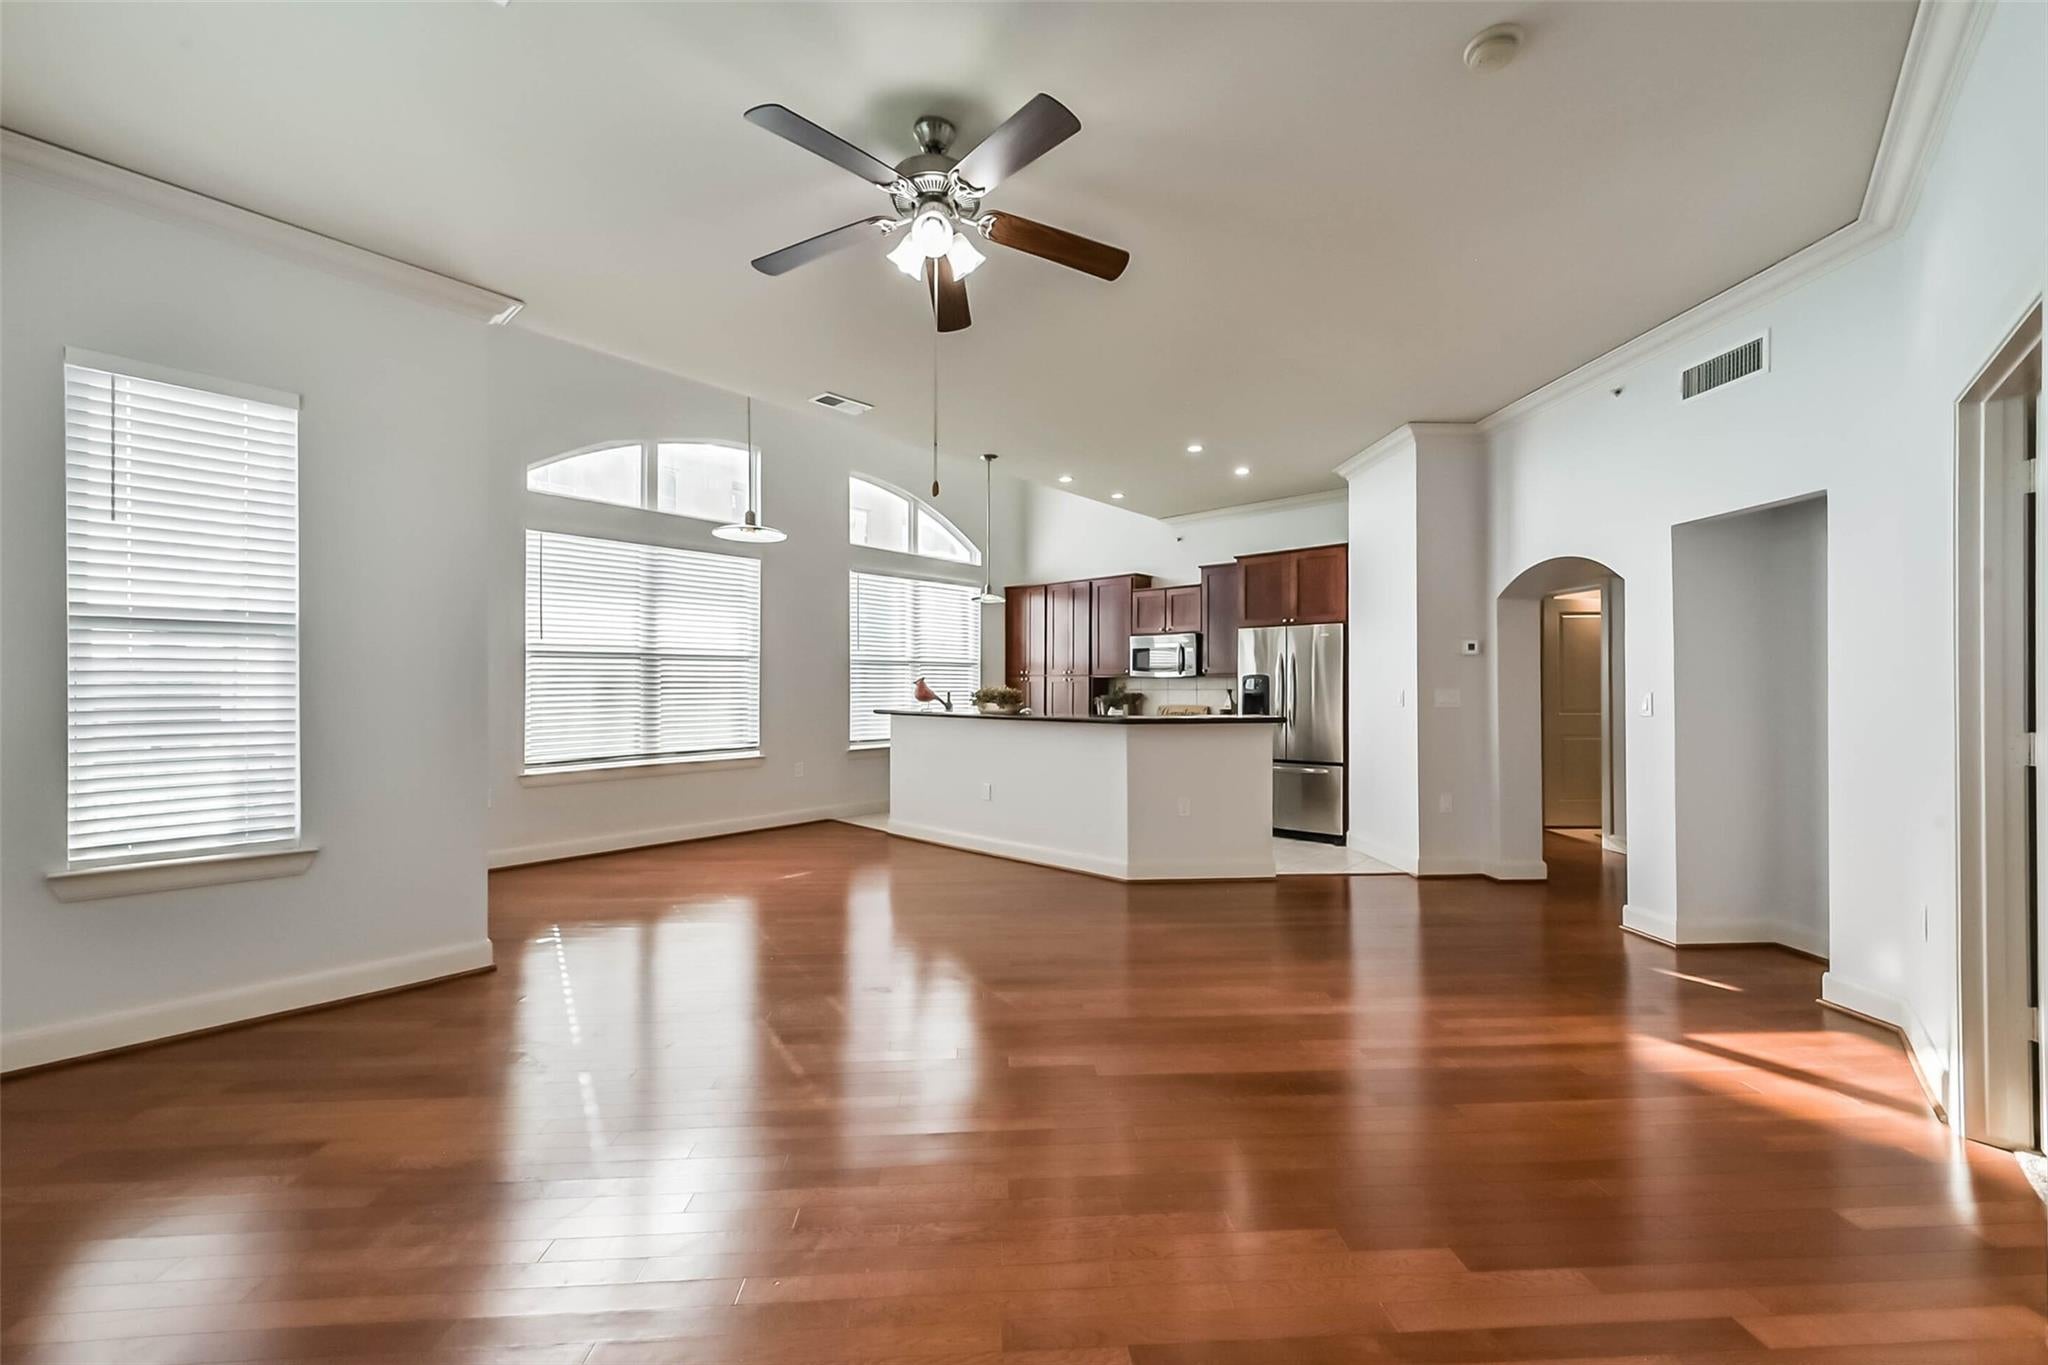
Low-maintenance, lock-&-leave living in this spacious top-floor corner unit. Inside: High Ceilings, hardwood floors, granite countertops, ss appliances, built-in wine fridge, & an open layout. Primary Suite: double vanities, separate shower & soaking tub. The second bedroom flexes easily into a home office. Step outside to your private balcony overlooking the community pool with views of Houston. Two private reserved parking spaces & an included storage unit add even more convenience. Enjoy the included benefits of water, sewer, trash, exterior maintenance, community pool, controlled-access building entry & controlled parking. Enjoy restaurants, coffee, fitness, shopping & entertainment nearby. Easy access to Whole Foods, Buffalo Bayou Trails, River Oaks, Montrose, Midtown & Allen Parkway. City living without the upkeep!

Save
Ask
Tour
Hide
Share
Listing Snapshot
Price 
$2,300
Days On Site 
9 Days
Bedrooms 
2
Inside Area (SqFt) 
1,300 sqft
Total Baths 
2
Full Baths 
2
Partial Baths 
N/A
Lot Size 
N/A
Year Built 
2006
MLS Number 
5751312
Status 
Active
Property Tax 
N/A
HOA/Condo/Coop Fees 
N/A
Sq Ft Source 
N/A
Friends & Family
Recent Activity
a week agoListing updated with changes from the MLS
a week agoListing first seen on site
General Features
Attached Garage 
Yes
Disclosures 
No Disclosures
Garage 
Yes
Garage Spaces 
2
Green Energy Efficient 
Thermostat
Lease Term 
12 Months
Parking 
Additional ParkingAssignedAttachedDetachedGarage Door Opener
Parking Spaces 
2
Pets 
No
Property Sub Type 
Condominium
Security 
Secured Garage/Parking
Sewer 
Public Sewer
SqFt Total 
1300
Style 
Traditional
Water Source 
Public
Interior Features
Appliances 
DisposalWine RefrigeratorOvenMicrowaveElectric RangeDryerRefrigeratorWasherDishwasher
Cooling 
Ceiling Fan(s)Electric
Flooring 
CarpetTileWood
Furnished 
Unfurnished
Heating 
Electric
Interior 
Crown MoldingElevatorHigh CeilingsWalk-In Closet(s)Breakfast BarDouble VanitySoaking TubSmart Thermostat
Window Features 
Window Coverings
Master Bedroom 
Dimensions - 15x12Area - 180
Save
Ask
Tour
Hide
Share
Exterior Features
Exterior 
Balcony
Windows/Doors 
Window Coverings
Community Features
Association Amenities 
Pool
Community Features 
Curbs
MLS Area 
16
School District 
27 - Houston
Roads 
Concrete
Schools
School District
27 - Houston
Elementary School
William Wharton K-8 Dual Language Academy
Middle School
Gregory-Lincoln Middle School
High School
Lamar High School (Houston)
Listing courtesy of Boutwell Properties LLC [email protected]

IDX information is provided exclusively for consumers’ personal, non-commercial use. It may not be used for any purpose other than to identify prospective properties consumers may be interested in purchasing. This data is deemed reliable but is not guaranteed accurate by the MLS.

Data provided by HAR.com © 2026. All information provided should be independently verified.

Neighborhood & Commute
Source: Walkscore
Disclosure: Community information and market data powered by Constellation Data Labs. Information is deemed reliable but not guaranteed.
Save
Ask
Tour
Hide
Share