Search For Homes

Save
Ask
Tour
Hide
Share
$1,050,000
49 Days On Site

6249 Overbrook Lane
Houston, TX 77057

Single Family Residence|Pending
3
Beds
2
Total Baths
2
Full Baths
1,892
SqFt
$555
/SqFt
1955
Built
Subdivision:
Briargrove
County:
Harris
Call Now: 346.202.7307
Is this the listing for you? We can help make it yours.
346.202.7307
6249 Overbrook Lane6249 Overbrook Lane6249 Overbrook Lane6249 Overbrook Lane
Save
Ask
Tour
Hide
Share

Mortgage Calculator

Monthly Payment (Est.)

Enter an interest rate to see your estimated monthly payment.
Calculator powered by Showcase IDX, a Constellation1 Company. Copyright ©2026 Information is deemed reliable but not guaranteed.

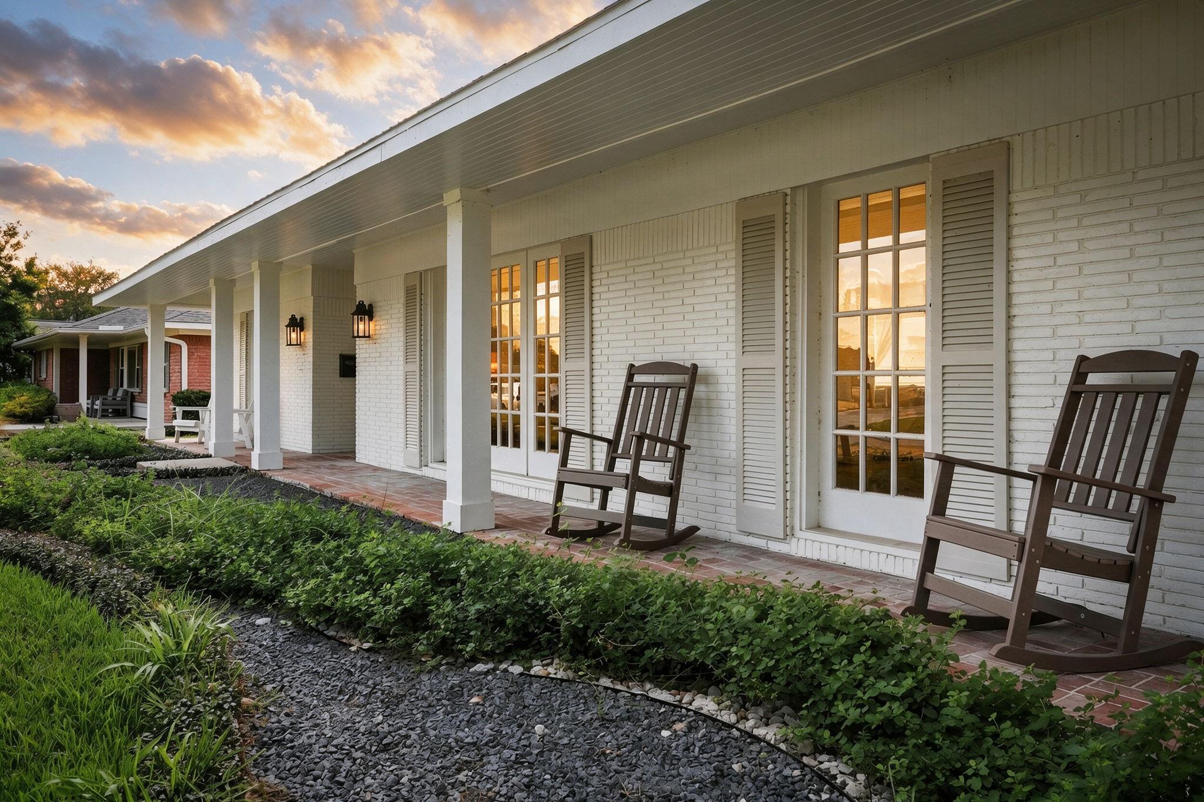
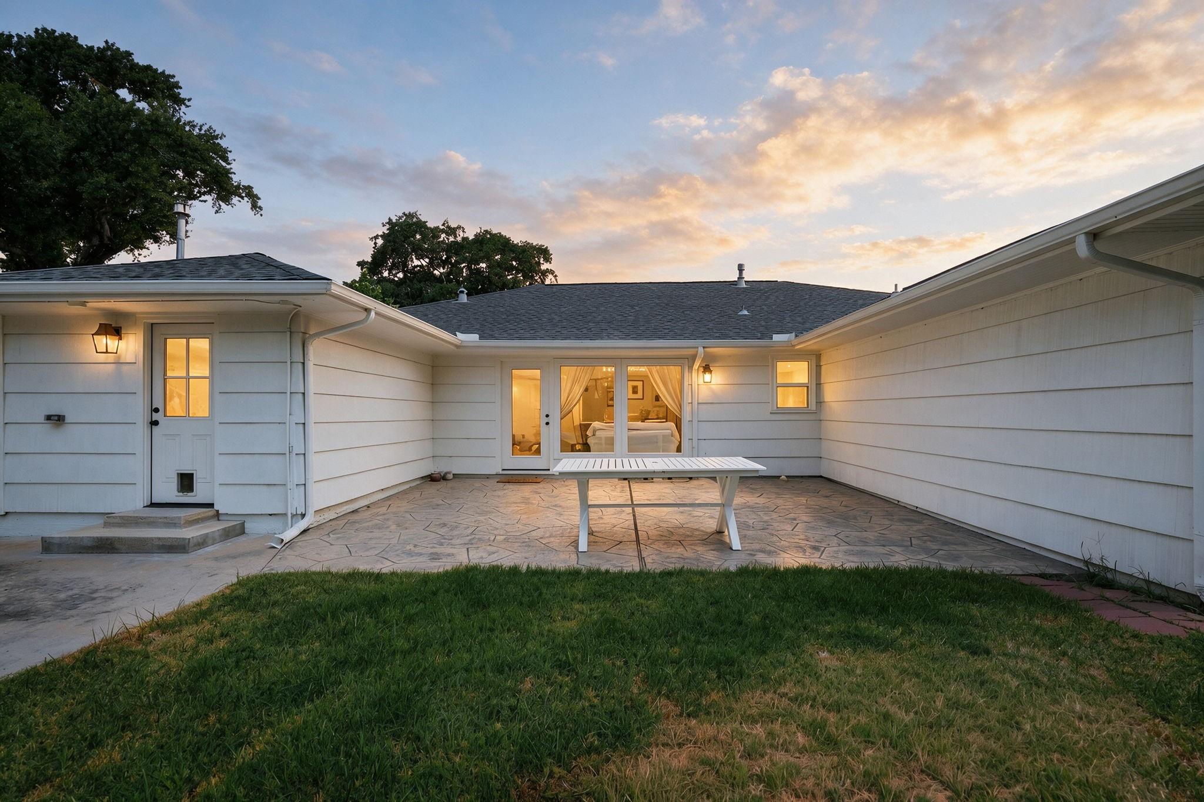
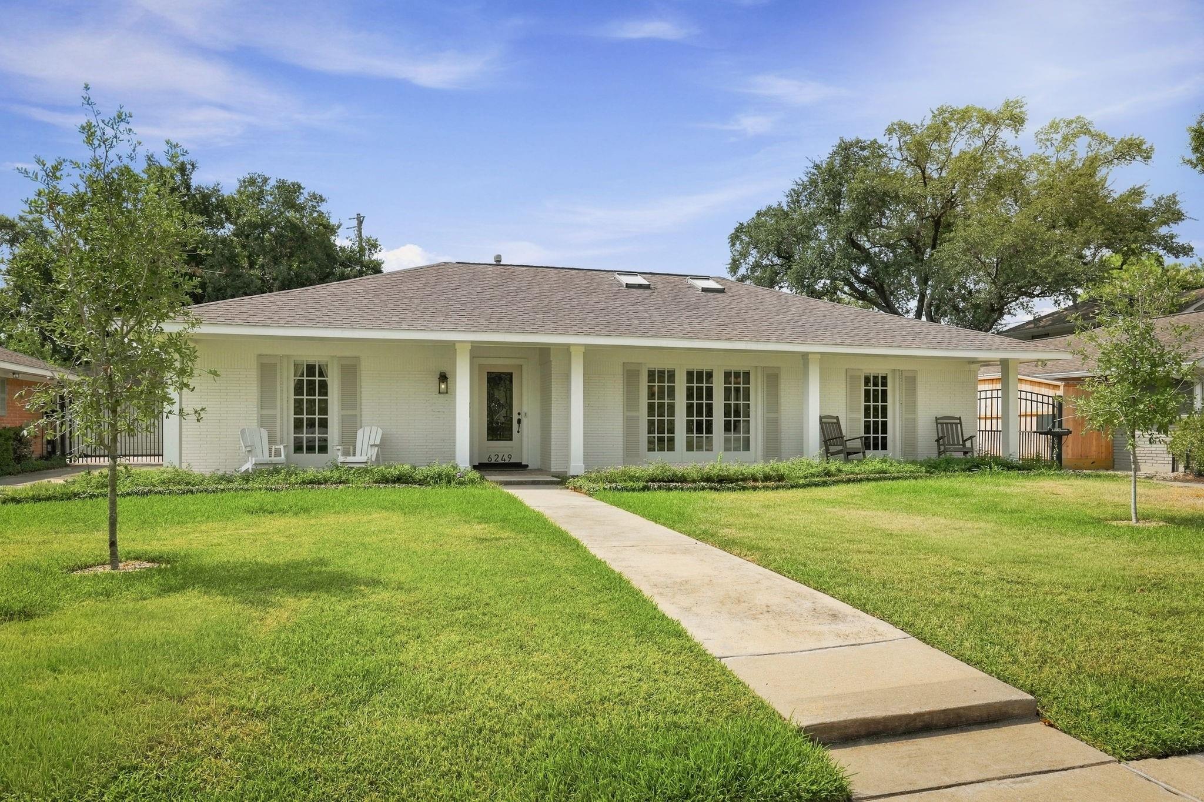
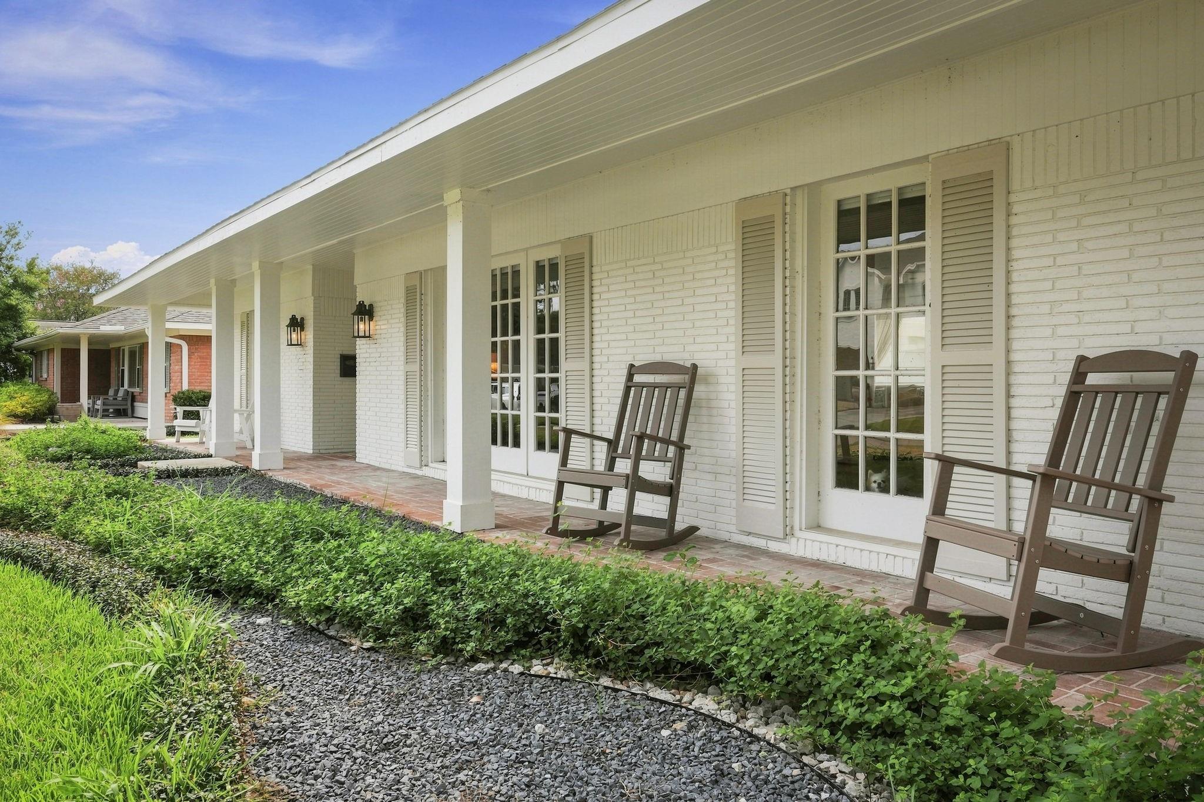
Beautifully updated home w/ stunning materials, elegant finishes, whitewashed white oak floors & light-filled open floor plan. Kitchen features grand Greek Ebru marble island, quartz counters, recently painted cabinets, stainless appliances, Mantle Style Range Hood w/ Lighted Zephyr Vent, Italian Fireclay Farmhouse Sink, Kitchen-Aid built-in Refrigerator, Bosch Gas Range w/ Oven & Warming Drawer. Owner’s retreat has built-ins w/ spacious closets & luxurious updated bath. Beautifully remodeled guest bath w/ designer wallpaper & spacious sunny bedrooms. Stamped concrete patio & large backyard w/ gated driveway for added privacy & security. The open floor plan is perfect for entertaining, bathed in natural light & designed for both style & functionality. Zoned to Briargrove Elementary & conveniently located minutes from major freeways & The Galleria. This home offers the perfect blend of style, convenience, & prime location. Come enjoy all that Briargrove has to offer!

Save
Ask
Tour
Hide
Share
Listing Snapshot
Price 
$1,050,000
Days On Site 
49 Days
Bedrooms 
3
Inside Area (SqFt) 
1,892 sqft
Total Baths 
2
Full Baths 
2
Partial Baths 
N/A
Lot Size 
0.1836 Acres
Year Built 
1955
MLS® Number 
57617626
Status 
Pending
Property Tax 
$16,506
HOA/Condo/Coop Fees 
$116.67 monthly
Sq Ft Source 
N/A
Friends & Family
Recent Activity
2 weeks agoListing updated with changes from the MLS®
2 weeks agoStatus changed to Pending
2 months agoListing first seen on site
General Features
Acres 
0.1836
Direction Faces 
North
Disclosures 
Seller's Disclosure
Foundation 
Slab
Garage 
Yes
Garage Spaces 
2
Green Energy Efficient 
Thermostat
Parking 
DetachedOversizedGarage Door OpenerElectric GateGated
Parking Spaces 
2
Property Sub Type 
Single Family Residence
SqFt Total 
1892
Style 
RanchTraditional
Water Source 
Public
Interior Features
Appliances 
DisposalWine RefrigeratorElectric OvenOvenMicrowaveGas RangeDishwasherDryerRefrigeratorWasher
Cooling 
Ceiling Fan(s)Electric
Flooring 
LaminateTile
Heating 
Natural Gas
Interior 
Crown MoldingBreakfast BarKitchen IslandPantryEntrance FoyerMaster DownstairsSmart Thermostat
Laundry Features 
Electric Dryer HookupGas Dryer HookupWasher Hookup
Bedroom 
Dimensions - 12 x 12Level - FirstArea - 144
Breakfast 
Dimensions - 7 x 8Level - FirstArea - 56
Den 
Dimensions - 15 x 12Level - FirstArea - 180
Dining Room 
Dimensions - 13 x 11Level - FirstArea - 143
Kitchen 
Dimensions - 14 x 13Level - FirstArea - 182
Living Room 
Dimensions - 17 x 12Level - FirstArea - 204
Master Bedroom 
Dimensions - 16 x 14Level - FirstArea - 224
Utility Room 
Dimensions - 10 x 6Level - FirstArea - 60
Save
Ask
Tour
Hide
Share
Exterior Features
Construction Details 
Brick
Fencing 
Back Yard
Lot Features 
Back YardSubdivided
Patio And Porch 
PorchPatio
Roof 
Composition
Community Features
Association Fee 
$1400.0
Association Fee Frequency 
Annually
Community Features 
Curbs
MLS Area 
22
School District 
27 - Houston
Financing Terms Available 
CashConventionalVA Loan
Roads 
Concrete
Schools
School District
27 - Houston
Elementary School
Briargrove Elementary School
Middle School
Tanglewood Middle School
High School
Wisdom High School
Listing courtesy of MWM Properties [email protected]

IDX information is provided exclusively for consumers’ personal, non-commercial use. It may not be used for any purpose other than to identify prospective properties consumers may be interested in purchasing. This data is deemed reliable but is not guaranteed accurate by the MLS.

Data provided by HAR.com © 2026. All information provided should be independently verified.

Neighborhood & Commute
Source: Walkscore
Disclosure: Community information and market data powered by Constellation Data Labs. Information is deemed reliable but not guaranteed.
Save
Ask
Tour
Hide
Share