Search For Homes

Save
Ask
Tour
Hide
Share
$747,000
35 Days On Site

2931 Rosemary Park Lane
Houston, TX 77082

For Sale|Single Family Residence|Active
3
Beds
4
Total Baths
3
Full Baths
1
Partial Bath
3,345
SqFt
$223
/SqFt
2000
Built
Subdivision:
Royal Oaks Country Club 06 Amd
County:
Harris
Call Now: 346.202.7307
Is this the listing for you? We can help make it yours.
346.202.7307
Upcoming Open Houses
Sun, Oct 11, 12:00 PM - 2:00 PM
2931 Rosemary Park Lane2931 Rosemary Park Lane2931 Rosemary Park Lane2931 Rosemary Park Lane
Save
Ask
Tour
Hide
Share

Mortgage Calculator

Monthly Payment (Est.)

Enter an interest rate to see your estimated monthly payment.
Calculator powered by Showcase IDX, a Constellation1 Company. Copyright ©2026 Information is deemed reliable but not guaranteed.

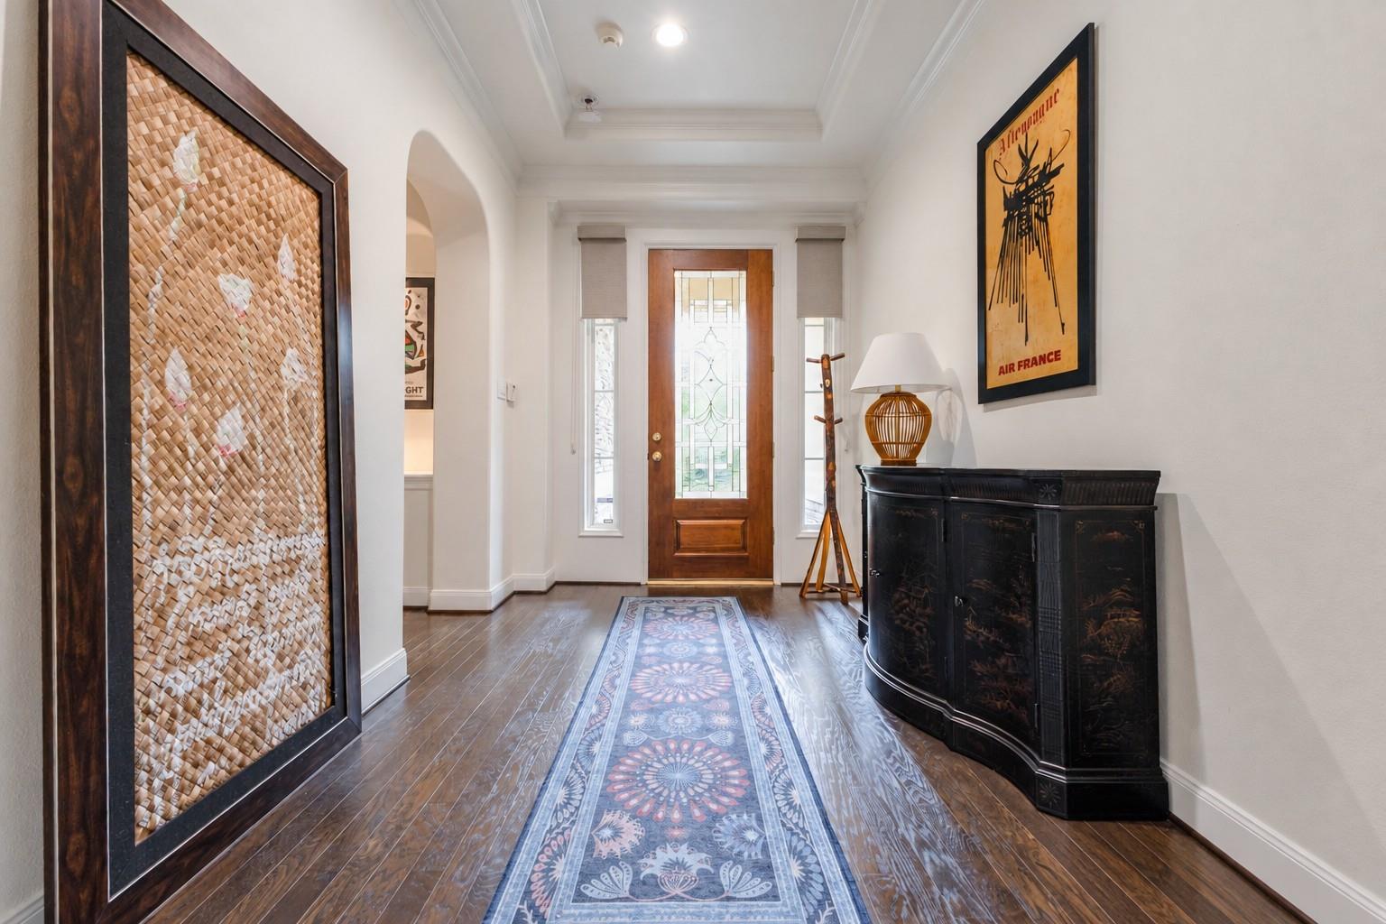
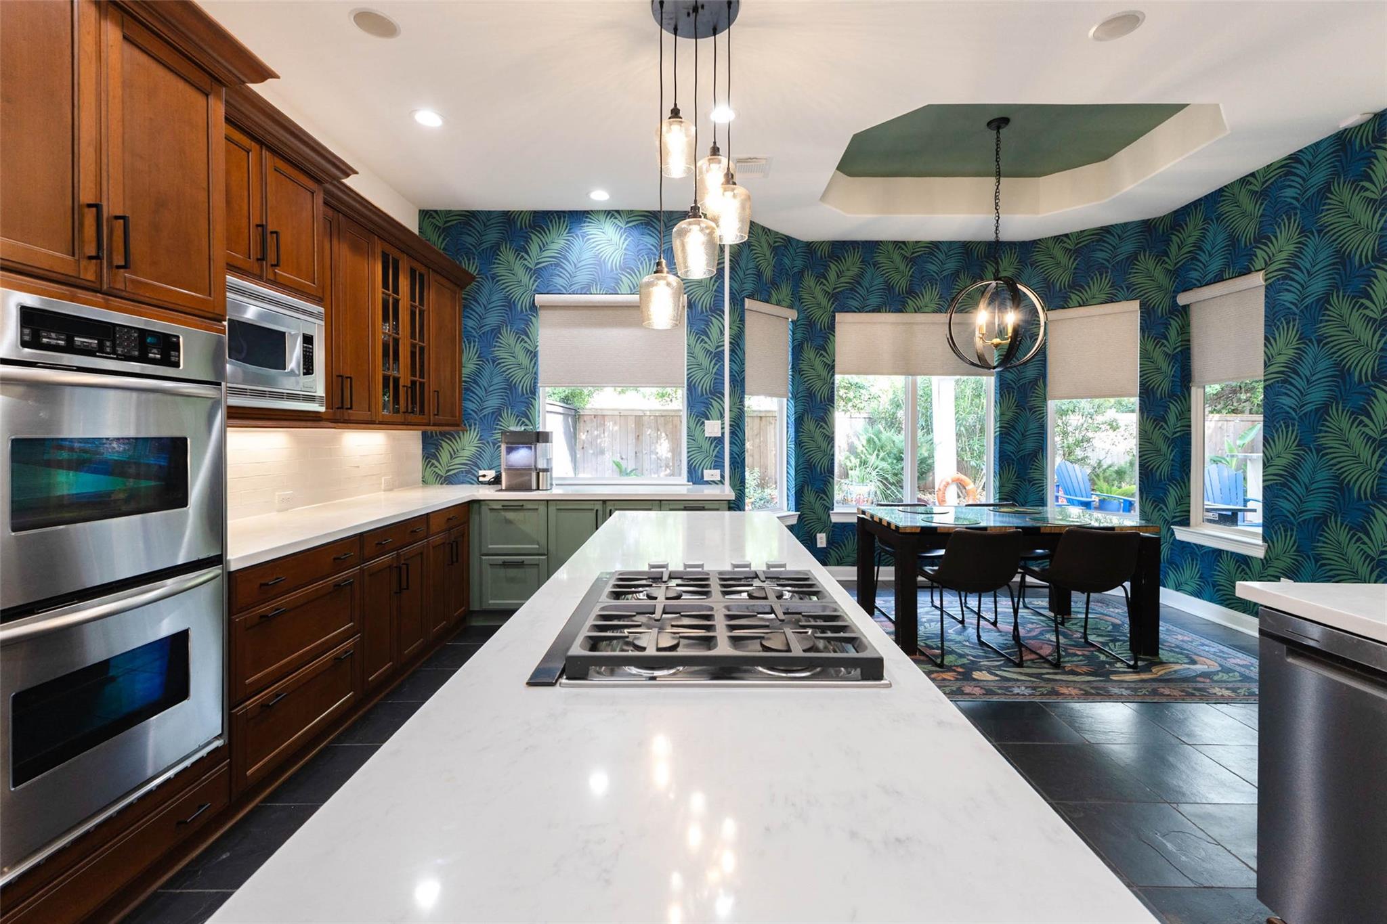
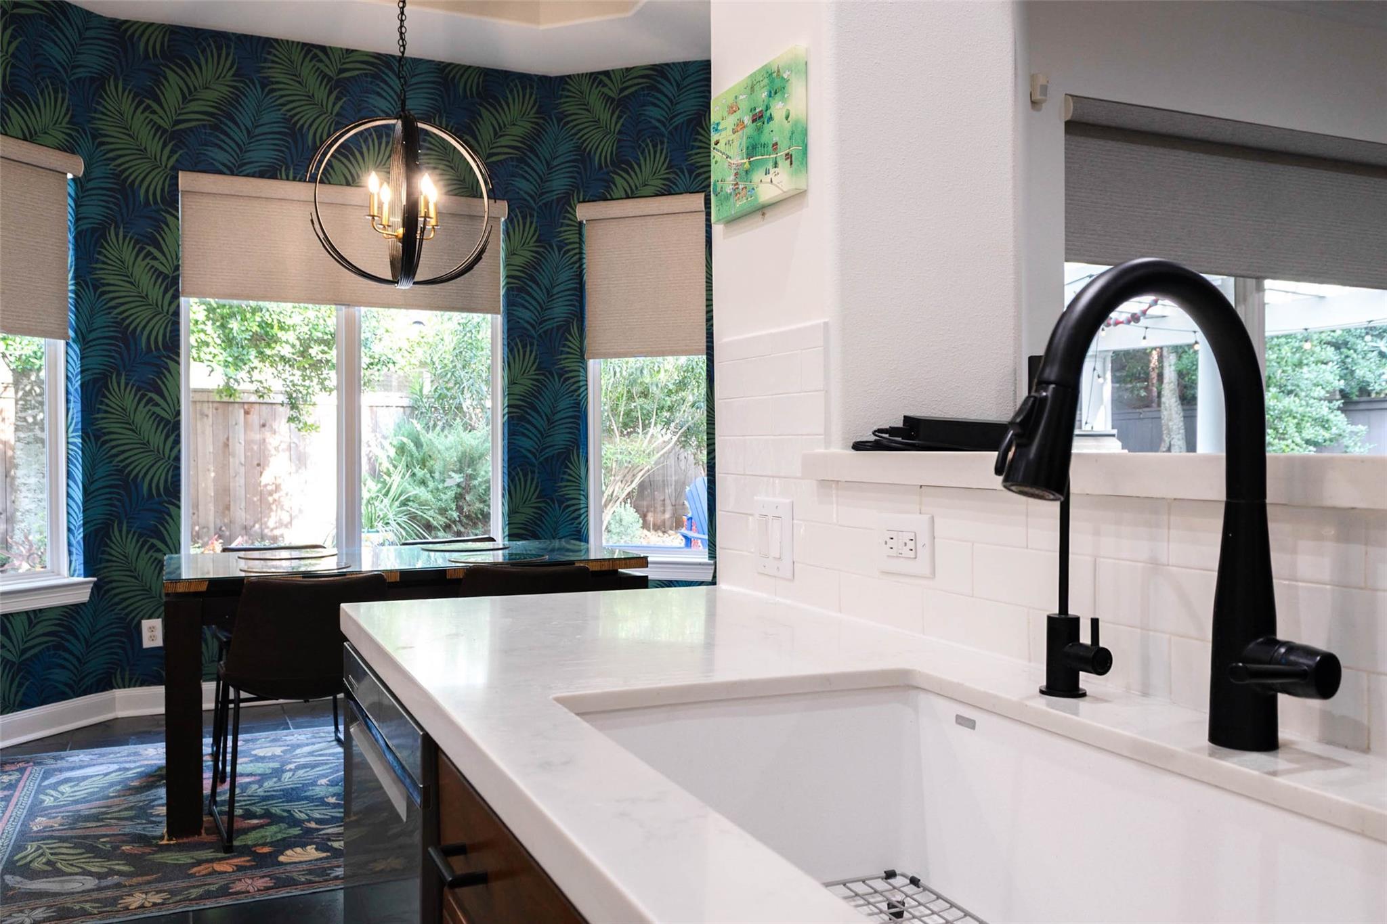
Standout features include a first-floor primary suite with ensuite study/sitting area, open kitchen, living area w cozy fireplace, quartz & granite counters, double ovens, built-in refrigerator, beverage fridge, gas cooktop, updated lighting. Oversized secondary bedroom w ensuite bath rivals most primary suites. Large upstairs game room w full bath could become a 4th bedroom with simple modification. Huge storage closet/Texas basement up, walk-in closets, central vac, tankless water heaters, updated paint, downstairs AC replaced 2026, dishwasher replaced 9/2026, washer/dryer stay. Outside, enjoy a paved and covered patio, new landscaping, sprinkler system, 6-7-person hot tub, outdoor cook area w grill, gutters, plenty of yard for entertaining, lifetime tile roof, 2-car garage with single door. AND...the home is behind the gates of one of Houston’s most exclusive country club communities, ideally located close to the country club and we're golf-cart friendly. So much to love!

Save
Ask
Tour
Hide
Share
Listing Snapshot
Price 
$747,000
Days On Site 
35 Days
Bedrooms 
3
Inside Area (SqFt) 
3,345 sqft
Total Baths 
4
Full Baths 
3
Partial Baths 
1
Lot Size 
0.124 Acres
Year Built 
2000
MLS® Number 
58717985
Status 
Active
Property Tax 
$15,689
HOA/Condo/Coop Fees 
$260.83 monthly
Sq Ft Source 
N/A
Friends & Family
Recent Activity
17 hours agoListing updated with changes from the MLS®
7 days agoPrice changed to $747,000
4 weeks agoStatus changed to Active
a month agoListing first seen on site
General Features
Acres 
0.124
Attached Garage 
Yes
Direction Faces 
West
Disclosures 
ExclusionsMudSeller's Disclosure
Foundation 
Slab
Garage 
Yes
Garage Spaces 
2
Green Energy Efficient 
Thermostat
Parking 
AttachedGarage Door Opener
Parking Spaces 
2
Property Sub Type 
Single Family Residence
Security 
Security Guard
SqFt Total 
3345
Style 
Mediterranean
Water Source 
Public
Interior Features
Appliances 
Water HeaterDisposalDouble OvenElectric OvenMicrowaveGas CooktopDishwasherDryerRefrigeratorWasherCooktop
Cooling 
Ceiling Fan(s)Gas
Fireplace 
Yes
Fireplace Features 
Gas
Fireplaces 
1
Flooring 
CarpetSlateTileWood
Heating 
Natural Gas
Interior 
Central VacuumCrown MoldingHigh CeilingsWired for SoundWalk-In Closet(s)Breakfast BarPantryMaster DownstairsGranite CountersKitchen IslandDouble VanitySoaking TubSmart Thermostat
Laundry Features 
Electric Dryer HookupGas Dryer HookupWasher Hookup
Spa 
Yes
Window Features 
Window Coverings
Bedroom 
Dimensions - 16x12Level - SecondArea - 192
Breakfast 
Dimensions - 0x0Level - First
Dining Room 
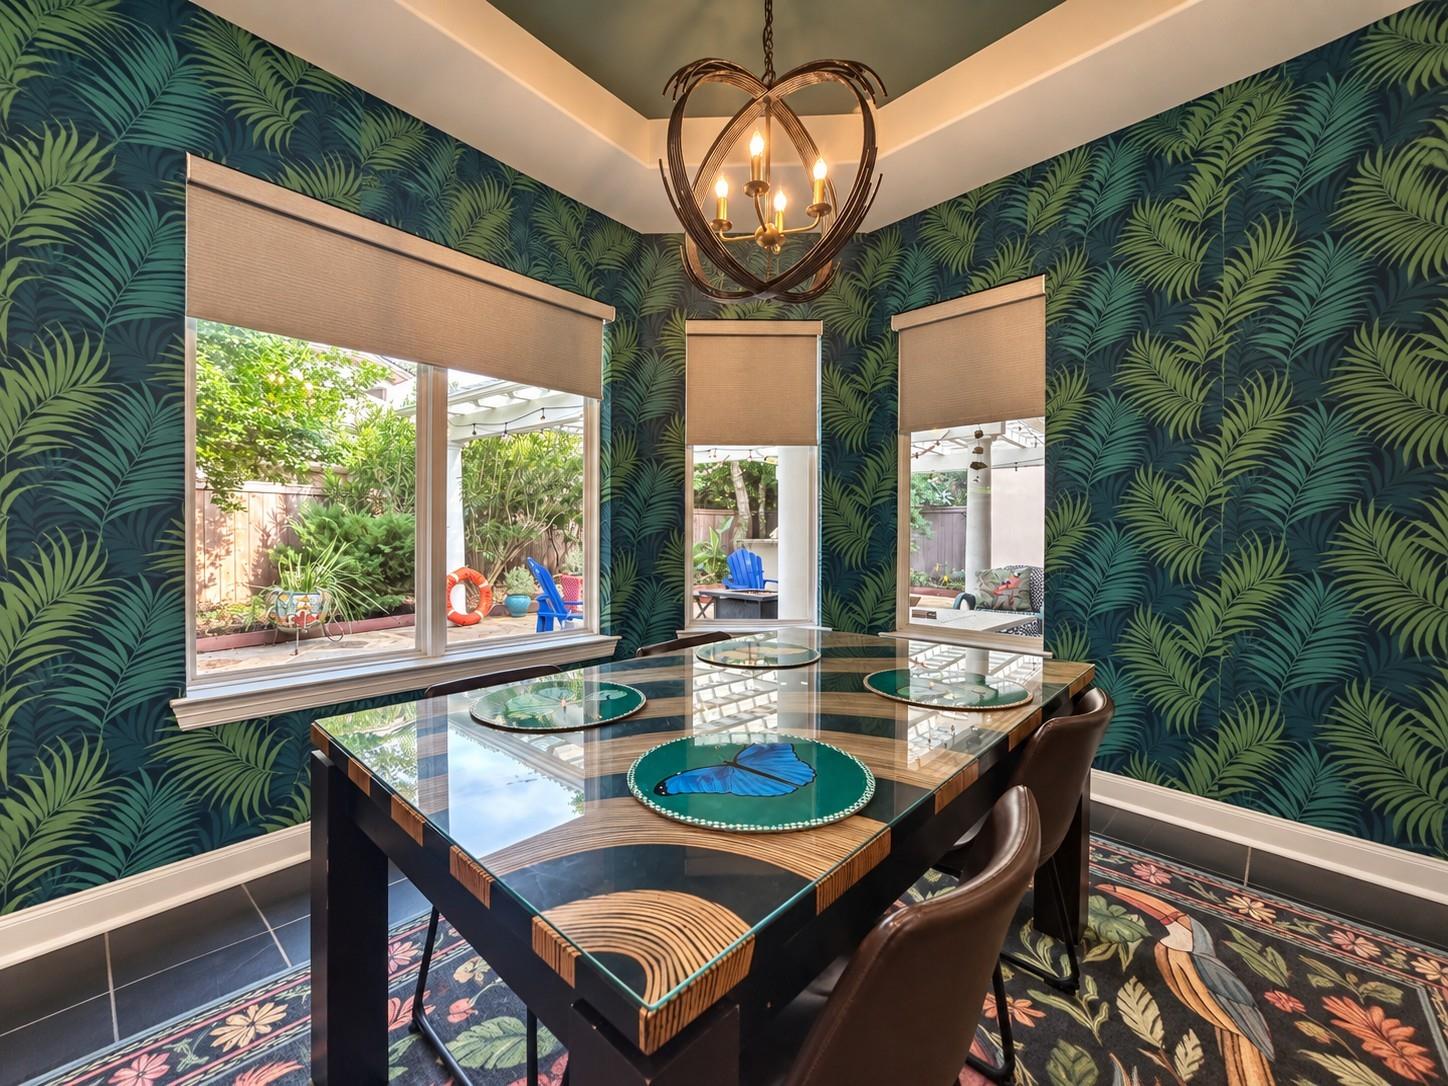
Dimensions - 13x12Level - FirstArea - 156
Extra Room 
Dimensions - 0x0Level - Second
Game Room 
Dimensions - 21x18Level - SecondArea - 378
Kitchen 
Dimensions - 18x14Level - FirstArea - 252
Living Room 
Dimensions - 21x17Level - FirstArea - 357
Master Bedroom 
Dimensions - 17x15Level - FirstArea - 255
Save
Ask
Tour
Hide
Share
Exterior Features
Construction Details 
StoneStucco
Fencing 
Back YardFull
Lot Features 
Back YardNear Golf CourseSubdivided
Patio And Porch 
CoveredPatio
Roof 
Tile
Spa 
Yes
Spa Features 
Private
Windows/Doors 
Window Coverings
Community Features
Association Amenities 
Basketball CourtParkPicnic AreaPlaygroundSecurityRecreation Facilities
Association Fee 
$3130.0
Association Fee Frequency 
Annually
MLS Area 
31
School District 
2 - Alief
Financing Terms Available 
CashConventionalFHAVA Loan
Roads 
Concrete
Schools
School District
2 - Alief
Elementary School
Outley Elementary School
Middle School
O'donnell Middle School
High School
Aisd Draw
Listing courtesy of CB&A, Realtors- Loop Central [email protected]

IDX information is provided exclusively for consumers’ personal, non-commercial use. It may not be used for any purpose other than to identify prospective properties consumers may be interested in purchasing. This data is deemed reliable but is not guaranteed accurate by the MLS.

Data provided by HAR.com © 2026. All information provided should be independently verified.

Neighborhood & Commute
Source: Walkscore
Disclosure: Community information and market data powered by Constellation Data Labs. Information is deemed reliable but not guaranteed.
Save
Ask
Tour
Hide
Share