Search For Homes

Save
Ask
Tour
Hide
Share
$1,750
7 Days On Site

8122 Montague Manor Lane
Houston, TX 77072

For Rent|Single Family Residence|Active
3
Beds
3
Total Baths
2
Full Baths
1
Partial Bath
1,620
SqFt
$1
/SqFt
2006
Built
Subdivision:
Crescent Park Village Sec 03
County:
Harris
Call Now: 346.202.7307
Is this the listing for you? We can help make it yours.
346.202.7307
8122 Montague Manor Lane8122 Montague Manor Lane8122 Montague Manor Lane8122 Montague Manor Lane
Save
Ask
Tour
Hide
Share

Mortgage Calculator

Monthly Payment (Est.)

Enter an interest rate to see your estimated monthly payment.
Calculator powered by Showcase IDX, a Constellation1 Company. Copyright ©2026 Information is deemed reliable but not guaranteed.

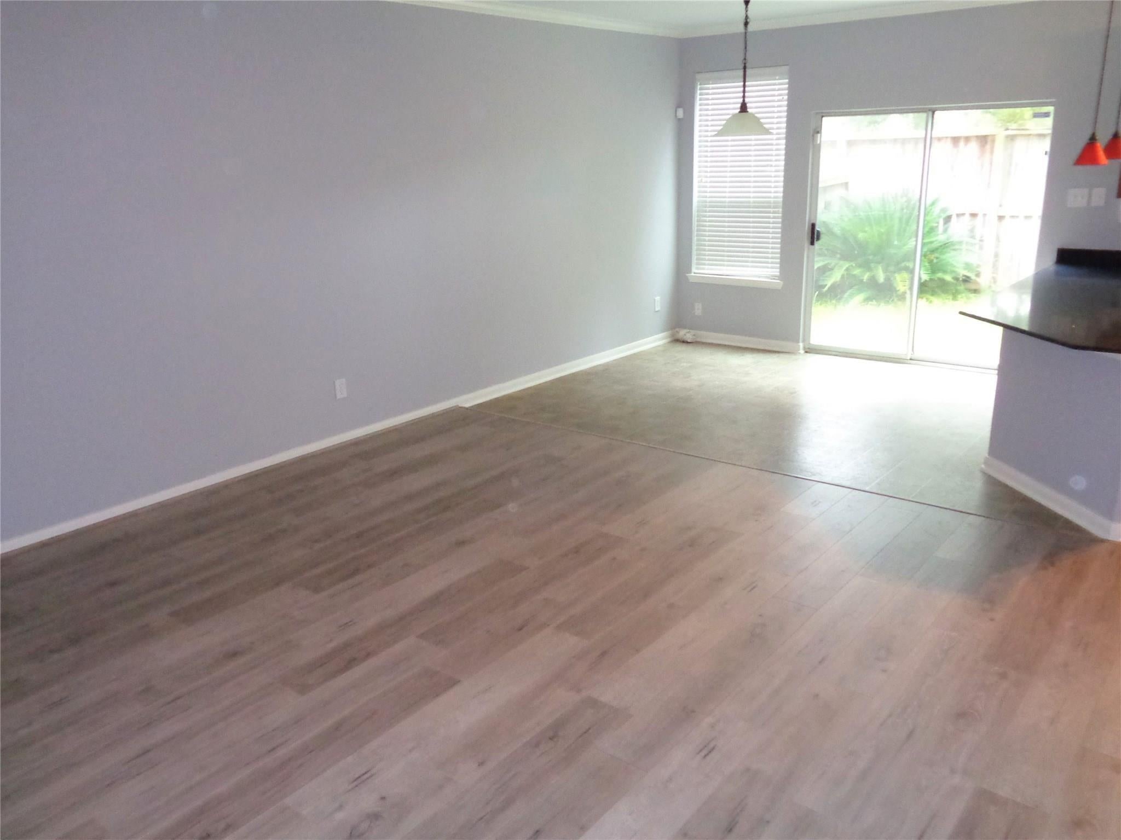
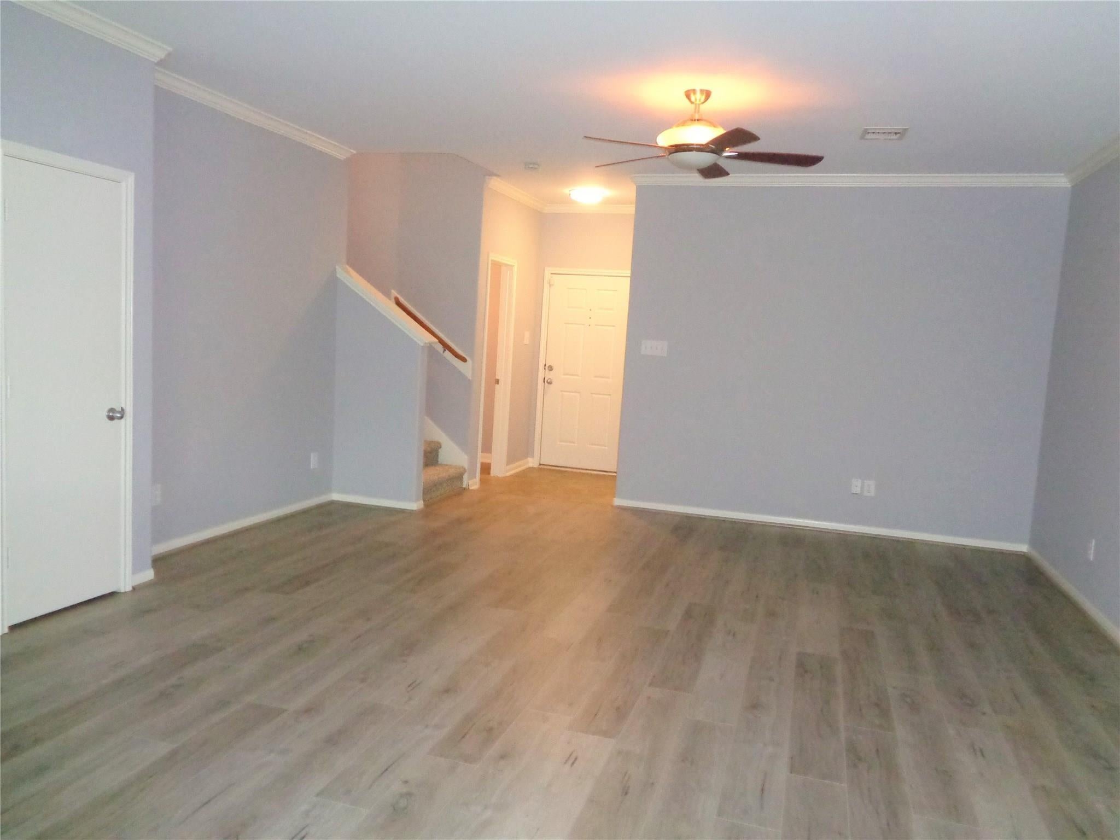
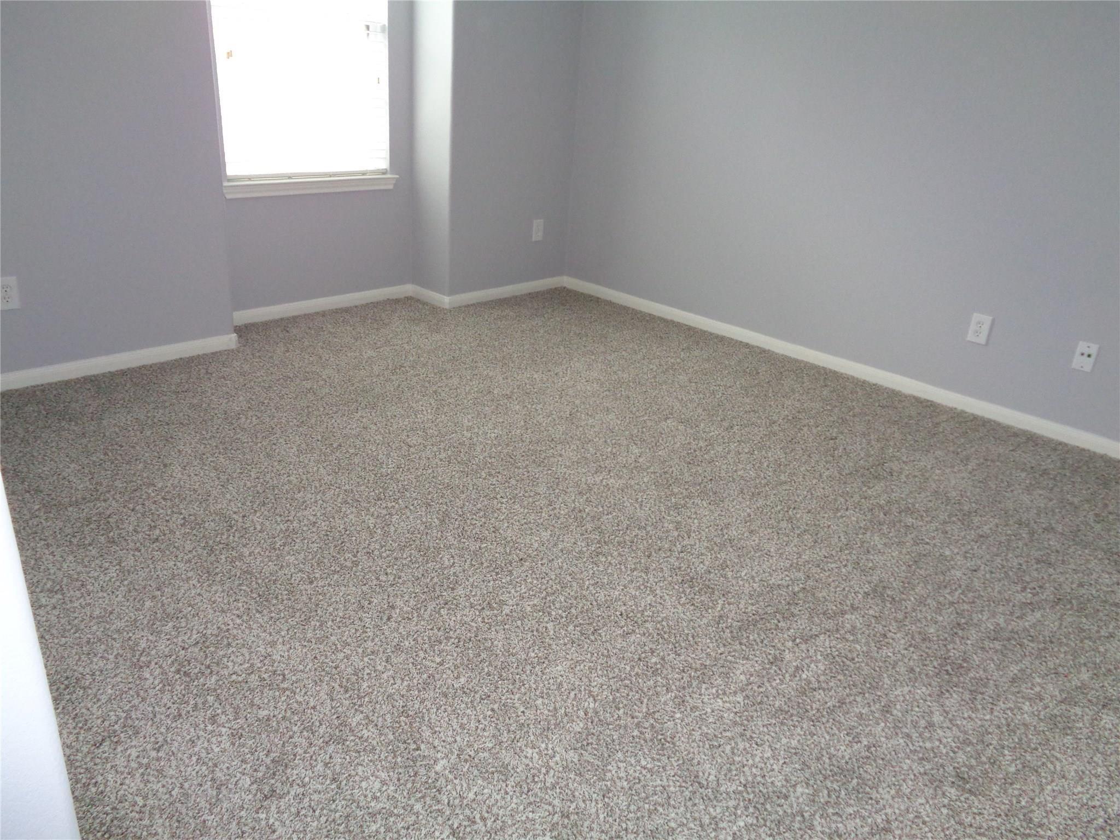
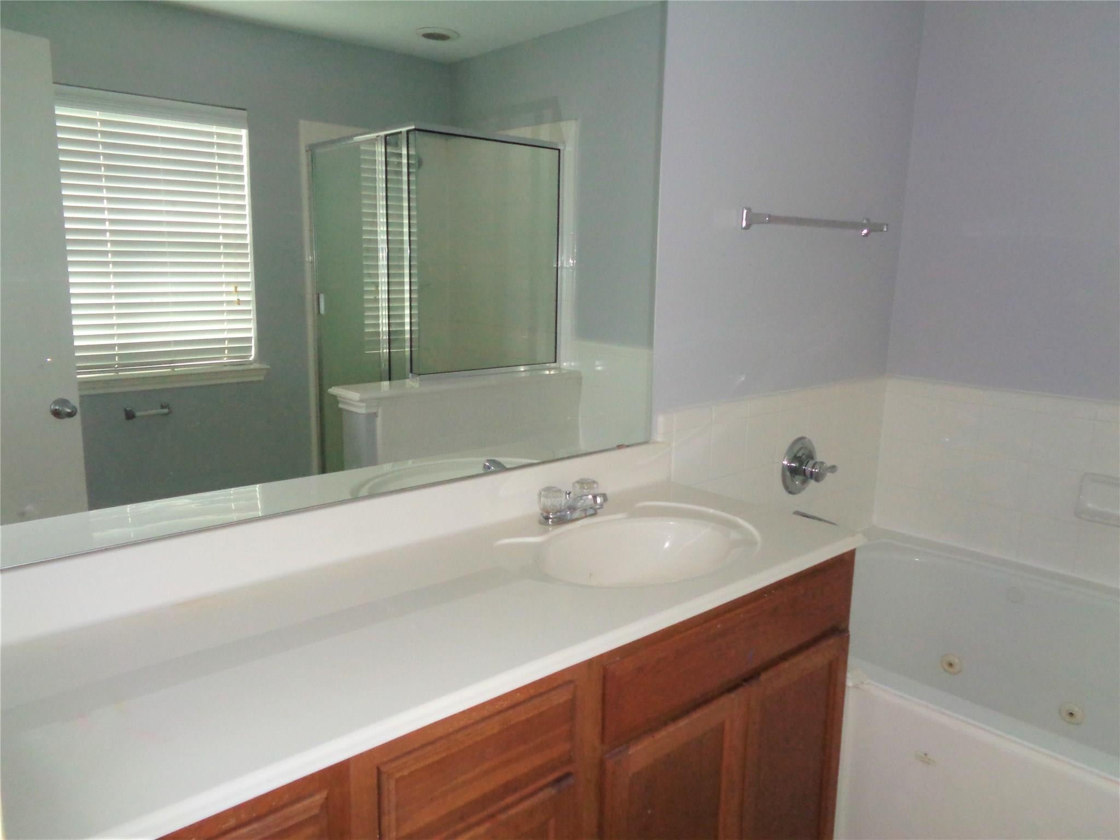
Available from November 1st. Tenant occupied. Need 24 hours notice. This beautiful 3-bedroom, 2.5-bath home is in a prime location. It features a welcoming front porch with an entrance that leads to a huge living room and a separate dining area. A large kitchen with lots of cabinets and counter space. From the kitchen, there is easy access to the backyard. The 2nd floor has a huge master bedroom and 2 separate spacious bedrooms with walk-in closets. The large master bedroom has a private master bathroom with a separate shower and bathtub. The other bathroom has a walk-in shower. The house is located near HWY 6, Beltway 8, and the 59 Freeway for quick commutes in and around the metro area. It is close to schools, all major grocery stores (Walmart, HEB, Fiesta, Kroger), retail stores, restaurants, and public parks. It is a very well-maintained home. Come see it today. YOU WILL LOVE IT !!

Save
Ask
Tour
Hide
Share
Listing Snapshot
Price 
$1,750
Days On Site 
7 Days
Bedrooms 
3
Inside Area (SqFt) 
1,620 sqft
Total Baths 
3
Full Baths 
2
Partial Baths 
1
Lot Size 
0.0429 Acres
Year Built 
2006
MLS® Number 
59184644
Status 
Active
Property Tax 
N/A
HOA/Condo/Coop Fees 
N/A
Sq Ft Source 
N/A
Friends & Family
Recent Activity
6 days agoListing updated with changes from the MLS®
a week agoListing first seen on site
General Features
Acres 
0.0429
Attached Garage 
Yes
Disclosures 
Seller's Disclosure
Garage 
Yes
Garage Spaces 
1
Green Energy Efficient 
Thermostat
Lease Term 
12 Months
Number Of Stories 
2
Parking 
AttachedAdditional ParkingDrivewayGarage Door Opener
Parking Spaces 
1
Pets 
Call
Property Sub Type 
Single Family Residence
Sewer 
Public Sewer
SqFt Total 
1620
Style 
Traditional
Water Source 
Public
Interior Features
Appliances 
DisposalGas OvenMicrowaveGas RangeDryerWasherDishwasher
Cooling 
Attic FanElectric
Flooring 
CarpetLaminate
Heating 
Natural Gas
Interior 
Walk-In Closet(s)Granite CountersSmart Thermostat
Laundry Features 
Electric Dryer HookupGas Dryer HookupWasher Hookup
Bedroom 
Dimensions - 11X10Level - SecondArea - 110
Breakfast 
Dimensions - 13X9Level - FirstArea - 117
Family Room 
Dimensions - 18X14Level - FirstArea - 252
Kitchen 
Dimensions - 9X8Level - FirstArea - 72
Master Bedroom 
Dimensions - 13XaaLevel - Second
Save
Ask
Tour
Hide
Share
Exterior Features
Lot Features 
Subdivided
Community Features
Accessibility Features 
Therapeutic Whirlpool
MLS Area 
28
School District 
2 - Alief
Roads 
Concrete
Schools
School District
2 - Alief
Elementary School
Liestman Elementary School
Middle School
Killough Middle School
High School
Aisd Draw
Listing courtesy of REALM Real Estate Professionals - Sugar Land [email protected]

IDX information is provided exclusively for consumers’ personal, non-commercial use. It may not be used for any purpose other than to identify prospective properties consumers may be interested in purchasing. This data is deemed reliable but is not guaranteed accurate by the MLS.

Data provided by HAR.com © 2026. All information provided should be independently verified.

Neighborhood & Commute
Source: Walkscore
Disclosure: Community information and market data powered by Constellation Data Labs. Information is deemed reliable but not guaranteed.
Save
Ask
Tour
Hide
Share