Search For Homes

Save
Ask
Tour
Hide
Share
$238,580
61 Days On Site

10942 Dunvegan Way
Houston, TX 77013

For Sale|Single Family Residence|Active
3
Beds
2
Total Baths
2
Full Baths
1,510
SqFt
$158
/SqFt
1979
Built
Subdivision:
Songwood
County:
Harris
Call Now: 346.202.7307
Is this the listing for you? We can help make it yours.
346.202.7307
10942 Dunvegan Way10942 Dunvegan Way10942 Dunvegan Way10942 Dunvegan Way
Save
Ask
Tour
Hide
Share

Mortgage Calculator

Monthly Payment (Est.)

Enter an interest rate to see your estimated monthly payment.
Calculator powered by Showcase IDX, a Constellation1 Company. Copyright ©2026 Information is deemed reliable but not guaranteed.

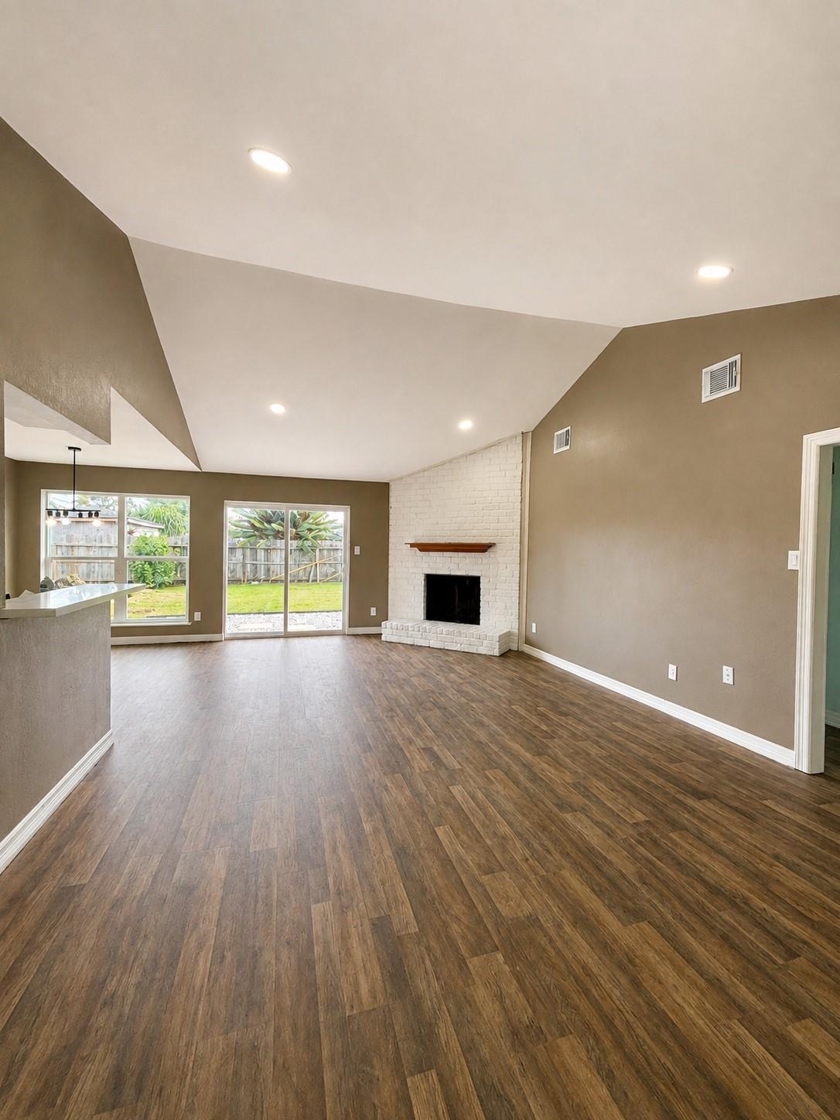
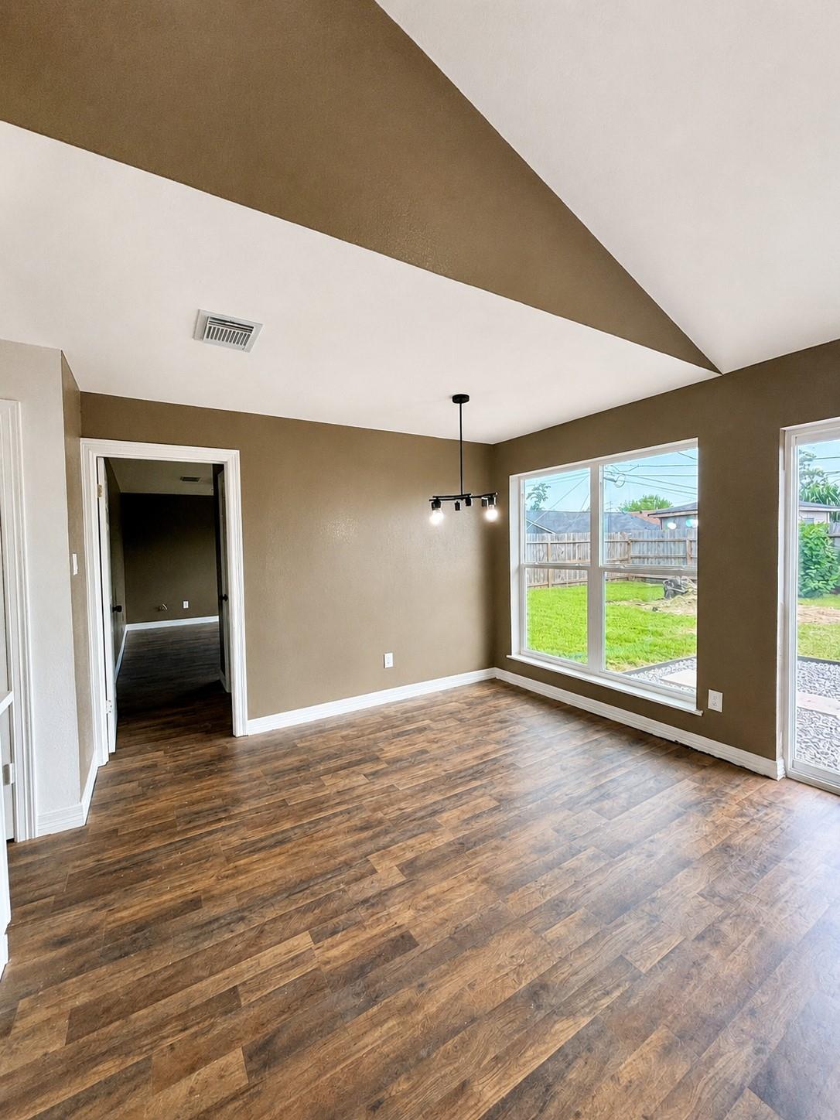
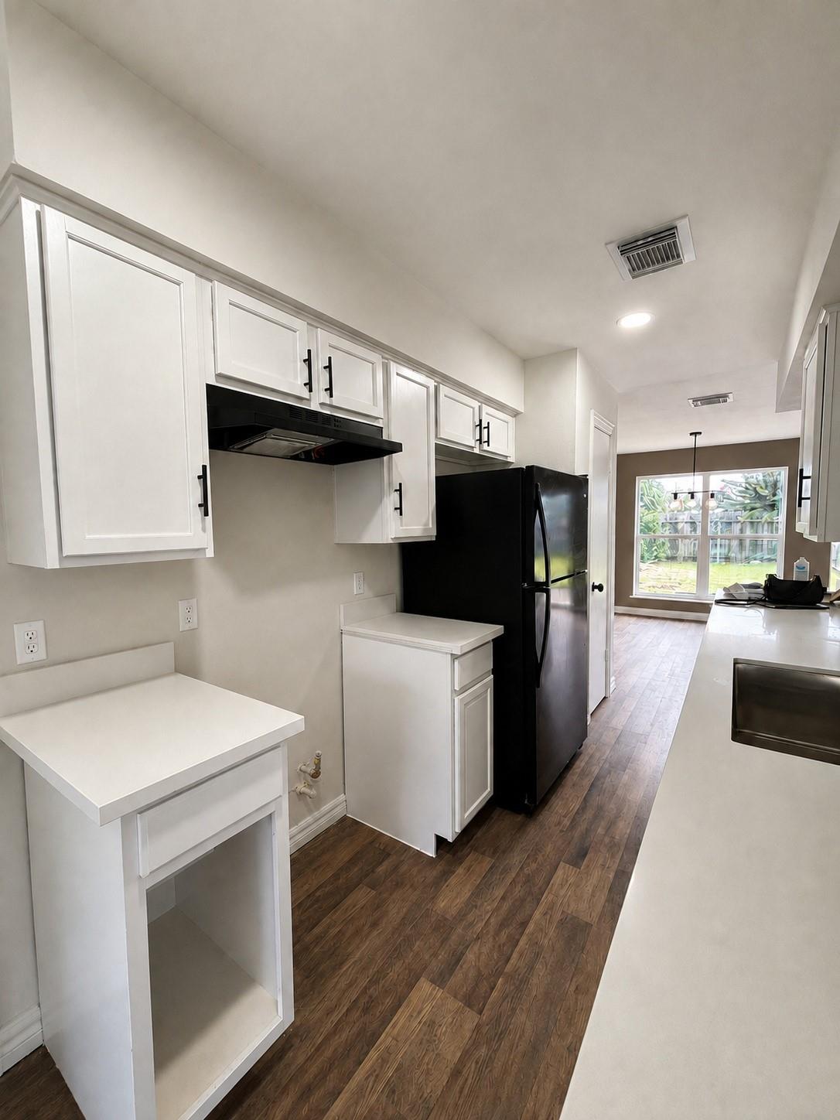
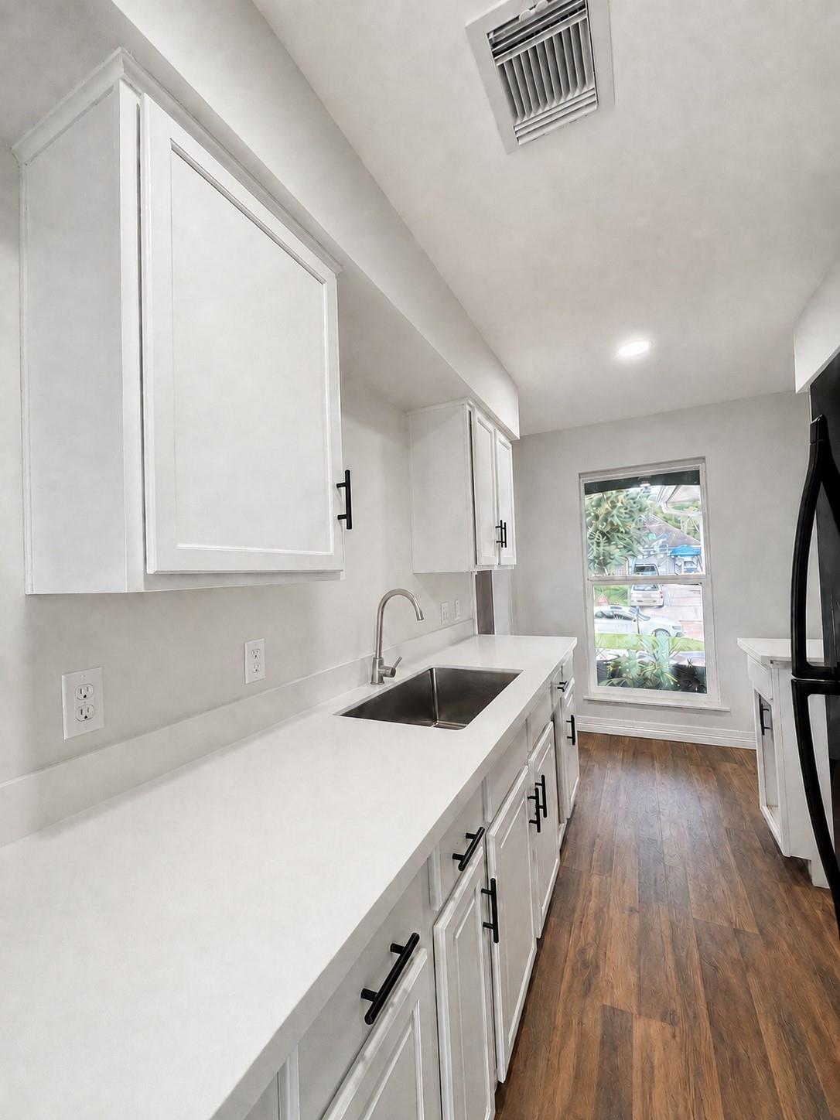
Welcome to this beautifully remodeled home, thoughtfully updated from top to bottom with modern finishes and everyday comfort in mind. The property features a fully remodeled interior with high ceilings, a completely new kitchen, updated bathrooms, new flooring throughout, and fresh interior paint. Additional improvements include new windows, an updated roof, and foundation repairs with warranty, providing peace of mind for years to come. The home also features a 2022 HVAC system with updated air conditioning and heating, offering efficient year-round comfort. Located in a quiet neighborhood with convenient access to I-10 and 610, this home is approximately 10 minutes from Downtown Houston, making commuting and enjoying the city easy and convenient. With extensive renovations, high ceilings, a desirable location, and modern updates throughout, this home is move-in ready and offers an excellent opportunity for its next owner! Seller is very motivated, schedule your showing today!

Save
Ask
Tour
Hide
Share
Listing Snapshot
Price 
$238,580
Days On Site 
61 Days
Bedrooms 
3
Inside Area (SqFt) 
1,510 sqft
Total Baths 
2
Full Baths 
2
Partial Baths 
N/A
Lot Size 
0.1641 Acres
Year Built 
1979
MLS® Number 
60188597
Status 
Active
Property Tax 
N/A
HOA/Condo/Coop Fees 
$2.5 monthly
Sq Ft Source 
N/A
Friends & Family
Recent Activity
a week agoListing updated with changes from the MLS®
a week agoPrice changed to $238,580
2 months agoStatus changed to Active
2 months agoListing first seen on site
General Features
Acres 
0.1641
Attached Garage 
Yes
Disclosures 
Seller's Disclosure
Foundation 
Slab
Garage 
Yes
Garage Spaces 
2
Parking 
Attached
Parking Spaces 
2
Property Sub Type 
Single Family Residence
Sewer 
Public Sewer
SqFt Total 
1510
Style 
Colonial
Water Source 
Public
Interior Features
Appliances 
Disposal
Cooling 
Gas
Fireplace 
Yes
Fireplace Features 
Gas Log
Fireplaces 
1
Flooring 
Laminate
Heating 
Electric
Laundry Features 
Gas Dryer Hookup
Bedroom 
Dimensions - 10 X 10Level - FirstArea - 100
Kitchen 
Dimensions - 8 X 4Level - FirstArea - 32
Living Room 
Dimensions - 25 X 15Level - FirstArea - 375
Master Bedroom 
Dimensions - 12 X 12Level - FirstArea - 144
Save
Ask
Tour
Hide
Share
Exterior Features
Construction Details 
Unknown
Lot Features 
Subdivided
Roof 
Composition
Community Features
Association Fee 
$30.0
Association Fee Frequency 
Annually
MLS Area 
2
School District 
27 - Houston
Schools
School District
27 - Houston
Elementary School
Whittier Elementary School (Houston)
Middle School
Holland Middle School (Houston)
High School
Furr High School
Listing courtesy of eXp Realty LLC [email protected]

IDX information is provided exclusively for consumers’ personal, non-commercial use. It may not be used for any purpose other than to identify prospective properties consumers may be interested in purchasing. This data is deemed reliable but is not guaranteed accurate by the MLS.

Data provided by HAR.com © 2026. All information provided should be independently verified.

Neighborhood & Commute
Source: Walkscore
Disclosure: Community information and market data powered by Constellation Data Labs. Information is deemed reliable but not guaranteed.
Save
Ask
Tour
Hide
Share