Search For Homes

Save
Ask
Tour
Hide
Share
$1,195,000
91 Days On Site

818 W 43rd Street
Houston, TX 77018

For Sale|Single Family Residence|Active
5
Beds
4
Total Baths
3
Full Baths
1
Partial Bath
3,088
SqFt
$387
/SqFt
2014
Built
Subdivision:
Garden Oaks
County:
Harris
Call Now: 346.202.7307
Is this the listing for you? We can help make it yours.
346.202.7307
818 W 43rd Street818 W 43rd Street818 W 43rd Street818 W 43rd Street
Save
Ask
Tour
Hide
Share

Mortgage Calculator

Monthly Payment (Est.)

Enter an interest rate to see your estimated monthly payment.
Calculator powered by Showcase IDX, a Constellation1 Company. Copyright ©2026 Information is deemed reliable but not guaranteed.

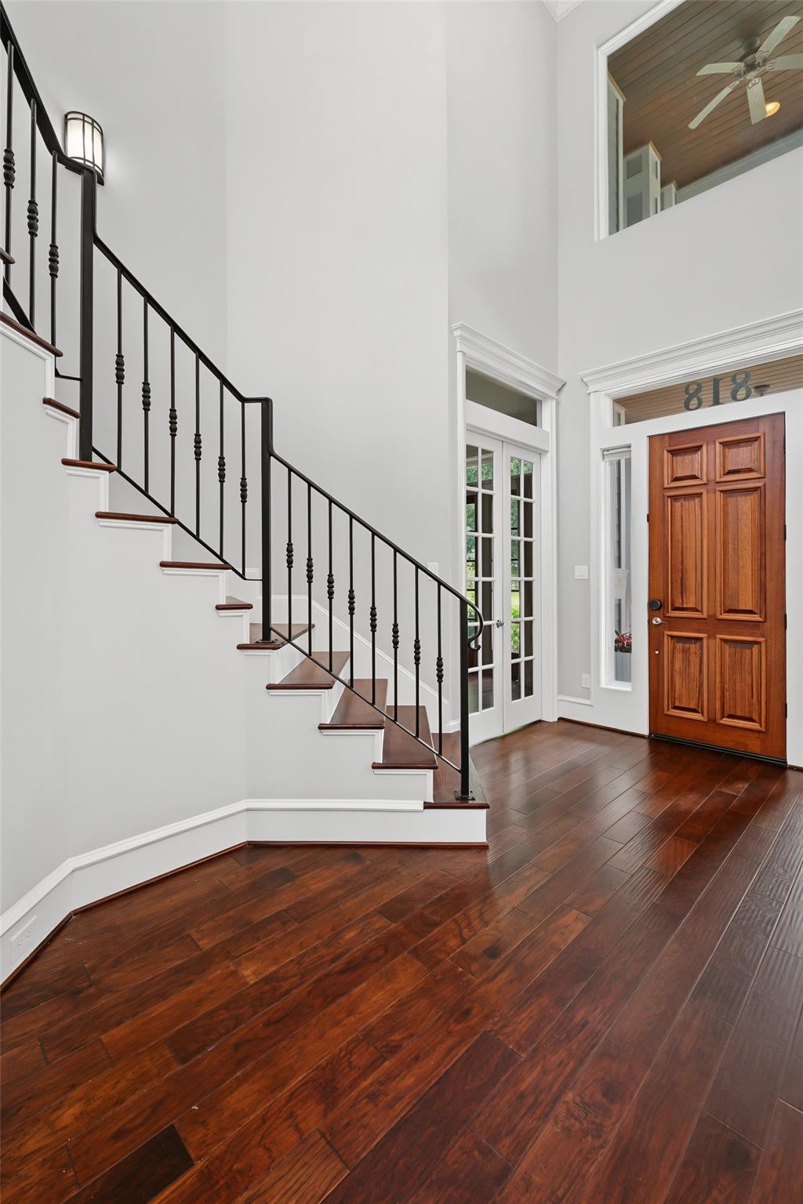
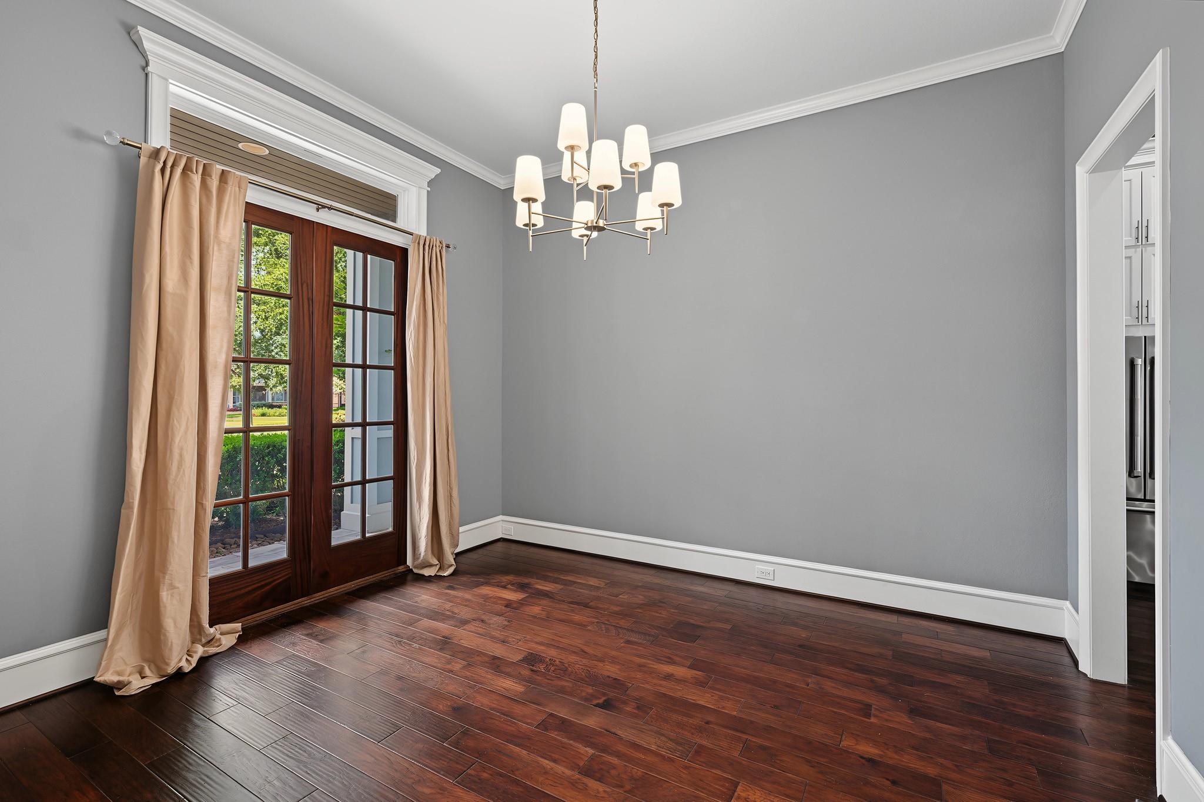
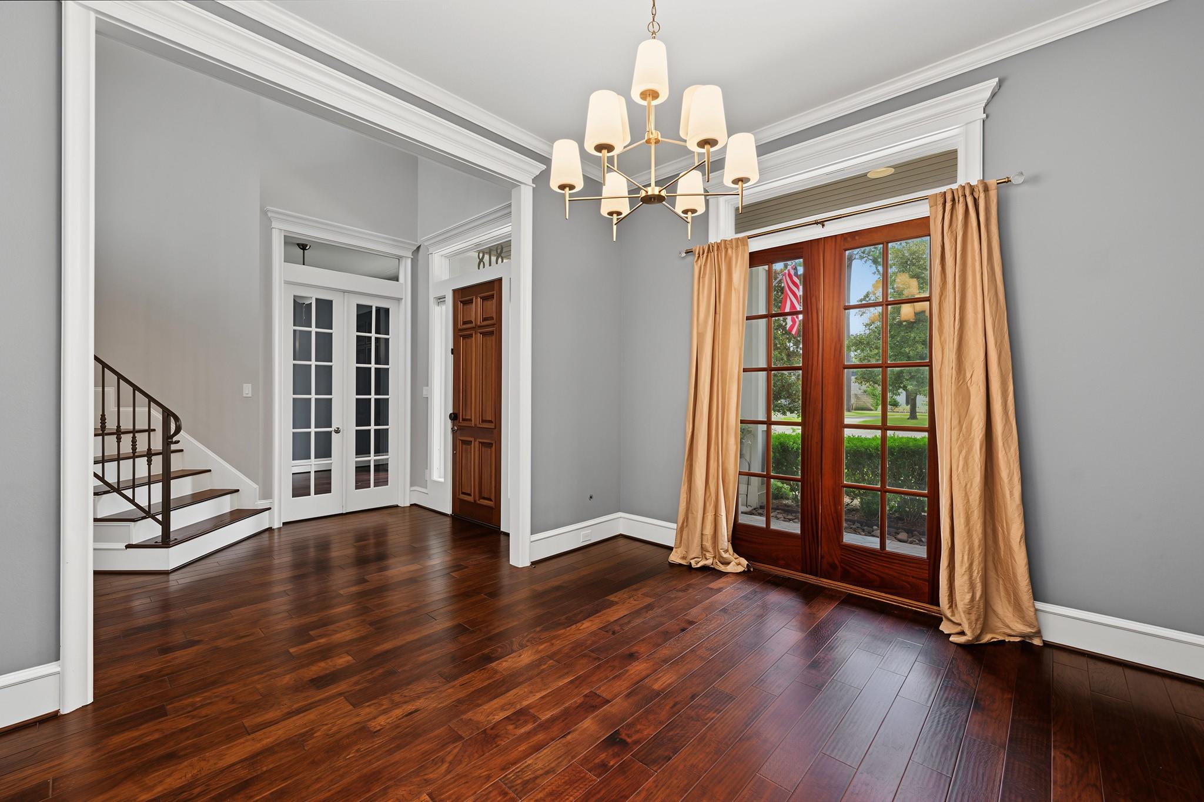
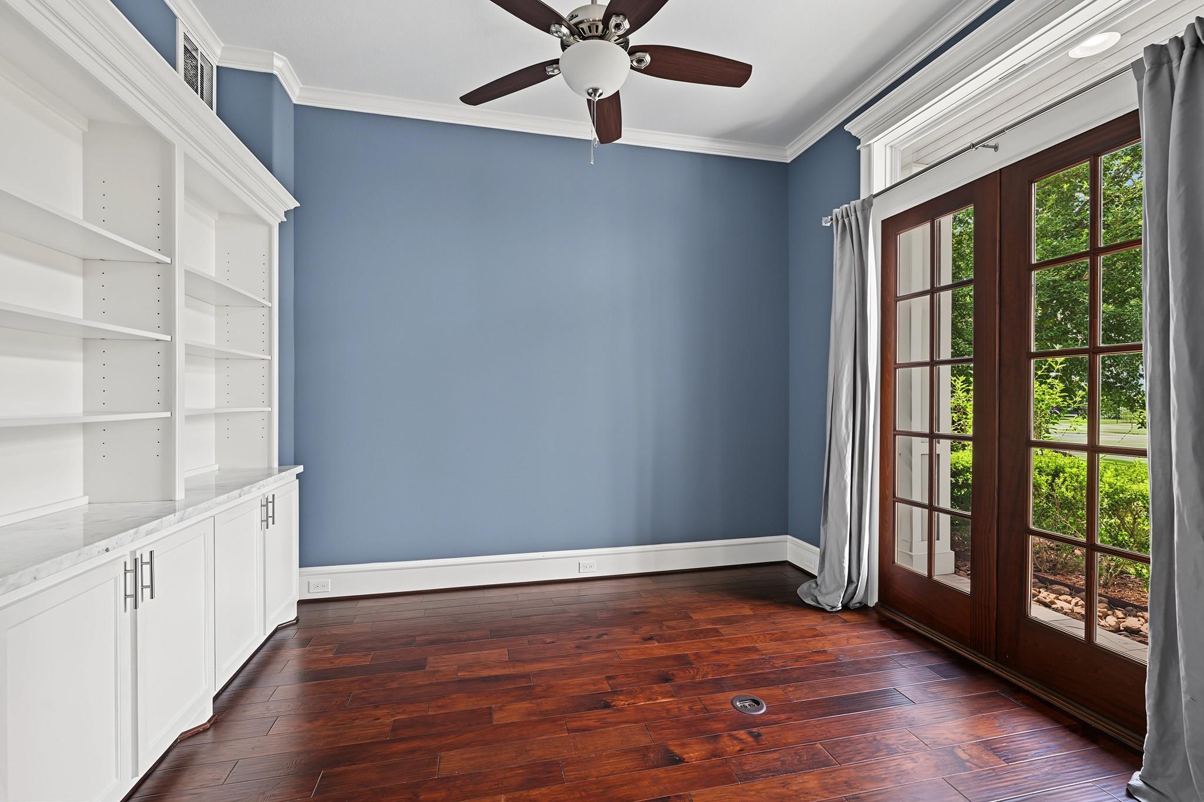
Situated on an oversized lot in sought-after Garden Oaks, this custom Craftsman-style home offers five bedrooms, including a first-floor primary suite, 3.5 baths, a study, formal dining, and an upstairs game room. The open-concept layout features soaring ceilings, wood floors, and a spacious living area that flows into a chef's kitchen with a large island, granite countertops, stainless steel appliances, gas cooktop, and breakfast bar. Upstairs includes four secondary bedrooms, a Jack-and-Jill bath, and an additional full bath. A circular drive with an automatic gate leads to a detached 3+ car garage with a full bath and dedicated high-amperage circuits. Additional highlights include spray foam insulation, Nest thermostats, tankless water heaters, a whole-home generator, and a mosquito misting system for year-round comfort and convenience.

Save
Ask
Tour
Hide
Share
Listing Snapshot
Price 
$1,195,000
Days On Site 
91 Days
Bedrooms 
5
Inside Area (SqFt) 
3,088 sqft
Total Baths 
4
Full Baths 
3
Partial Baths 
1
Lot Size 
0.3004 Acres
Year Built 
2014
MLS® Number 
62391700
Status 
Active
Property Tax 
$22,323
HOA/Condo/Coop Fees 
N/A
Sq Ft Source 
N/A
Friends & Family
Recent Activity
5 days agoListing updated with changes from the MLS®
a month agoPrice changed to $1,195,000
3 months agoStatus changed to Active
3 months agoListing first seen on site
General Features
Acres 
0.3004
Direction Faces 
South
Disclosures 
Seller's Disclosure
Foundation 
Slab
Garage 
Yes
Garage Spaces 
3
Green Energy Efficient 
Thermostat
Parking 
DetachedAdditional ParkingGarage Door OpenerCircular DrivewayElectric GateGated
Parking Spaces 
3
Property Sub Type 
Single Family Residence
Sewer 
Public Sewer
SqFt Total 
3088
Water Source 
Public
Interior Features
Appliances 
Water HeaterDisposalWine RefrigeratorConvection OvenMicrowaveGas RangeDishwasherInstant Hot WaterCooktop
Cooling 
Ceiling Fan(s)Electric
Fireplace 
Yes
Fireplace Features 
Gas Log
Fireplaces 
1
Flooring 
CarpetTileWood
Heating 
Natural GasHot Water
Interior 
Crown MoldingHigh CeilingsWired for SoundWalk-In Closet(s)Breakfast BarKitchen IslandEntrance FoyerMaster DownstairsPantryGranite CountersDouble VanitySoaking TubSmart Thermostat
Laundry Features 
Electric Dryer HookupWasher Hookup
Window Features 
Low Emissivity Windows
Bedroom 
Dimensions - 12x12Level - SecondArea - 144
Breakfast 
Dimensions - 11x11Level - FirstArea - 121
Dining Room 
Dimensions - 14x12Level - FirstArea - 168
Family Room 
Dimensions - 17x15Level - FirstArea - 255
Game Room 
Dimensions - 17x13Level - SecondArea - 221
Kitchen 
Dimensions - 13x13Level - FirstArea - 169
Master Bedroom 
Dimensions - 19x14Level - FirstArea - 266
Utility Room 
Dimensions - 9x6Level - FirstArea - 54
Save
Ask
Tour
Hide
Share
Exterior Features
Construction Details 
Spray Foam InsulationVinyl Siding
Exterior 
Balcony
Fencing 
Back YardFull
Lot Features 
Back YardSubdivided
Other Structures 
Shed(s)
Patio And Porch 
Patio
Roof 
Composition
Windows/Doors 
Low Emissivity Windows
Community Features
Community Features 
Curbs
MLS Area 
9
School District 
27 - Houston
Financing Terms Available 
CashConventionalVA Loan
Roads 
Concrete
Schools
School District
27 - Houston
Elementary School
Garden Oaks Elementary School
Middle School
Black Middle School
High School
Waltrip High School
Listing courtesy of Greenwood King Properties - Kirby Office [email protected]

IDX information is provided exclusively for consumers’ personal, non-commercial use. It may not be used for any purpose other than to identify prospective properties consumers may be interested in purchasing. This data is deemed reliable but is not guaranteed accurate by the MLS.

Data provided by HAR.com © 2026. All information provided should be independently verified.

Neighborhood & Commute
Source: Walkscore
Disclosure: Community information and market data powered by Constellation Data Labs. Information is deemed reliable but not guaranteed.
Save
Ask
Tour
Hide
Share