Search For Homes

Save
Ask
Tour
Hide
Share
$195,000
29 Days On Site

12319 Springcrest Drive
Houston, TX 77072

For Sale|Single Family Residence|Active
3
Beds
3
Total Baths
2
Full Baths
1
Partial Bath
1,364
SqFt
$143
/SqFt
1982
Built
Subdivision:
Courtyard Homes Ph 03
County:
Harris
Call Now: 346.202.7307
Is this the listing for you? We can help make it yours.
346.202.7307
12319 Springcrest Drive12319 Springcrest Drive12319 Springcrest Drive12319 Springcrest Drive
Save
Ask
Tour
Hide
Share

Mortgage Calculator

Monthly Payment (Est.)

Enter an interest rate to see your estimated monthly payment.
Calculator powered by Showcase IDX, a Constellation1 Company. Copyright ©2026 Information is deemed reliable but not guaranteed.

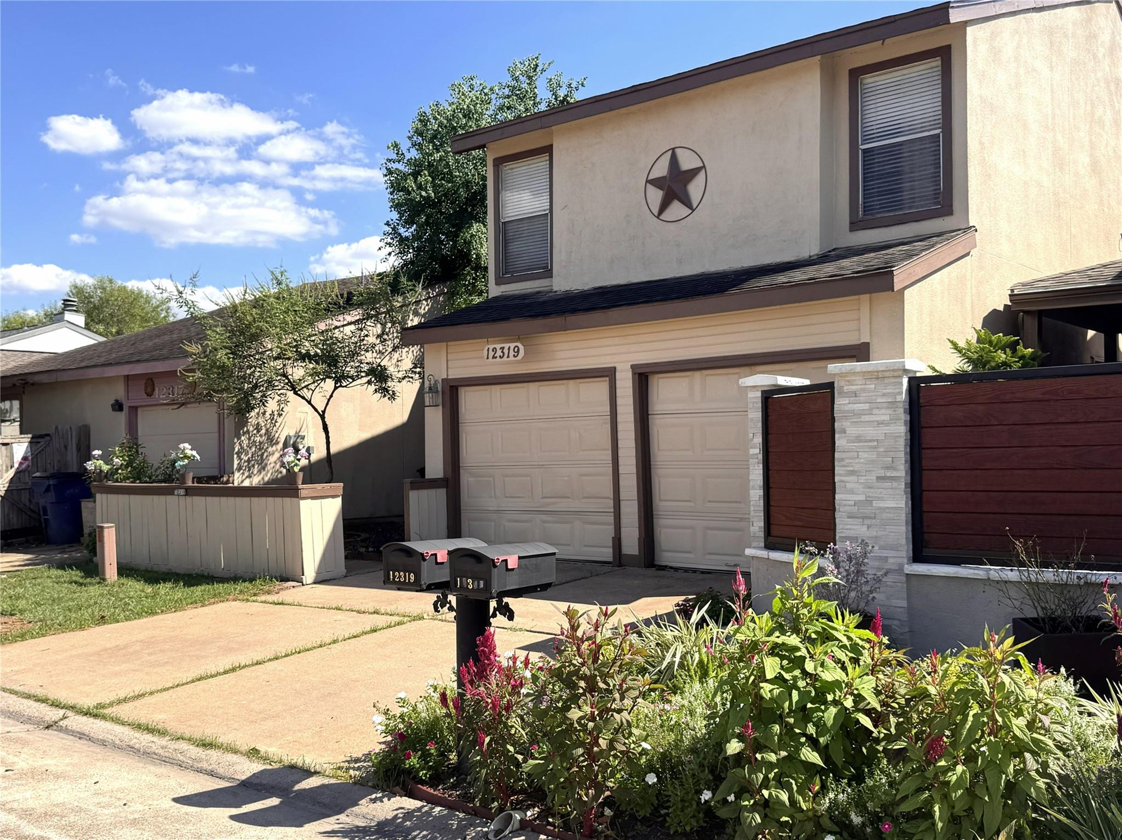
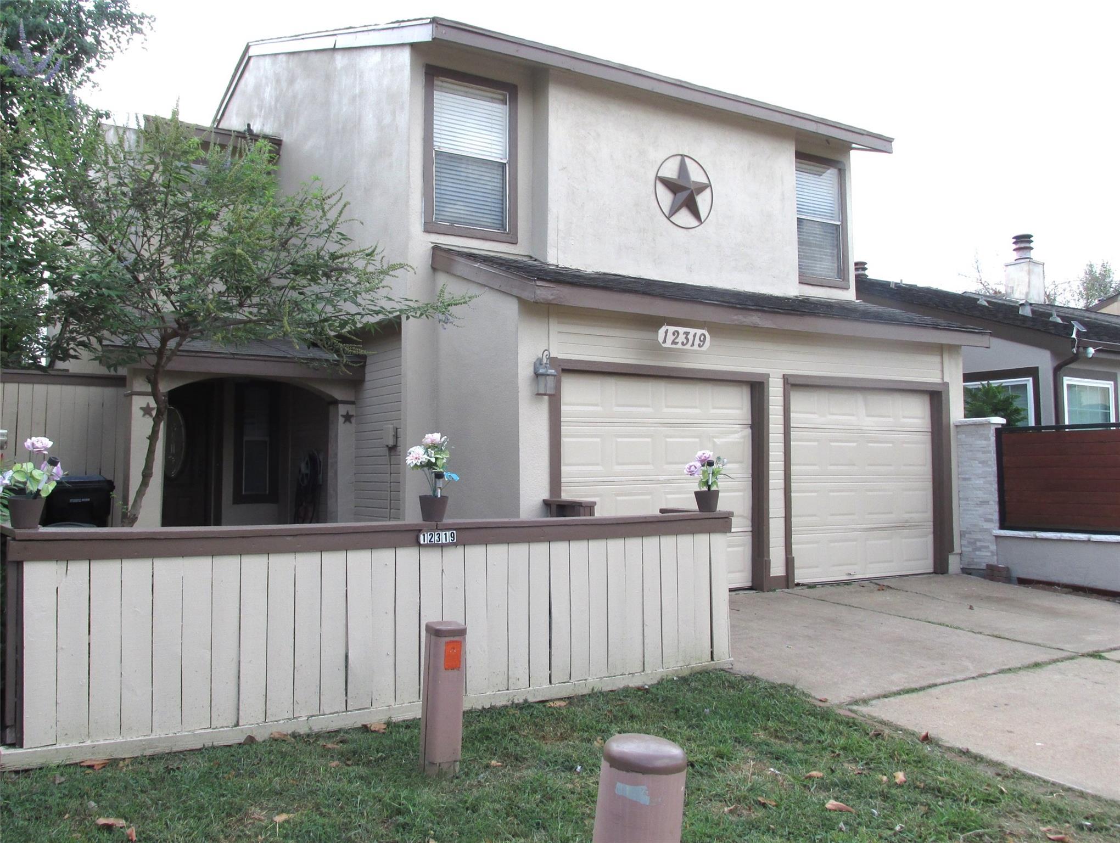
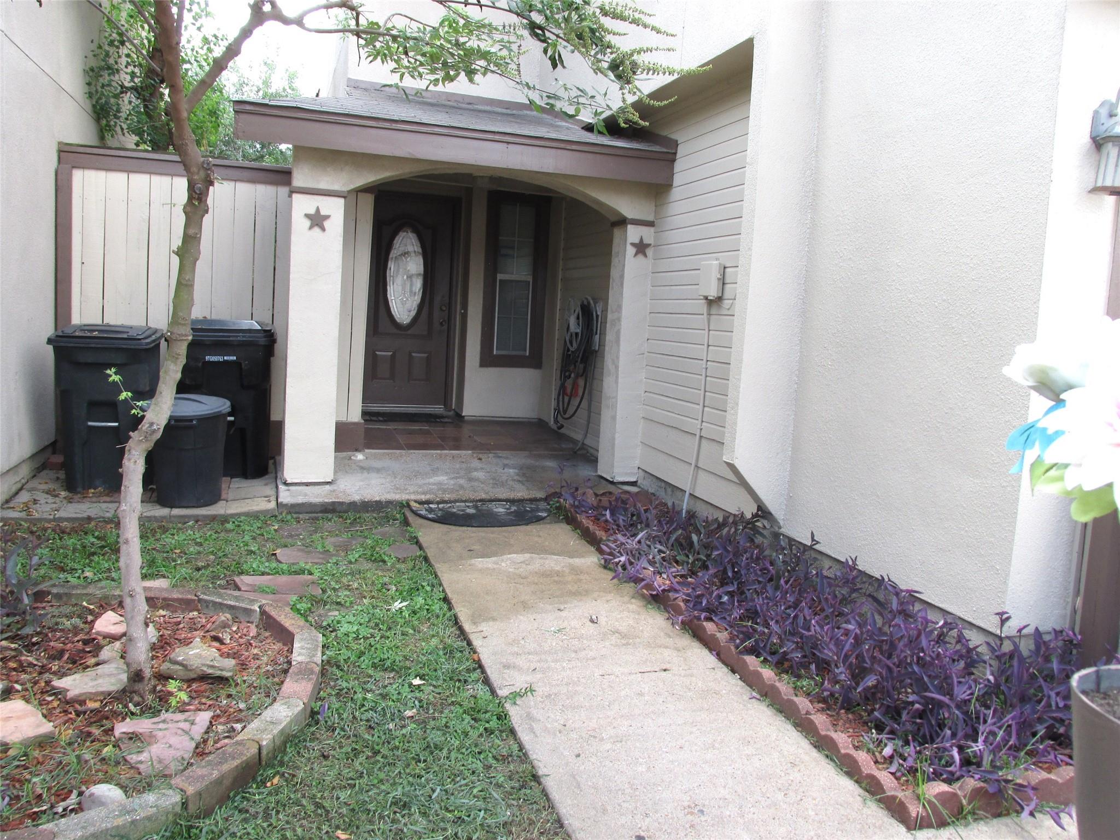
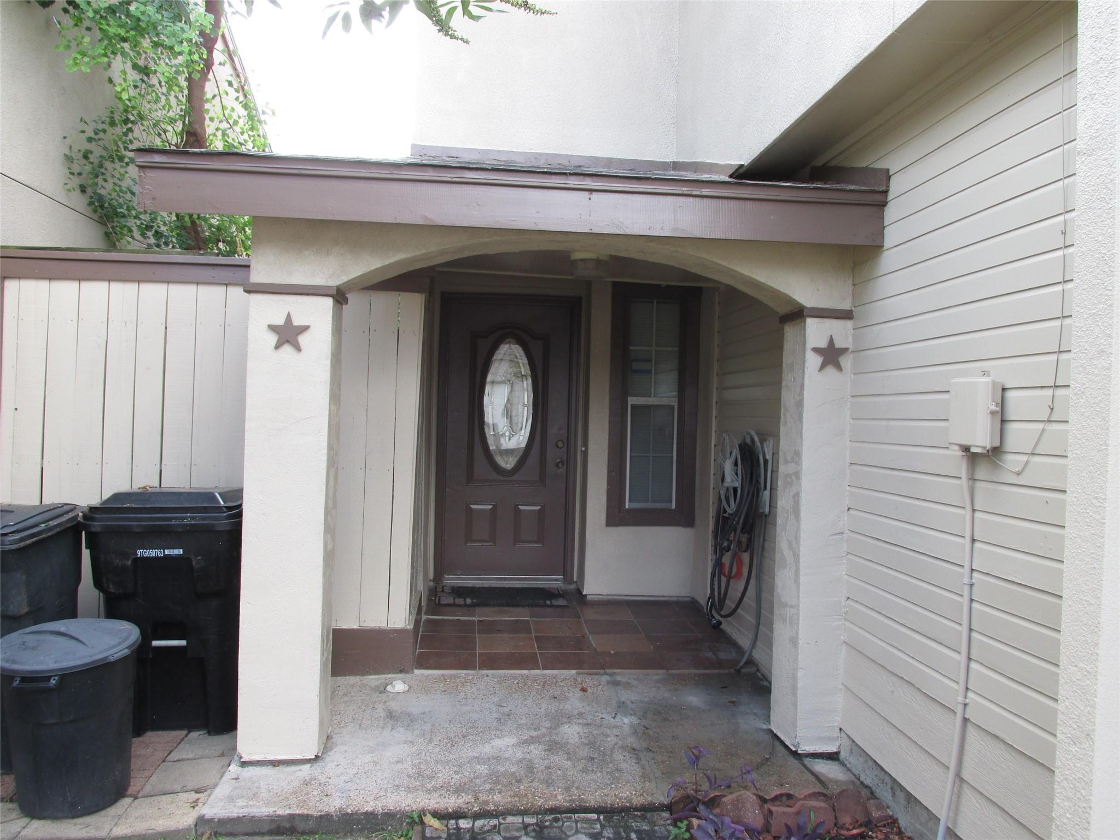
Welcome to this freshly remodeled, inside and out, two story charming house in the Courtyard Homes subdivision in SW Houston. This move-in ready house features 3 bedrooms, 2-1/2 baths and 2 car garage. It offers very fresh interior and exterior paint, ceiling fans in each room, and full window treatments with blinds and even drapes. All floorings have NO CARPET for easy maintenance. Most rooms have laminate wood flooring, and only the wet areas (kitchen and bathrooms) have tiled floors. On the first floor is a spacious living room with cathedral ceiling, cozy dining room, upgraded kitchen, and half bathroom. All 3 bedrooms with 2 separate full bathrooms are located on the second floor. The house also features a courtyard-size backyard sufficient for everyday relaxing, weekend barbeques, and as a play area for children. Don't miss this opportunity. Come see this home and make an offer!

Save
Ask
Tour
Hide
Share
Listing Snapshot
Price 
$195,000
Days On Site 
29 Days
Bedrooms 
3
Inside Area (SqFt) 
1,364 sqft
Total Baths 
3
Full Baths 
2
Partial Baths 
1
Lot Size 
0.0609 Acres
Year Built 
1982
MLS Number 
63772954
Status 
Active
Property Tax 
$4,302
HOA/Condo/Coop Fees 
$90 monthly
Sq Ft Source 
N/A
Friends & Family
Recent Activity
a week agoListing updated with changes from the MLS
a week agoPrice changed to $195,000
4 weeks agoListing first seen on site
General Features
Acres 
0.0609
Attached Garage 
Yes
Direction Faces 
North
Disclosures 
Seller's Disclosure
Foundation 
Slab
Garage 
Yes
Garage Spaces 
2
Green Energy Efficient 
HVACExposure/Shade
Parking 
Attached
Parking Spaces 
2
Property Sub Type 
Single Family Residence
Sewer 
Public Sewer
SqFt Total 
1364
Style 
Traditional
Water Source 
Public
Interior Features
Appliances 
DisposalMicrowaveFree-Standing RangeDishwasher
Cooling 
Ceiling Fan(s)Electric
Fireplace 
Yes
Fireplace Features 
Free StandingWood Burning
Fireplaces 
1
Flooring 
LaminateTile
Heating 
Electric
Interior 
Walk-In Closet(s)Breakfast BarGranite Counters
Laundry Features 
Electric Dryer HookupWasher Hookup
Window Features 
Window Coverings
Bedroom 
Dimensions - 10 x 11Level - SecondArea - 110
Dining Room 
Dimensions - 9 x 11Level - FirstArea - 99
Kitchen 
Dimensions - 7 x 11Level - FirstArea - 77
Living Room 
Dimensions - 13 x 15Level - FirstArea - 195
Master Bedroom 
Dimensions - 11 x 15Level - SecondArea - 165
Save
Ask
Tour
Hide
Share
Exterior Features
Construction Details 
Wood SidingBlown-In Insulation
Fencing 
Back Yard
Roof 
Composition
Windows/Doors 
Window Coverings
Community Features
Association Fee 
$90.0
Association Fee Frequency 
Monthly
MLS Area 
28
School District 
2 - Alief
Financing Terms Available 
CashConventionalFHAVA Loan
Roads 
Concrete
Schools
School District
2 - Alief
Elementary School
Liestman Elementary School
Middle School
Killough Middle School
High School
Aisd Draw
Listing courtesy of My Castle Realty [email protected]

IDX information is provided exclusively for consumers’ personal, non-commercial use. It may not be used for any purpose other than to identify prospective properties consumers may be interested in purchasing. This data is deemed reliable but is not guaranteed accurate by the MLS.

Data provided by HAR.com © 2026. All information provided should be independently verified.

Neighborhood & Commute
Source: Walkscore
Disclosure: Community information and market data powered by Constellation Data Labs. Information is deemed reliable but not guaranteed.
Save
Ask
Tour
Hide
Share