Search For Homes

Save
Ask
Tour
Hide
Share
$624,900
6 Days On Site

514 Carriage View Lane
Houston, TX 77336

For Sale|Single Family Residence|Active
4
Beds
3
Total Baths
3
Full Baths
3,161
SqFt
$198
/SqFt
2016
Built
Subdivision:
Commons Waterway Sec 8
County:
Harris
Call Now: 346.202.7307
Is this the listing for you? We can help make it yours.
346.202.7307
Upcoming Open Houses
Sat, Oct 10, 2:00 PM - 4:00 PM
514 Carriage View Lane514 Carriage View Lane514 Carriage View Lane514 Carriage View Lane
Save
Ask
Tour
Hide
Share

Mortgage Calculator

Monthly Payment (Est.)

Enter an interest rate to see your estimated monthly payment.
Calculator powered by Showcase IDX, a Constellation1 Company. Copyright ©2026 Information is deemed reliable but not guaranteed.

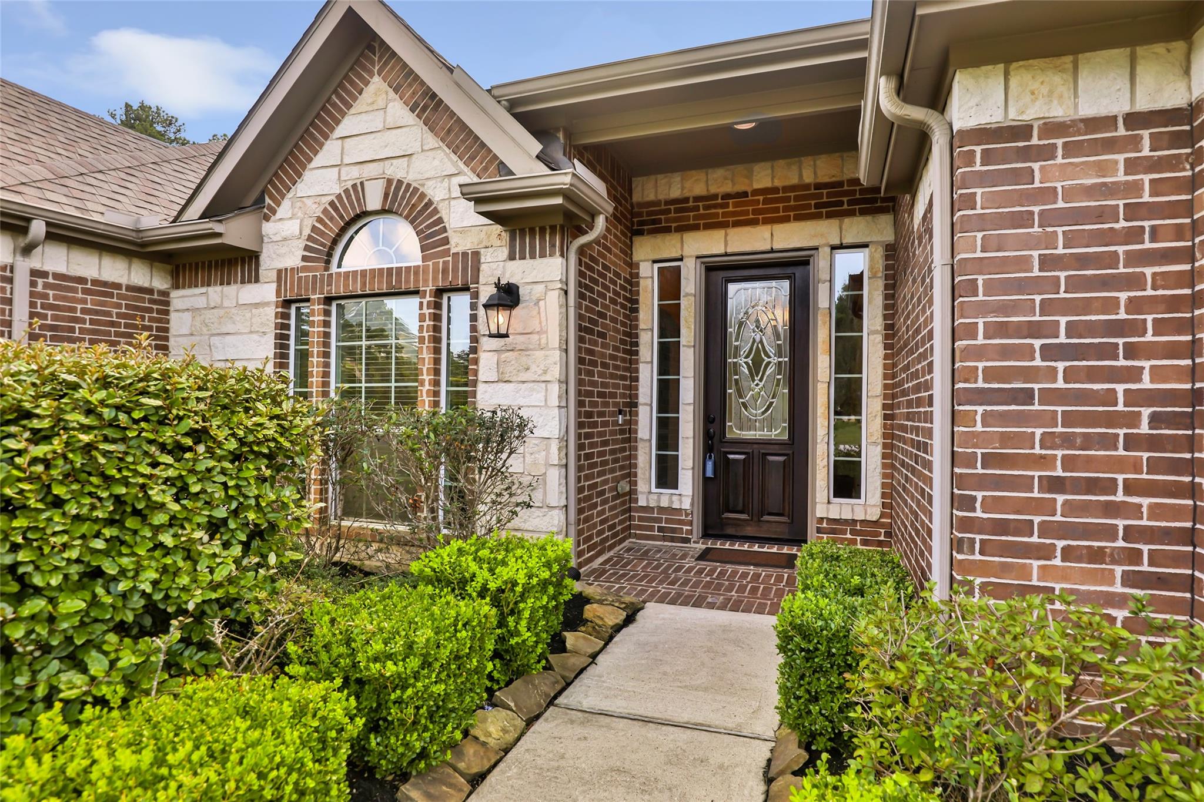
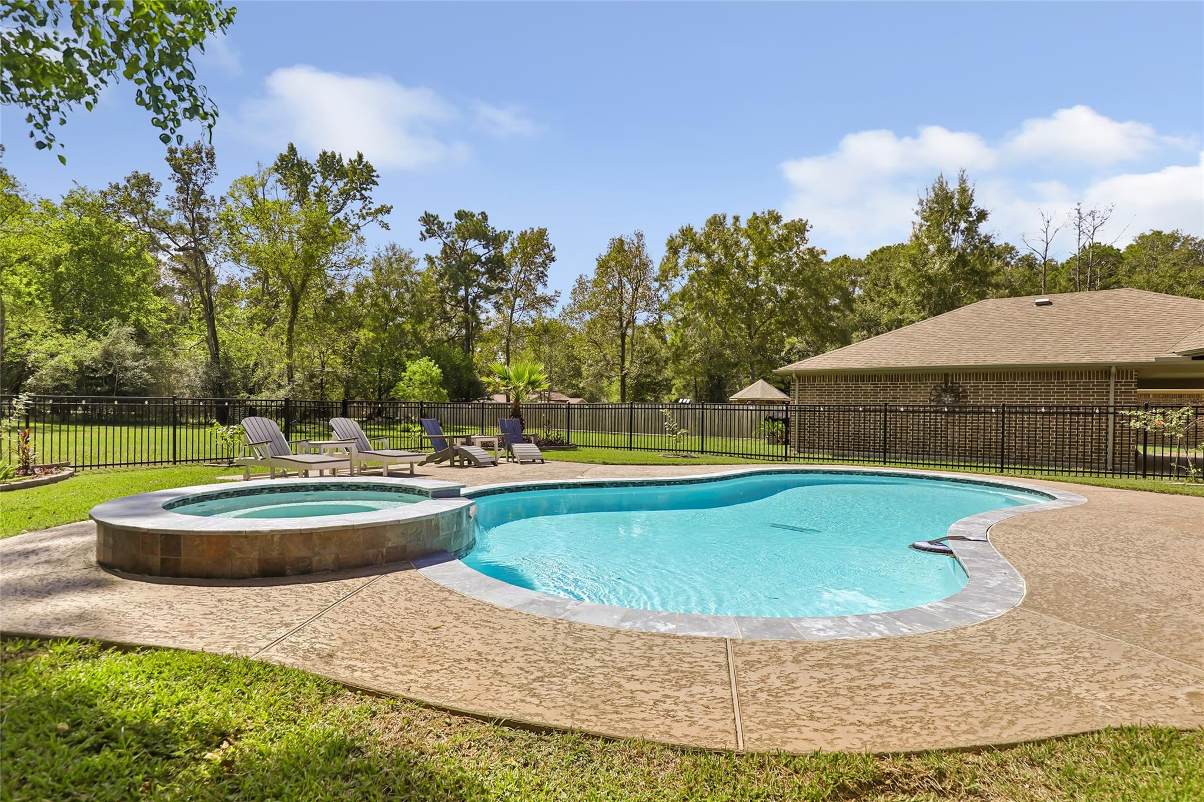
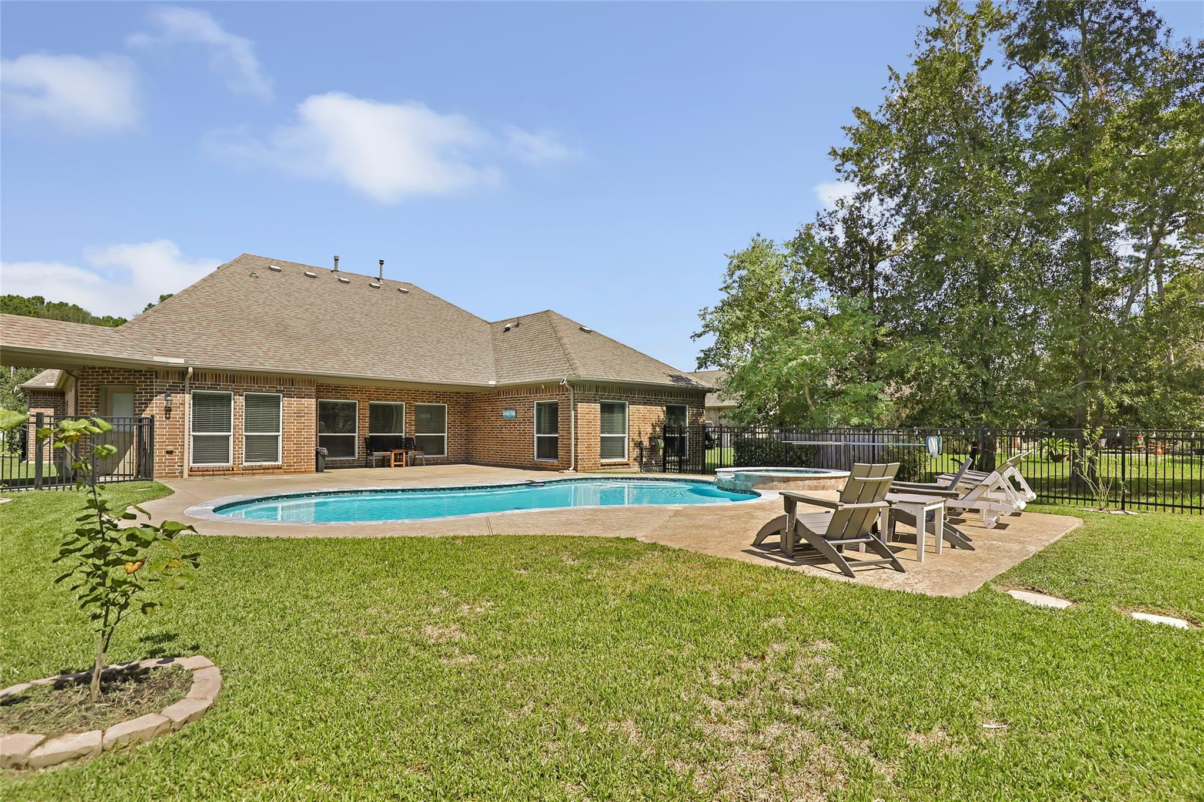
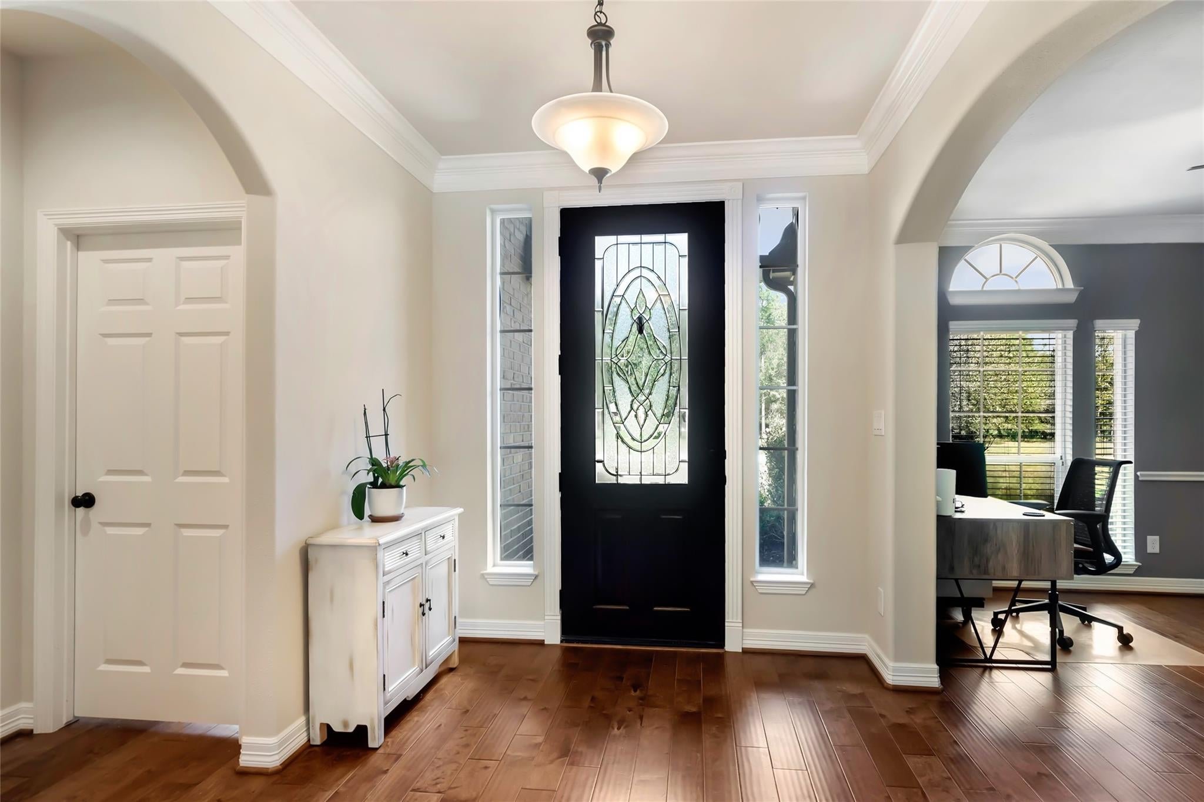
Beautifully updated and spacious one-story home in The Commons of Lake Houston-The Waterway offers 4 bedrooms, 3 full baths, private study with a full wall of custom built in shelving, formal dining room, and a 3-car detached garage with porte-cochere. NEW INTERIOR PAINT and NEWLY STAINED front door create a warm and welcoming feel! Family room features a floor-to-ceiling stone fireplace with remote controlled gas logs. Spacious kitchen offers abundant cabinetry and counter space and opens to a breakfast area and living space. Private primary suite is split from the other bedrooms and features a dream closet and bathroom with vanity space, dual sinks, jetted tub, stand up shower, and pull-out custom cabinets. No carpet throughout! Precision Pools & Spas built a custom pool and spa in 2020 with added wrought-iron fence. Situated on a spacious lot near a vacant cul-de-sac. Enjoy the deer feeder out back and all that The Commons has to offer!

Save
Ask
Tour
Hide
Share
Listing Snapshot
Price 
$624,900
Days On Site 
6 Days
Bedrooms 
4
Inside Area (SqFt) 
3,161 sqft
Total Baths 
3
Full Baths 
3
Partial Baths 
N/A
Lot Size 
0.8609 Acres
Year Built 
2016
MLS® Number 
6754564
Status 
Active
Property Tax 
N/A
HOA/Condo/Coop Fees 
$90 monthly
Sq Ft Source 
N/A
Friends & Family
Recent Activity
3 days agoListing updated with changes from the MLS®
3 days agoStatus changed to Active
7 days agoListing first seen on site
General Features
Acres 
0.8609
Attached Garage 
Yes
Carport 
3
Direction Faces 
North
Disclosures 
Seller's Disclosure
Foundation 
Slab
Garage 
Yes
Garage Spaces 
3
Green Energy Efficient 
ThermostatHVAC
Parking 
Garage Door OpenerDetached CarportAttachedDetached
Parking Spaces 
6
Property Sub Type 
Single Family Residence
Security 
Security ServicePrewired
Sewer 
Public Sewer
SqFt Total 
3161
Style 
Traditional
Water Source 
Public
Interior Features
Appliances 
DisposalGas OvenMicrowaveGas RangeDishwasher
Cooling 
Ceiling Fan(s)Gas
Fireplace 
Yes
Fireplace Features 
GasGas Log
Fireplaces 
1
Flooring 
Tile
Heating 
Electric
Interior 
Crown MoldingHigh CeilingsWalk-In Closet(s)Granite CountersSmart Thermostat
Laundry Features 
Electric Dryer HookupGas Dryer HookupWasher Hookup
Spa 
Yes
Window Features 
Window CoveringsLow Emissivity Windows
Bedroom 
Dimensions - 13x17Level - FirstArea - 221
Dining Room 
Dimensions - 13x14Level - FirstArea - 182
Family Room 
Dimensions - 22x19Level - FirstArea - 418
Master Bedroom 
Dimensions - 20x18Level - FirstArea - 360
Save
Ask
Tour
Hide
Share
Exterior Features
Construction Details 
BrickCement SidingStoneBlown-In Insulation
Exterior 
Dock
Fencing 
Back Yard
Lot Features 
Subdivided
Patio And Porch 
PorchPatio
Pool Features 
Gunite
Private Pool 
Yes
Roof 
Composition
Spa 
Yes
Waterfront Features 
Pond
Windows/Doors 
Window CoveringsLow Emissivity Windows
Community Features
Accessibility Features 
Therapeutic Whirlpool
Association Amenities 
Boat DockClubhouseJogging PathParkParty RoomPicnic AreaPlaygroundPoolTrail(s)
Association Fee 
$1080.0
Association Fee Frequency 
Annually
Community Features 
Clubhouse
MLS Area 
32
School District 
28 - Huffman
Horse Property 
Riding Trail
Financing Terms Available 
CashConventionalFHAVA Loan
Roads 
Concrete
Schools
School District
28 - Huffman
Elementary School
Huffman Elementary School (Huffman)
Middle School
Huffman Middle School
High School
Hargrave High School
Listing courtesy of JLA Realty [email protected]

IDX information is provided exclusively for consumers’ personal, non-commercial use. It may not be used for any purpose other than to identify prospective properties consumers may be interested in purchasing. This data is deemed reliable but is not guaranteed accurate by the MLS.

Data provided by HAR.com © 2026. All information provided should be independently verified.

Neighborhood & Commute
Source: Walkscore
Disclosure: Community information and market data powered by Constellation Data Labs. Information is deemed reliable but not guaranteed.
Save
Ask
Tour
Hide
Share