Search For Homes

Save
Ask
Tour
Hide
Share
$2,100
7 Days On Site

1549 W Sam Houston Parkway S
Houston, TX 77042

For Rent|Townhouse|Active
3
Beds
3
Total Baths
2
Full Baths
1
Partial Bath
1,840
SqFt
$1
/SqFt
1975
Built
Subdivision:
Town & Country T/H Sec 01 R/P
County:
Harris
Call Now: 346.202.7307
Is this the listing for you? We can help make it yours.
346.202.7307
1549 W Sam Houston Parkway S1549 W Sam Houston Parkway S1549 W Sam Houston Parkway S1549 W Sam Houston Parkway S
Save
Ask
Tour
Hide
Share

Mortgage Calculator

Monthly Payment (Est.)

Enter an interest rate to see your estimated monthly payment.
Calculator powered by Showcase IDX, a Constellation1 Company. Copyright ©2026 Information is deemed reliable but not guaranteed.

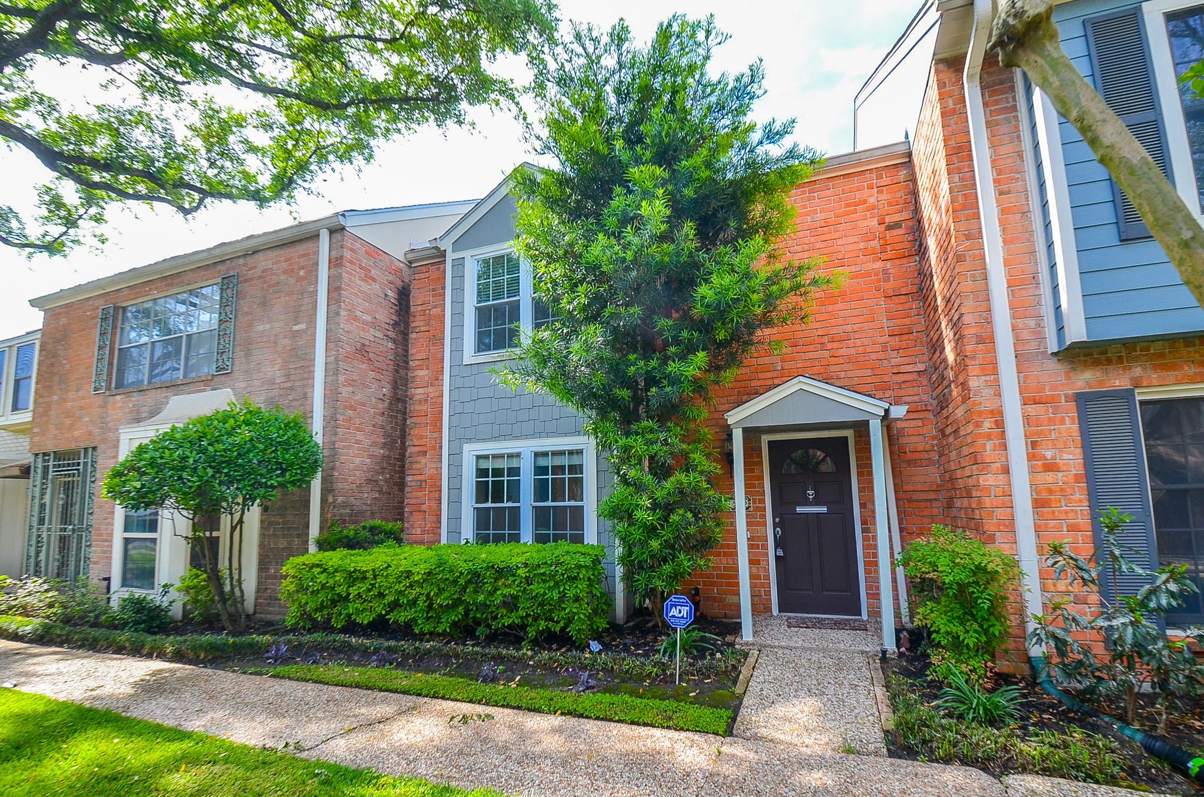
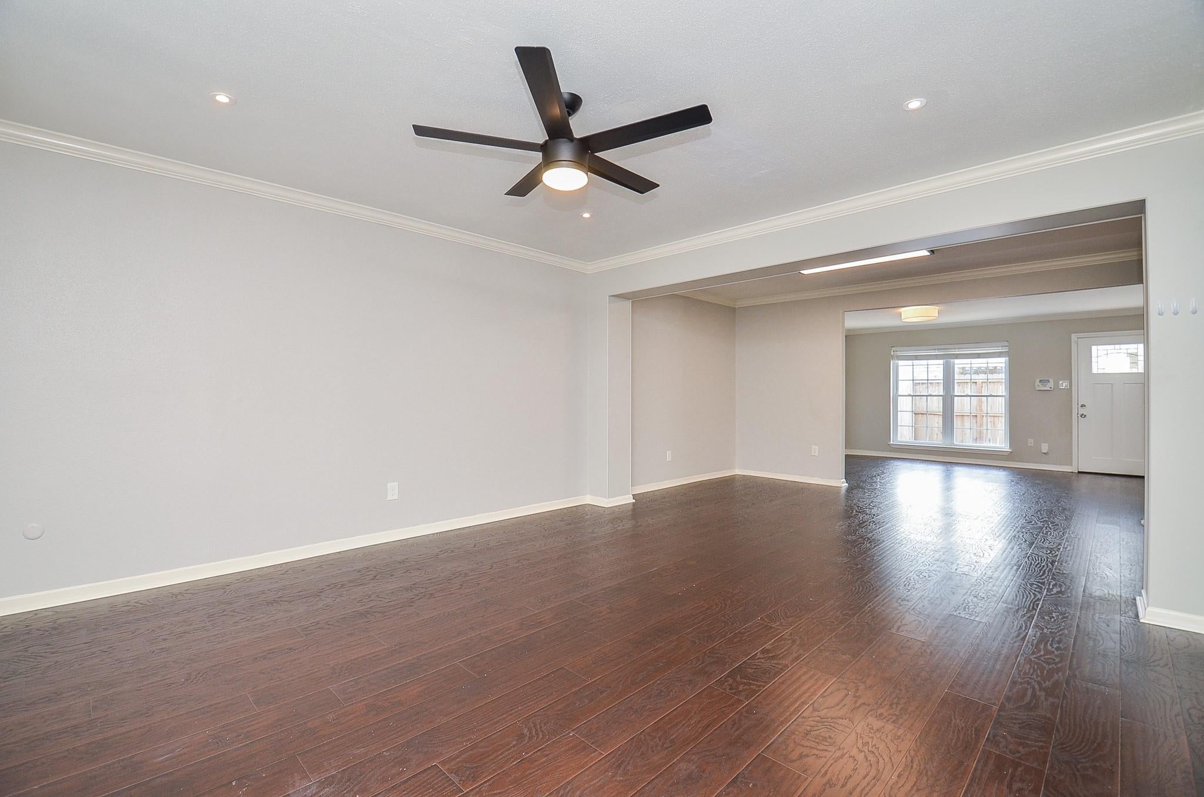
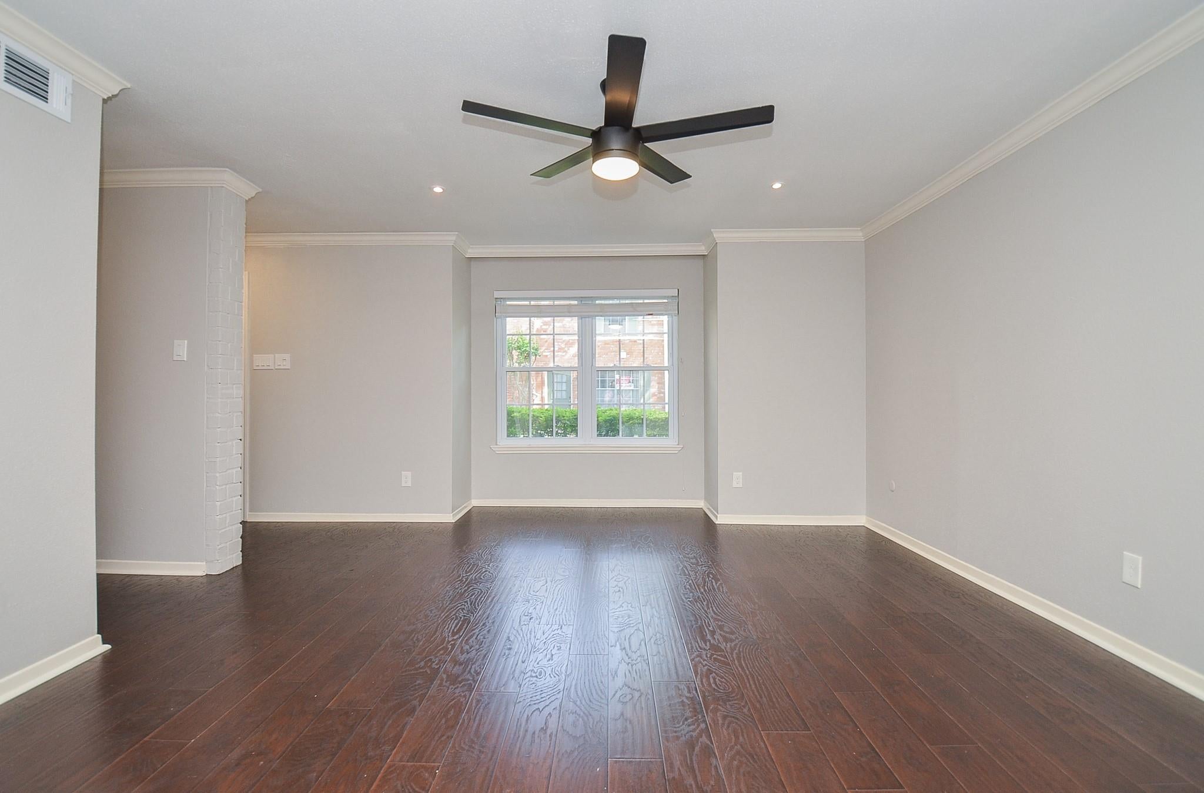
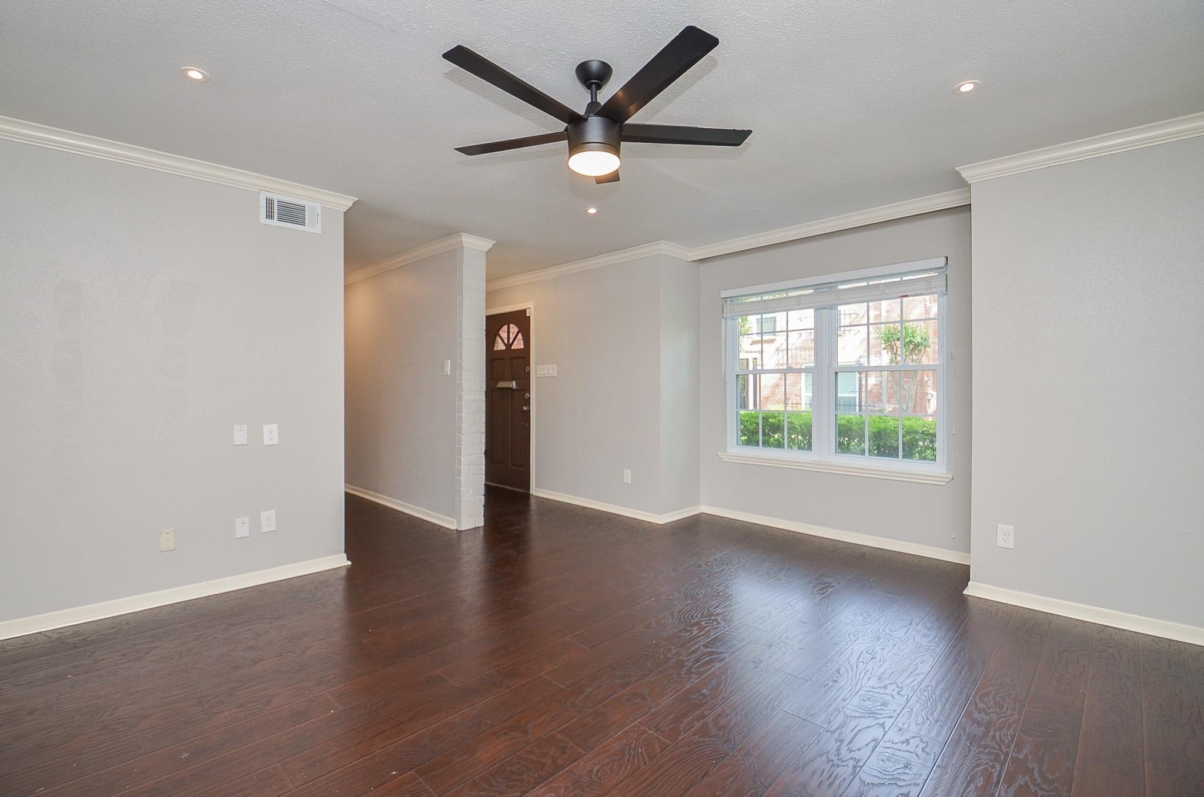
Welcome to this stunning and completely updated 3/2.5 residence located in a secure gated community. The residence features a spacious and inviting living area including laminate wood floorings and large windows that flood the space with natural light. The kitchen boasts luxury custom side-by-side fridge, SS appliances, quartz countertops, and ample cabinet space. Utility room off kitchen with washer & dryer. Located on the second level are 3 generously sized bedrooms. The primary suite has a fully updated ensuite bathroom with modern fixtures. The additional bathrooms are also fully updated. The property includes a outdoor storage area and a two-car carport. This townhome offers not only a beautifully updated interior but also an array of outdoor amenities, including a pool, tennis and basketball courts, and a clubhouse. Easy access to nearby City Center or Memorial Mall for fine dining and shopping. Water, Trash, Front Landscape all included in rent. Schedule your appointment today!

Save
Ask
Tour
Hide
Share
Listing Snapshot
Price 
$2,100
Days On Site 
7 Days
Bedrooms 
3
Inside Area (SqFt) 
1,840 sqft
Total Baths 
3
Full Baths 
2
Partial Baths 
1
Lot Size 
0.0352 Acres
Year Built 
1975
MLS® Number 
74982615
Status 
Active
Property Tax 
N/A
HOA/Condo/Coop Fees 
N/A
Sq Ft Source 
N/A
Friends & Family
Recent Activity
a week agoListing updated with changes from the MLS®
a week agoListing first seen on site
General Features
Acres 
0.0352
Carport 
2
Disclosures 
No Disclosures
Lease Term 
12 Months
Number Of Stories 
2
Parking 
Additional ParkingAssignedElectric GateDetached CarportDetached
Parking Spaces 
2
Pets 
Call
Property Sub Type 
Townhouse
Sewer 
Public Sewer
SqFt Total 
1840
Style 
Traditional
Water Source 
Public
Interior Features
Appliances 
DisposalElectric OvenMicrowaveElectric RangeDryerRefrigeratorWasherDishwasher
Cooling 
Electric
Flooring 
LaminateTile
Heating 
Electric
Interior 
Breakfast Bar
Laundry Features 
Electric Dryer HookupWasher Hookup
Bedroom 
Dimensions - 13x12Level - SecondArea - 156
Den 
Dimensions - 14x13Level - FirstArea - 182
Dining Room 
Dimensions - 14x9Level - FirstArea - 126
Kitchen 
Dimensions - 10x8Level - FirstArea - 80
Living Room 
Dimensions - 15x14Level - FirstArea - 210
Master Bedroom 
Dimensions - 14x13Level - SecondArea - 182
Utility Room 
Dimensions - 8x4Level - FirstArea - 32
Save
Ask
Tour
Hide
Share
Exterior Features
Lot Features 
Subdivided
Community Features
Association Amenities 
PlaygroundPoolTennis Court(s)
MLS Area 
22
School District 
27 - Houston
Schools
School District
27 - Houston
Elementary School
Walnut Bend Elementary School (Houston)
Middle School
Revere Middle School
High School
Westside High School
Listing courtesy of RA Brokers [email protected]

IDX information is provided exclusively for consumers’ personal, non-commercial use. It may not be used for any purpose other than to identify prospective properties consumers may be interested in purchasing. This data is deemed reliable but is not guaranteed accurate by the MLS.

Data provided by HAR.com © 2026. All information provided should be independently verified.

Neighborhood & Commute
Source: Walkscore
Disclosure: Community information and market data powered by Constellation Data Labs. Information is deemed reliable but not guaranteed.
Save
Ask
Tour
Hide
Share