Search For Homes

Save
Ask
Tour
Hide
Share
$1,195,000
17 Days On Site

20 Pine Briar Circle
Houston, TX 77056

For Sale|Townhouse|Active
3
Beds
5
Total Baths
4
Full Baths
1
Partial Bath
3,351
SqFt
$357
/SqFt
1982
Built
Subdivision:
Pine Briar T/H R/P
County:
Harris
Call Now: 346.202.7307
Is this the listing for you? We can help make it yours.
346.202.7307
20 Pine Briar Circle20 Pine Briar Circle20 Pine Briar Circle20 Pine Briar Circle
Save
Ask
Tour
Hide
Share

Mortgage Calculator

Monthly Payment (Est.)

Enter an interest rate to see your estimated monthly payment.
Calculator powered by Showcase IDX, a Constellation1 Company. Copyright ©2026 Information is deemed reliable but not guaranteed.

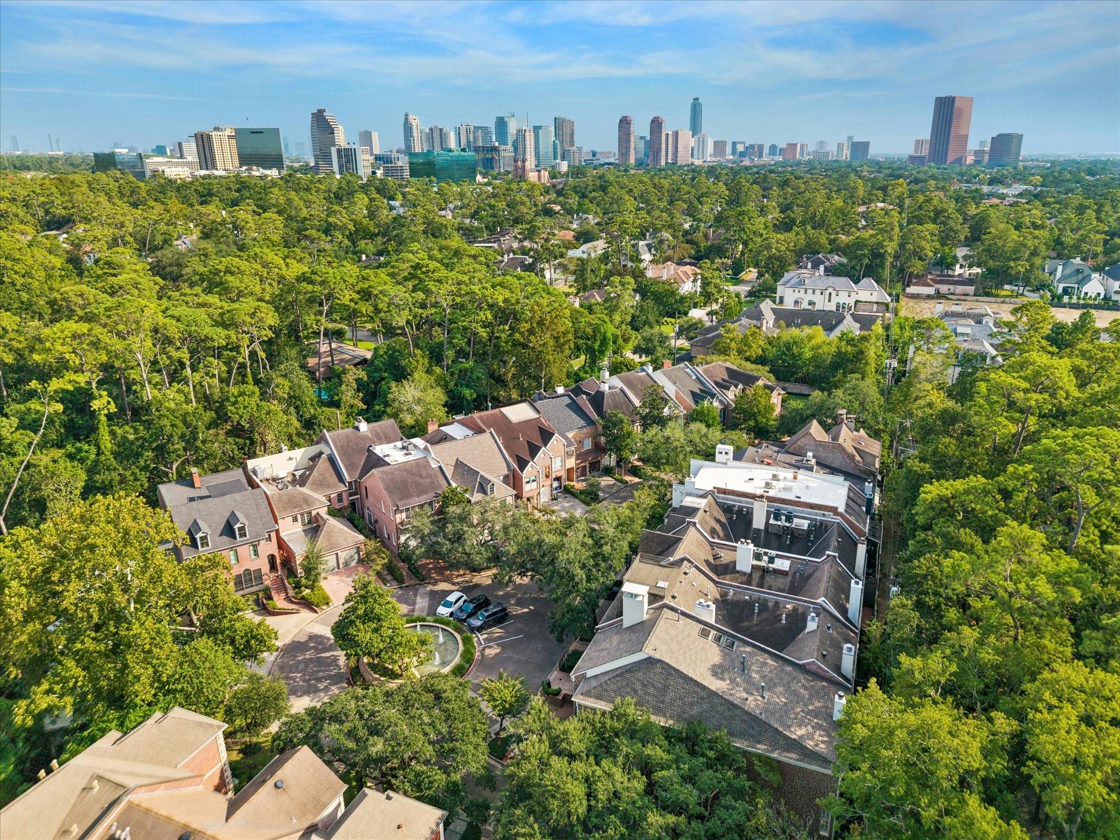
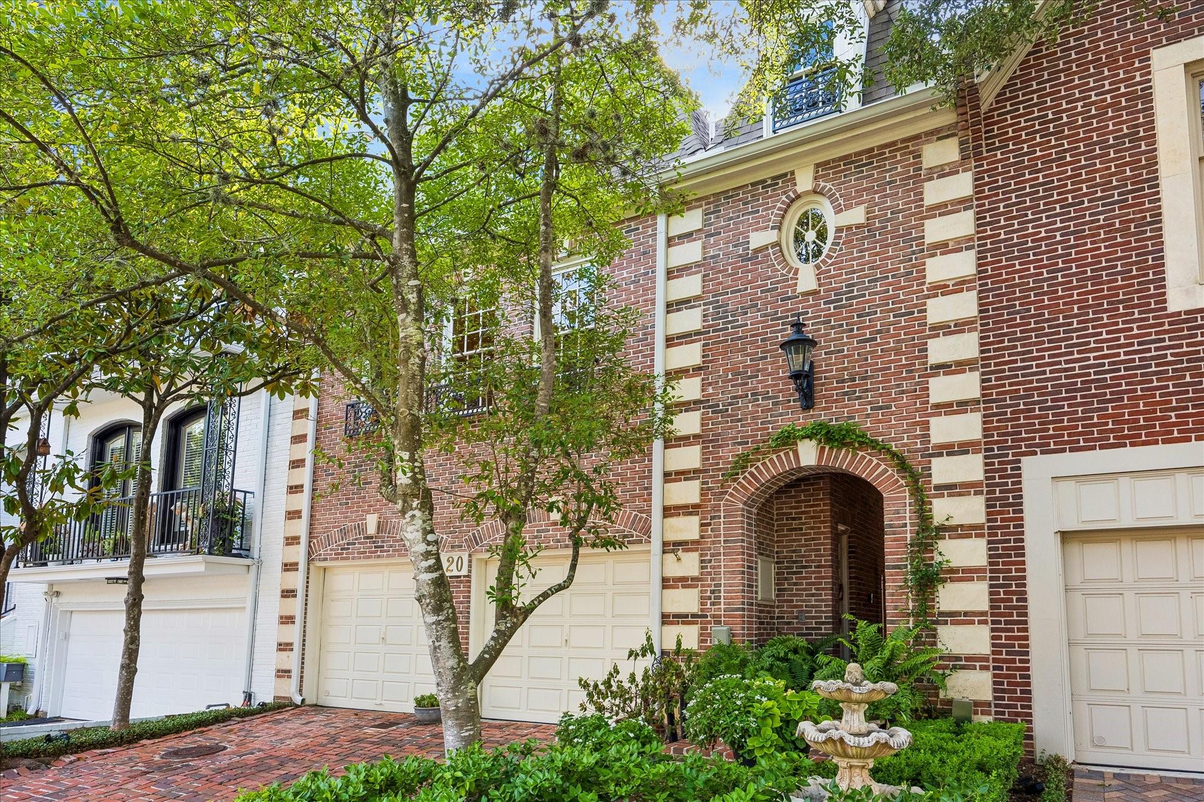
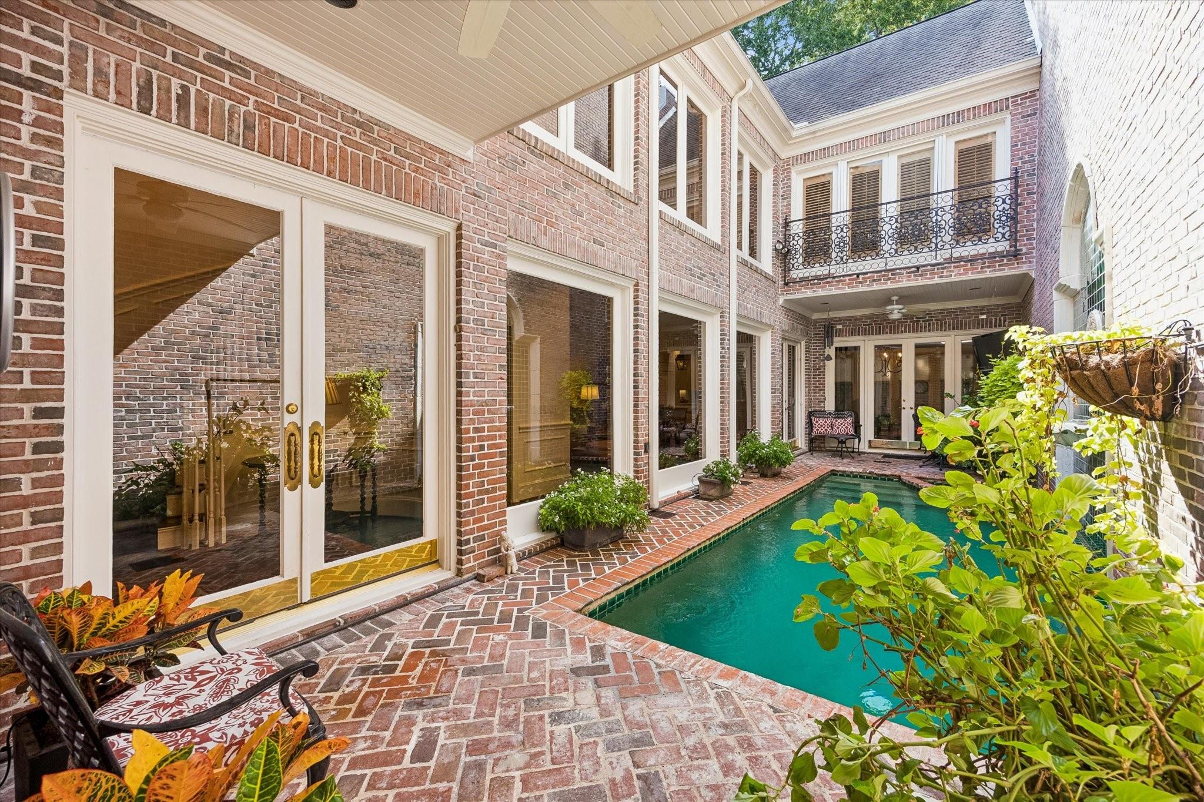
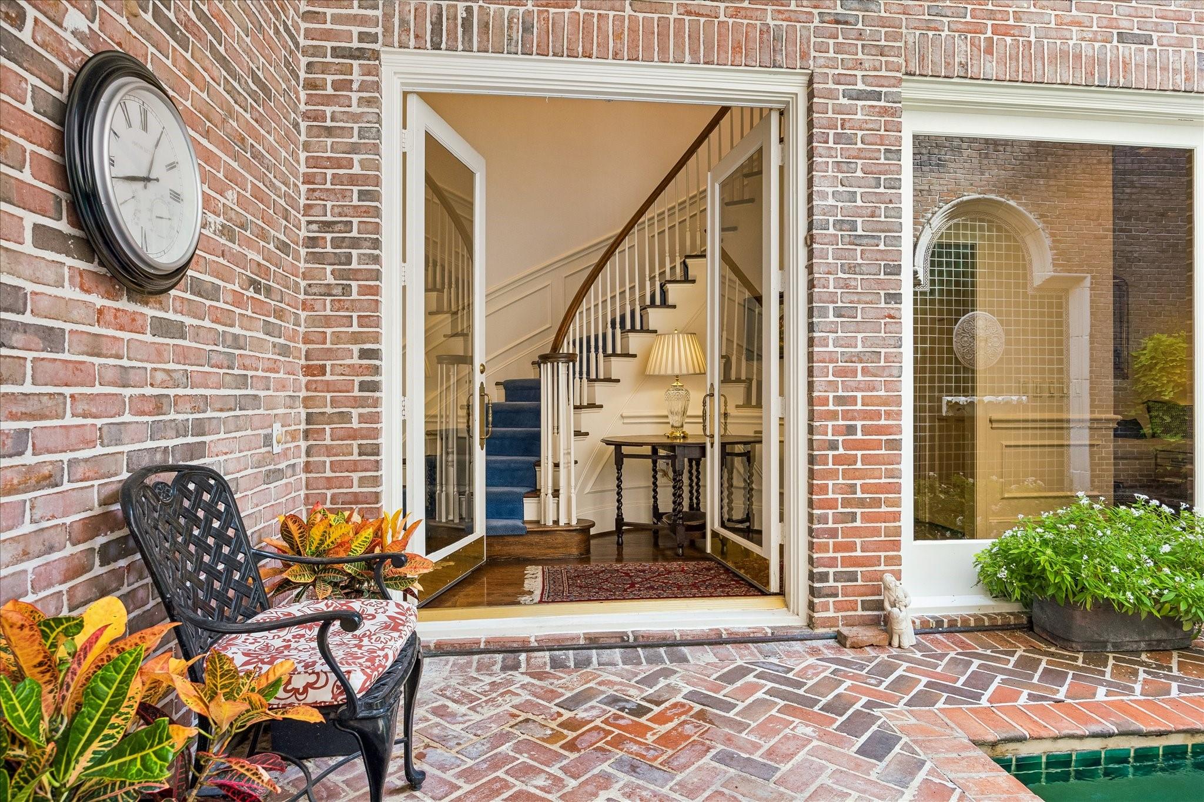
Evoking the charm of a New Orleans courtyard residence, this distinctive home in Tanglewood’s gated Pine Briar pairs timeless architecture with thoughtful updates. A handsome brick façade and intricate ironwork introduce high ceilings, hardwood floors, French doors and finely detailed millwork, complemented by the modern convenience of a Savant system. At the heart of the home, a secluded courtyard with a pool and dramatic tiled wall fountain offers an enchanting setting for relaxing and entertaining. Custom cabinetry and marble countertops distinguish the updated kitchen, which opens seamlessly to the family room. Upstairs, a study with a fireplace rests just off the staircase, before the entrance to the primary suite. The primary retreat features soaring ceilings, a fireplace and dual baths. Two secondary bedrooms each offer an en suite bath for comfort and privacy. A separate spiral staircase leads to a spacious 3rd-floor gameroom, completing this thoughtfully appointed residence.

Save
Ask
Tour
Hide
Share
Listing Snapshot
Price 
$1,195,000
Days On Site 
17 Days
Bedrooms 
3
Inside Area (SqFt) 
3,351 sqft
Total Baths 
5
Full Baths 
4
Partial Baths 
1
Lot Size 
0.0689 Acres
Year Built 
1982
MLS® Number 
78811612
Status 
Active
Property Tax 
$18,856
HOA/Condo/Coop Fees 
$580 monthly
Sq Ft Source 
N/A
Friends & Family
Recent Activity
2 weeks agoListing updated with changes from the MLS®
2 weeks agoListing first seen on site
General Features
Acres 
0.0689
Attached Garage 
Yes
Disclosures 
Seller's Water Disclosure
Foundation 
Slab
Garage 
Yes
Garage Spaces 
2
Green Energy Efficient 
Thermostat
Number Of Stories 
3
Parking 
AttachedGatedGarage Door Opener
Parking Spaces 
2
Property Sub Type 
Townhouse
Security 
Security Service
Sewer 
Public Sewer
SqFt Total 
3351
Style 
Traditional
Water Source 
Public
Interior Features
Appliances 
DisposalWine RefrigeratorOvenTrash CompactorMicrowaveGas CooktopDishwasherExhaust FanWasher/DryerRefrigerator
Cooling 
Ceiling Fan(s)ElectricZoned
Fireplace 
Yes
Fireplace Features 
Gas Log
Fireplaces 
3
Flooring 
CarpetTileWood
Heating 
Natural GasZoned
Interior 
Crown MoldingHigh CeilingsWet BarWired for SoundWalk-In Closet(s)Breakfast BarPantryBidetTile CountersVaulted Ceiling(s)Smart Thermostat
Laundry Features 
InsideElectric Dryer Hookup
Spa 
Yes
Window Features 
Window CoveringsLow Emissivity Windows
Bedroom 
Dimensions - 15x11Level - SecondArea - 165
Dining Room 
Dimensions - 16x12Level - FirstArea - 192
Family Room 
Dimensions - 20x15Level - FirstArea - 300
Game Room 
Dimensions - 28x15Level - ThirdArea - 420
Kitchen 
Dimensions - 15x11Level - FirstArea - 165
Master Bedroom 
Dimensions - 20x16Level - SecondArea - 320
Save
Ask
Tour
Hide
Share
Exterior Features
Construction Details 
Brick
Fencing 
Partial
Lot Features 
Cul-De-Sac
Patio And Porch 
Patio
Pool Features 
Gunite
Private Pool 
Yes
Roof 
Composition
Spa 
Yes
Windows/Doors 
Window CoveringsLow Emissivity Windows
Community Features
Accessibility Features 
Therapeutic Whirlpool
Association Amenities 
TrashWater
Association Fee 
$580.0
Association Fee Frequency 
Monthly
MLS Area 
22
School District 
27 - Houston
Financing Terms Available 
CashConventional
Schools
School District
27 - Houston
Elementary School
Briargrove Elementary School
Middle School
Tanglewood Middle School
High School
Wisdom High School
Listing courtesy of Martha Turner Sotheby's International Realty [email protected]

IDX information is provided exclusively for consumers’ personal, non-commercial use. It may not be used for any purpose other than to identify prospective properties consumers may be interested in purchasing. This data is deemed reliable but is not guaranteed accurate by the MLS.

Data provided by HAR.com © 2026. All information provided should be independently verified.

Neighborhood & Commute
Source: Walkscore
Disclosure: Community information and market data powered by Constellation Data Labs. Information is deemed reliable but not guaranteed.
Save
Ask
Tour
Hide
Share