Search For Homes

Save
Ask
Tour
Hide
Share
$215,000
26 Days On Site

11657 Sabo Road
Houston, TX 77089

For Sale|Townhouse|Active
3
Beds
3
Total Baths
2
Full Baths
1
Partial Bath
1,872
SqFt
$115
/SqFt
1974
Built
Subdivision:
Sagemont Park T/H Ph 01 U/R
County:
Harris
Call Now: 346.202.7307
Is this the listing for you? We can help make it yours.
346.202.7307
11657 Sabo Road11657 Sabo Road11657 Sabo Road11657 Sabo Road
Save
Ask
Tour
Hide
Share

Mortgage Calculator

Monthly Payment (Est.)

Enter an interest rate to see your estimated monthly payment.
Calculator powered by Showcase IDX, a Constellation1 Company. Copyright ©2026 Information is deemed reliable but not guaranteed.

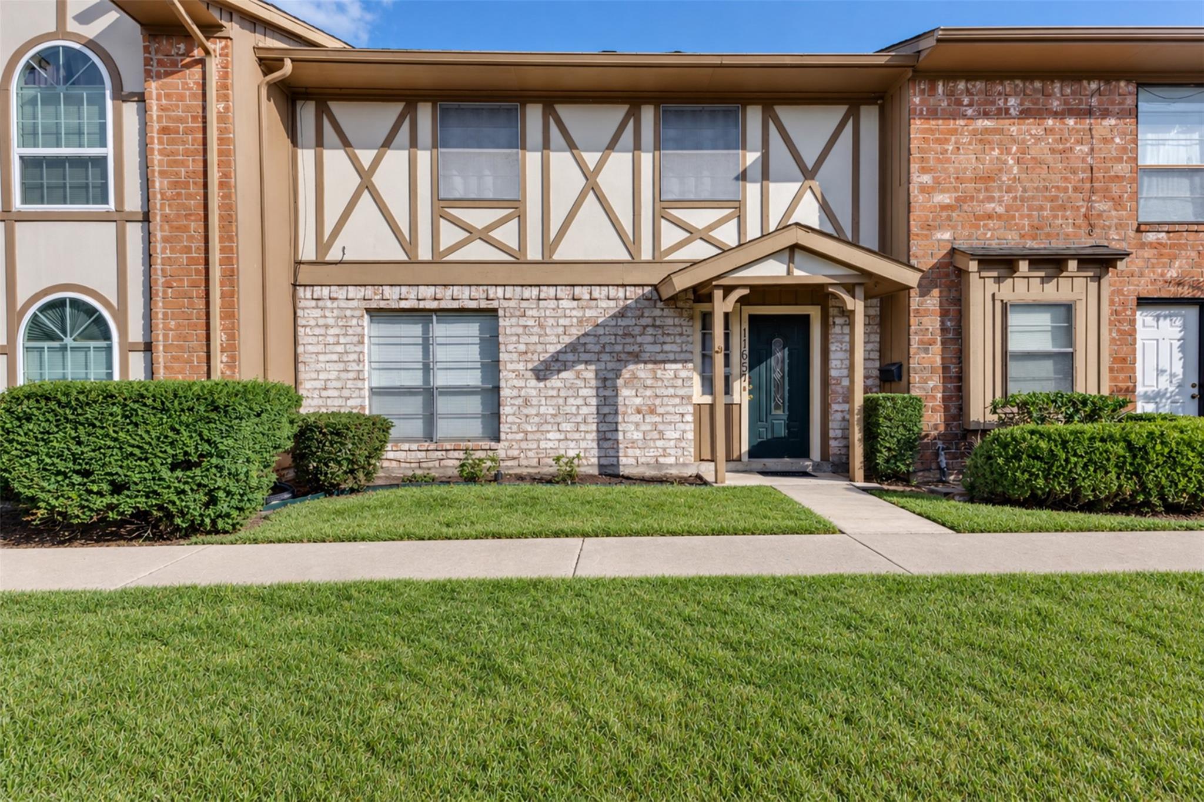
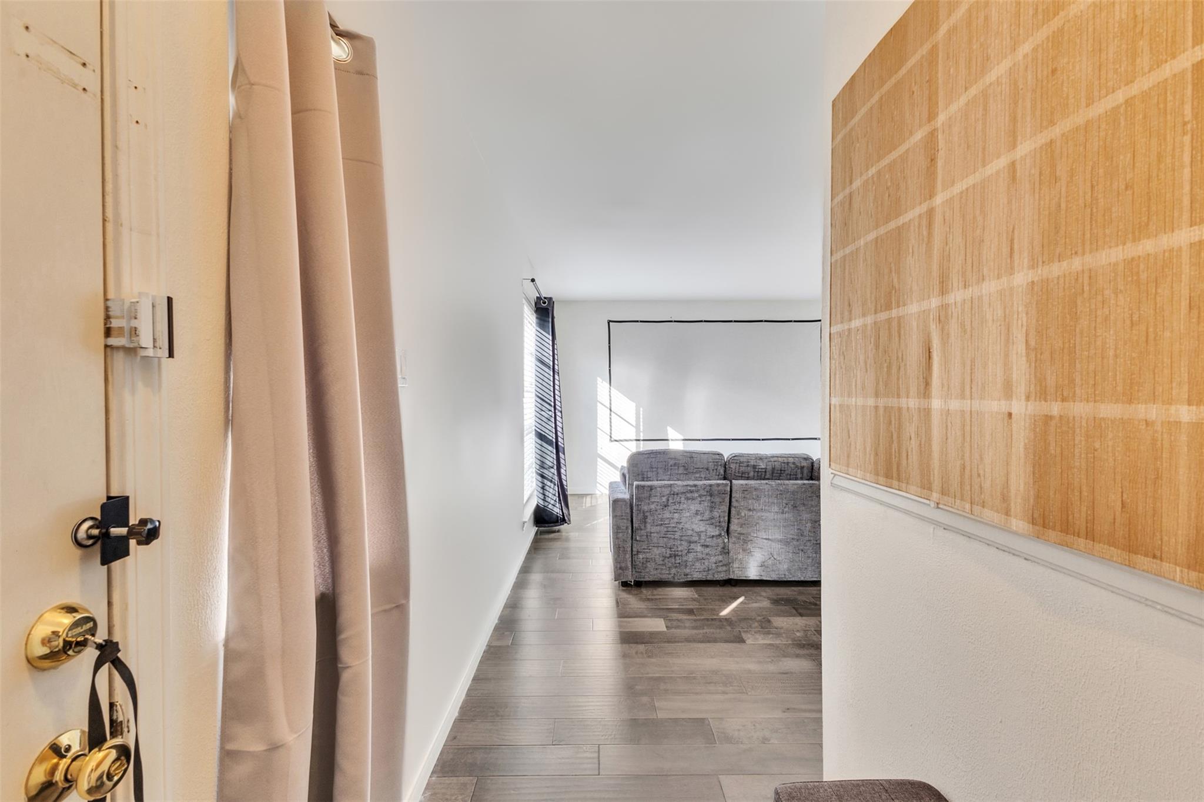
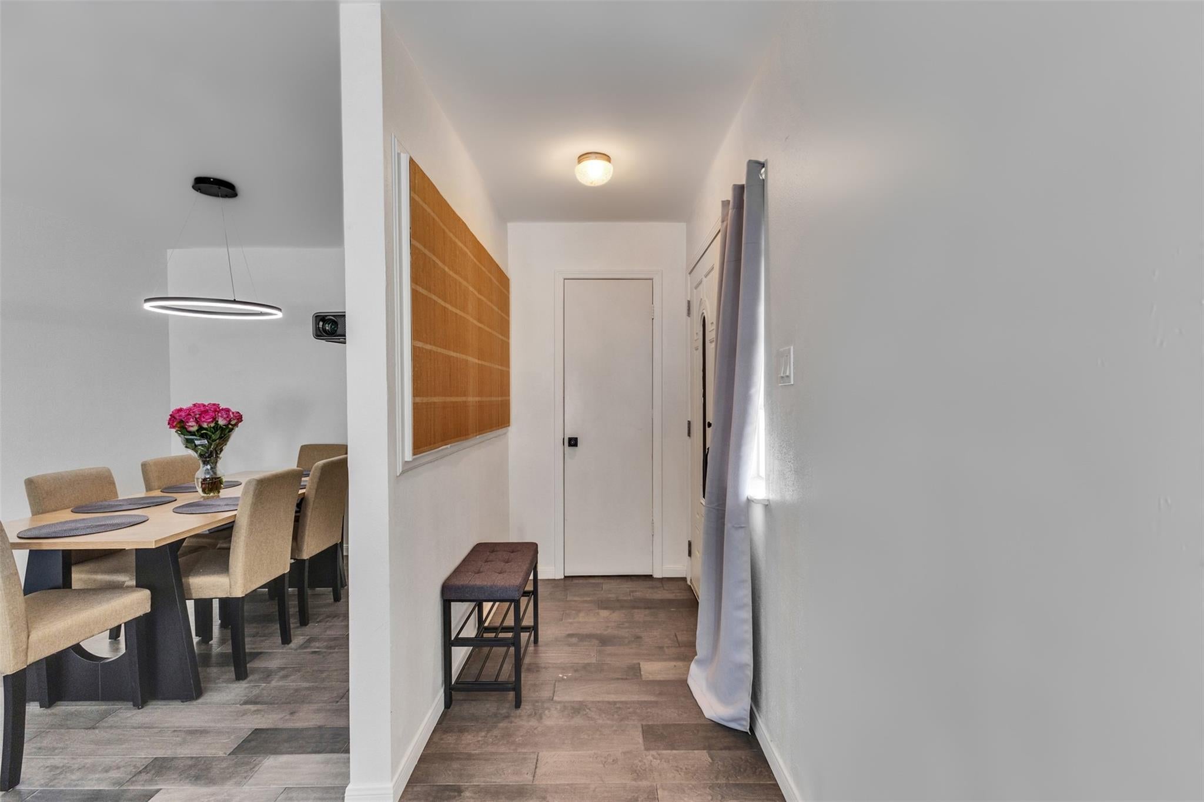
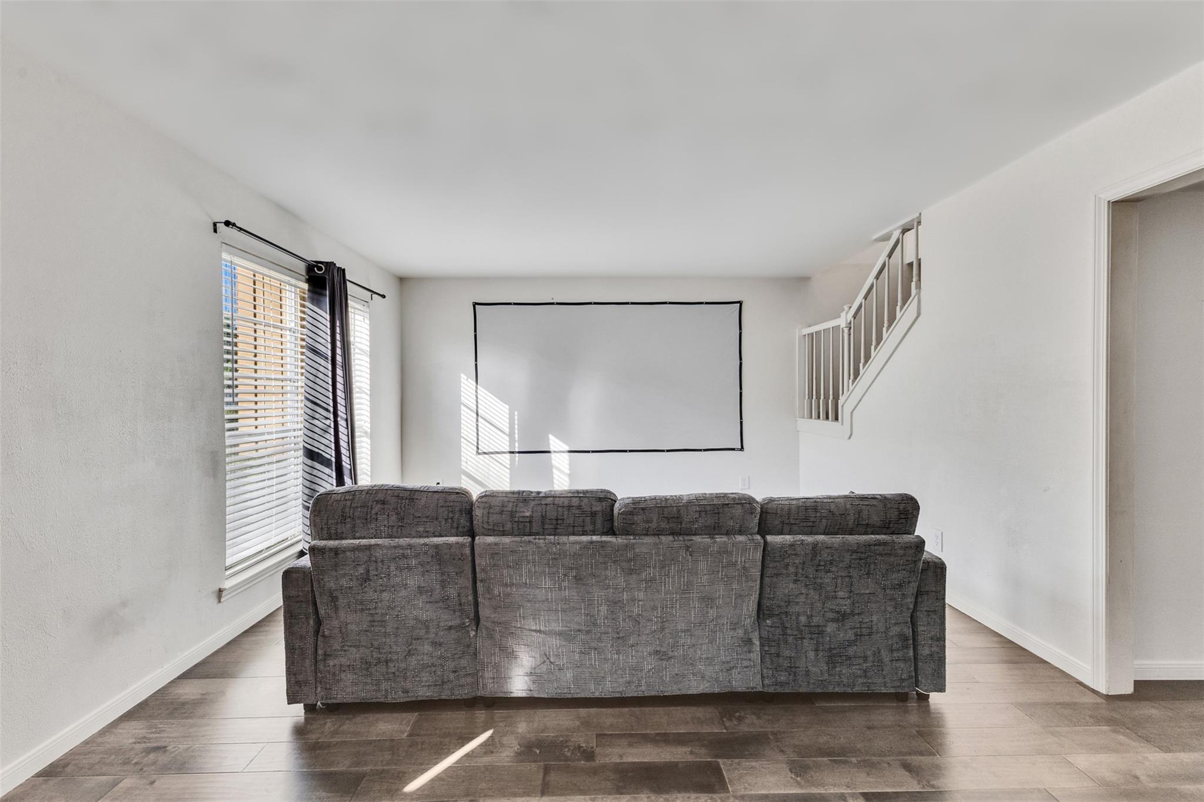
Welcome to this beautifully updated 3-bedroom, 2.5-bath townhome in Sagemont Park! Offering 1,872 sq ft of comfortable living space, this two-story home features a spacious layout with both formal living and dining areas, making entertaining easy. The updated kitchen showcases an oversized island, custom cabinetry, pantry, and opens to the family room and breakfast area. Large windows fill the den with natural light and overlook the private patio. Upstairs, the oversized primary suite offers a versatile sitting/study area, along with two additional bedrooms and a full bath. Enjoy the convenience of a detached 2-car garage and an established community featuring pools and a clubhouse. Ideally located in the South Belt/Ellington area with easy access to major roadways, shopping, dining, and everyday conveniences. A great opportunity for a homeowner or investor! Washer, dryer and fridge are included.

Save
Ask
Tour
Hide
Share
Listing Snapshot
Price 
$215,000
Days On Site 
26 Days
Bedrooms 
3
Inside Area (SqFt) 
1,872 sqft
Total Baths 
3
Full Baths 
2
Partial Baths 
1
Lot Size 
0.0444 Acres
Year Built 
1974
MLS® Number 
82726252
Status 
Active
Property Tax 
$4,499
HOA/Condo/Coop Fees 
$268 monthly
Sq Ft Source 
N/A
Friends & Family
Recent Activity
3 weeks agoListing updated with changes from the MLS®
4 weeks agoListing first seen on site
General Features
Acres 
0.0444
Disclosures 
Seller's Disclosure
Foundation 
Slab
Garage 
Yes
Green Energy Efficient 
Thermostat
Number Of Stories 
2
Parking 
DetachedAdditional Parking
Pets 
Breed Restrictions
Property Sub Type 
Townhouse
Sewer 
Public Sewer
SqFt Total 
1872
Style 
Traditional
Water Source 
Public
Interior Features
Appliances 
DisposalOvenMicrowaveElectric CooktopDryerRefrigeratorWasherDishwasher
Cooling 
Ceiling Fan(s)Electric
Flooring 
LaminateVinyl
Heating 
Electric
Interior 
Breakfast BarKitchen IslandSmart Thermostat
Laundry Features 
Inside
Bedroom 
Dimensions - 10x12Level - SecondArea - 120
Breakfast 
Dimensions - 10x10Level - FirstArea - 100
Den 
Dimensions - 11x13Level - FirstArea - 143
Dining Room 
Dimensions - 13x10Level - FirstArea - 130
Living Room 
Dimensions - 13x13Level - FirstArea - 169
Master Bedroom 
Dimensions - 22x14Level - SecondArea - 308
Save
Ask
Tour
Hide
Share
Exterior Features
Construction Details 
BrickCement SidingWood Siding
Exterior 
Courtyard
Fencing 
Fenced
Patio And Porch 
Patio
Roof 
Composition
Community Features
Association Amenities 
PoolTrashWaterRecreation Facilities
Association Fee 
$268.0
Association Fee Frequency 
Monthly
MLS Area 
3
School District 
41 - Pasadena
Financing Terms Available 
CashConventional
Schools
School District
41 - Pasadena
Elementary School
Meador Elementary School
Middle School
Morris Middle School (Pasadena)
High School
Dobie High School
Listing courtesy of eXp Realty, LLC [email protected]

IDX information is provided exclusively for consumers’ personal, non-commercial use. It may not be used for any purpose other than to identify prospective properties consumers may be interested in purchasing. This data is deemed reliable but is not guaranteed accurate by the MLS.

Data provided by HAR.com © 2026. All information provided should be independently verified.

Neighborhood & Commute
Source: Walkscore
Disclosure: Community information and market data powered by Constellation Data Labs. Information is deemed reliable but not guaranteed.
Save
Ask
Tour
Hide
Share