
November 2, 2017
Save
Ask
Tour
Hide
$1,875
10 Days On Site
13510 Northwood Briar DriveHouston, TX 77049
For Rent|Single Family Residence|Active
3
Beds
2
Total Baths
2
Full Baths
1,212
SqFt
$2
/SqFt
2022
Built
Subdivision:
Imperial Frst Sec 4
County:
Harris
Call Now: 346.202.7307
Is this the listing for you? We can help make it yours.
346.202.7307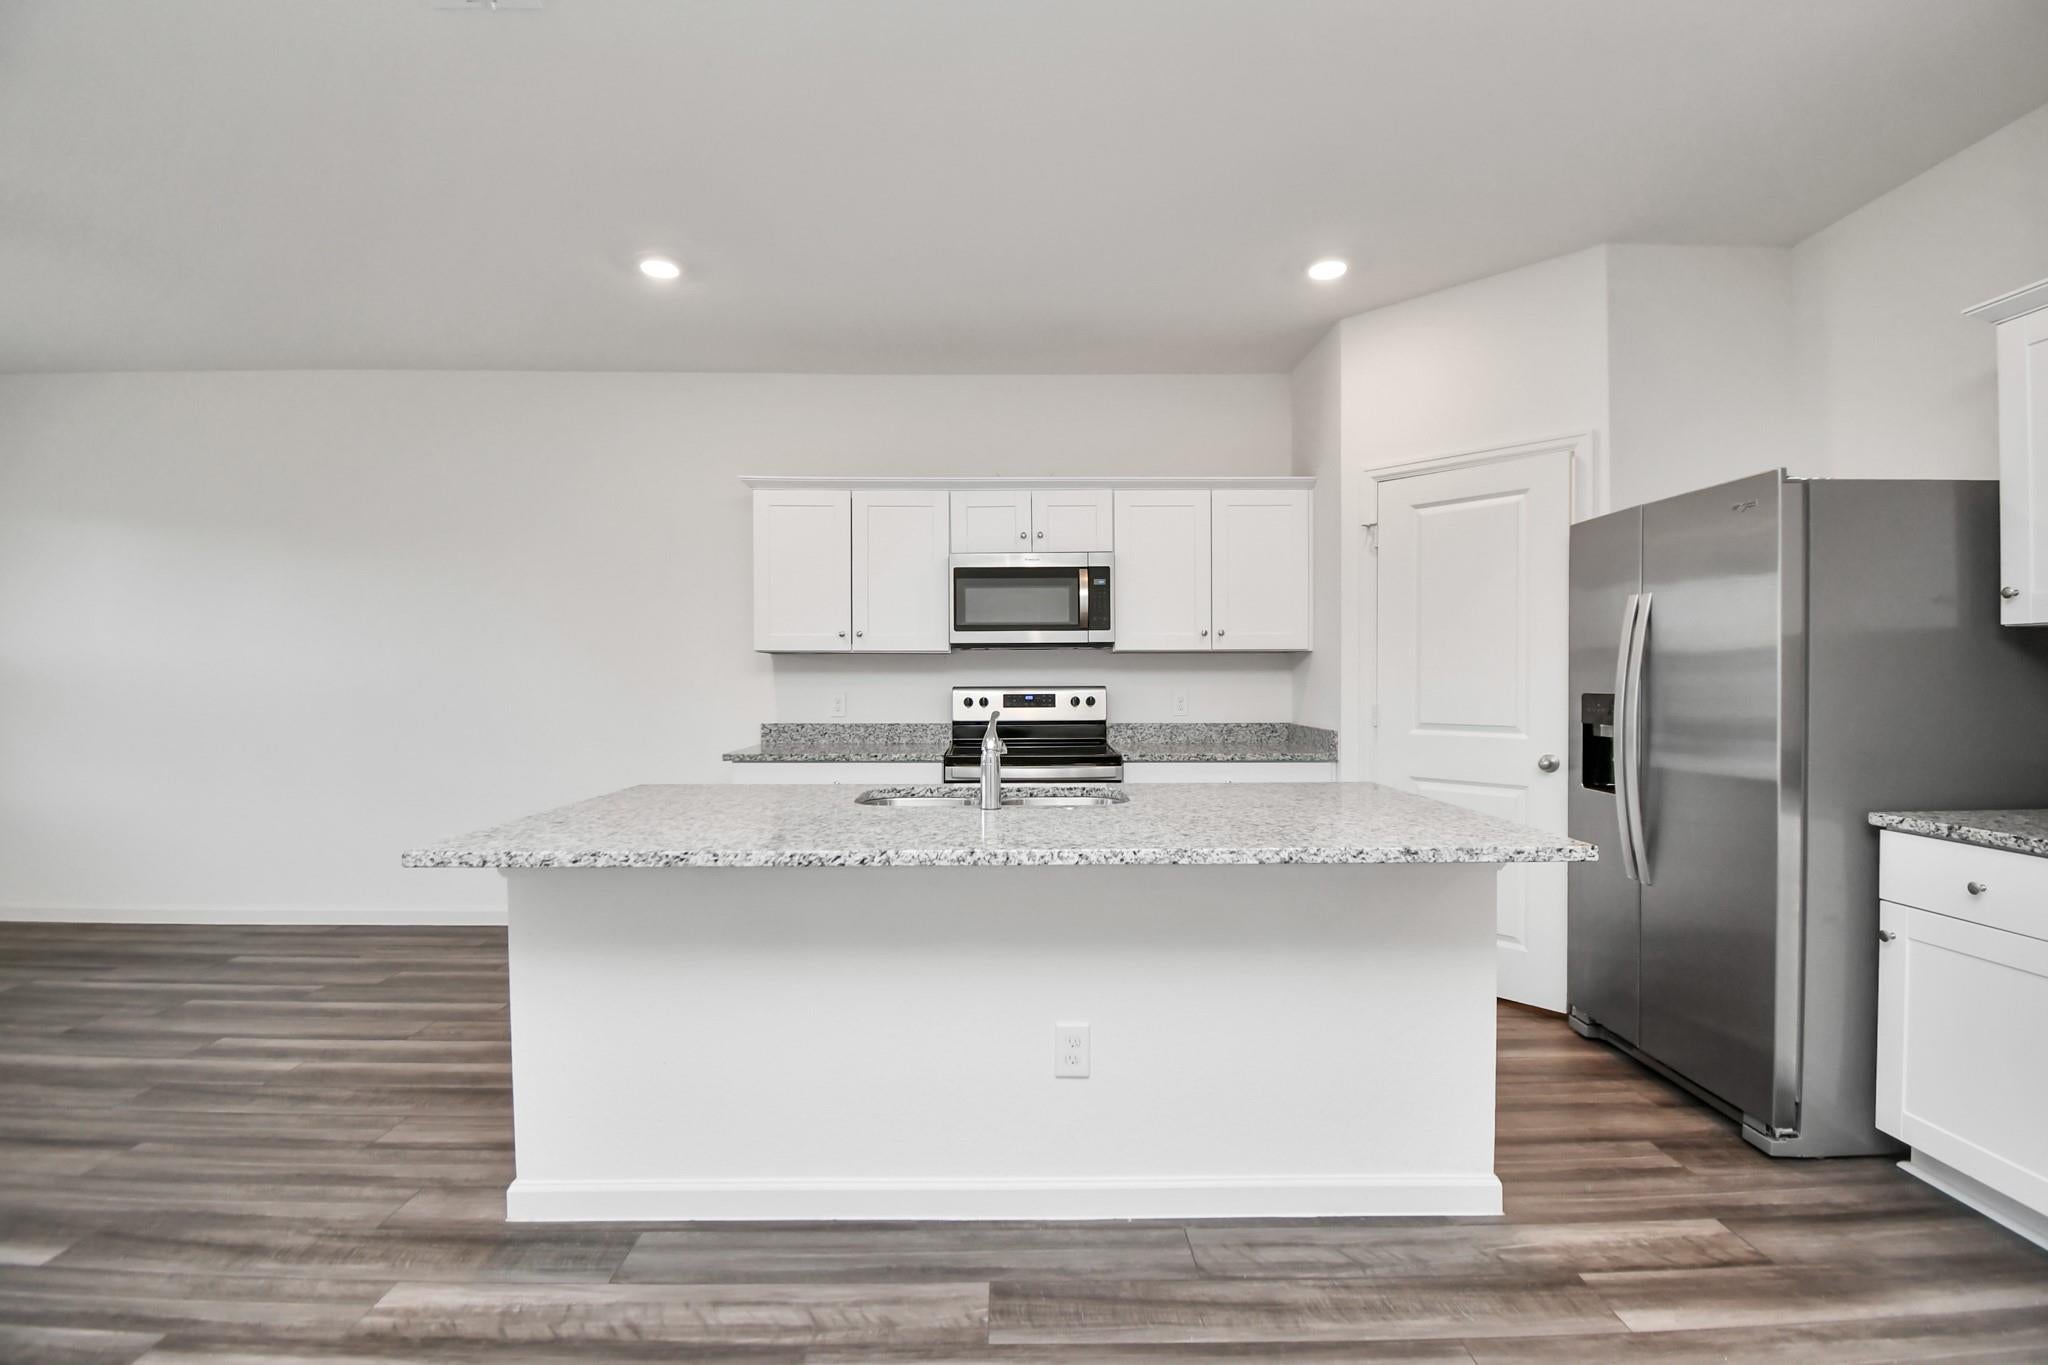
Save
Ask
Tour
Hide
Mortgage Calculator
Monthly Payment (Est.)
Enter an interest rate to see your estimated monthly payment.Calculator powered by Showcase IDX, a Constellation1 Company. Copyright ©2026 Information is deemed reliable but not guaranteed.
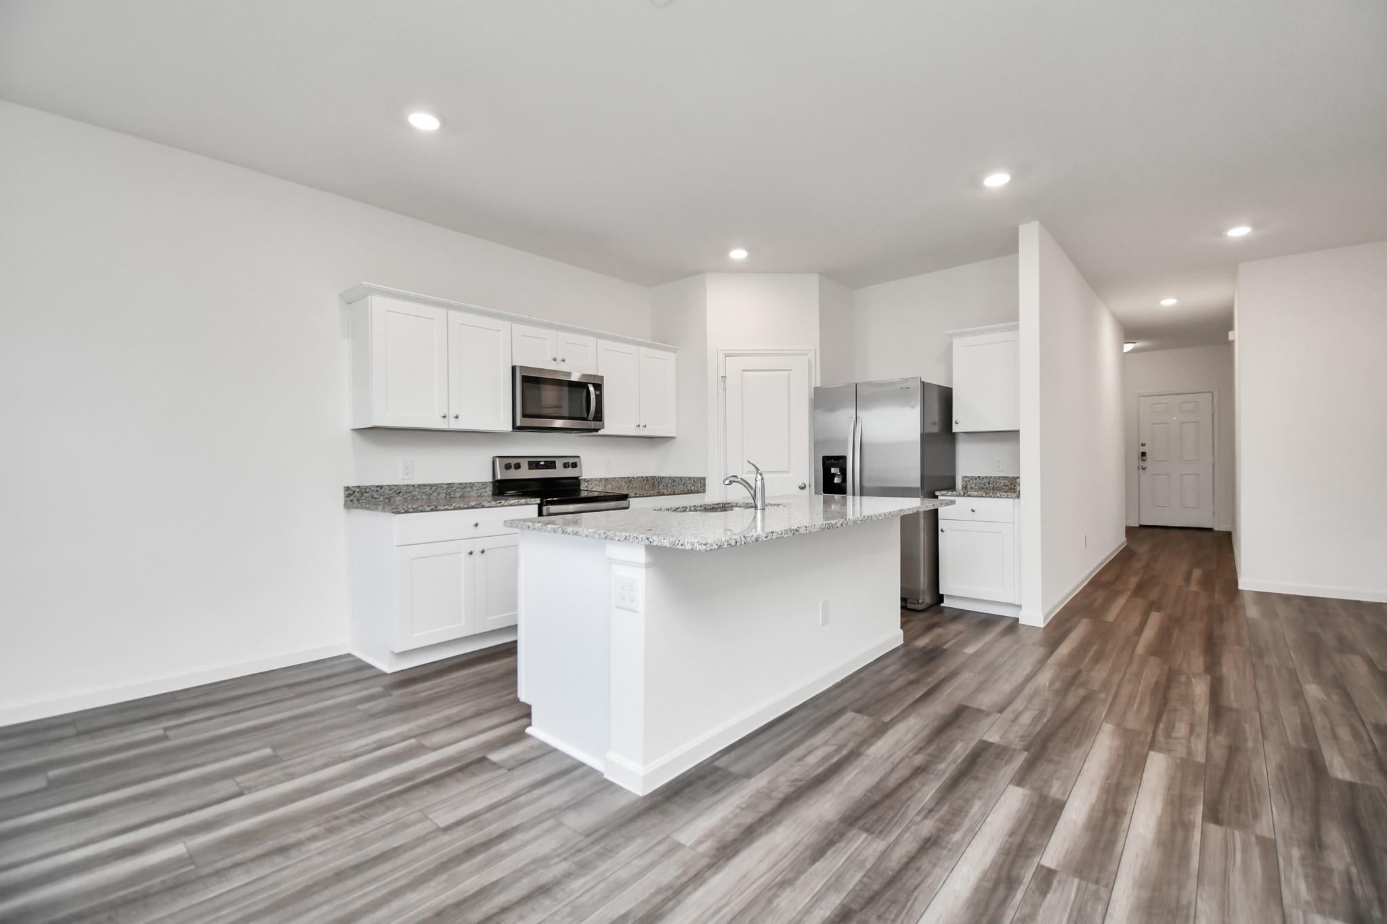
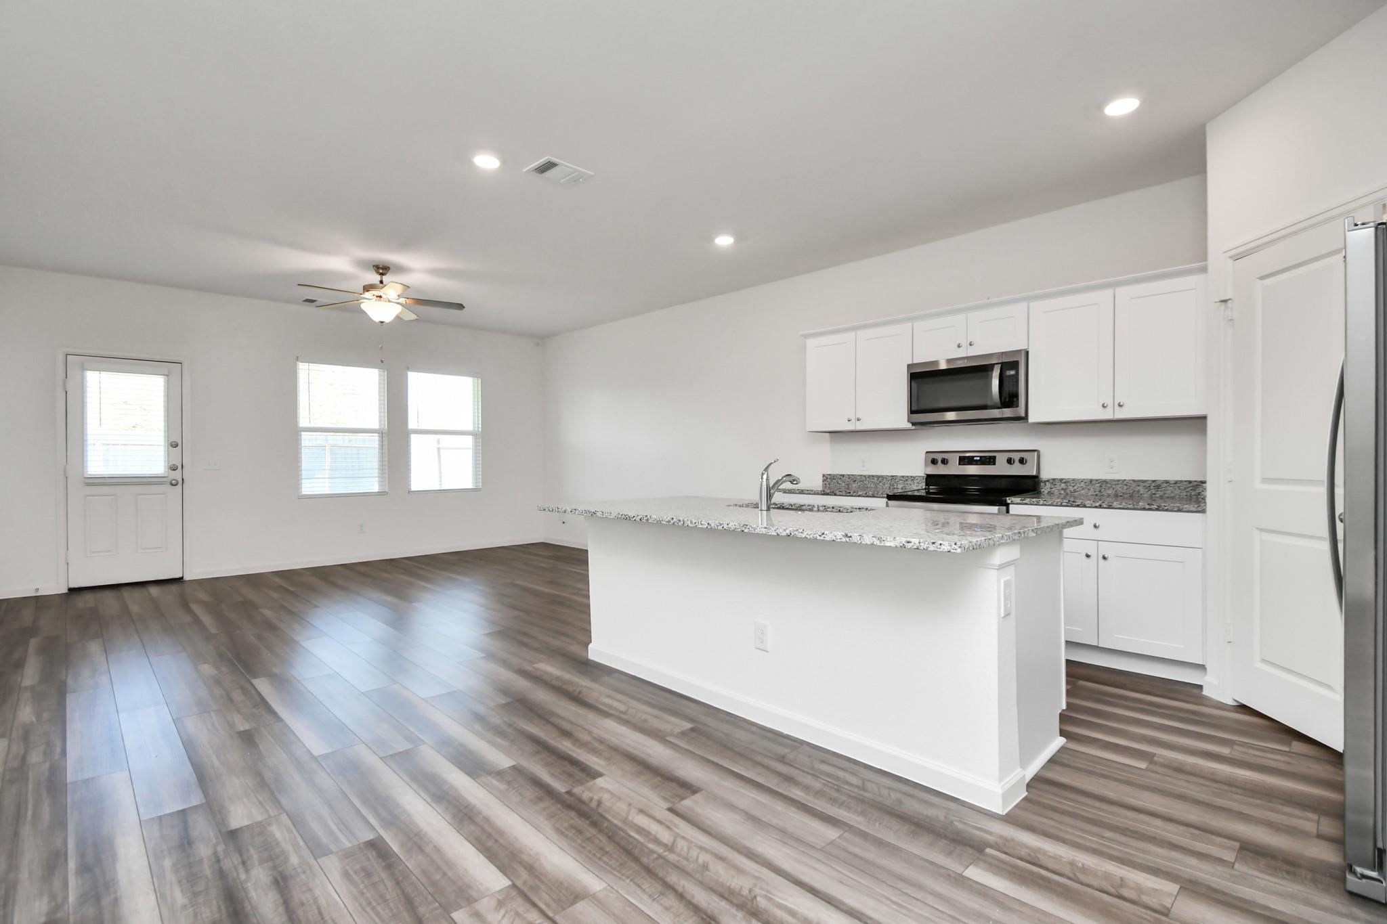
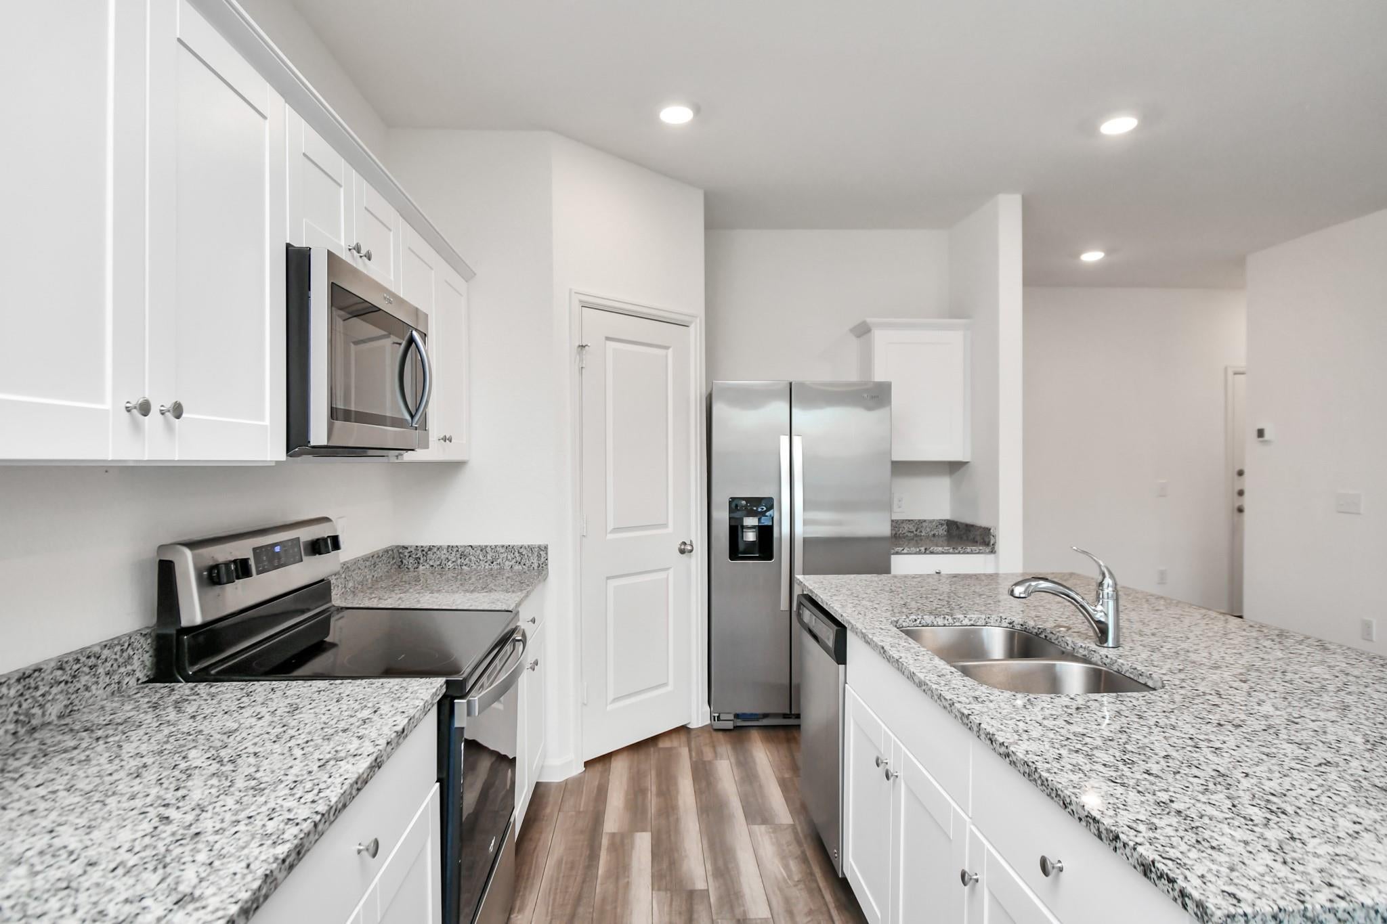
(Falcon Floor Plan) 6 WEEKS FREE RENT! *restrictions apply. Single Family Home nestled in Imperial Forest! Offering 3 Bedroom Home ,2-car garage & large private back yard! Boasting open floor concept living & family rooms with luxury & modern finishes such as granite counters, quartz counters, appliances, walk-in closets, wood-like floors, 9ft ceilings, spa-like baths, flex rooms. Stylish Island kitchens feature stainless steel appliances, ample cabinets walk-in pantries & walk-in utility rooms. Spacious rooms with flex rooms in selected homes. Smart Home Technology & Residents Benefits package. Enjoy the neighborhood playground. Conveniently located with easy access to Beltway 8. Shelden ISD
Save
Ask
Tour
Hide
Listing Snapshot
Price
$1,875
Days On Site
10 Days
Bedrooms
3
Inside Area (SqFt)
1,212 sqft
Total Baths
2
Full Baths
2
Partial Baths
N/A
Lot Size
0.1583 Acres
Year Built
2022
MLS Number
8420170
Status
Active
Property Tax
N/A
HOA/Condo/Coop Fees
N/A
Sq Ft Source
N/A
Friends & Family
Recent Activity
| 2 days ago | Listing updated with changes from the MLS | |
| 2 days ago | Price changed to $1,875 | |
| a week ago | Status changed to Active | |
| a week ago | Listing first seen on site |
General Features
Acres
0.1583
Attached Garage
Yes
Disclosures
No Disclosures
Garage
Yes
Garage Spaces
2
Lease Term
12 Months
Number Of Stories
1
Parking
Attached
Parking Spaces
2
Pets
Yes
Property Sub Type
Single Family Residence
Sewer
Public Sewer
SqFt Total
1212
Style
Traditional
Utilities
None
Water Source
Public
Interior Features
Appliances
DisposalElectric OvenOvenMicrowaveElectric RangeFree-Standing RangeRefrigeratorDishwasher
Cooling
Ceiling Fan(s)Electric
Flooring
CarpetVinyl
Heating
Electric
Interior
High CeilingsWalk-In Closet(s)Breakfast BarKitchen IslandMaster DownstairsPantryGranite Counters
Laundry Features
Electric Dryer HookupWasher Hookup
Window Features
Window Coverings
Bedroom
Dimensions - 10x9Level - FirstArea - 90
Living Room
Dimensions - 16x12Level - FirstArea - 192
Master Bedroom
Dimensions - 12x12Level - FirstArea - 144
Save
Ask
Tour
Hide
Exterior Features
Fencing
Back Yard
Lot Features
Back YardSubdivided
Patio And Porch
Patio
Windows/Doors
Window Coverings
Community Features
MLS Area
2
School District
46 - Sheldon
Schools
School District
46 - Sheldon
Elementary School
Royalwood Elementary School
Middle School
C.E. King Middle School
High School
Ce King High School
Listing courtesy of Brokerology Properties [email protected]
IDX information is provided exclusively for consumers’ personal, non-commercial use. It may not be used for any purpose other than to identify prospective properties consumers may be interested in purchasing. This data is deemed reliable but is not guaranteed accurate by the MLS.
Data provided by HAR.com © 2026. All information provided should be independently verified.
IDX information is provided exclusively for consumers’ personal, non-commercial use. It may not be used for any purpose other than to identify prospective properties consumers may be interested in purchasing. This data is deemed reliable but is not guaranteed accurate by the MLS.
Data provided by HAR.com © 2026. All information provided should be independently verified.
Neighborhood & Commute
Source: Walkscore
Disclosure: Community information and market data powered by Constellation Data Labs. Information is deemed reliable but not guaranteed.
Save
Ask
Tour
Hide
Did you know? You can invite friends and family to your search. They can join your search, rate and discuss listings with you.