Search For Homes

Save
Ask
Tour
Hide
Share
$349,000
28 Days On Site

4401 Hain Street
Houston, TX 77009

For Sale|Single Family Residence|Active
2
Beds
1
Total Bath
1
Full Bath
1,677
SqFt
$208
/SqFt
1945
Built
Subdivision:
Irvington
County:
Harris
Call Now: 346.202.7307
Is this the listing for you? We can help make it yours.
346.202.7307
Upcoming Open Houses
Sun, Oct 18, 1:00 PM - 3:00 PM
4401 Hain Street4401 Hain Street4401 Hain Street4401 Hain Street
Save
Ask
Tour
Hide
Share

Mortgage Calculator

Monthly Payment (Est.)

Enter an interest rate to see your estimated monthly payment.
Calculator powered by Showcase IDX, a Constellation1 Company. Copyright ©2026 Information is deemed reliable but not guaranteed.

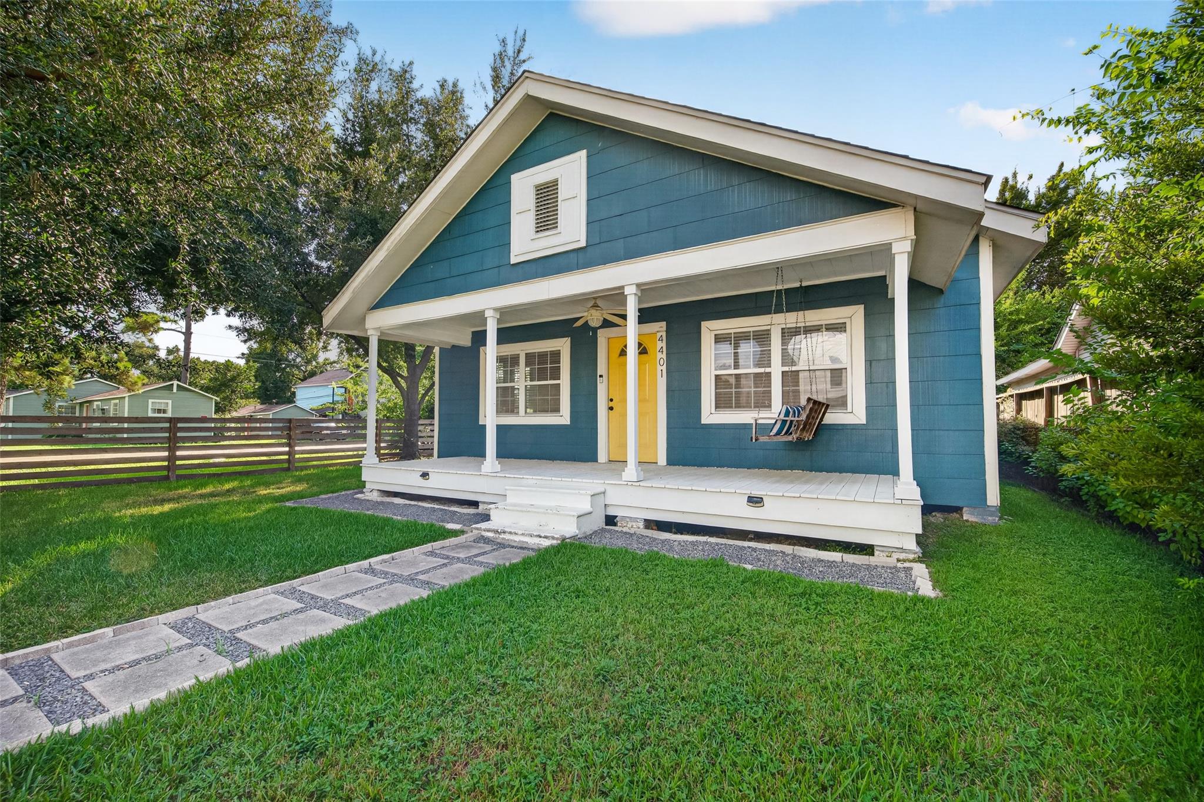
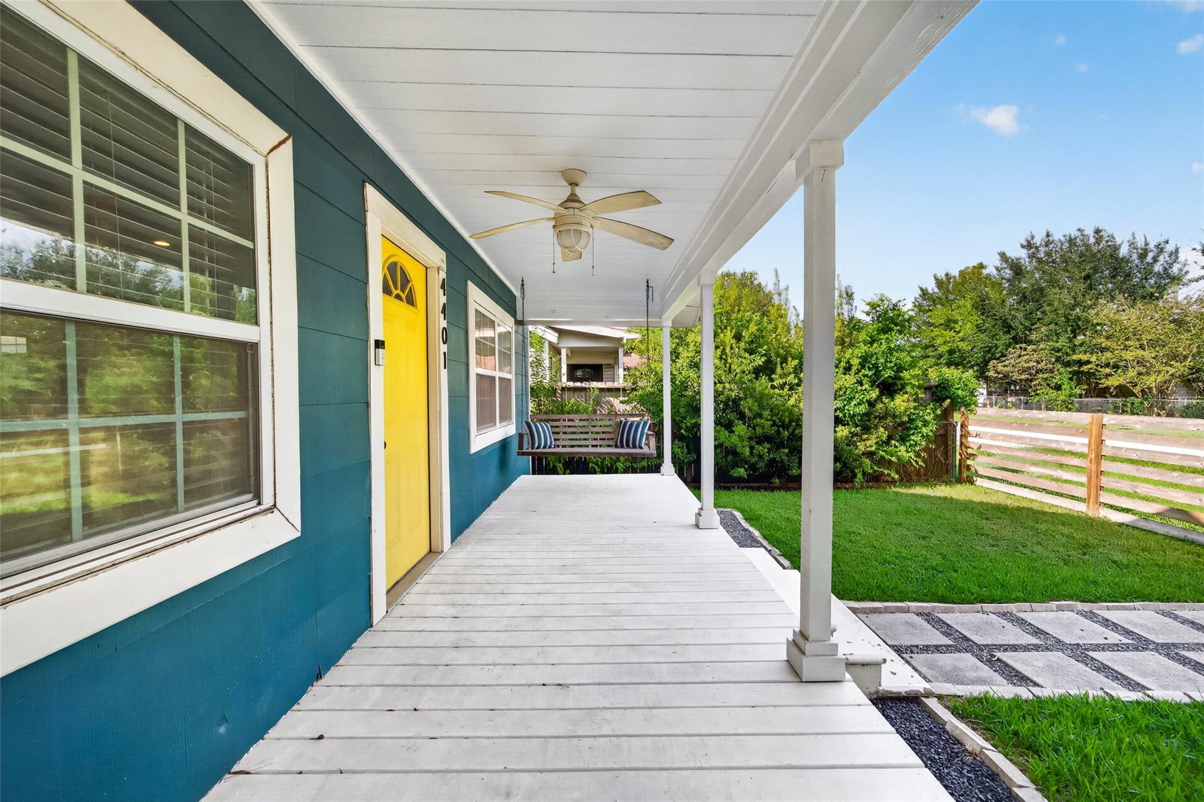
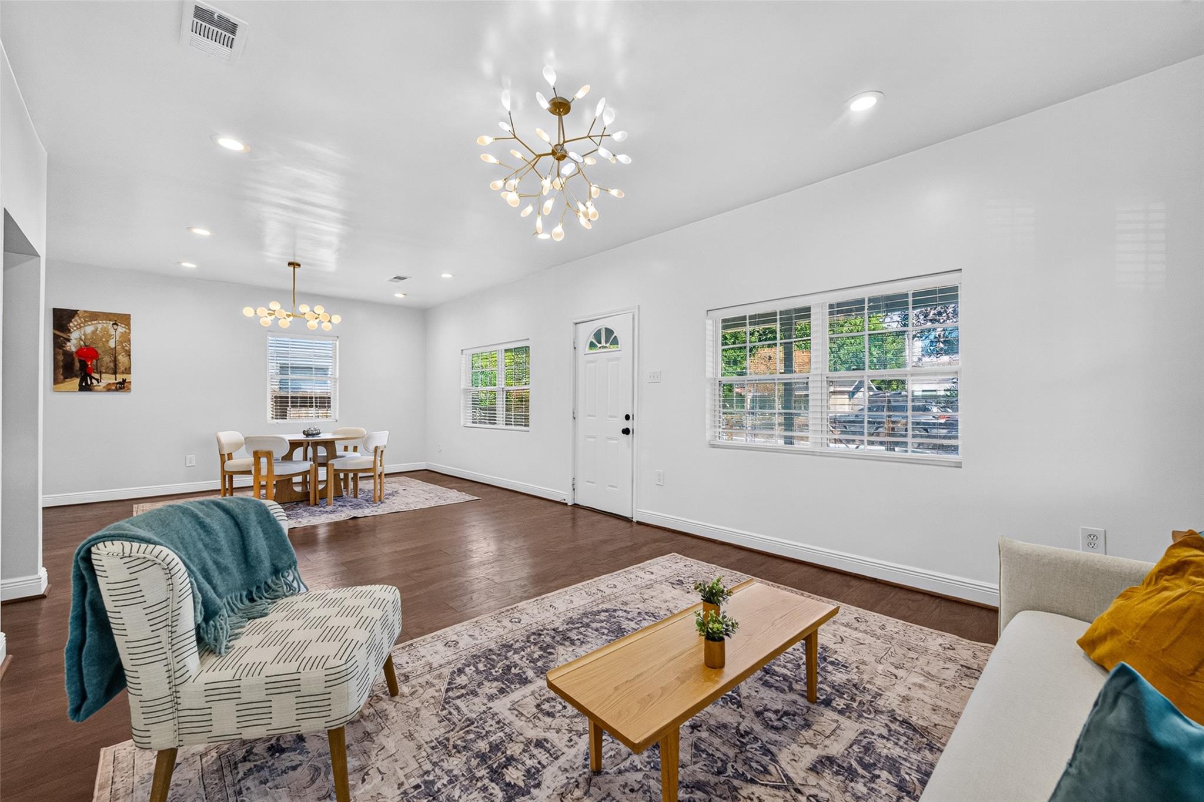
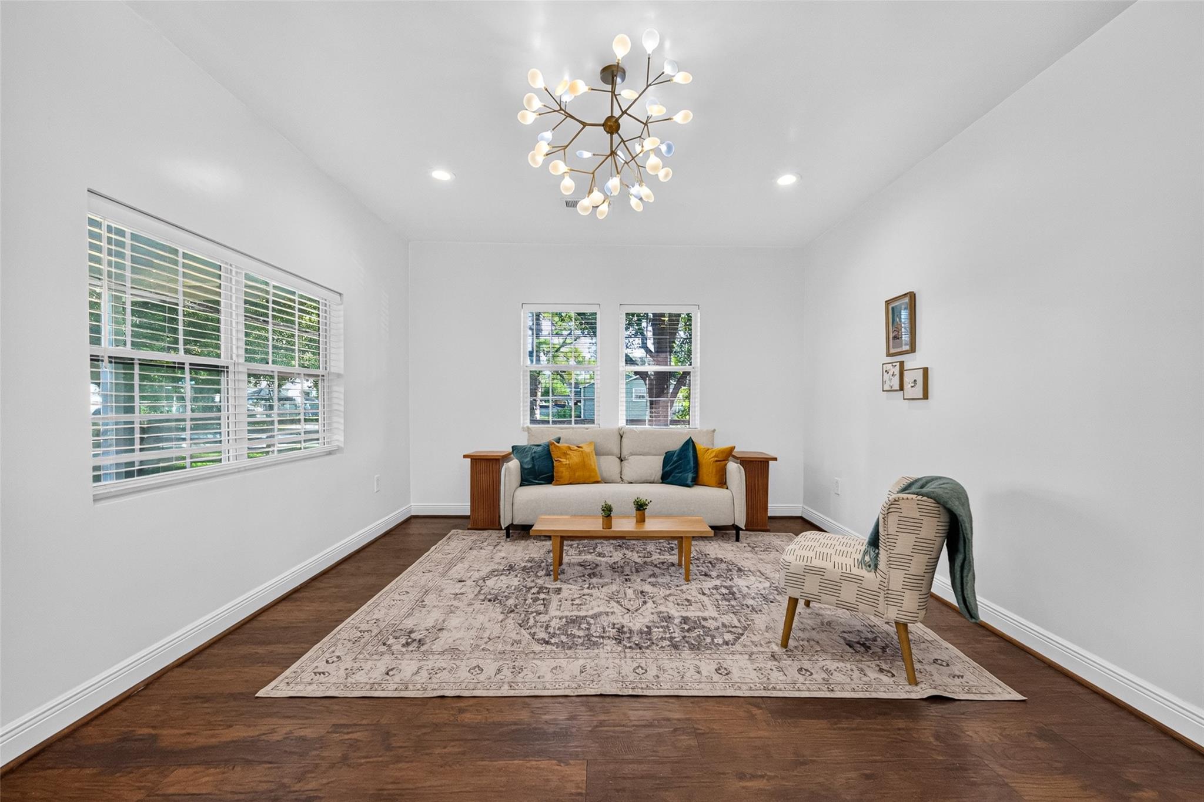
Character-filled 1945 bungalow with Craftsman-inspired details on a fenced corner lot in Irvington/Near Northside. The covered front porch, porch swing, and mature shade tree create a memorable first impression. Inside, a 2018 update introduced an open-concept layout with an updated kitchen, electric stove, two bedrooms, and one bath. A gated double-wide driveway provides off-street parking, and a storage shed adds functionality. Central heat and air. Just two blocks from METRORail's Cavalcade Station, with direct Red Line service to Downtown, the Museum District, and Texas Medical Center. Convenient access to I-45, Houston Farmers Market, Moody Park, White Oak Music Hall, the Heights, and other central Houston destinations. Property information is from the seller and/or public records and should be independently verified.

Save
Ask
Tour
Hide
Share
Listing Snapshot
Price 
$349,000
Days On Site 
28 Days
Bedrooms 
2
Inside Area (SqFt) 
1,677 sqft
Total Baths 
1
Full Baths 
1
Partial Baths 
N/A
Lot Size 
0.1263 Acres
Year Built 
1945
MLS® Number 
84308022
Status 
Active
Property Tax 
$8,150
HOA/Condo/Coop Fees 
N/A
Sq Ft Source 
N/A
Friends & Family
Recent Activity
14 hours agoListing updated with changes from the MLS®
2 weeks agoPrice changed to $349,000
4 weeks agoListing first seen on site
General Features
Acres 
0.1263
Disclosures 
Seller's Disclosure
Foundation 
Pillar/Post/Pier
Parking 
Gated
Property Sub Type 
Single Family Residence
Sewer 
Public Sewer
SqFt Total 
1677
Style 
Other
Water Source 
Public
Interior Features
Appliances 
DisposalElectric OvenMicrowaveDishwasherDryerRefrigeratorWasher
Cooling 
Ceiling Fan(s)Electric
Flooring 
TileWood
Heating 
Electric
Interior 
Breakfast Bar
Laundry Features 
Electric Dryer HookupWasher Hookup
Bedroom 
Dimensions - 12x11Level - FirstArea - 132
Dining Room 
Dimensions - 17x11Level - FirstArea - 187
Living Room 
Dimensions - 17x13Level - FirstArea - 221
Master Bedroom 
Dimensions - 12x12Level - FirstArea - 144
Utility Room 
Dimensions - 7x6Level - FirstArea - 42
Save
Ask
Tour
Hide
Share
Exterior Features
Construction Details 
Unknown
Fencing 
Back Yard
Lot Features 
Back YardSubdivided
Roof 
Composition
Community Features
MLS Area 
9
School District 
27 - Houston
Financing Terms Available 
CashConventional
Schools
School District
27 - Houston
Elementary School
Looscan Elementary School
Middle School
Marshall Middle School (Houston)
High School
Northside High School
Listing courtesy of Real Broker, LLC [email protected]

IDX information is provided exclusively for consumers’ personal, non-commercial use. It may not be used for any purpose other than to identify prospective properties consumers may be interested in purchasing. This data is deemed reliable but is not guaranteed accurate by the MLS.

Data provided by HAR.com © 2026. All information provided should be independently verified.

Neighborhood & Commute
Source: Walkscore
Disclosure: Community information and market data powered by Constellation Data Labs. Information is deemed reliable but not guaranteed.
Save
Ask
Tour
Hide
Share