
November 2, 2017
Save
Ask
Tour
Hide
$120,000
131 Days On Site
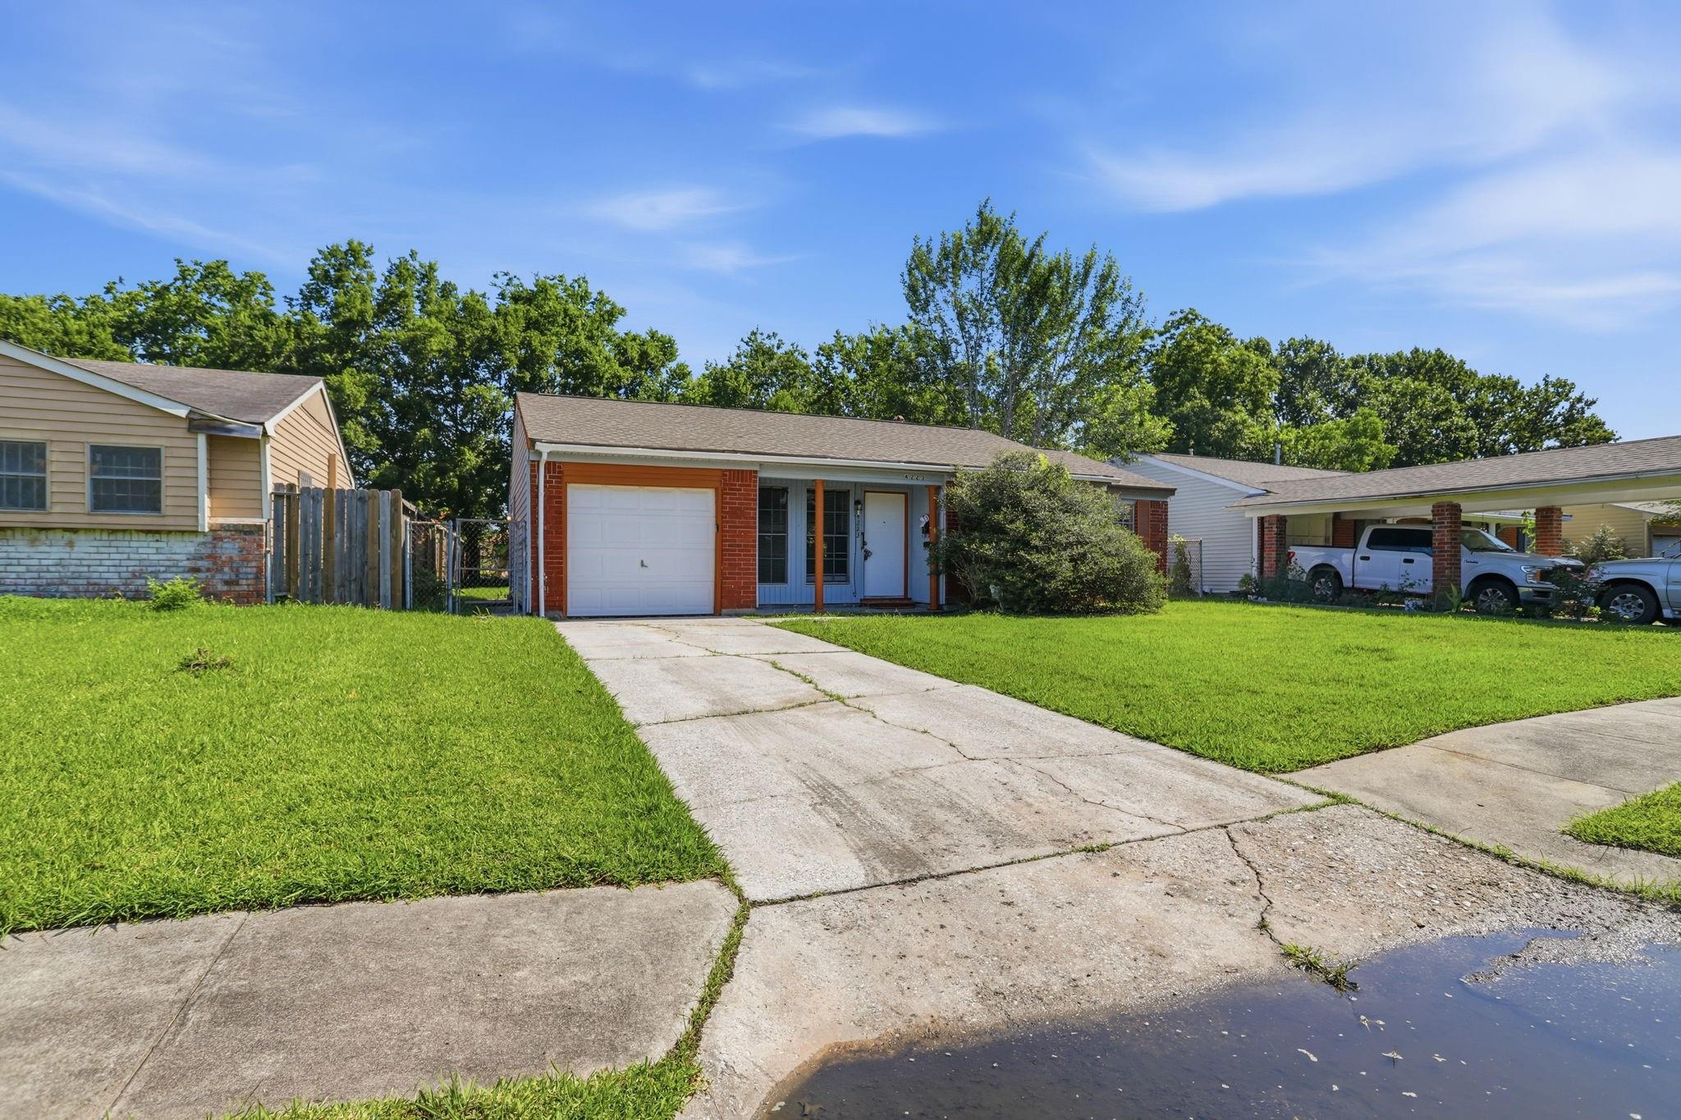
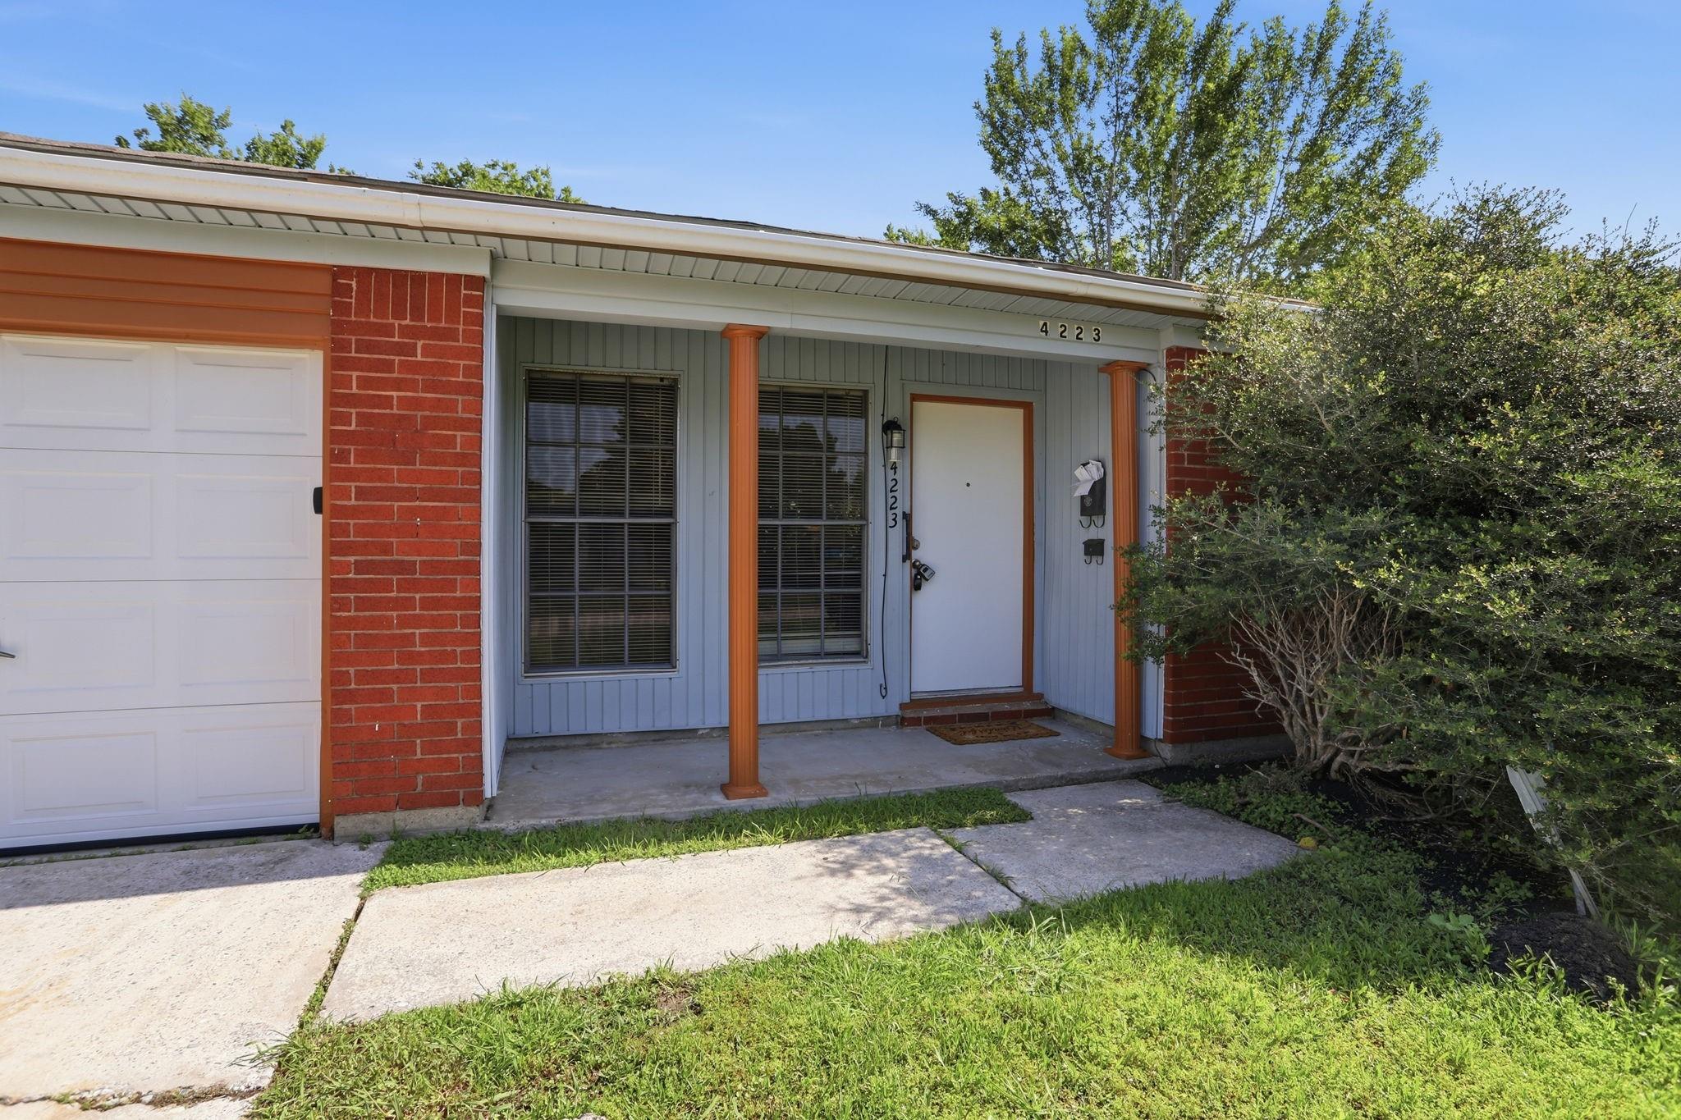
4223 S Acres DriveHouston, TX 77047
Single Family Residence|Pending
3
Beds
1
Total Bath
1
Full Bath
932
SqFt
$129
/SqFt
1964
Built
Subdivision:
South Acres Estates Sec 05
County:
Harris
Call Now: 346.202.7307
Is this the listing for you? We can help make it yours.
346.202.7307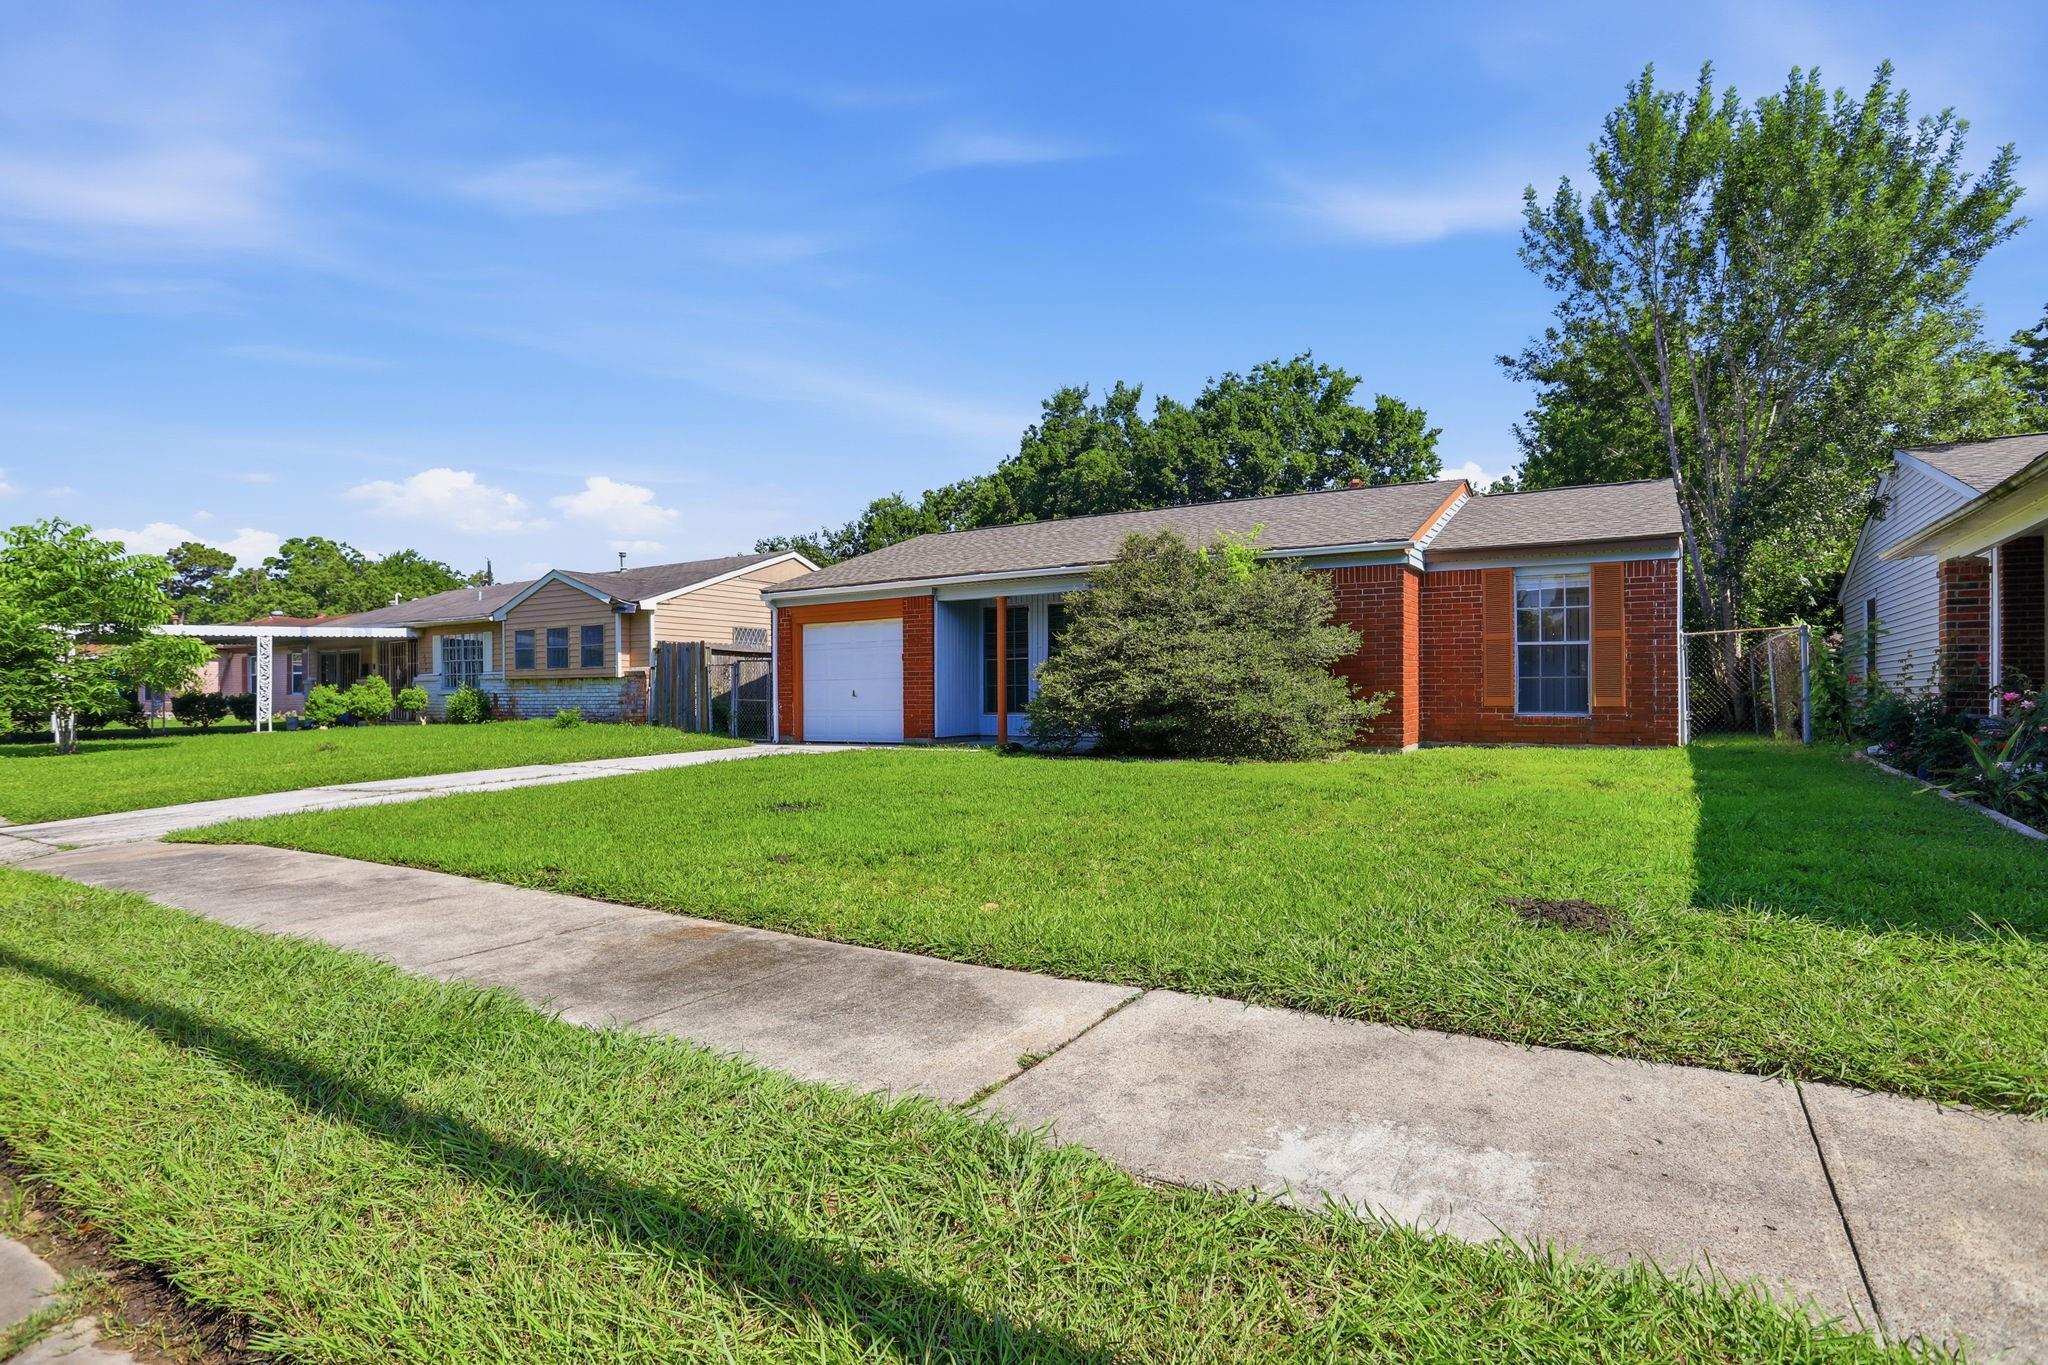
Save
Ask
Tour
Hide
Mortgage Calculator
Monthly Payment (Est.)
Enter an interest rate to see your estimated monthly payment.Calculator powered by Showcase IDX, a Constellation1 Company. Copyright ©2026 Information is deemed reliable but not guaranteed.
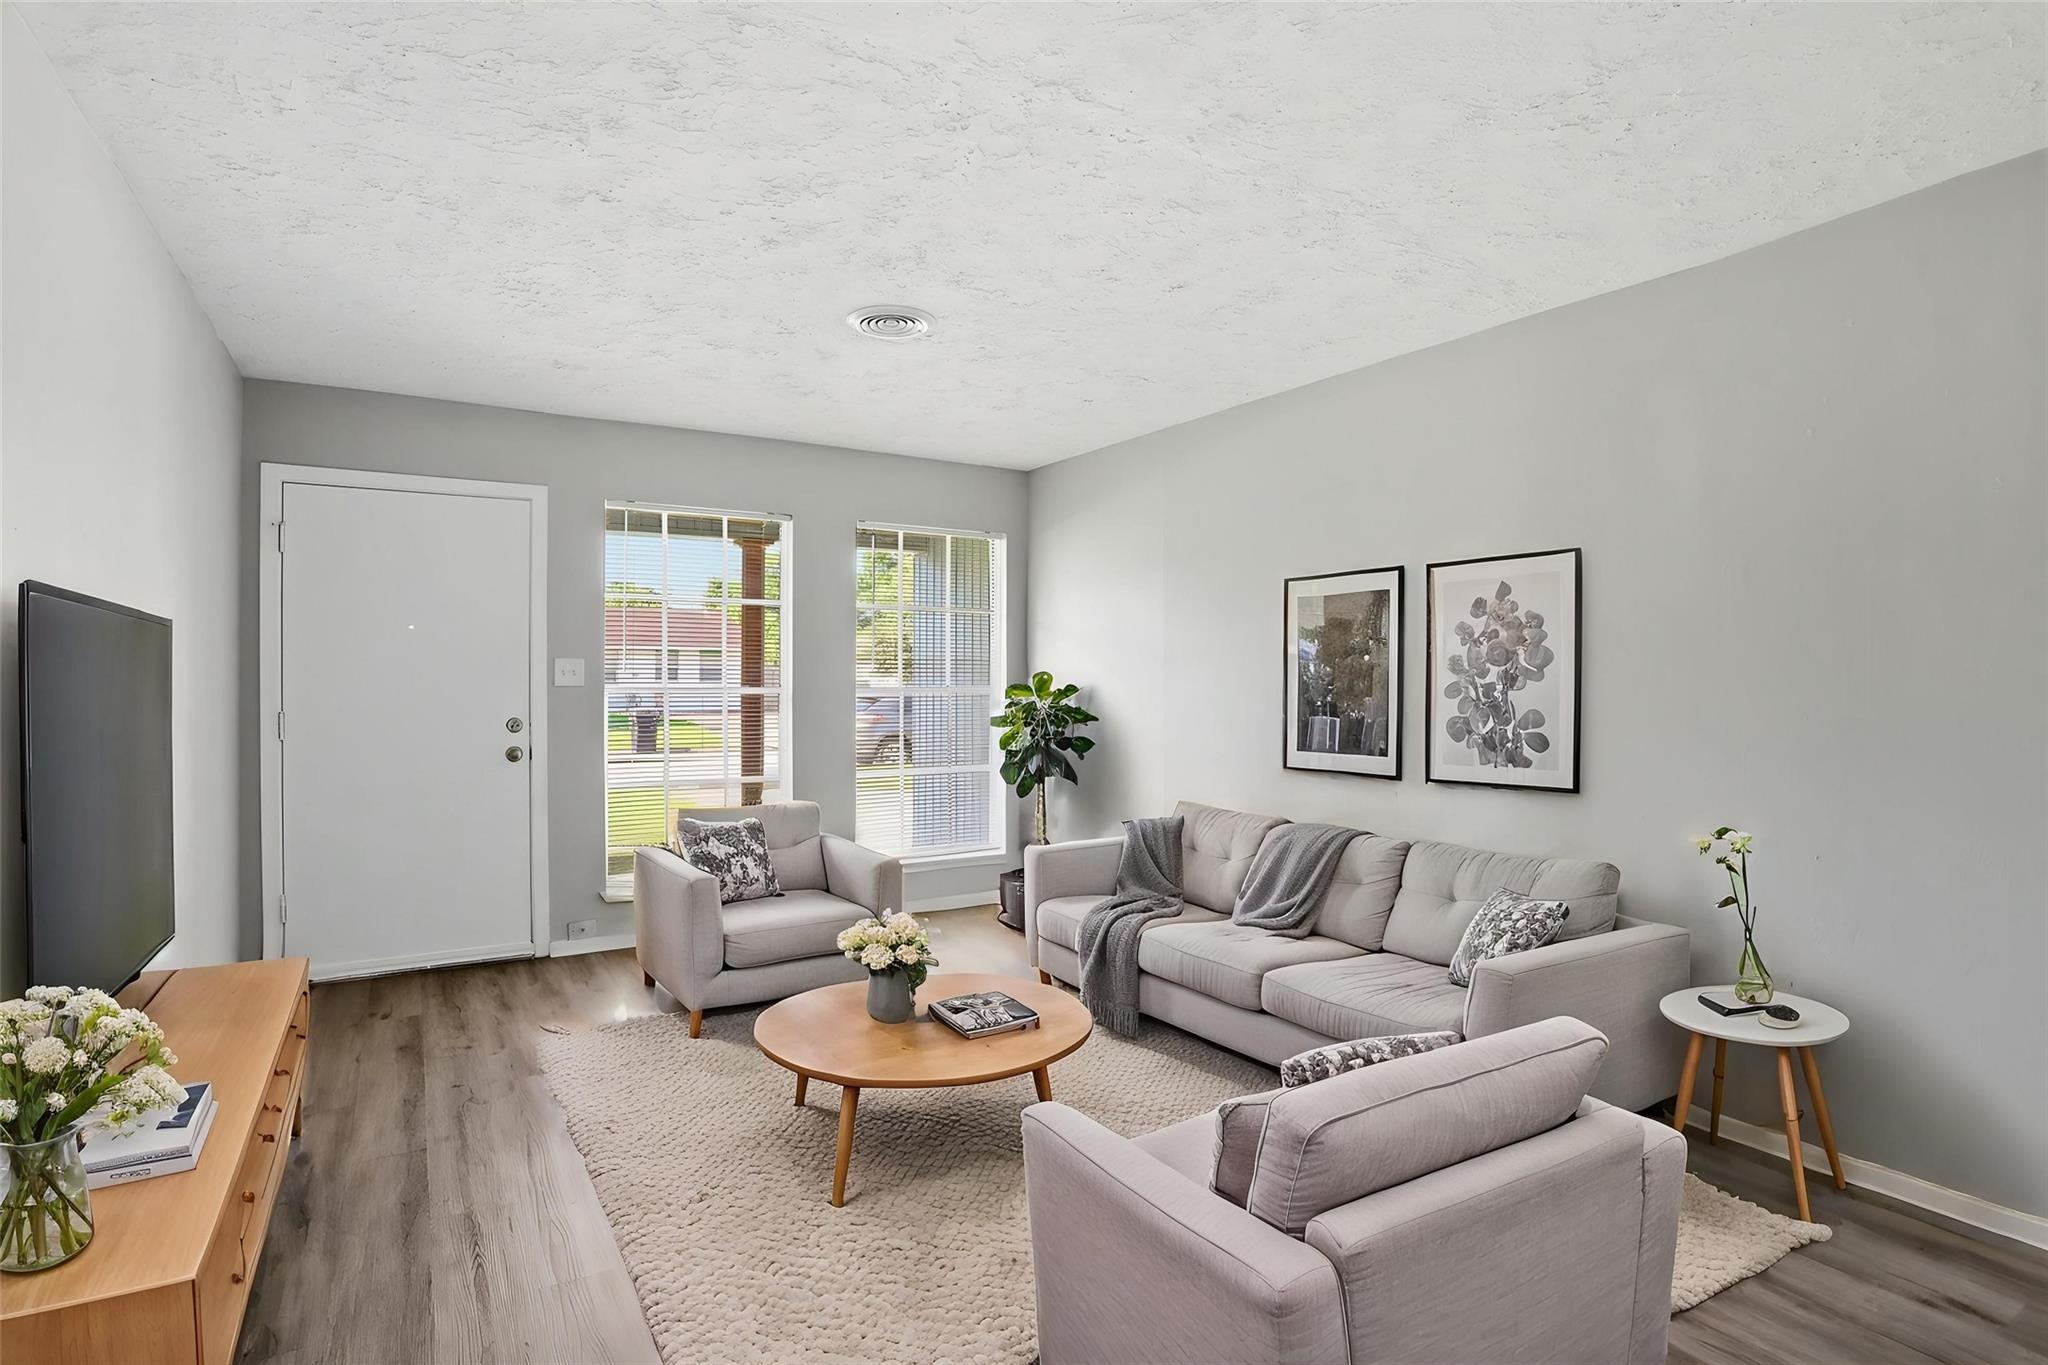
Located in the South Acres/Crestmont Park area of Houston, this property offers a practical layout with well-defined living spaces and a functional floor plan suited for everyday use. The interior provides a straightforward flow between the main living areas, with bedrooms positioned for privacy and separation from common spaces. The home is situated on a residential street with convenient access to nearby schools, shopping, dining, and major commuter routes, including quick connectivity to downtown Houston and surrounding areas. This property presents an opportunity for a buyer seeking value in an established Houston neighborhood.
Save
Ask
Tour
Hide
Listing Snapshot
Price
$120,000
Days On Site
131 Days
Bedrooms
3
Inside Area (SqFt)
932 sqft
Total Baths
1
Full Baths
1
Partial Baths
N/A
Lot Size
0.1389 Acres
Year Built
1964
MLS® Number
84351712
Status
Pending
Property Tax
$2,436
HOA/Condo/Coop Fees
N/A
Sq Ft Source
N/A
Friends & Family
Recent Activity
| 7 days ago | Listing updated with changes from the MLS® | |
| 7 days ago | Status changed to Pending | |
| 2 weeks ago | Price changed to $120,000 | |
| 4 months ago | Listing first seen on site |
General Features
Acres
0.1389
Attached Garage
Yes
Direction Faces
East
Disclosures
No Disclosures
Foundation
Slab
Garage
Yes
Garage Spaces
1
Parking
Attached
Parking Spaces
1
Property Sub Type
Single Family Residence
SqFt Total
932
Style
Ranch
Interior Features
Appliances
Gas RangeDishwasher
Cooling
Window Unit(s)
Heating
Other
Bedroom
Dimensions - 10.5x9.4Level - FirstArea - 98
Kitchen
Level - First
Living Room
Level - First
Master Bedroom
Dimensions - 9.8x13.5Level - FirstArea - 132
Save
Ask
Tour
Hide
Exterior Features
Construction Details
Brick
Lot Features
Other
Roof
Composition
Community Features
MLS Area
3
School District
27 - Houston
Financing Terms Available
CashConventional
Schools
School District
27 - Houston
Elementary School
Woodson Elementary School
Middle School
Thomas Middle School
High School
Worthing High School
Listing courtesy of Mainstay Brokerage, LLC [email protected]
IDX information is provided exclusively for consumers’ personal, non-commercial use. It may not be used for any purpose other than to identify prospective properties consumers may be interested in purchasing. This data is deemed reliable but is not guaranteed accurate by the MLS.
Data provided by HAR.com © 2026. All information provided should be independently verified.
Neighborhood & Commute
Source: Walkscore
Disclosure: Community information and market data powered by Constellation Data Labs. Information is deemed reliable but not guaranteed.
Save
Ask
Tour
Hide
Did you know? You can invite friends and family to your search. They can join your search, rate and discuss listings with you.