Search For Homes

Save
Ask
Tour
Hide
Share
$2,400
7 Days On Site

10613 Willowgrove Drive
Houston, TX 77035

For Rent|Single Family Residence|Active
3
Beds
2
Total Baths
2
Full Baths
2,139
SqFt
$1
/SqFt
1955
Built
Subdivision:
Willow Bend
County:
Harris
Call Now: 346.202.7307
Is this the listing for you? We can help make it yours.
346.202.7307
10613 Willowgrove Drive10613 Willowgrove Drive10613 Willowgrove Drive10613 Willowgrove Drive
Save
Ask
Tour
Hide
Share

Mortgage Calculator

Monthly Payment (Est.)

Enter an interest rate to see your estimated monthly payment.
Calculator powered by Showcase IDX, a Constellation1 Company. Copyright ©2026 Information is deemed reliable but not guaranteed.

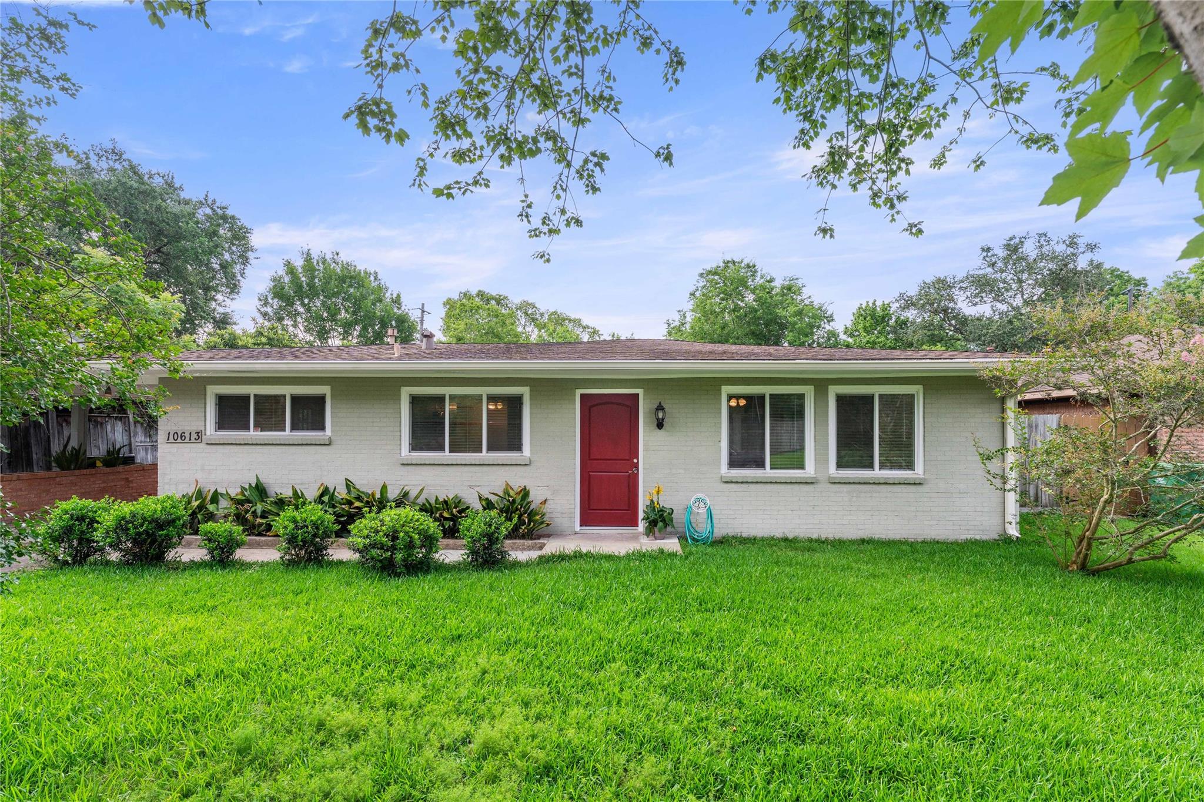
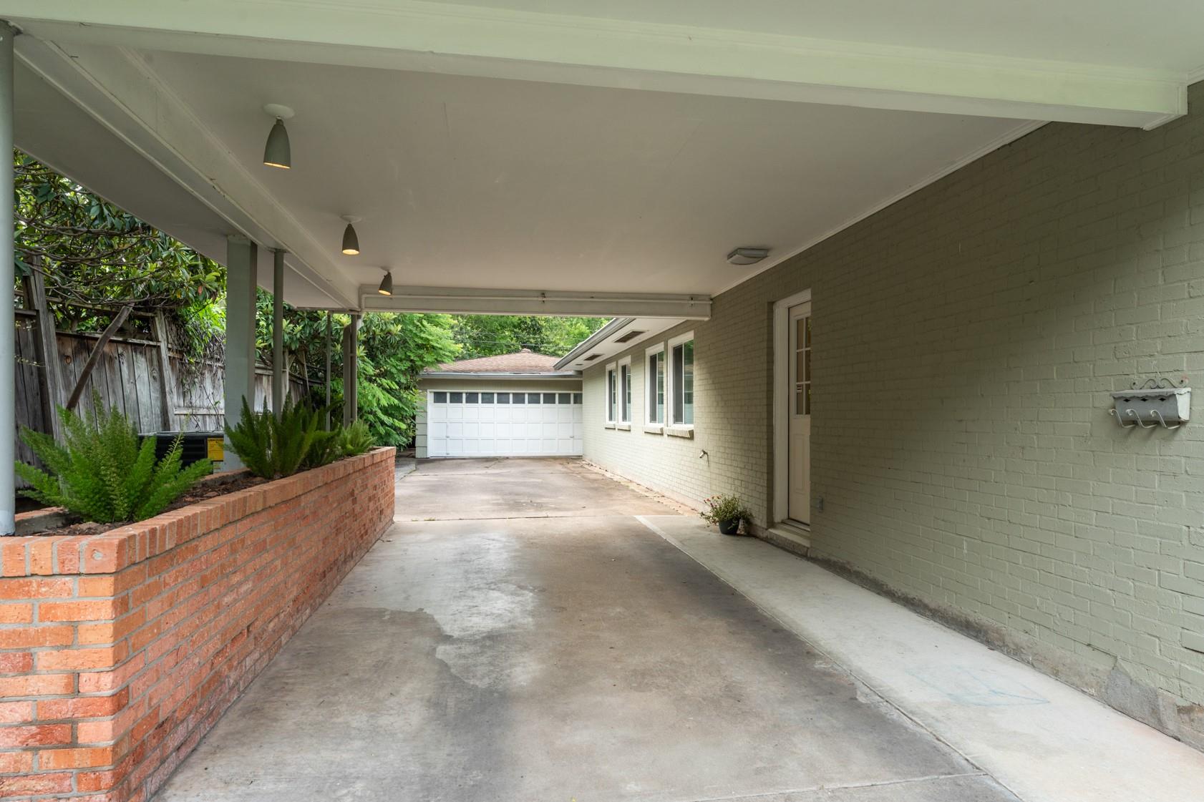
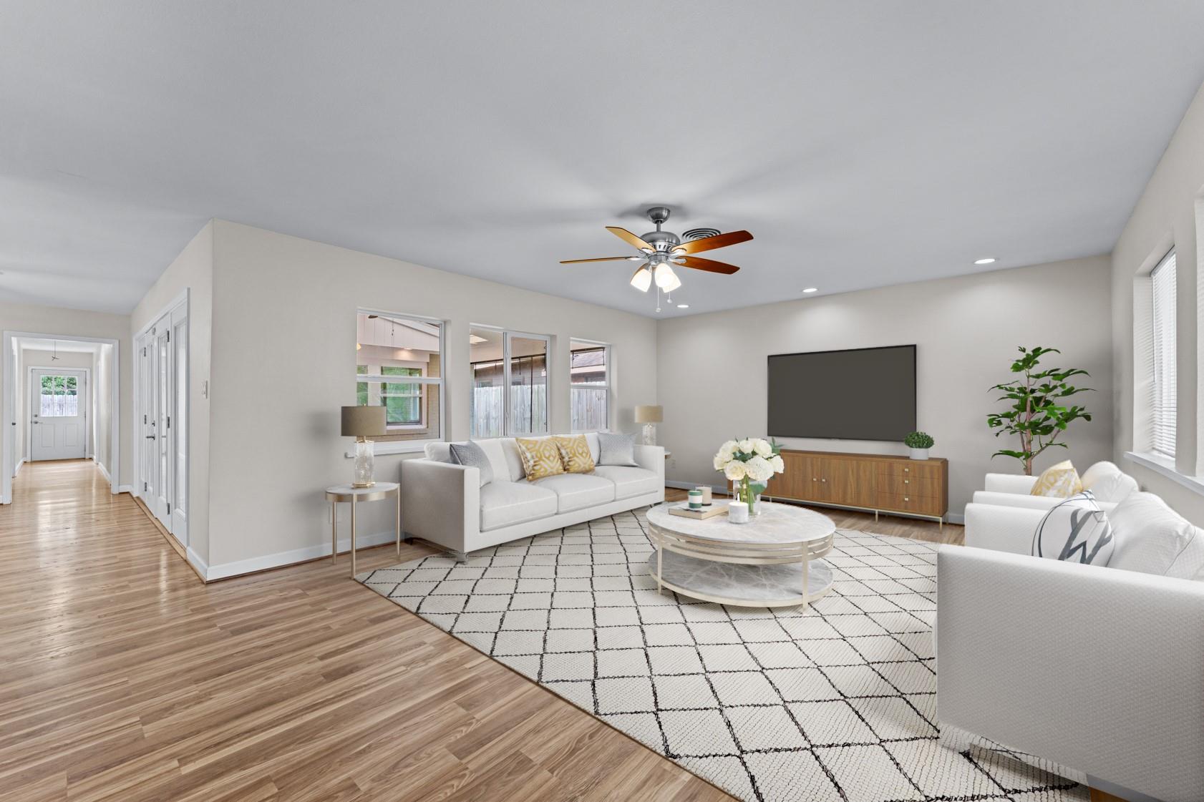
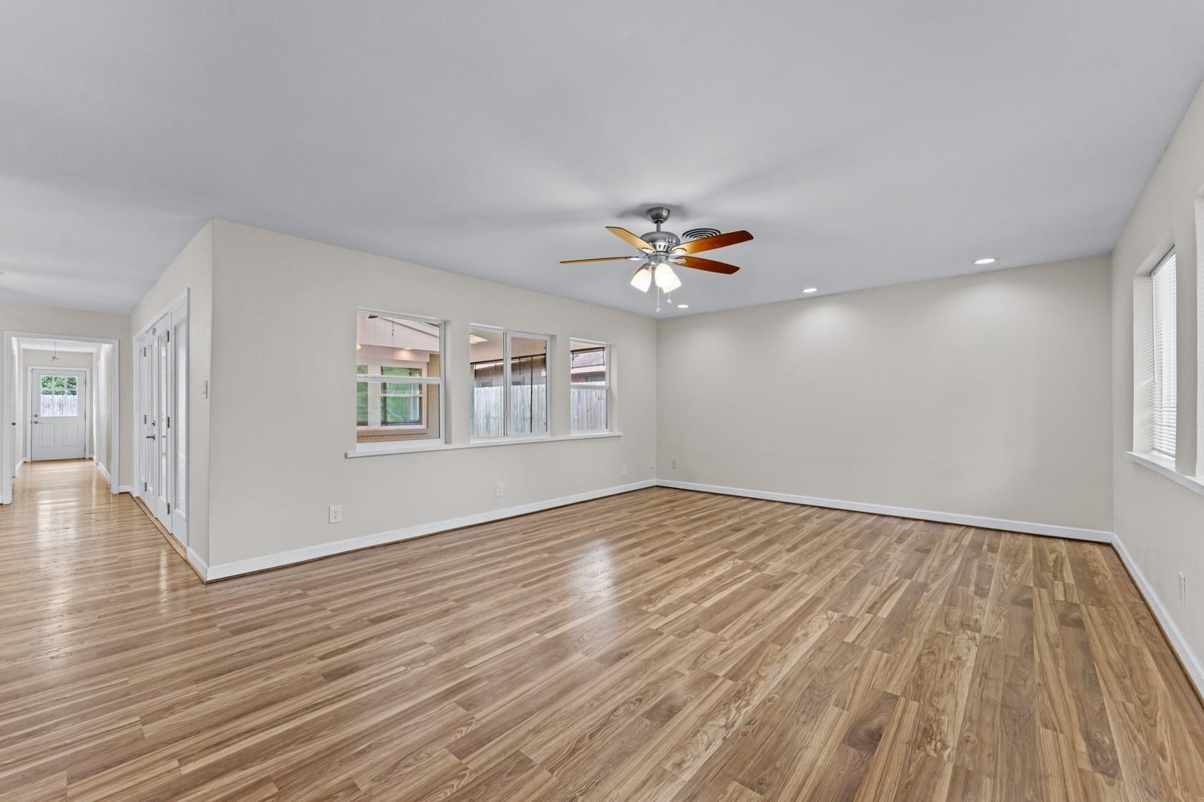
Enjoy modern living in this thoughtfully redesigned home on a 12K+ SF LOT! Walls of windows make your home bright and sunny! The living/dining spaces offer views of the LARGE COVERED PATIO and create a great flow for entertaining and everyday living! An inviting kitchen features sleek cabinets, warm neutral colors, under-cabinet lighting, granite counters, SS appliances, GAS 5-burner stove, and a cozy breakfast nook perfect for bench seating. Bathrooms combine nostalgic flair with modern comfort! Meticulously refinished pieces have been used for vanities, mirrors and linen closet doors. You’ll love the LARGE PRIMARY BEDROOM with TWO CLOSETS that include built-in shelves! HUGE UTILITY ROOM in house, 2-CAR garage AND PORTE-COCHERE. UPDATES: Double-paned windows, Electrical, Furnace/AC, water heater, and alarm system (per seller)! Located in popular Willow Bend with a neighborhood pool/park. Willow Water Hole nature area nearby!

Save
Ask
Tour
Hide
Share
Listing Snapshot
Price 
$2,400
Days On Site 
7 Days
Bedrooms 
3
Inside Area (SqFt) 
2,139 sqft
Total Baths 
2
Full Baths 
2
Partial Baths 
N/A
Lot Size 
0.2784 Acres
Year Built 
1955
MLS® Number 
84607529
Status 
Active
Property Tax 
N/A
HOA/Condo/Coop Fees 
N/A
Sq Ft Source 
N/A
Friends & Family
Recent Activity
a week agoListing updated with changes from the MLS®
a week agoListing first seen on site
General Features
Acres 
0.2784
Disclosures 
Other Disclosures
Garage 
Yes
Garage Spaces 
2
Lease Term 
12 Months
Parking 
DetachedOversizedGarage Door Opener
Parking Spaces 
2
Pets 
Call
Property Sub Type 
Single Family Residence
Sewer 
Public Sewer
SqFt Total 
2139
Style 
OtherTraditional
Water Source 
Public
Interior Features
Appliances 
DisposalGas OvenMicrowaveFree-Standing RangeGas RangeDryerRefrigeratorWasherDishwasherOven
Cooling 
Ceiling Fan(s)Electric
Heating 
Natural Gas
Interior 
Walk-In Closet(s)PantryGranite Counters
Laundry Features 
Electric Dryer HookupWasher Hookup
Window Features 
Low Emissivity Windows
Bedroom 
Dimensions - 18x11Level - FirstArea - 198
Extra Room 
Dimensions - 23x13Level - FirstArea - 299
Living Room 
Dimensions - 21x15Level - FirstArea - 315
Master Bedroom 
Dimensions - 23x11Level - FirstArea - 253
Utility Room 
Dimensions - 11x9Level - FirstArea - 99
Save
Ask
Tour
Hide
Share
Exterior Features
Fencing 
Back Yard
Lot Features 
Subdivided
Patio And Porch 
Patio
Windows/Doors 
Low Emissivity Windows
Community Features
MLS Area 
20
School District 
27 - Houston
Schools
School District
27 - Houston
Elementary School
Red Elementary School
Middle School
Meyerland Middle School
High School
Westbury High School
Listing courtesy of Compass RE Texas, LLC - Houston [email protected]

IDX information is provided exclusively for consumers’ personal, non-commercial use. It may not be used for any purpose other than to identify prospective properties consumers may be interested in purchasing. This data is deemed reliable but is not guaranteed accurate by the MLS.

Data provided by HAR.com © 2026. All information provided should be independently verified.

Neighborhood & Commute
Source: Walkscore
Disclosure: Community information and market data powered by Constellation Data Labs. Information is deemed reliable but not guaranteed.
Save
Ask
Tour
Hide
Share