Search For Homes

Save
Ask
Tour
Hide
Share
$1,750
61 Days On Site

13638 Garden Grove Court 332
Houston, TX 77082

For Rent|Condominium|Active
3
Beds
3
Total Baths
2
Full Baths
1
Partial Bath
2,053
SqFt
$1
/SqFt
1983
Built
Subdivision:
Westwind T/H Sec 03
County:
Harris
Call Now: 346.202.7307
Is this the listing for you? We can help make it yours.
346.202.7307
13638 Garden Grove Court 33213638 Garden Grove Court 33213638 Garden Grove Court 33213638 Garden Grove Court 332
Save
Ask
Tour
Hide
Share

Mortgage Calculator

Monthly Payment (Est.)

Enter an interest rate to see your estimated monthly payment.
Calculator powered by Showcase IDX, a Constellation1 Company. Copyright ©2026 Information is deemed reliable but not guaranteed.

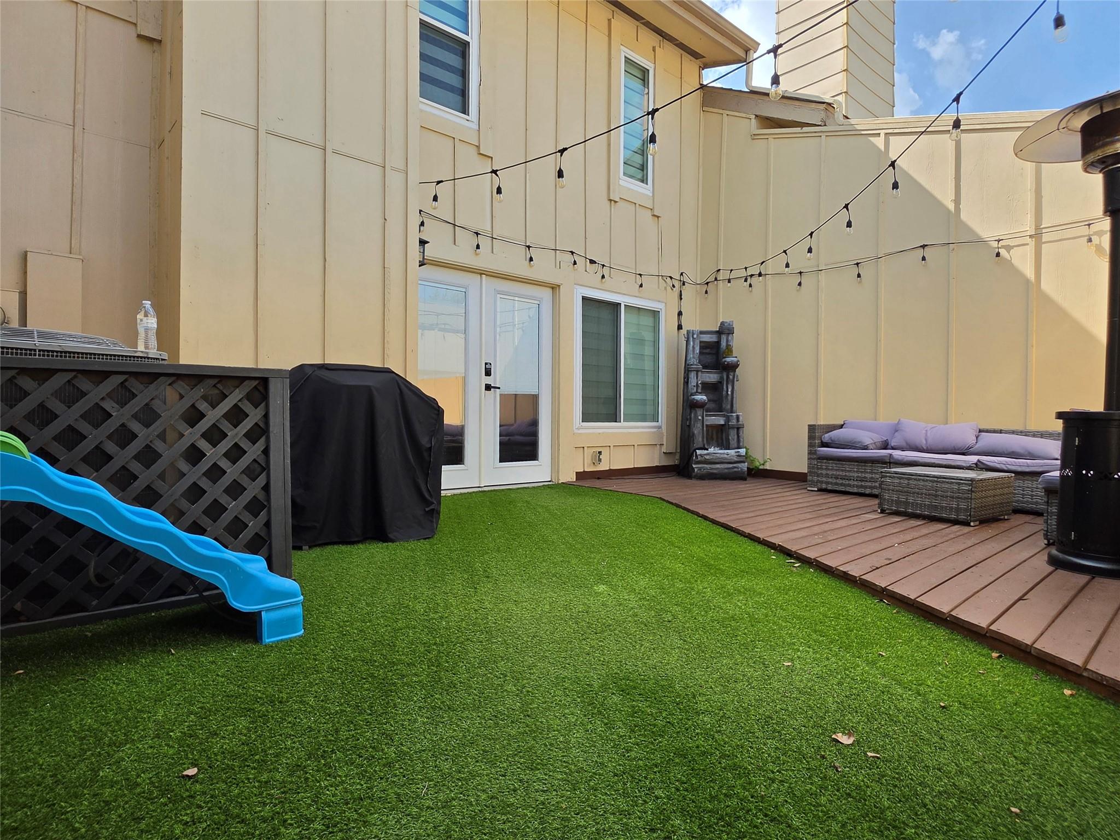
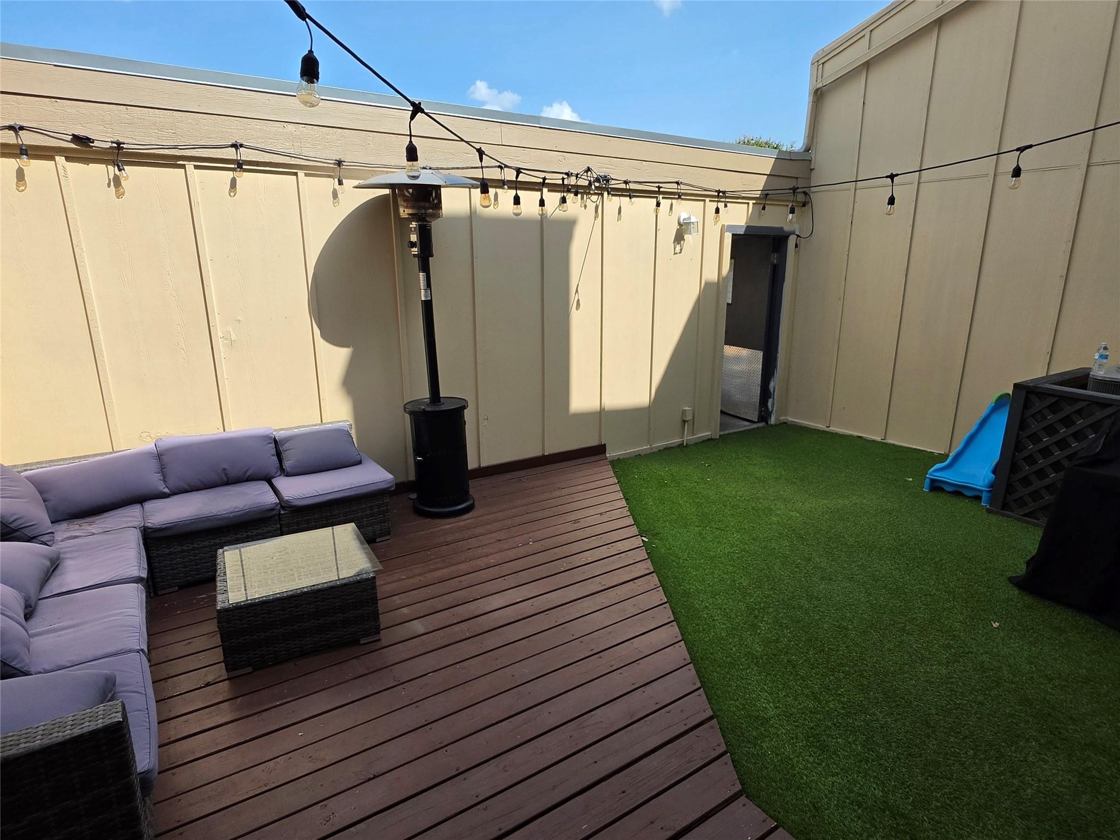
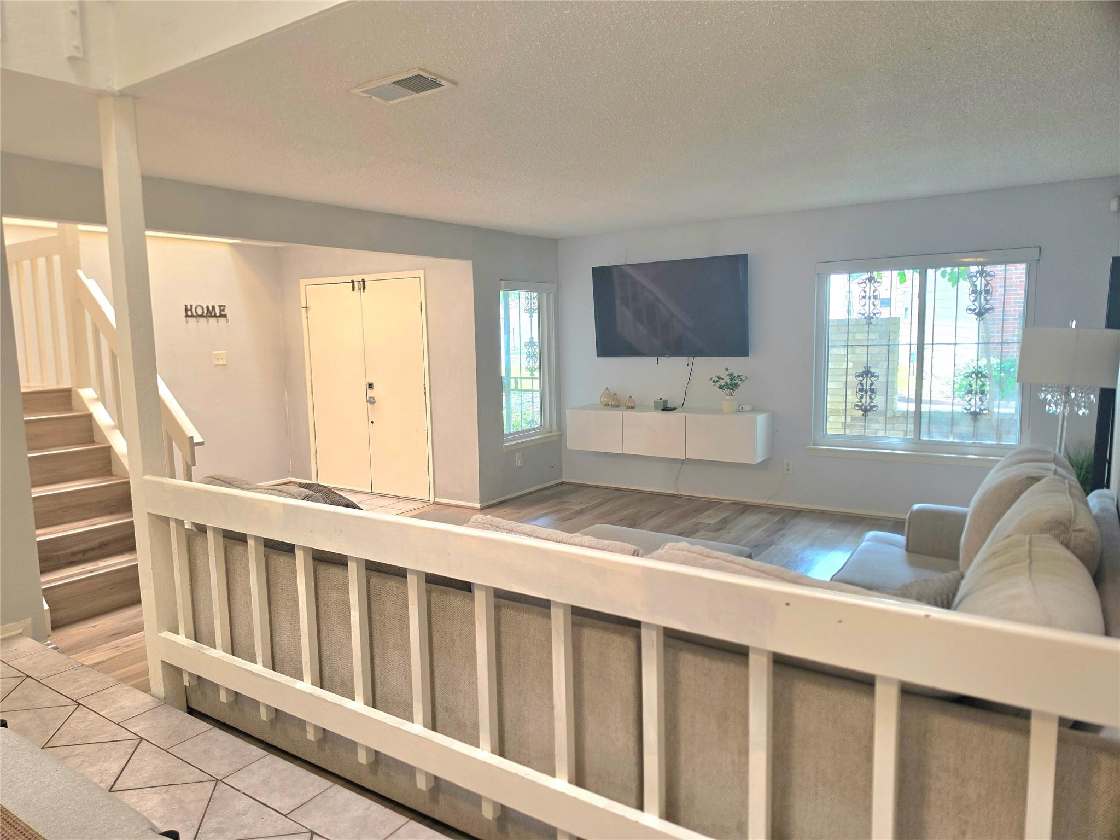
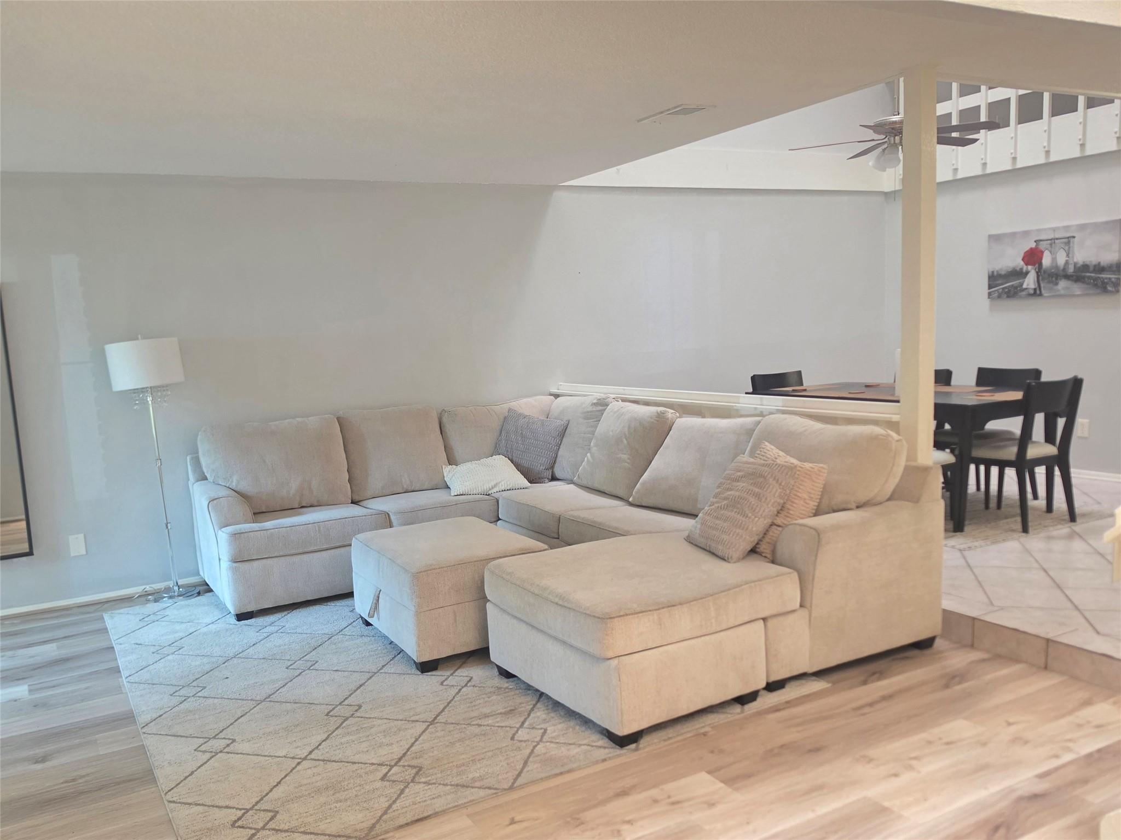
Turn-Key Executive Townhome – Move-In Ready. Discover pristine comfort in this immaculate 3-bedroom, 2.5-bathroom townhome nestled within a serene, low-traffic neighborhood. The main level showcases a seamless floor plan, seamlessly connecting bright, airy living spaces with a beautifully curated kitchen designed for effortless daily living. Fully furnished available for $2,200 per month Upstairs, the primary owner's suite serves as a true parental retreat, complete with a dedicated integrated home office and private sitting lounge. Featuring designer-curated furnishings and high-end finishes throughout, this property is fully equipped for immediate occupancy—just bring your suitcase. Complete with a private courtyard patio and an attached two-car garage, this home enjoys a prime commuter location with rapid access to Highway 6 and the Westpark Tollway.

Save
Ask
Tour
Hide
Share
Listing Snapshot
Price 
$1,750
Days On Site 
61 Days
Bedrooms 
3
Inside Area (SqFt) 
2,053 sqft
Total Baths 
3
Full Baths 
2
Partial Baths 
1
Lot Size 
0.0507 Acres
Year Built 
1983
MLS® Number 
84834361
Status 
Active
Property Tax 
N/A
HOA/Condo/Coop Fees 
N/A
Sq Ft Source 
N/A
Friends & Family
Recent Activity
7 days agoListing updated with changes from the MLS®
7 days agoPrice changed to $1,750
2 months agoListing first seen on site
General Features
Acres 
0.0507
Attached Garage 
Yes
Disclosures 
No Disclosures
Garage 
Yes
Garage Spaces 
2
Lease Term 
12 Months
Number Of Stories 
2
Parking 
AttachedDetached
Parking Spaces 
2
Pets 
Call
Property Sub Type 
Condominium
Sewer 
Public Sewer
SqFt Total 
2053
Interior Features
Cooling 
Electric
Fireplace 
Yes
Fireplaces 
1
Heating 
Electric
Interior 
Breakfast BarPantry
Bedroom 
Dimensions - 10 X 12Level - SecondArea - 120
Breakfast 
Level - First
Extra Room 
Dimensions - 9 X 9Level - SecondArea - 81
Family Room 
Dimensions - 9 X 10Level - FirstArea - 90
Living Room 
Dimensions - 14 X 16Level - FirstArea - 224
Master Bedroom 
Dimensions - 12 X 19Level - SecondArea - 228
Save
Ask
Tour
Hide
Share
Exterior Features
Lot Features 
Other
Community Features
MLS Area 
31
School District 
2 - Alief
Schools
School District
2 - Alief
Elementary School
Heflin Elementary School
Middle School
O'donnell Middle School
High School
Aisd Draw
Listing courtesy of INNOVA Realty [email protected]

IDX information is provided exclusively for consumers’ personal, non-commercial use. It may not be used for any purpose other than to identify prospective properties consumers may be interested in purchasing. This data is deemed reliable but is not guaranteed accurate by the MLS.

Data provided by HAR.com © 2026. All information provided should be independently verified.

Neighborhood & Commute
Source: Walkscore
Disclosure: Community information and market data powered by Constellation Data Labs. Information is deemed reliable but not guaranteed.
Save
Ask
Tour
Hide
Share