Search For Homes

Save
Ask
Tour
Hide
Share
$1,195,000
24 Days On Site

523 Lovett Boulevard
Houston, TX 77006

For Sale|Single Family Residence|Active
3
Beds
4
Total Baths
3
Full Baths
1
Partial Bath
3,517
SqFt
$340
/SqFt
2006
Built
Subdivision:
Lovett Gardens
County:
Harris
Call Now: 346.202.7307
Is this the listing for you? We can help make it yours.
346.202.7307
Upcoming Open Houses
Sun, Oct 18, 12:00 PM - 2:00 PM
523 Lovett Boulevard523 Lovett Boulevard523 Lovett Boulevard523 Lovett Boulevard
Save
Ask
Tour
Hide
Share

Mortgage Calculator

Monthly Payment (Est.)

Enter an interest rate to see your estimated monthly payment.
Calculator powered by Showcase IDX, a Constellation1 Company. Copyright ©2026 Information is deemed reliable but not guaranteed.

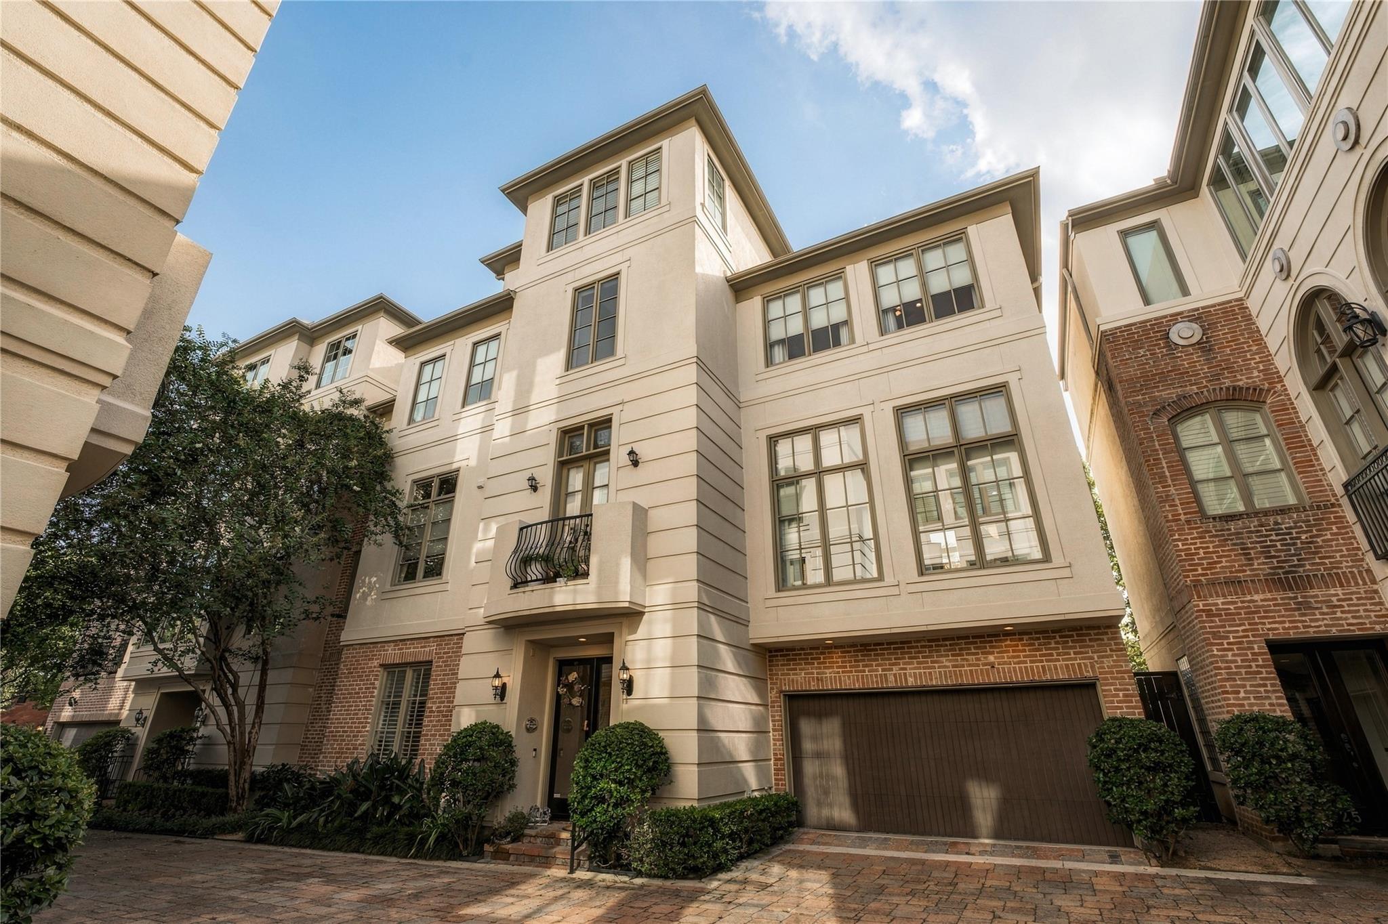
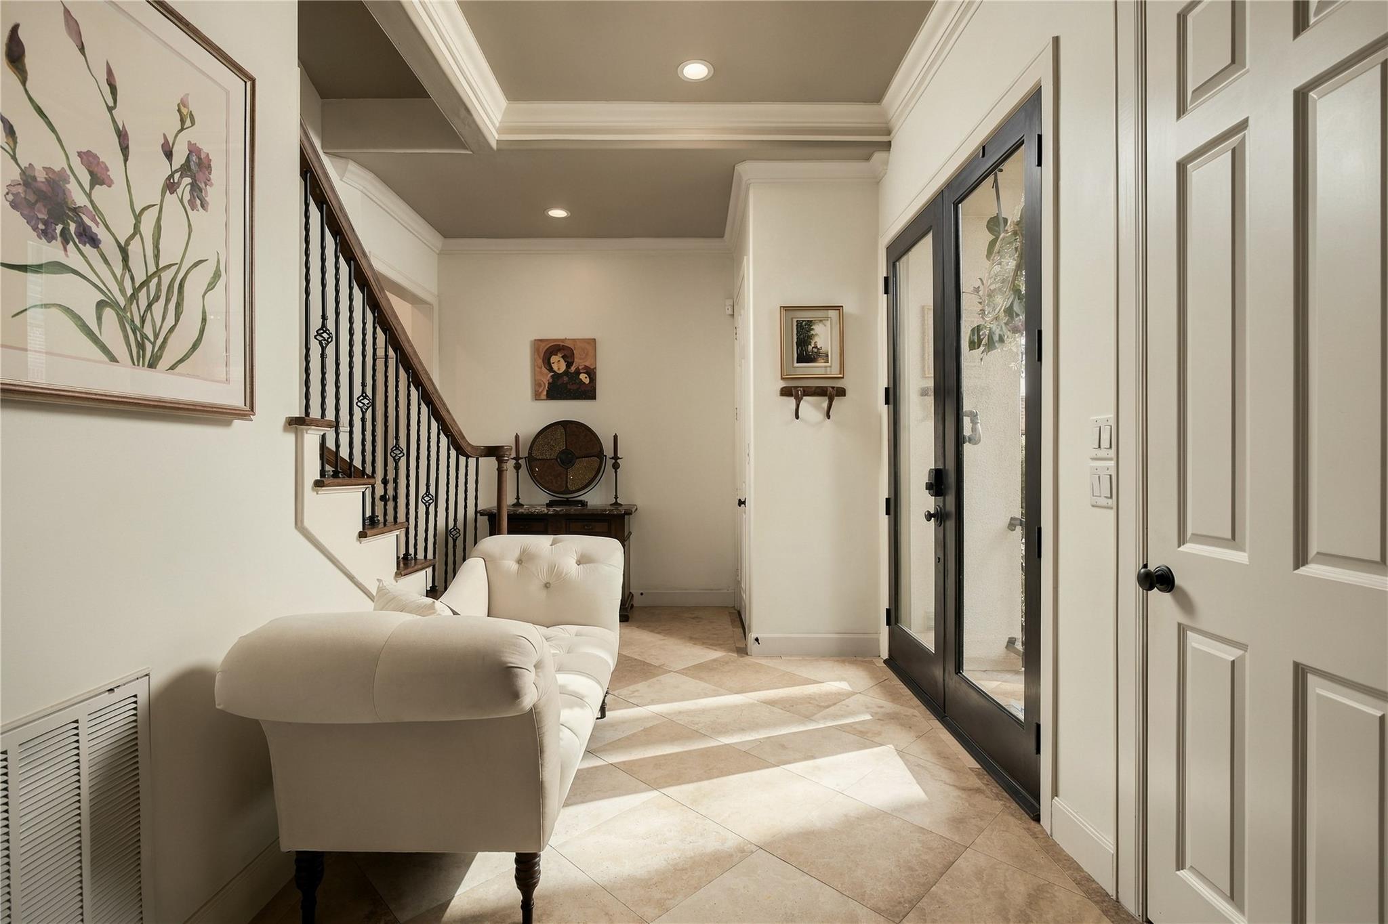
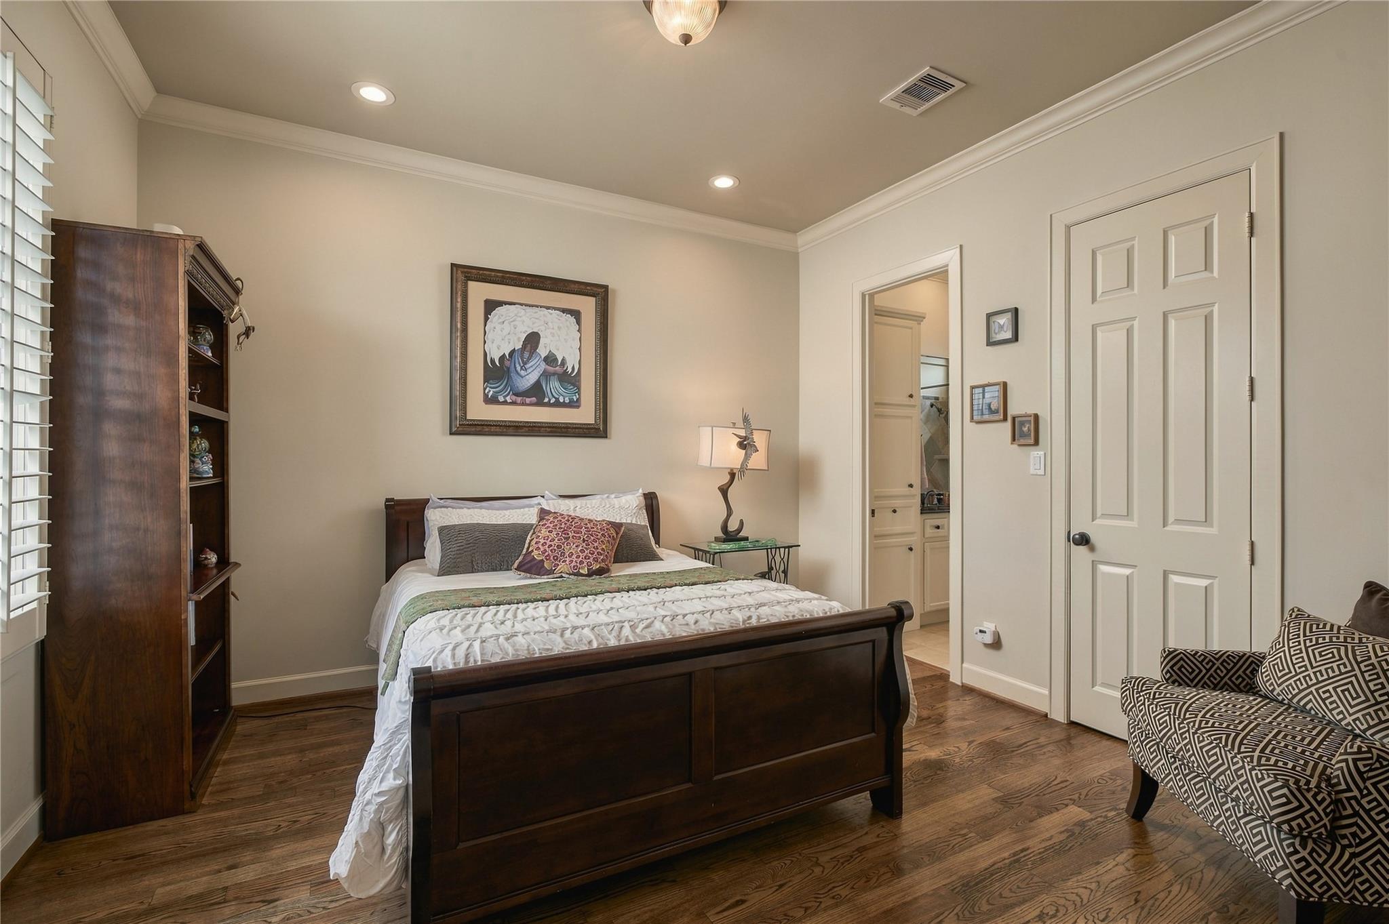
Just minutes from Downtown with quick access to I-69 and I-45, 523 Lovett offers a rare combination of central Montrose living, thoughtful improvements and a feature no other home in Lovett Gardens can claim: unobstructed Downtown skyline views. The finished fourth-floor bonus room, expanded pantry converted from the original second-floor laundry, relocated third-floor laundry directly off the primary suite and 24kW Generac whole-home generator add functionality throughout. Outside the community, coffee, dining, shopping and parks are all close to home, including Uchi, Marmo and Montrose Collective. Inside, hardwood floors, eight-foot doors, plantation shutters and floor-to-ceiling windows are complemented by a Viking range, Viking double French-door oven and Sub-Zero refrigerator. The rooftop terrace brings the home’s setting full circle, offering an impressive backdrop of the Downtown skyline while still feeling tucked away within a quiet community.

Save
Ask
Tour
Hide
Share
Listing Snapshot
Price 
$1,195,000
Days On Site 
24 Days
Bedrooms 
3
Inside Area (SqFt) 
3,517 sqft
Total Baths 
4
Full Baths 
3
Partial Baths 
1
Lot Size 
0.0586 Acres
Year Built 
2006
MLS® Number 
85568987
Status 
Active
Property Tax 
$18,380
HOA/Condo/Coop Fees 
$327.5 monthly
Sq Ft Source 
N/A
Friends & Family
Recent Activity
16 hours agoListing updated with changes from the MLS®
4 weeks agoListing first seen on site
General Features
Acres 
0.0586
Attached Garage 
Yes
Direction Faces 
West
Disclosures 
ExclusionsSeller's Disclosure
Foundation 
Slab
Garage 
Yes
Garage Spaces 
2
Parking 
Attached
Parking Spaces 
2
Property Sub Type 
Single Family Residence
Sewer 
Public Sewer
SqFt Total 
3517
Style 
Mediterranean
Water Source 
Public
Interior Features
Appliances 
DisposalDouble OvenMicrowaveGas CooktopDishwasherDryerRefrigeratorCooktop
Cooling 
Ceiling Fan(s)Electric
Fireplace 
Yes
Fireplace Features 
Gas Log
Fireplaces 
2
Flooring 
CarpetMarbleTileWood
Heating 
Electric
Interior 
Crown MoldingElevatorWalk-In Closet(s)PantryGranite CountersKitchen IslandDouble Vanity
Laundry Features 
Electric Dryer HookupWasher Hookup
Spa 
Yes
Bedroom 
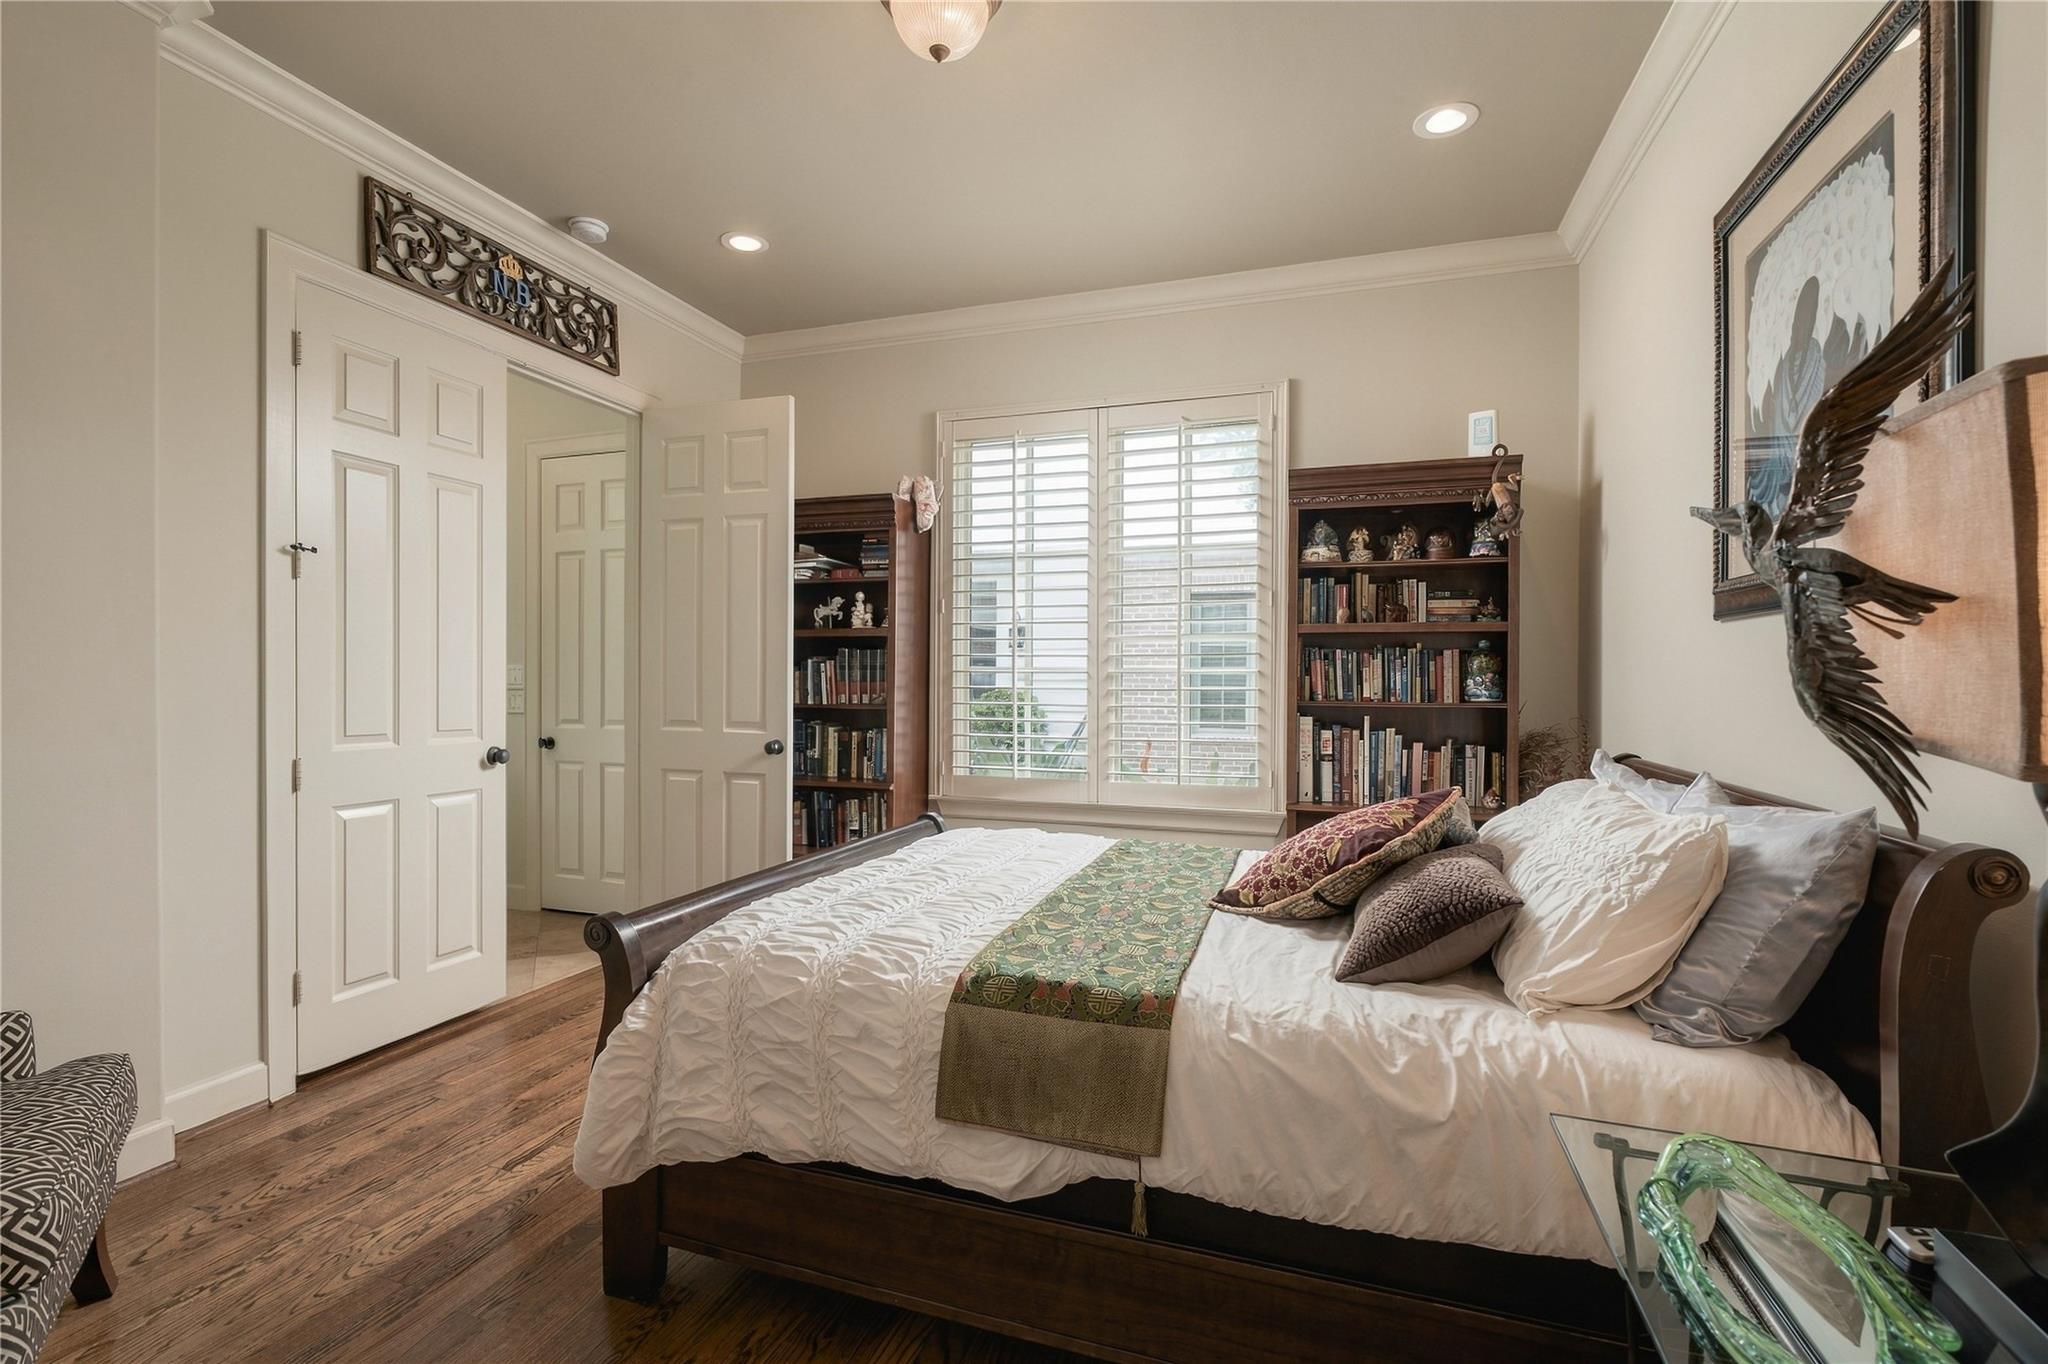
Dimensions - 14 x 11Level - FirstArea - 154
Dining Room 
Dimensions - 14 x 13Level - SecondArea - 182
Extra Room 
Dimensions - 13 x 11Level - ThirdArea - 143
Kitchen 
Dimensions - 13 x 13Level - SecondArea - 169
Living Room 
Dimensions - 24 x 16Level - SecondArea - 384
Master Bathroom 
Dimensions - 14 x 9Level - ThirdArea - 126
Master Bedroom 
Dimensions - 18 x 18Level - ThirdArea - 324
Save
Ask
Tour
Hide
Share
Exterior Features
Construction Details 
BrickStuccoWood Siding
Exterior 
Balcony
Fencing 
Partial
Patio And Porch 
DeckPatio
Roof 
Composition
Spa 
Yes
Community Features
Accessibility Features 
Therapeutic Whirlpool
Association Fee 
$3930.0
Association Fee Frequency 
Annually
MLS Area 
16
School District 
27 - Houston
Financing Terms Available 
CashConventionalVA Loan
Schools
School District
27 - Houston
Elementary School
Baker Montessori School
Middle School
Gregory-Lincoln Middle School
High School
Lamar High School (Houston)
Listing courtesy of Forge Collective [email protected]

IDX information is provided exclusively for consumers’ personal, non-commercial use. It may not be used for any purpose other than to identify prospective properties consumers may be interested in purchasing. This data is deemed reliable but is not guaranteed accurate by the MLS.

Data provided by HAR.com © 2026. All information provided should be independently verified.

Neighborhood & Commute
Source: Walkscore
Disclosure: Community information and market data powered by Constellation Data Labs. Information is deemed reliable but not guaranteed.
Save
Ask
Tour
Hide
Share