Search For Homes

Save
Ask
Tour
Hide
Share
$245,900
8 Days On Site

1206 Verde Trails Drive
Houston, TX 77073

For Sale|Single Family Residence|Active
4
Beds
3
Total Baths
2
Full Baths
1
Partial Bath
2,166
SqFt
$114
/SqFt
2007
Built
Subdivision:
Remington Ranch Sec 12 Amendin
County:
Harris
Call Now: 346.202.7307
Is this the listing for you? We can help make it yours.
346.202.7307
1206 Verde Trails Drive1206 Verde Trails Drive1206 Verde Trails Drive1206 Verde Trails Drive
Save
Ask
Tour
Hide
Share

Mortgage Calculator

Monthly Payment (Est.)

Enter an interest rate to see your estimated monthly payment.
Calculator powered by Showcase IDX, a Constellation1 Company. Copyright ©2026 Information is deemed reliable but not guaranteed.

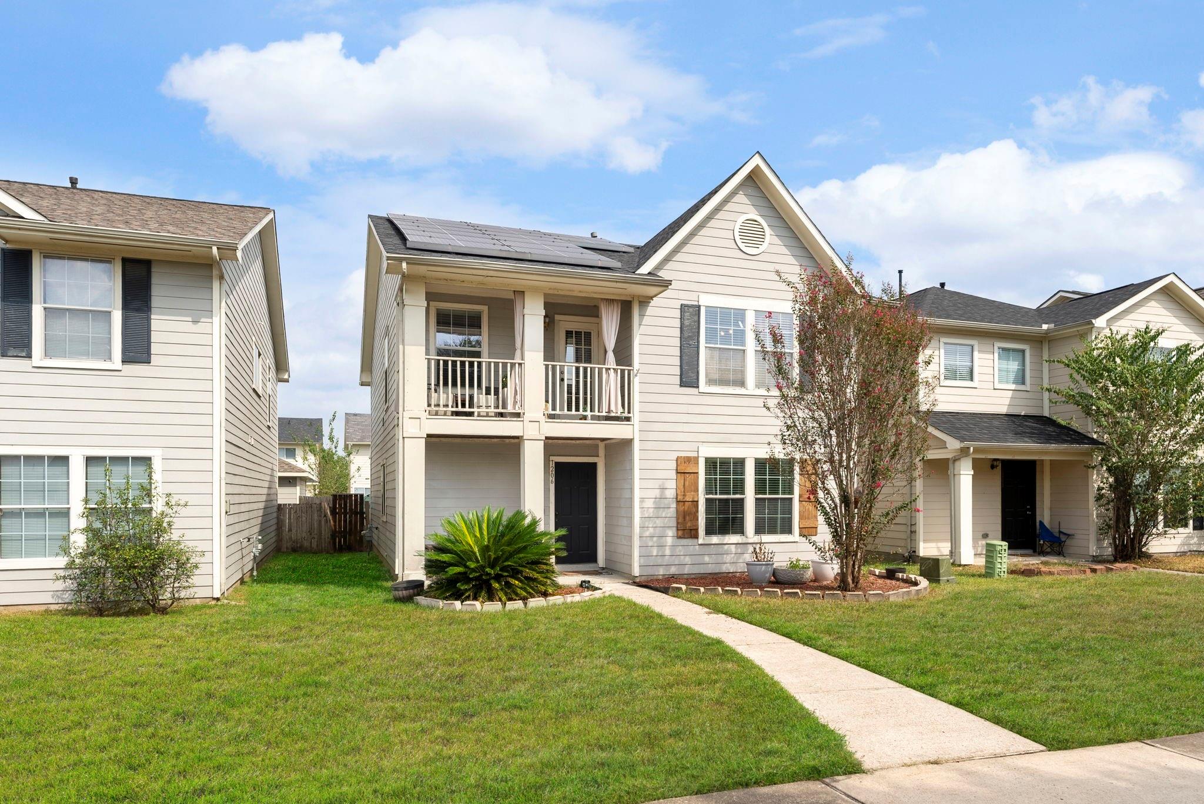
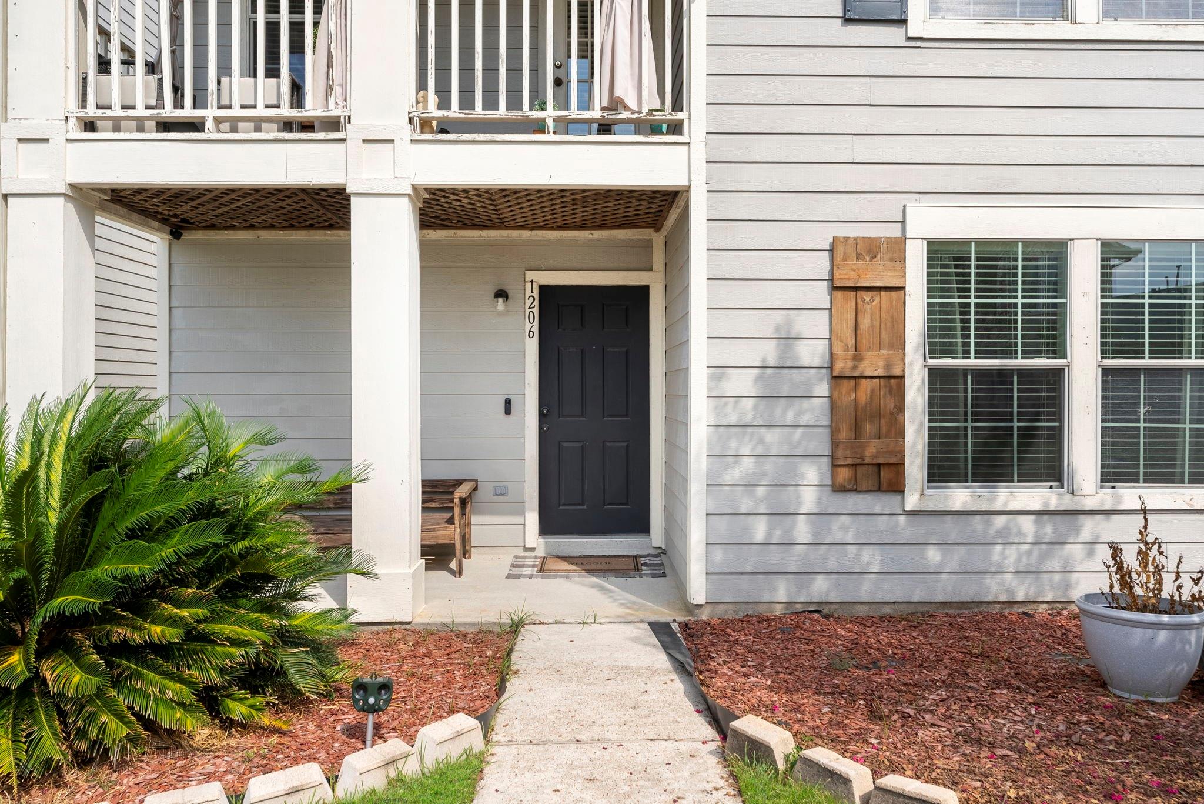
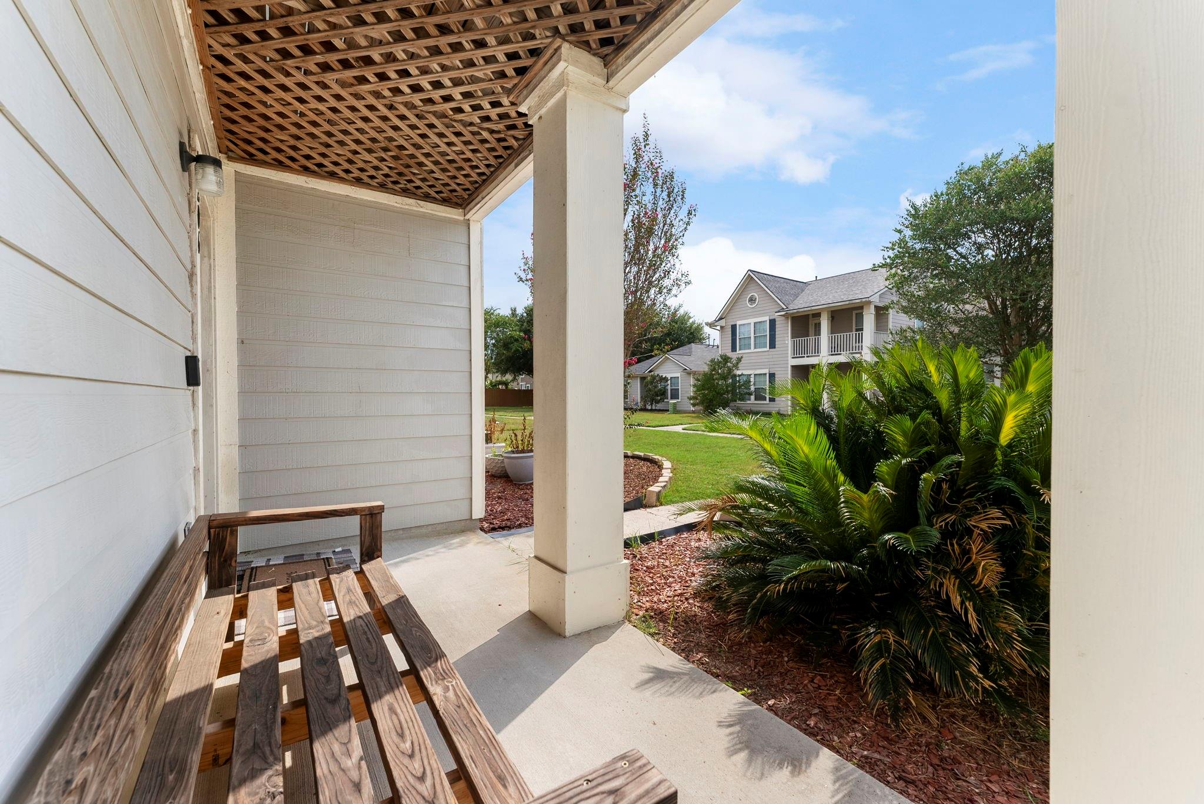
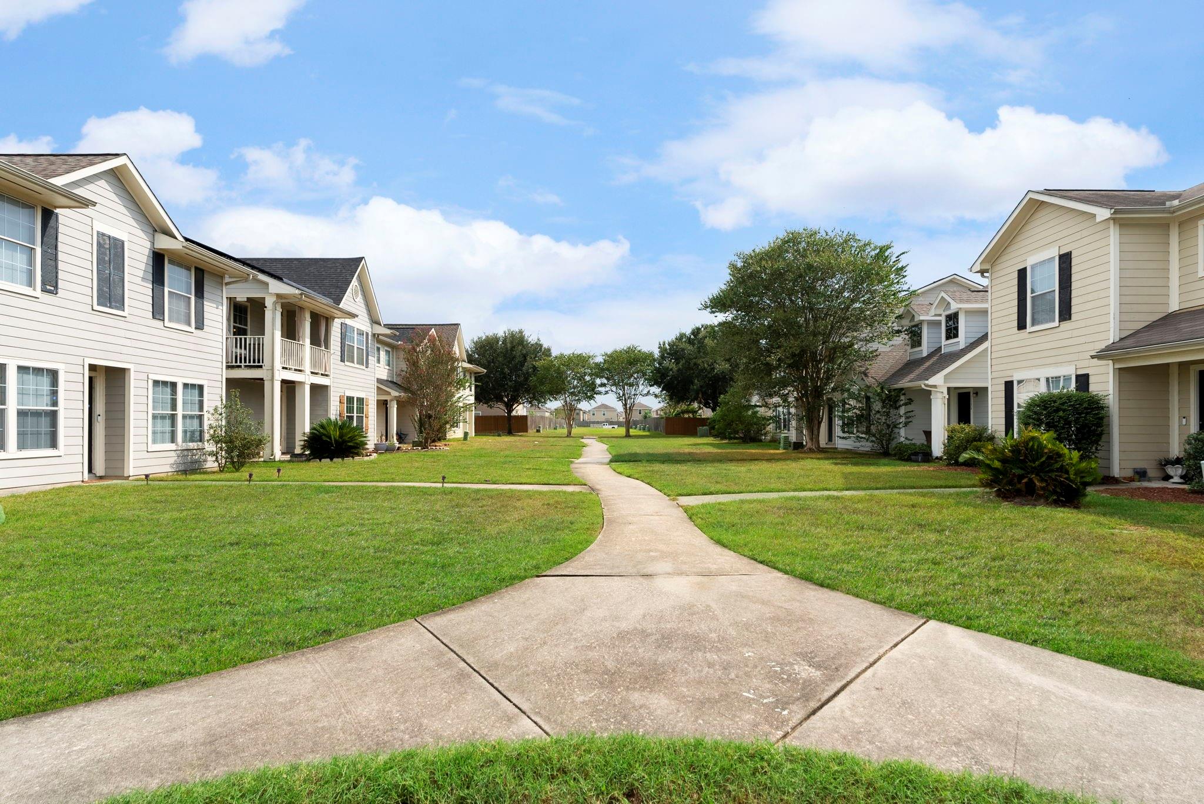
A well kept home with space for all. 4 generous size bedrooms. With the primary suite located on the first floor. Primary bathroom has spacious closet, separate tub and shower. Convenient half bathroom is also on first floor along with the formal dining room and oversized living room. The island kitchen has enough room for the family and celebrating special occasions. One of the stand out features of this home is the massive gameroom located on the second floor. Second floor has 3 additional spacious bedrooms with laundry room. Balcony overlooking green/park like space at the front of the home. 2 car garage off the ally entrance for privacy and enough room for two large vehicles to park in the driveway. This community is amenity rich and very well maintained. With community pool, parks and miles of sidewalks located within. This flexible home floorplan will fit the needs of most and then some!

Save
Ask
Tour
Hide
Share
Listing Snapshot
Price 
$245,900
Days On Site 
8 Days
Bedrooms 
4
Inside Area (SqFt) 
2,166 sqft
Total Baths 
3
Full Baths 
2
Partial Baths 
1
Lot Size 
0.0777 Acres
Year Built 
2007
MLS® Number 
87303016
Status 
Active
Property Tax 
$5,620
HOA/Condo/Coop Fees 
$81.67 monthly
Sq Ft Source 
N/A
Friends & Family
Recent Activity
a week agoListing updated with changes from the MLS®
a week agoListing first seen on site
General Features
Acres 
0.0777
Disclosures 
Seller's Disclosure
Foundation 
Slab
Garage 
Yes
Garage Spaces 
2
Parking 
DetachedAlley AccessGarage Door Opener
Parking Spaces 
2
Property Sub Type 
Single Family Residence
Security 
Prewired
SqFt Total 
2166
Style 
Traditional
Water Source 
Public
Interior Features
Appliances 
DisposalWater SoftenerGas OvenGas CooktopGas RangeDishwasher
Cooling 
Ceiling Fan(s)ElectricZoned
Flooring 
CarpetLaminate
Heating 
Natural GasZoned
Interior 
High CeilingsEntrance FoyerMaster Downstairs
Laundry Features 
Electric Dryer HookupGas Dryer HookupWasher Hookup
Window Features 
Window Coverings
Bedroom 
Dimensions - 12x12Level - SecondArea - 144
Family Room 
Dimensions - 19x18Level - FirstArea - 342
Game Room 
Dimensions - 19x18Level - SecondArea - 342
Master Bedroom 
Dimensions - 17x16Level - FirstArea - 272
Utility Room 
Dimensions - 12x7Level - FirstArea - 84
Save
Ask
Tour
Hide
Share
Exterior Features
Construction Details 
Cement Siding
Exterior 
Balcony
Fencing 
Back Yard
Lot Features 
Subdivided
Patio And Porch 
CoveredPorchPatio
Roof 
Composition
Windows/Doors 
Window Coverings
Community Features
Association Amenities 
Basketball Court
Association Fee 
$980.0
Association Fee Frequency 
Annually
Community Features 
Tennis Court(s)Curbs
MLS Area 
12
School District 
48 - Spring
Roads 
Concrete
Schools
School District
48 - Spring
Elementary School
Hoyland Elementary School
Middle School
Dueitt Middle School
High School
Andy Dekaney H S
Listing courtesy of Keller Williams Realty Professionals [email protected]

IDX information is provided exclusively for consumers’ personal, non-commercial use. It may not be used for any purpose other than to identify prospective properties consumers may be interested in purchasing. This data is deemed reliable but is not guaranteed accurate by the MLS.

Data provided by HAR.com © 2026. All information provided should be independently verified.

Neighborhood & Commute
Source: Walkscore
Disclosure: Community information and market data powered by Constellation Data Labs. Information is deemed reliable but not guaranteed.
Save
Ask
Tour
Hide
Share