Search For Homes

Save
Ask
Tour
Hide
Share
$1,295,000
30 Days On Site

69 Wynden Oaks Drive
Houston, TX 77056

Single Family Residence|Pending
4
Beds
5
Total Baths
4
Full Baths
1
Partial Bath
4,271
SqFt
$303
/SqFt
1998
Built
Subdivision:
Wynden Oaks Estates
County:
Harris
Call Now: 346.202.7307
Is this the listing for you? We can help make it yours.
346.202.7307
69 Wynden Oaks Drive69 Wynden Oaks Drive69 Wynden Oaks Drive69 Wynden Oaks Drive
Save
Ask
Tour
Hide
Share

Mortgage Calculator

Monthly Payment (Est.)

Enter an interest rate to see your estimated monthly payment.
Calculator powered by Showcase IDX, a Constellation1 Company. Copyright ©2026 Information is deemed reliable but not guaranteed.

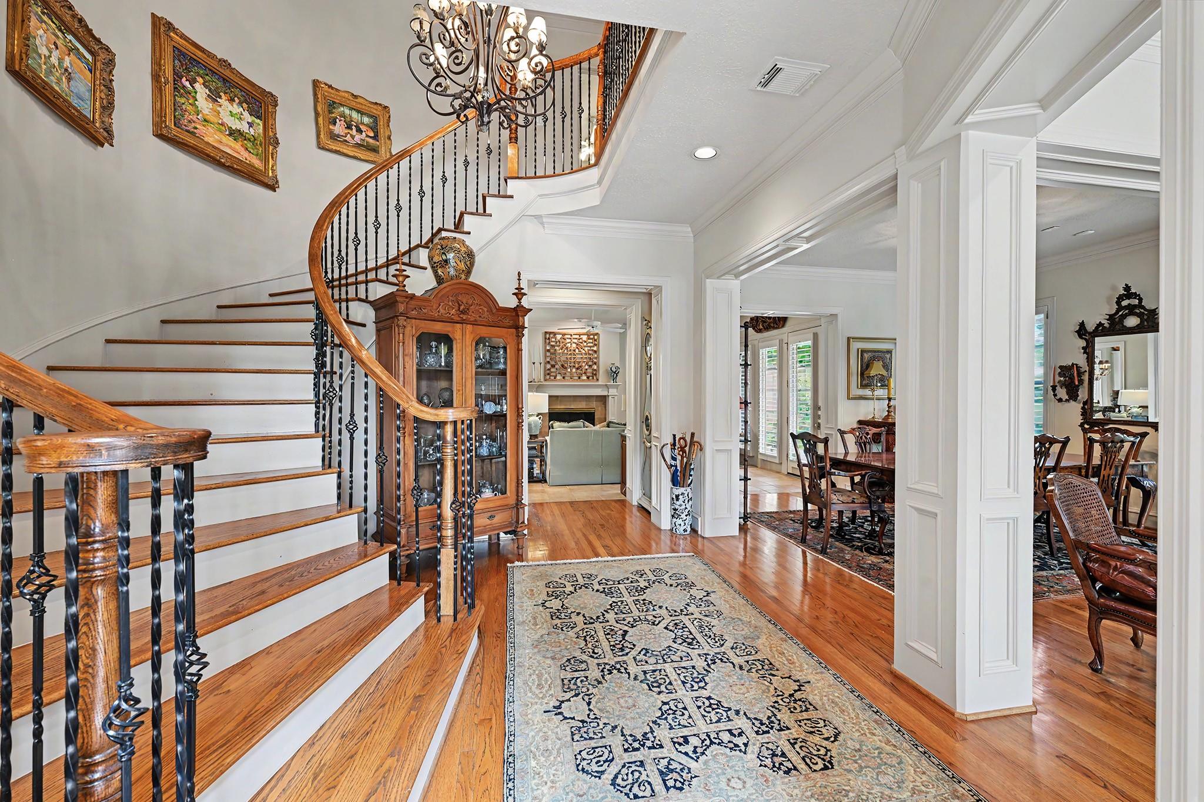
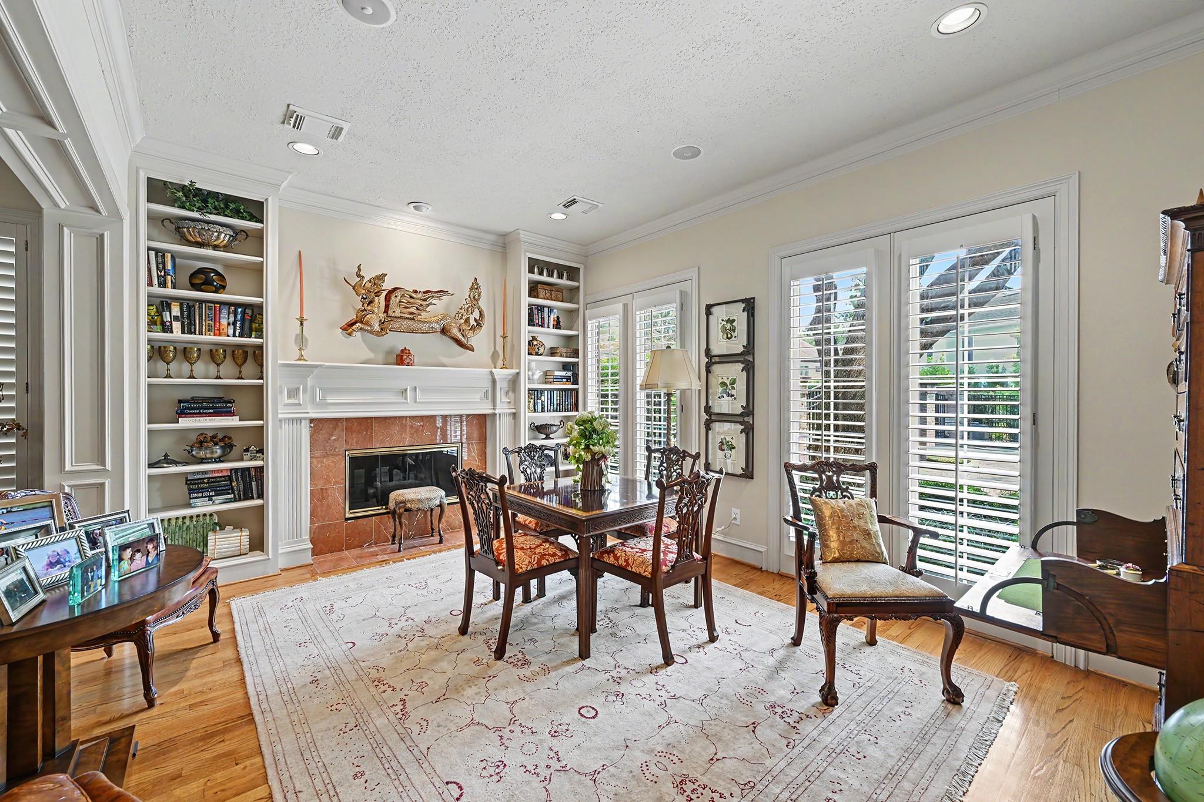
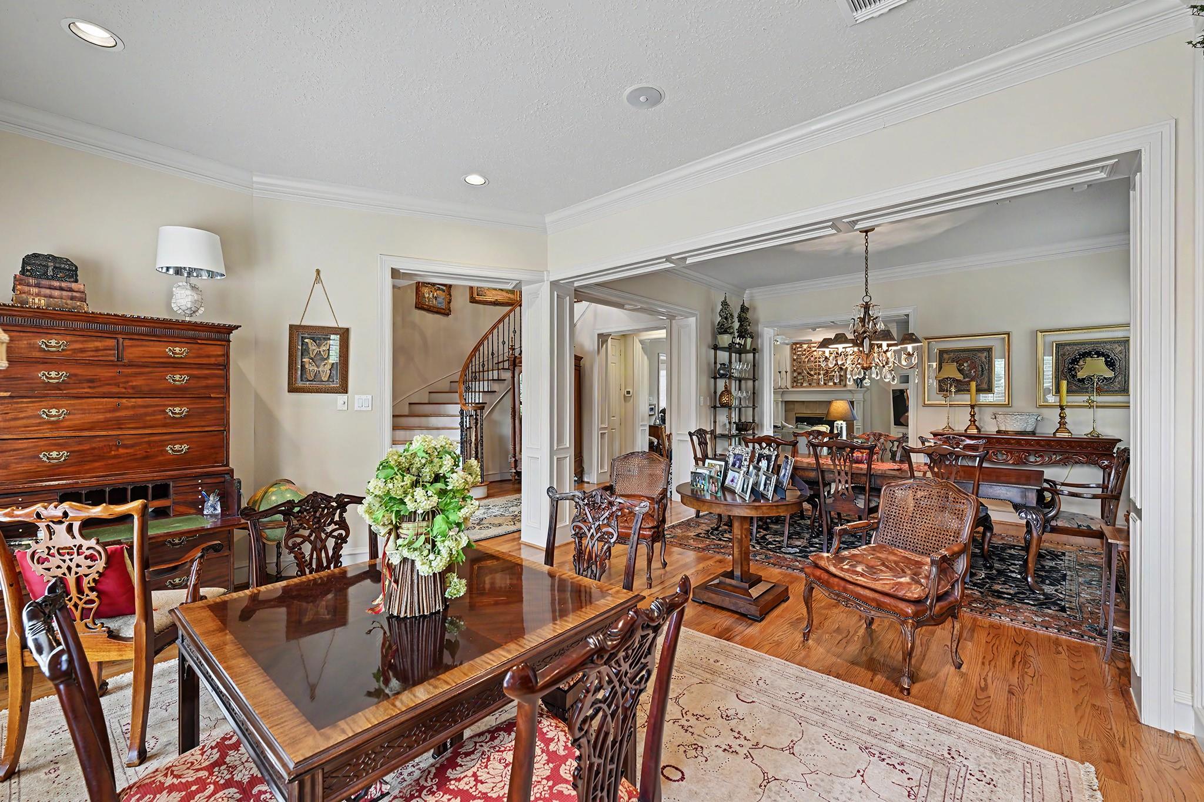
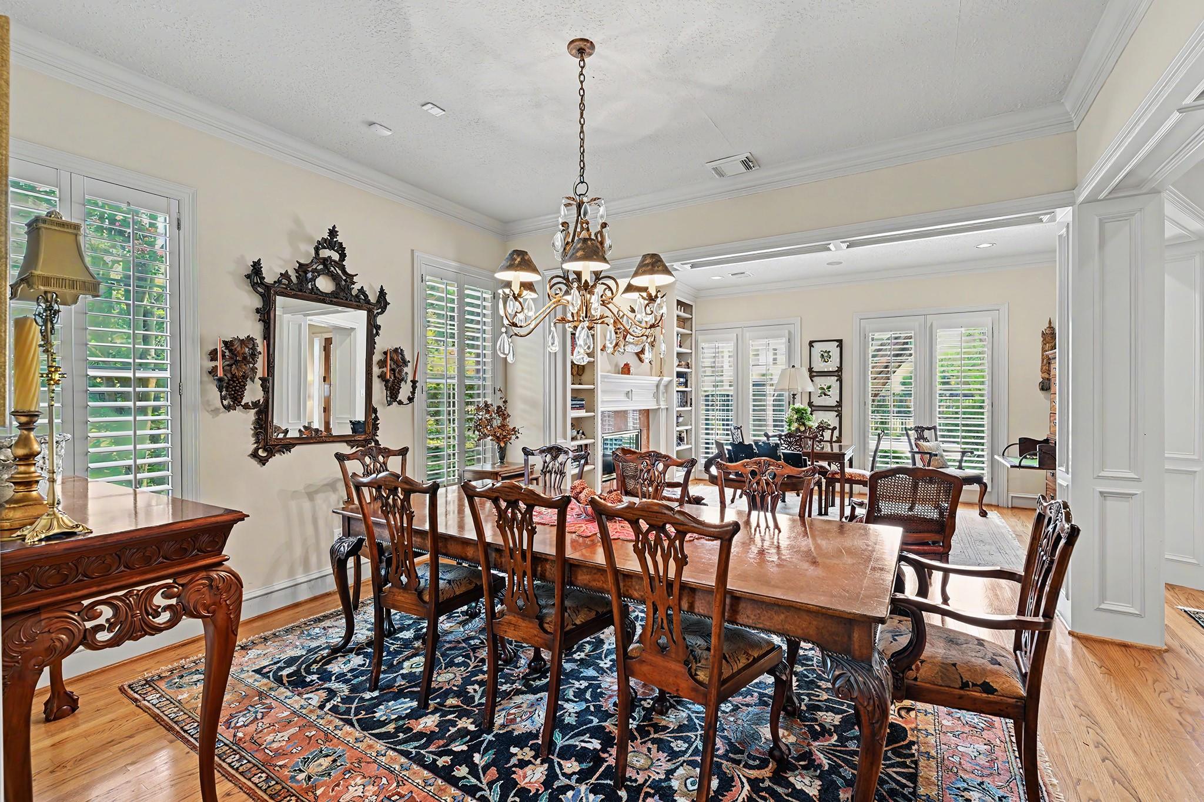
Positioned on one of the largest lots in the gated enclave of Wynden Oak Estates, this corner property commands unobstructed views & a sense of quiet permanence that is genuinely rare in Houston's inner loop. A sweeping spiral staircase anchors an interior thoughtfully designed for 2 lives, a formal living room for entertaining & a warm den for everything else. The chef's kitchen delivers w/ custom cabinetry, oversized island, & storage that makes daily life effortless. Primary suite closet has been rebuilt by Programme Martin Custom Closets. An elevator, whole-home generator, newer roof (2023), & dual tankless water heaters mean this home simply runs. Outside, manicured grounds give way to a paver patio w/ a fountain, private, unhurried, & steps from the resident-only pool. Minutes from Uptown Park & Houston's premier dining. 3rd-floor flex room w/full bath. Designer owned & extensively modified from new construction, every detail considered, nothing left to chance. All per Seller.

Save
Ask
Tour
Hide
Share
Listing Snapshot
Price 
$1,295,000
Days On Site 
30 Days
Bedrooms 
4
Inside Area (SqFt) 
4,271 sqft
Total Baths 
5
Full Baths 
4
Partial Baths 
1
Lot Size 
0.129 Acres
Year Built 
1998
MLS® Number 
89423533
Status 
Pending
Property Tax 
$23,248
HOA/Condo/Coop Fees 
$416.67 monthly
Sq Ft Source 
N/A
Friends & Family
Recent Activity
yesterdayListing updated with changes from the MLS®
6 days agoStatus changed to Pending
a month agoListing first seen on site
General Features
Acres 
0.129
Attached Garage 
Yes
Disclosures 
Owner/AgentSeller's Disclosure
Foundation 
Slab
Garage 
Yes
Garage Spaces 
2
Green Energy Efficient 
ThermostatHVAC
Parking 
AttachedAdditional ParkingGarage Door OpenerElectric GateGated
Parking Spaces 
2
Property Sub Type 
Single Family Residence
Security 
Prewired
Sewer 
Public Sewer
SqFt Total 
4271
Style 
Traditional
Water Source 
Public
Interior Features
Appliances 
Water HeaterDisposalIce MakerElectric OvenOvenMicrowaveGas CooktopGas RangeDishwasherDryerRefrigeratorWasherCooktop
Cooling 
Ceiling Fan(s)ElectricZoned
Fireplace 
Yes
Fireplace Features 
GasGas Log
Fireplaces 
2
Flooring 
CarpetTileWood
Heating 
Natural GasZoned
Interior 
Crown MoldingDry BarElevatorHigh CeilingsWired for SoundWalk-In Closet(s)Entrance FoyerPantryKitchen IslandDouble VanitySoaking TubSmart Thermostat
Laundry Features 
Washer Hookup
Window Features 
Low Emissivity Windows
Bedroom 
Dimensions - 26x13Level - ThirdArea - 338
Breakfast 
Dimensions - 9x7Level - FirstArea - 63
Den 
Dimensions - 20x16Level - FirstArea - 320
Dining Room 
Dimensions - 13x12Level - FirstArea - 156
Kitchen 
Dimensions - 19x18Level - FirstArea - 342
Living Room 
Dimensions - 15x12Level - FirstArea - 180
Master Bathroom 
Dimensions - 16x11Level - SecondArea - 176
Master Bedroom 
Dimensions - 16x12Level - SecondArea - 192
Save
Ask
Tour
Hide
Share
Exterior Features
Construction Details 
BrickStuccoWood Siding
Exterior 
Balcony
Fencing 
Back YardFull
Lot Features 
Back YardCorner LotSubdivided
Patio And Porch 
Patio
Roof 
Composition
Windows/Doors 
Low Emissivity Windows
Community Features
Association Amenities 
Pool
Association Fee 
$5000.0
Association Fee Frequency 
Annually
MLS Area 
22
School District 
27 - Houston
Financing Terms Available 
CashConventional
Schools
School District
27 - Houston
Elementary School
Briargrove Elementary School
Middle School
Tanglewood Middle School
High School
Wisdom High School
Listing courtesy of Greenwood King Properties - Voss Office [email protected]

IDX information is provided exclusively for consumers’ personal, non-commercial use. It may not be used for any purpose other than to identify prospective properties consumers may be interested in purchasing. This data is deemed reliable but is not guaranteed accurate by the MLS.

Data provided by HAR.com © 2026. All information provided should be independently verified.

Neighborhood & Commute
Source: Walkscore
Disclosure: Community information and market data powered by Constellation Data Labs. Information is deemed reliable but not guaranteed.
Save
Ask
Tour
Hide
Share