
November 2, 2017
Save
Ask
Tour
Hide
$1,260,000
187 Days On Site
11606 Montmarte BoulevardHouston, TX 77082
Single Family Residence|Pending
4
Beds
4
Total Baths
4
Full Baths
3,610
SqFt
$349
/SqFt
2011
Built
Subdivision:
Royal Oaks Country Club
County:
Harris
Call Now: 346.202.7307
Is this the listing for you? We can help make it yours.
346.202.7307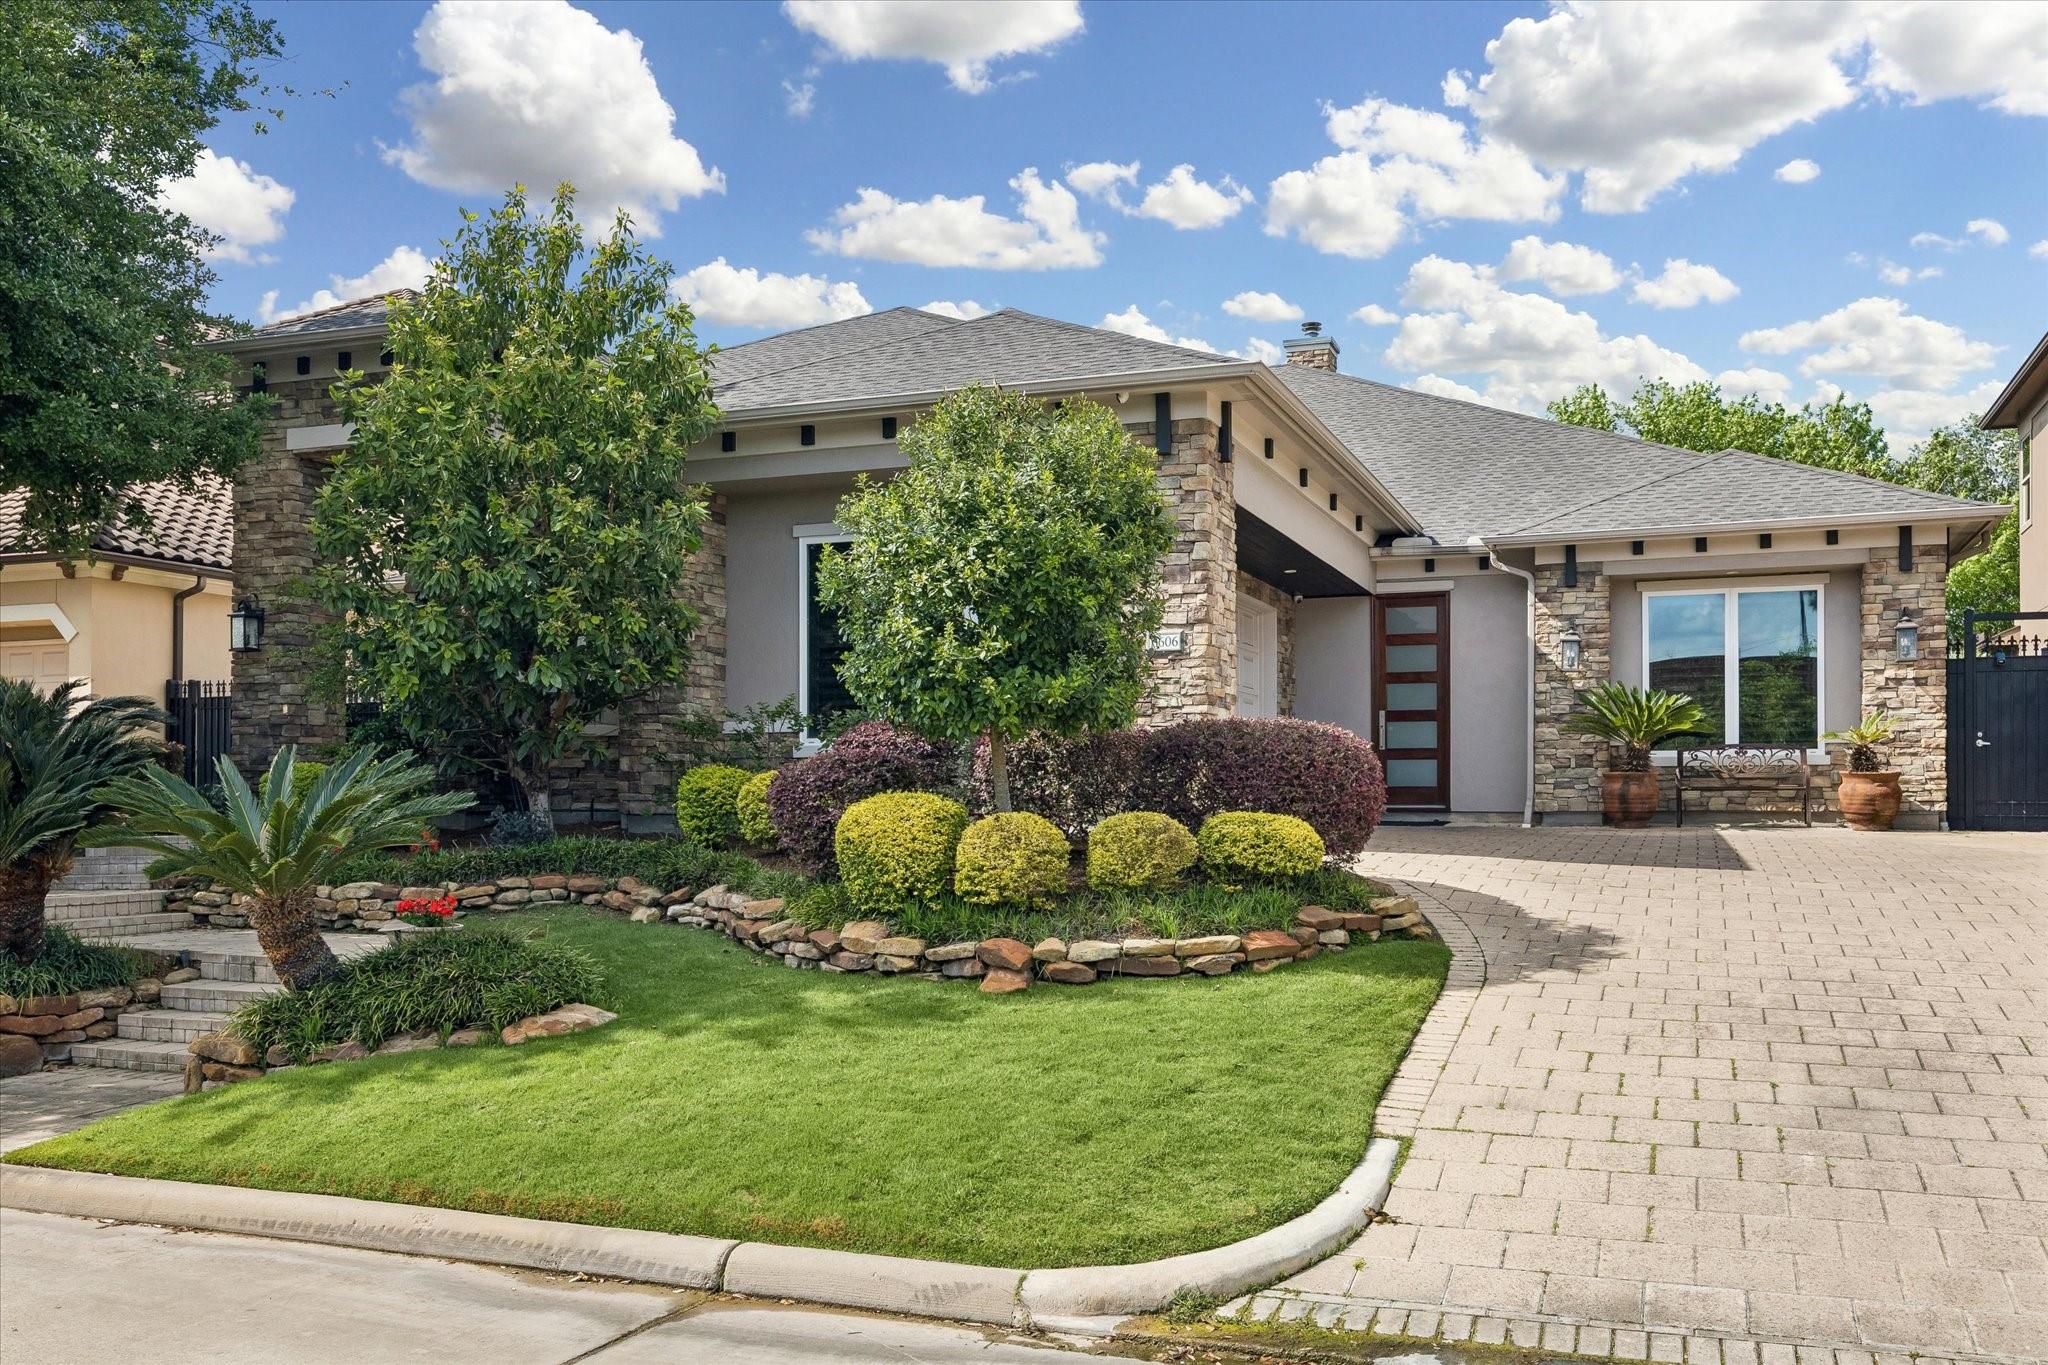
Save
Ask
Tour
Hide
Mortgage Calculator
Monthly Payment (Est.)
Enter an interest rate to see your estimated monthly payment.Calculator powered by Showcase IDX, a Constellation1 Company. Copyright ©2026 Information is deemed reliable but not guaranteed.
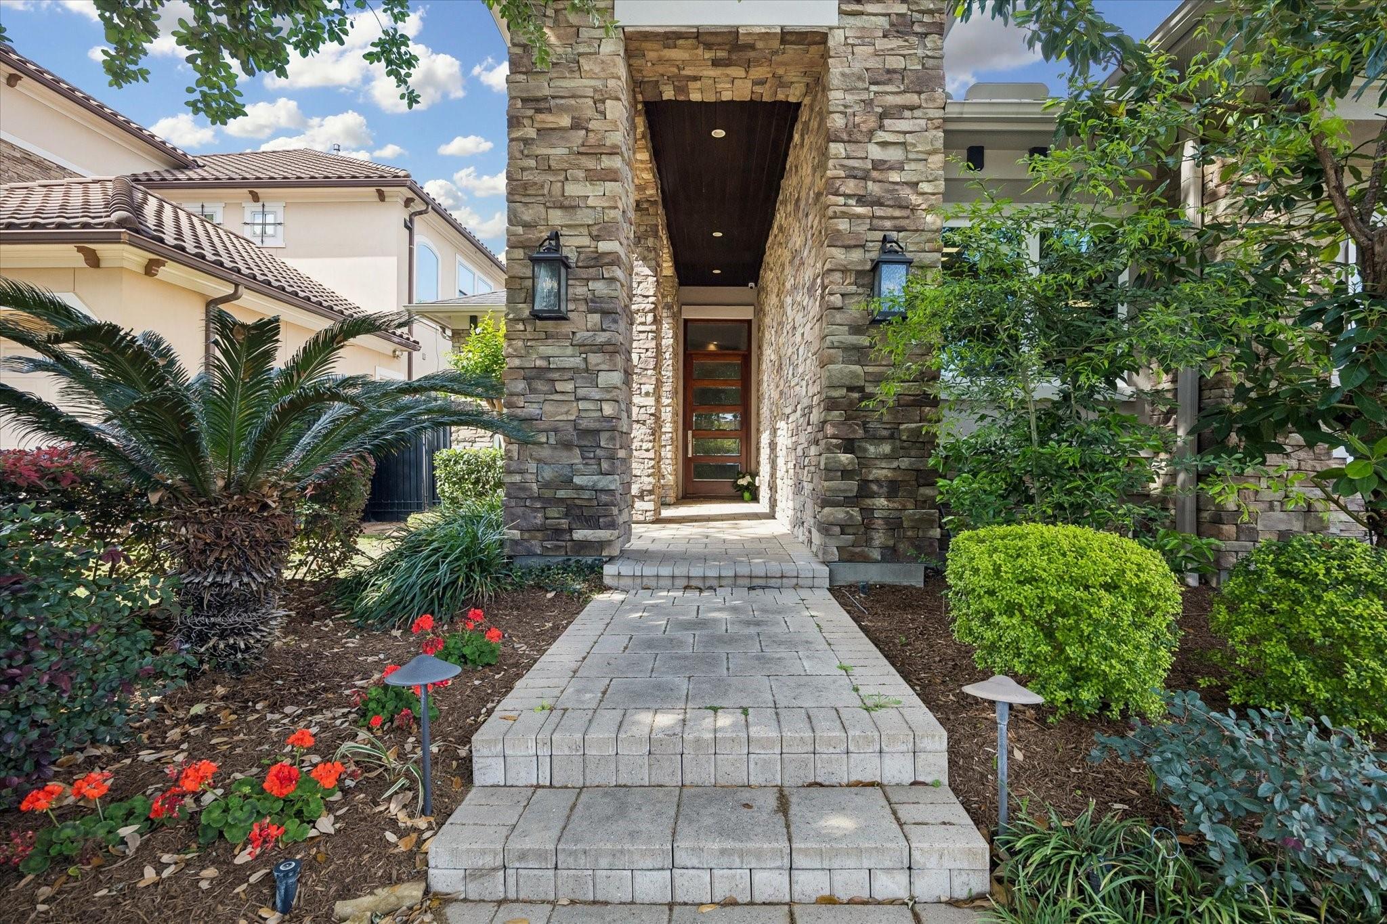
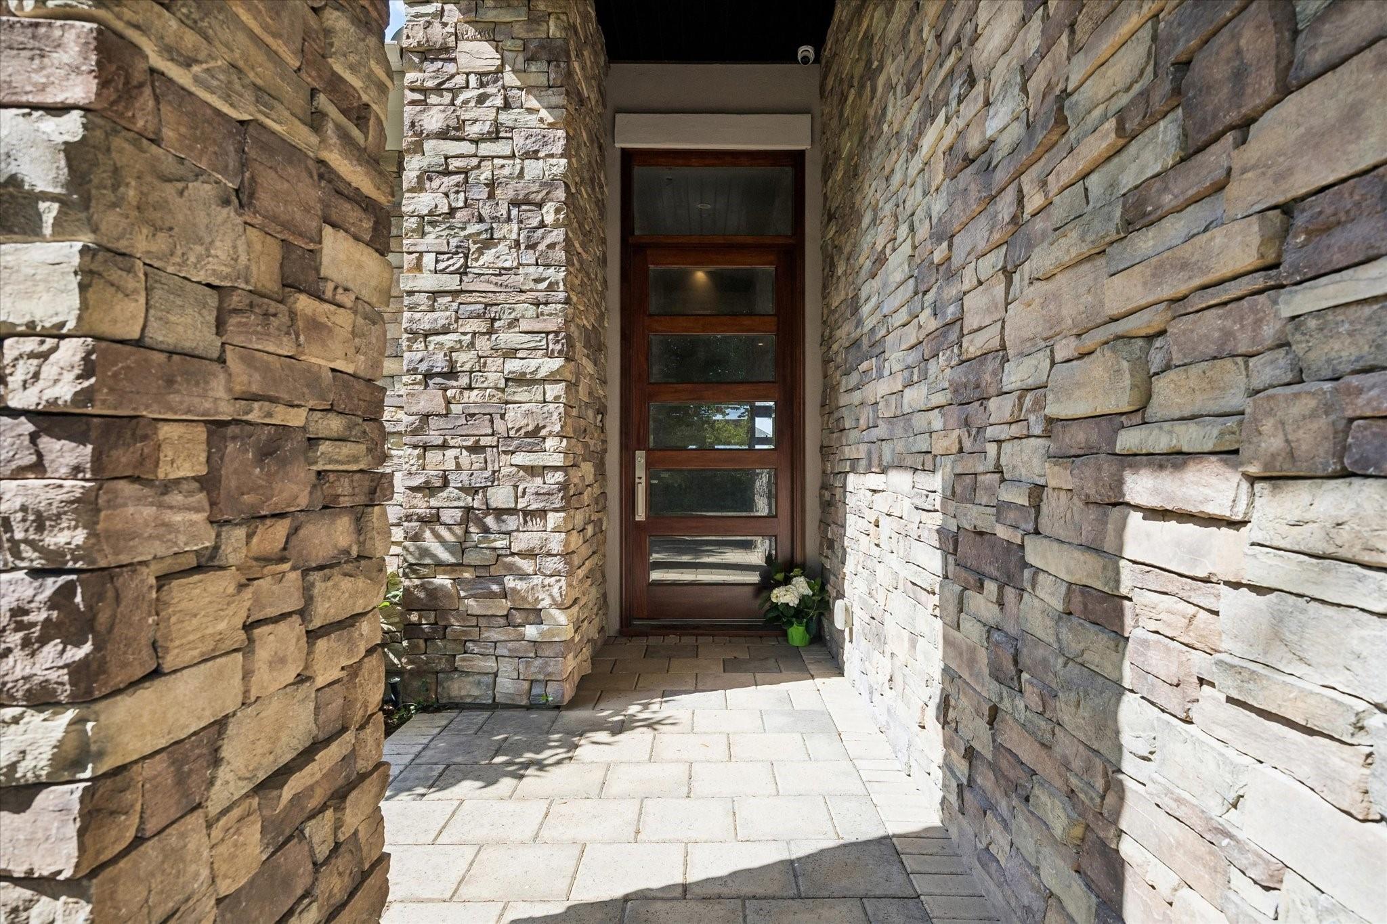
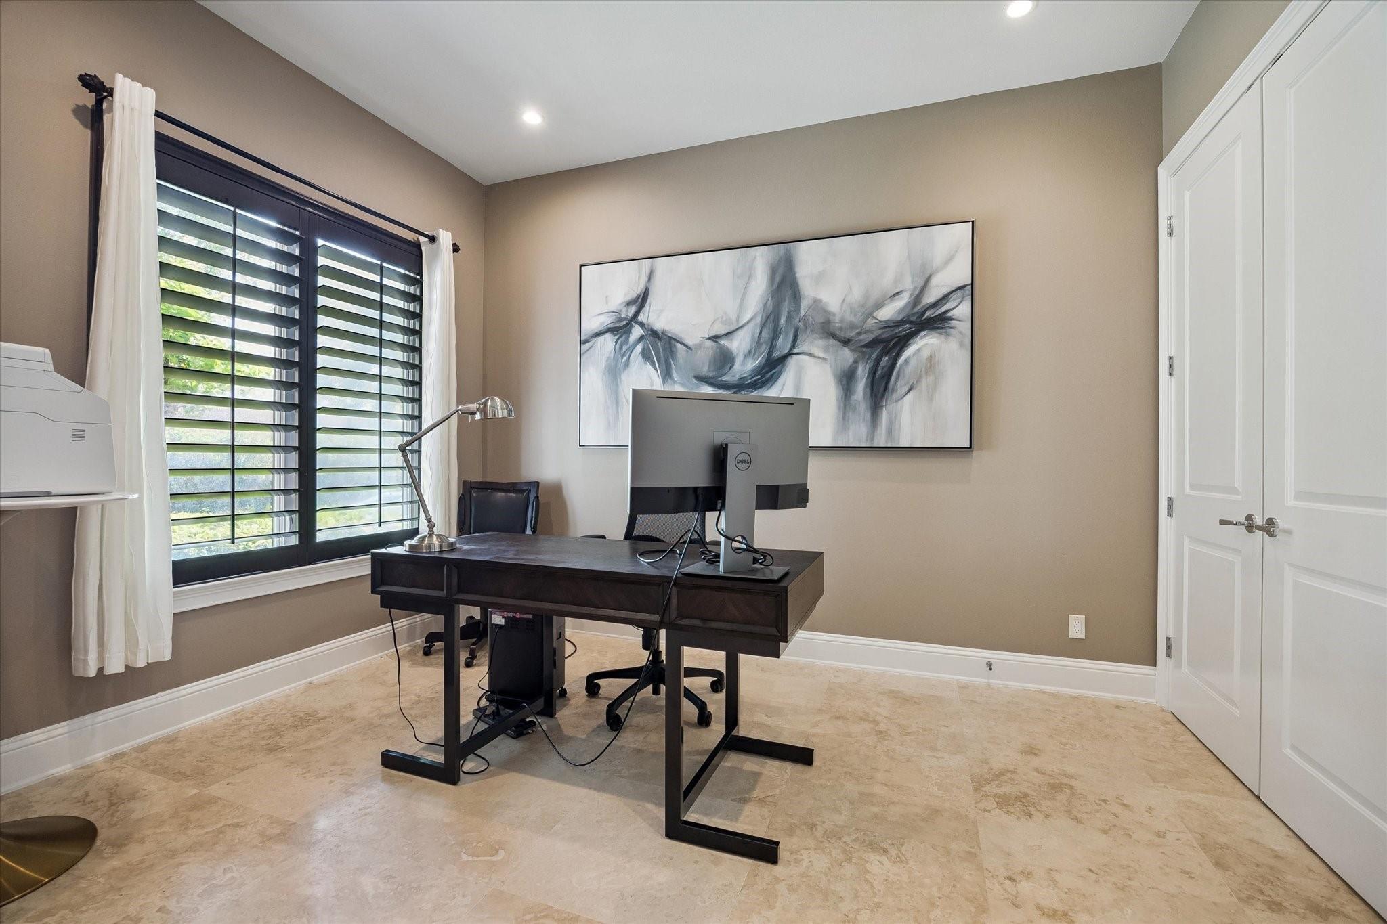
Rarely available one-story home with amazing golf course views. Modern design with gorgeous stone floors throughout offers effortless luxury and ease of entertaining. Beautifully appointed finishes and panoramic views from the living and family rooms. Primary bedroom is a true retreat with an expansive bathroom and closet. The show-stopper is the resort style pool and backyard entertaining area. You will make countless memories while dining alfresco and enjoying sunset views overlooking the 14th hole. Other highlights include the high ceilings, plantation shutters, and luxury finishes throughout.
Save
Ask
Tour
Hide
Listing Snapshot
Price
$1,260,000
Days On Site
187 Days
Bedrooms
4
Inside Area (SqFt)
3,610 sqft
Total Baths
4
Full Baths
4
Partial Baths
N/A
Lot Size
0.2085 Acres
Year Built
2011
MLS® Number
89453641
Status
Pending
Property Tax
$23,004
HOA/Condo/Coop Fees
$275 monthly
Sq Ft Source
N/A
Friends & Family
Recent Activity
| a week ago | Listing updated with changes from the MLS® | |
| a week ago | Status changed to Pending | |
| 4 months ago | Price changed to $1,260,000 | |
| 6 months ago | Listing first seen on site |
General Features
Acres
0.2085
Attached Garage
Yes
Direction Faces
South
Disclosures
Seller's Disclosure
Foundation
Slab
Garage
Yes
Garage Spaces
2
Green Energy Efficient
ThermostatExposure/ShadeAppliances
Parking
AttachedGarage Door Opener
Parking Spaces
2
Property Sub Type
Single Family Residence
Security
Security ServicePrewired
Sewer
Public Sewer
SqFt Total
3610
Style
Contemporary/ModernTraditional
Water Source
Public
Interior Features
Appliances
ENERGY STAR Qualified AppliancesWater HeaterDisposalWater SoftenerWine RefrigeratorConvection OvenDouble OvenElectric OvenMicrowaveGas CooktopDishwasherDryerRefrigeratorWasher
Cooling
Attic FanCeiling Fan(s)Electric
Fireplace
Yes
Fireplace Features
Gas Log
Fireplaces
1
Flooring
StoneTile
Heating
Natural Gas
Interior
Dry BarHigh CeilingsWired for SoundKitchen IslandEntrance FoyerGranite CountersDouble VanitySoaking TubSmart Thermostat
Laundry Features
Electric Dryer HookupWasher Hookup
Spa
Yes
Window Features
Window Coverings
Save
Ask
Tour
Hide
Exterior Features
Construction Details
StoneStuccoBlown-In Insulation
Exterior
Outdoor Kitchen
Fencing
Back YardFull
Lot Features
Near Golf CourseOn Golf CourseSubdivided
Patio And Porch
CoveredPatio
Pool Features
GuniteHeatedIn Ground
Private Pool
Yes
Roof
Composition
Spa
Yes
Spa Features
Private
Windows/Doors
Window Coverings
Community Features
Association Amenities
Basketball CourtParkPlaygroundSecurity
Association Fee
$3300.0
Association Fee Frequency
Annually
Community Features
Curbs
MLS Area
31
School District
2 - Alief
Financing Terms Available
CashConventional
Roads
Concrete
Schools
School District
2 - Alief
Elementary School
Outley Elementary School
Middle School
O'donnell Middle School
High School
Aisd Draw
Listing courtesy of Martha Turner Sotheby's International Realty - Memorial [email protected]
IDX information is provided exclusively for consumers’ personal, non-commercial use. It may not be used for any purpose other than to identify prospective properties consumers may be interested in purchasing. This data is deemed reliable but is not guaranteed accurate by the MLS.
Data provided by HAR.com © 2026. All information provided should be independently verified.
Neighborhood & Commute
Source: Walkscore
Disclosure: Community information and market data powered by Constellation Data Labs. Information is deemed reliable but not guaranteed.
Save
Ask
Tour
Hide
Did you know? You can invite friends and family to your search. They can join your search, rate and discuss listings with you.