Search For Homes

Save
Ask
Tour
Hide
Share
$445,000
29 Days On Site

1735 Norfolk Street
Houston, TX 77098

Townhouse|Pending
2
Beds
3
Total Baths
3
Full Baths
2,040
SqFt
$218
/SqFt
1978
Built
Subdivision:
Richwood
County:
Harris
Call Now: 346.202.7307
Is this the listing for you? We can help make it yours.
346.202.7307
1735 Norfolk Street1735 Norfolk Street1735 Norfolk Street1735 Norfolk Street
Save
Ask
Tour
Hide
Share

Mortgage Calculator

Monthly Payment (Est.)

Enter an interest rate to see your estimated monthly payment.
Calculator powered by Showcase IDX, a Constellation1 Company. Copyright ©2026 Information is deemed reliable but not guaranteed.

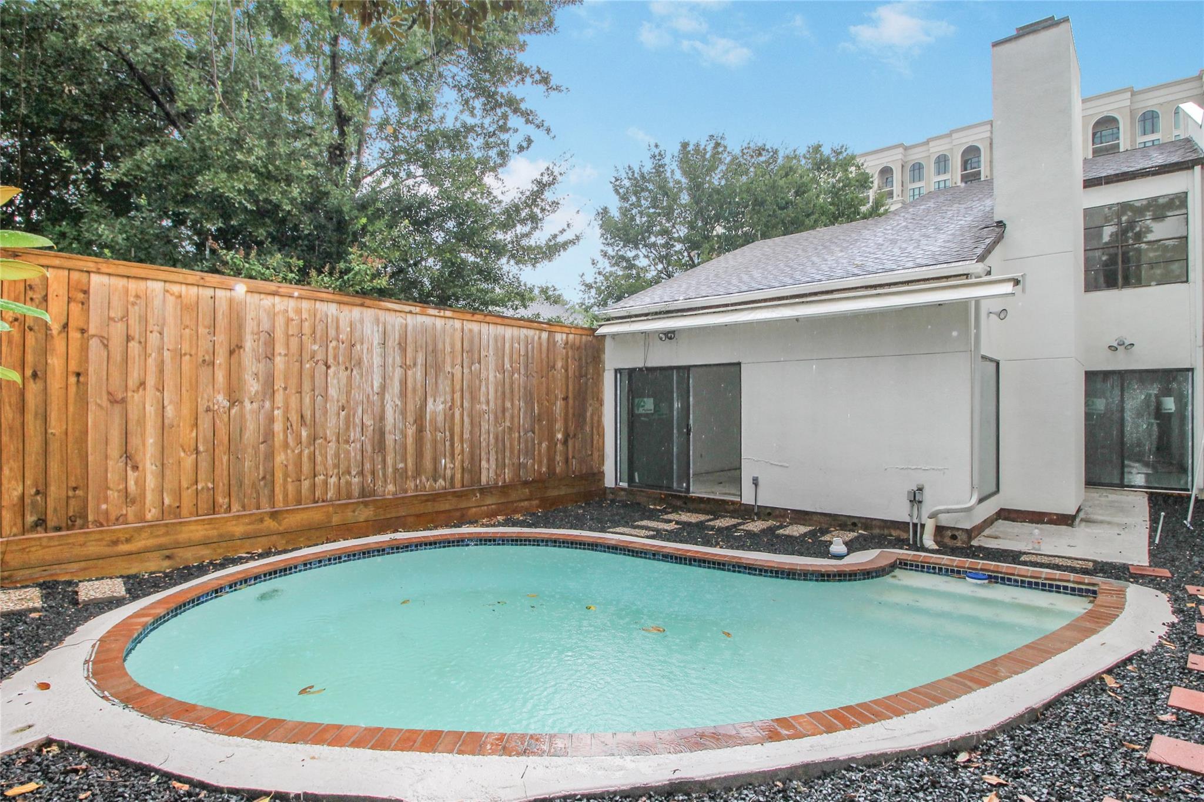
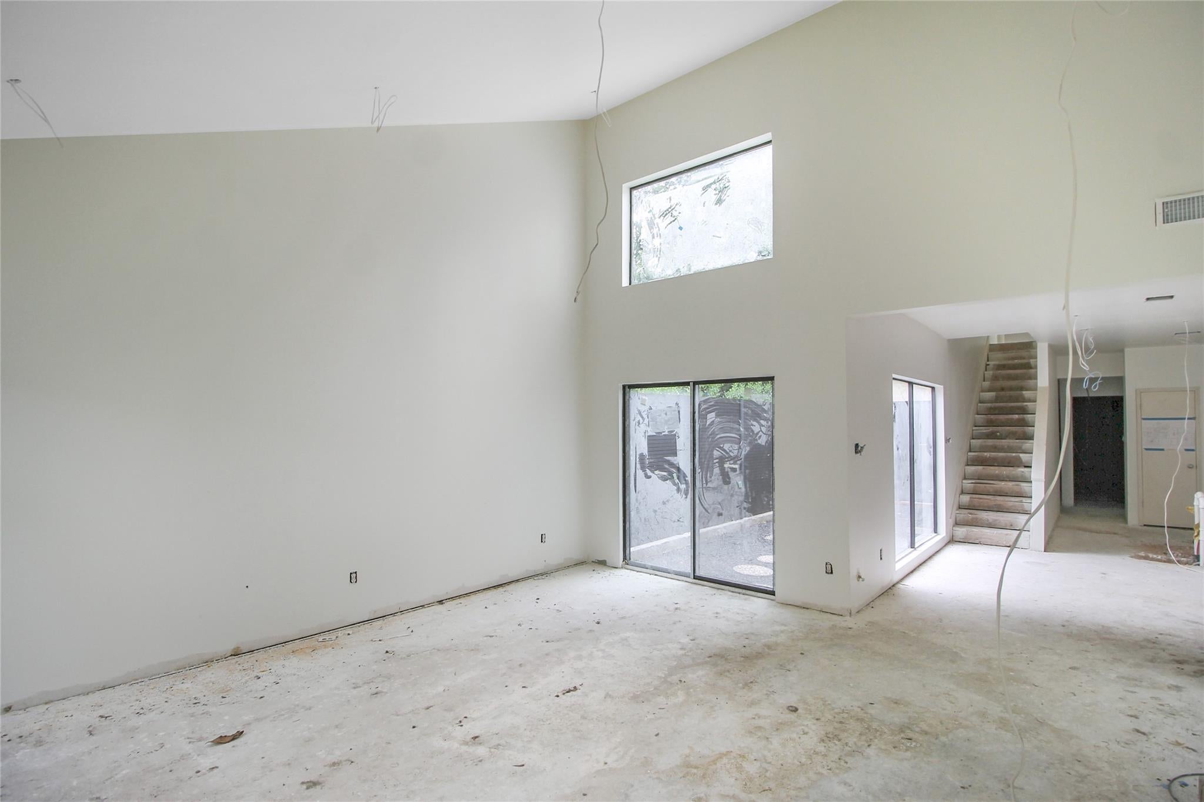
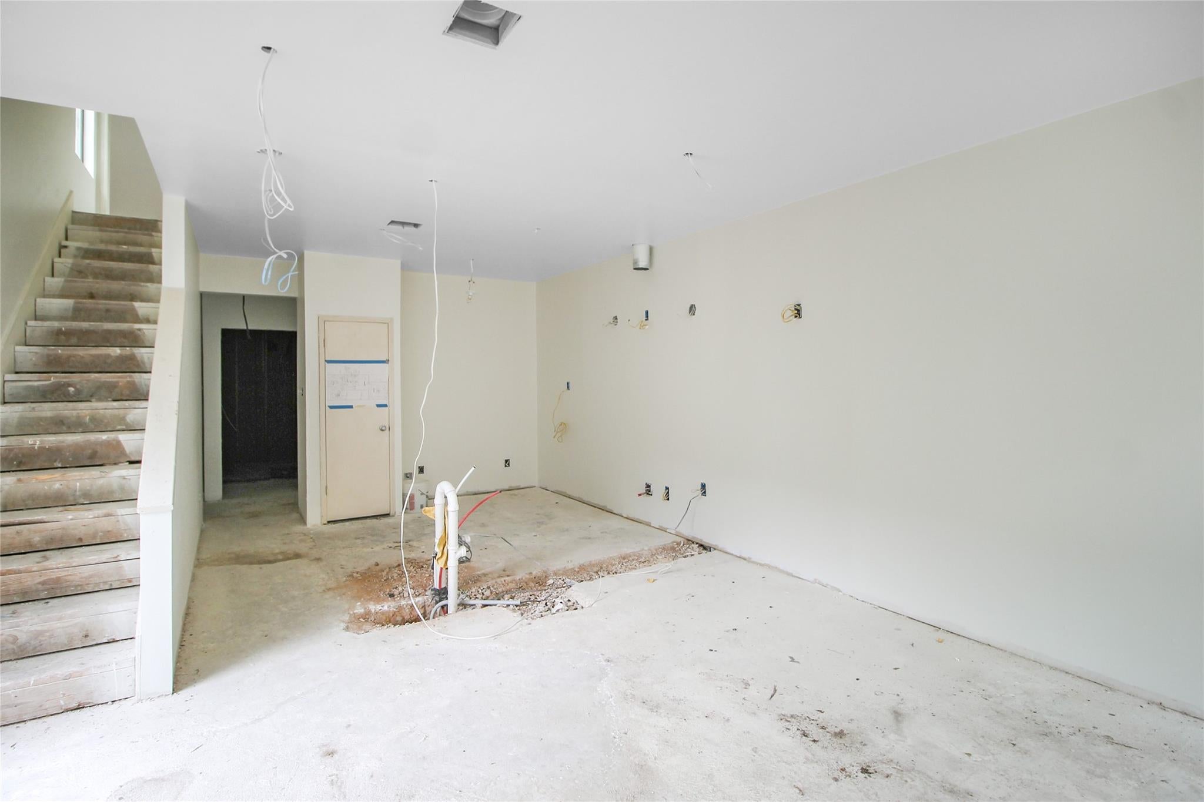
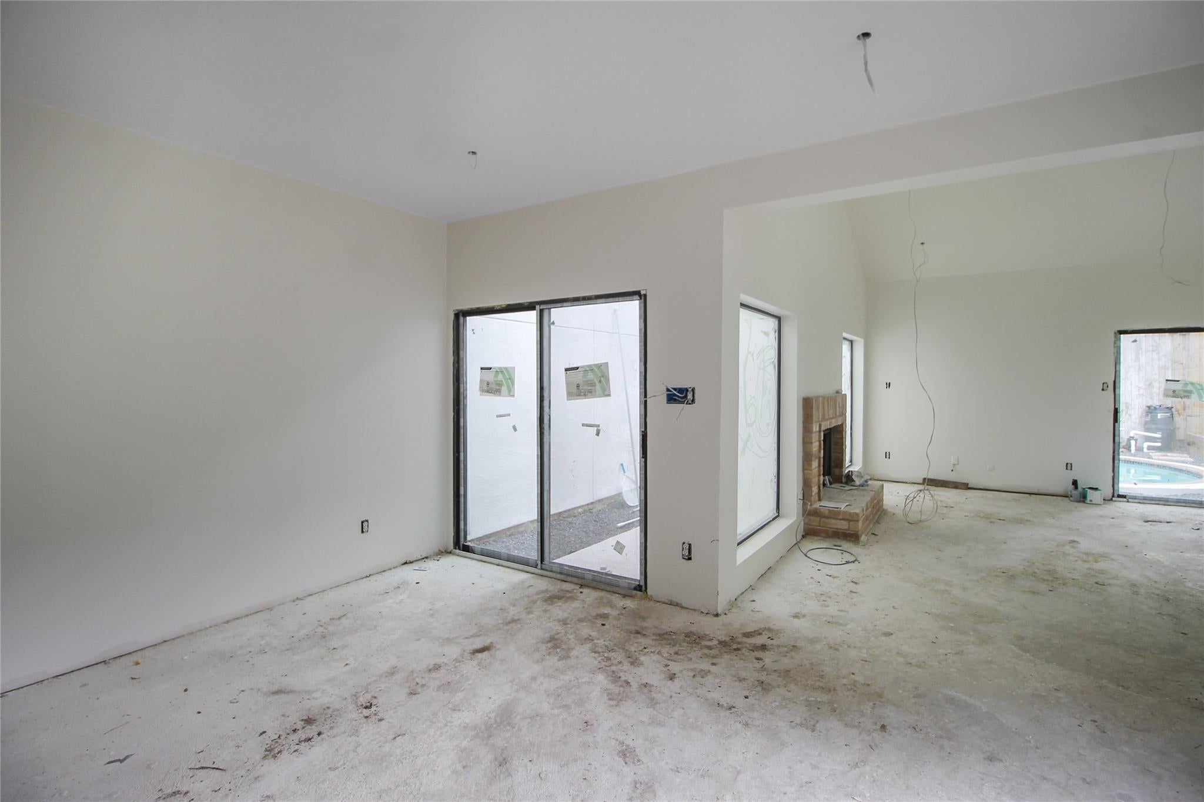
Amazing opportunity in the heart of Montrose! Walking distance to restaurants, minutes from HEB. NO HOA! The open concept has soaring ceilings with great natural light. 2 BDR 3 bath home with office or 3rd bedroom downstairs. ADA downstairs bath. Pool in backyard can be your own personal oasis. Atrium off of Office or 3rd bedroom downstairs. Completed construction includes pex pipes, Energy Efficient HVAC, new sliding doors, exterior/interior paint, pool re-plastered with new coping/pool equipment. Owner is architect and will pass the floor plan layout to finish the kitchen. Work still needs to be completed, including Kitchen cabinets, all appliances, plumbing and electrical stubbed up to be finished out. All light fixtures needed, 1 bath will need to be fully finished, the other 2 baths need vanity cabinets and sinks, bathtub in place but needs new fixtures. This home offers a blank canvas for your vision. Never flooded, not in Flood Zone.

Save
Ask
Tour
Hide
Share
Listing Snapshot
Price 
$445,000
Days On Site 
29 Days
Bedrooms 
2
Inside Area (SqFt) 
2,040 sqft
Total Baths 
3
Full Baths 
3
Partial Baths 
N/A
Lot Size 
0.0803 Acres
Year Built 
1978
MLS® Number 
9064099
Status 
Pending
Property Tax 
$9,075
HOA/Condo/Coop Fees 
N/A
Sq Ft Source 
N/A
Friends & Family
Recent Activity
a week agoListing updated with changes from the MLS®
a week agoStatus changed to Pending
4 weeks agoListing first seen on site
General Features
Acres 
0.0803
Attached Garage 
Yes
Disclosures 
Seller's Disclosure
Foundation 
Slab
Garage 
Yes
Garage Spaces 
2
Green Energy Efficient 
HVAC
Number Of Stories 
2
Parking 
AttachedGarage Door Opener
Parking Spaces 
2
Property Sub Type 
Townhouse
Sewer 
Public Sewer
SqFt Total 
2040
Style 
Traditional
Water Source 
Public
Interior Features
Appliances 
Water Heater
Cooling 
Electric
Fireplace 
Yes
Fireplace Features 
Wood Burning
Fireplaces 
1
Heating 
Electric
Interior 
High CeilingsVaulted Ceiling(s)
Window Features 
Low Emissivity Windows
Bedroom 
Dimensions - 15x12Level - SecondArea - 180
Breakfast 
Dimensions - 12x10Level - FirstArea - 120
Kitchen 
Dimensions - 14x12Level - FirstArea - 168
Living Room 
Dimensions - 18x17Level - FirstArea - 306
Master Bedroom 
Dimensions - 20x19Level - SecondArea - 380
Save
Ask
Tour
Hide
Share
Exterior Features
Construction Details 
Cement SidingStucco
Fencing 
Fenced
Lot Features 
Back YardClearedCul-De-Sac
Pool Features 
In Ground
Private Pool 
Yes
Roof 
CompositionOther
Windows/Doors 
Low Emissivity Windows
Community Features
Accessibility Features 
Accessible BedroomAccessible Full BathAccessible Entrance
Association Fee Frequency 
Annually
MLS Area 
16
School District 
27 - Houston
Financing Terms Available 
CashConventional
Roads 
Concrete
Schools
School District
27 - Houston
Elementary School
Poe Elementary School
Middle School
Lanier Middle School
High School
Lamar High School (Houston)
Listing courtesy of My Castle Realty [email protected]

IDX information is provided exclusively for consumers’ personal, non-commercial use. It may not be used for any purpose other than to identify prospective properties consumers may be interested in purchasing. This data is deemed reliable but is not guaranteed accurate by the MLS.

Data provided by HAR.com © 2026. All information provided should be independently verified.

Neighborhood & Commute
Source: Walkscore
Disclosure: Community information and market data powered by Constellation Data Labs. Information is deemed reliable but not guaranteed.
Save
Ask
Tour
Hide
Share