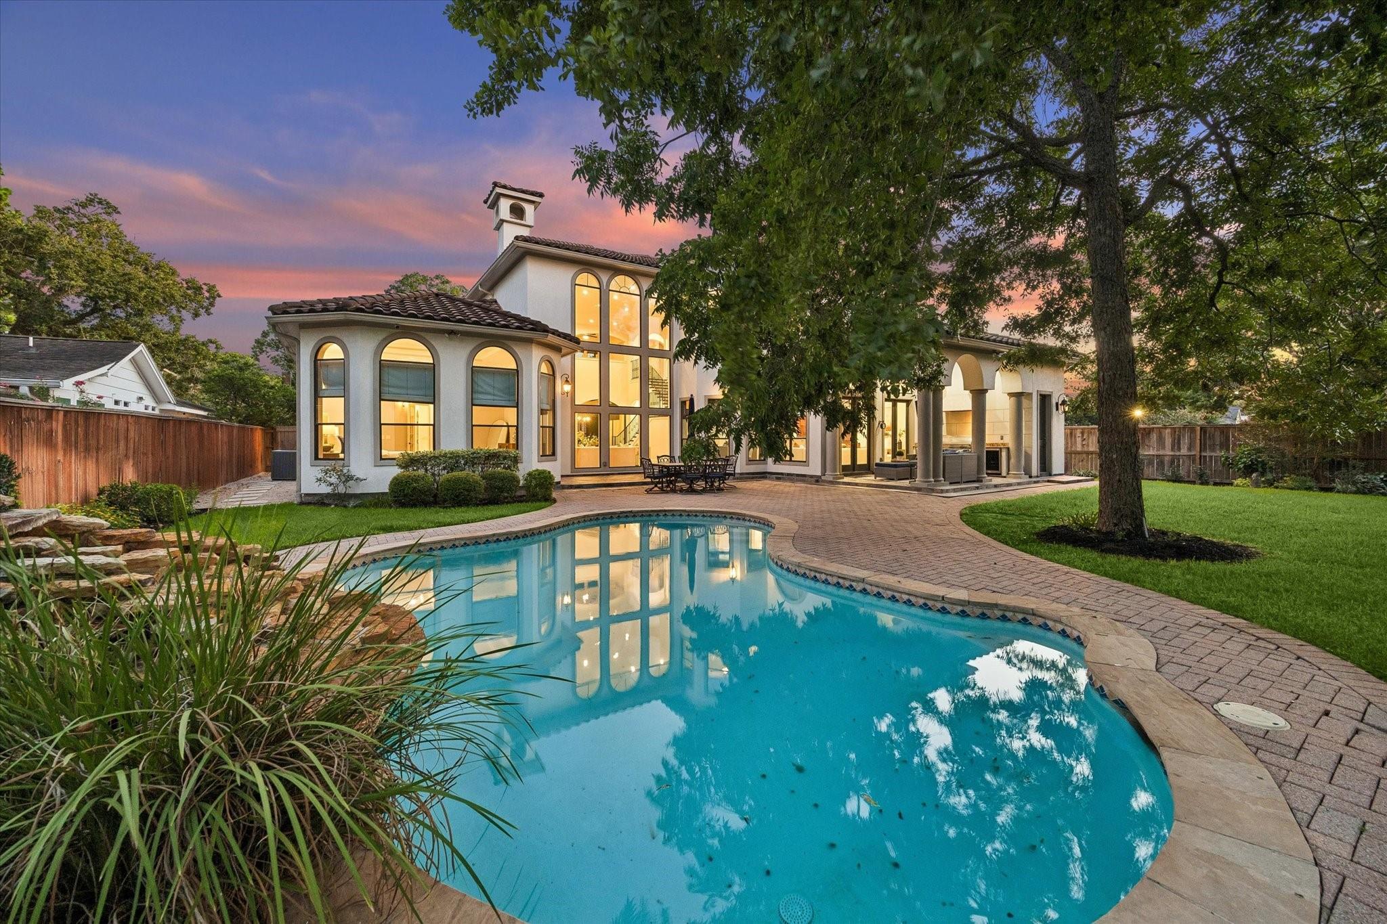
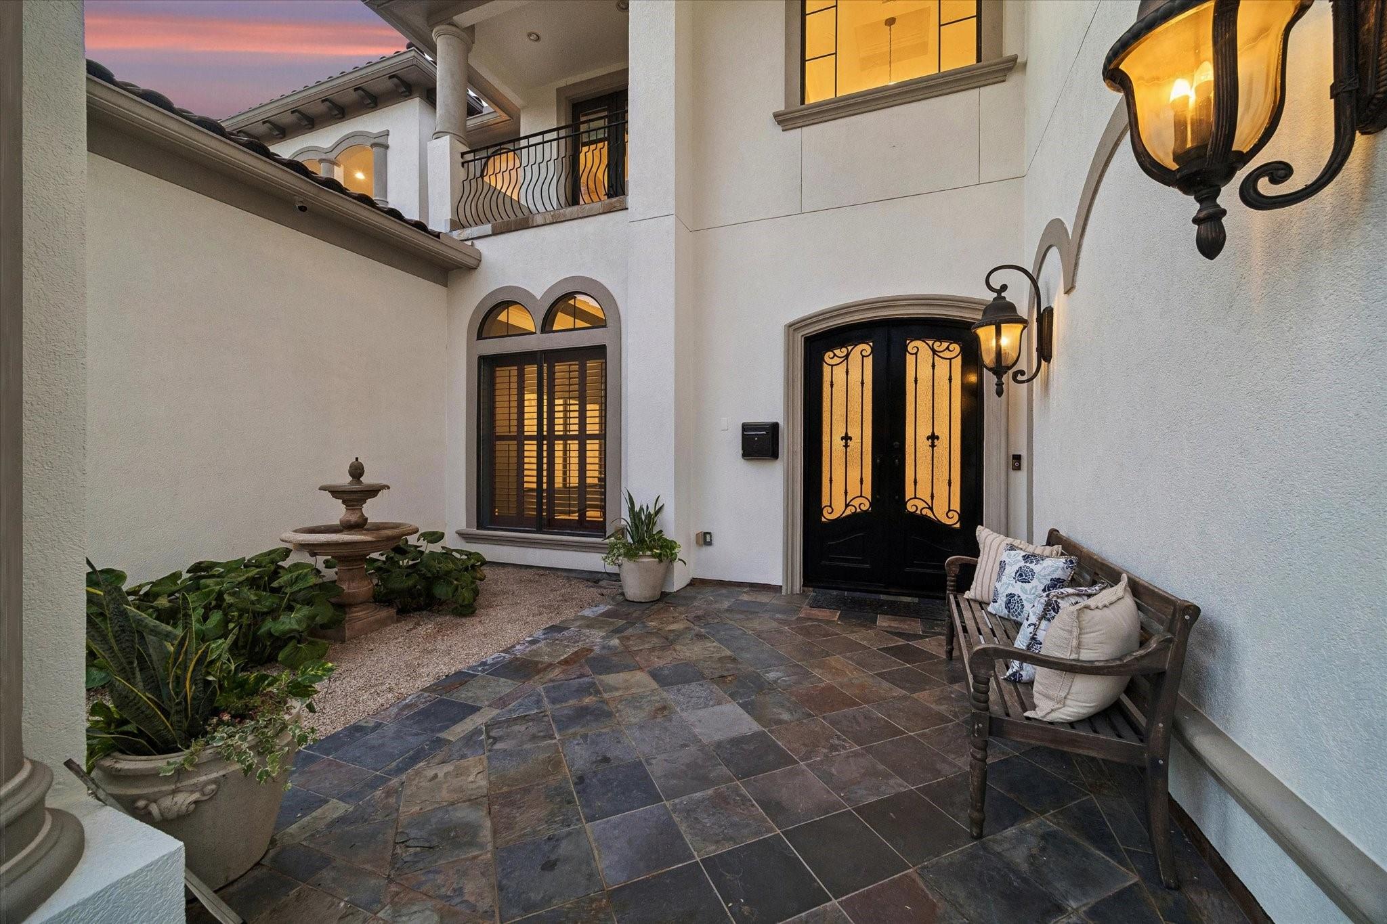
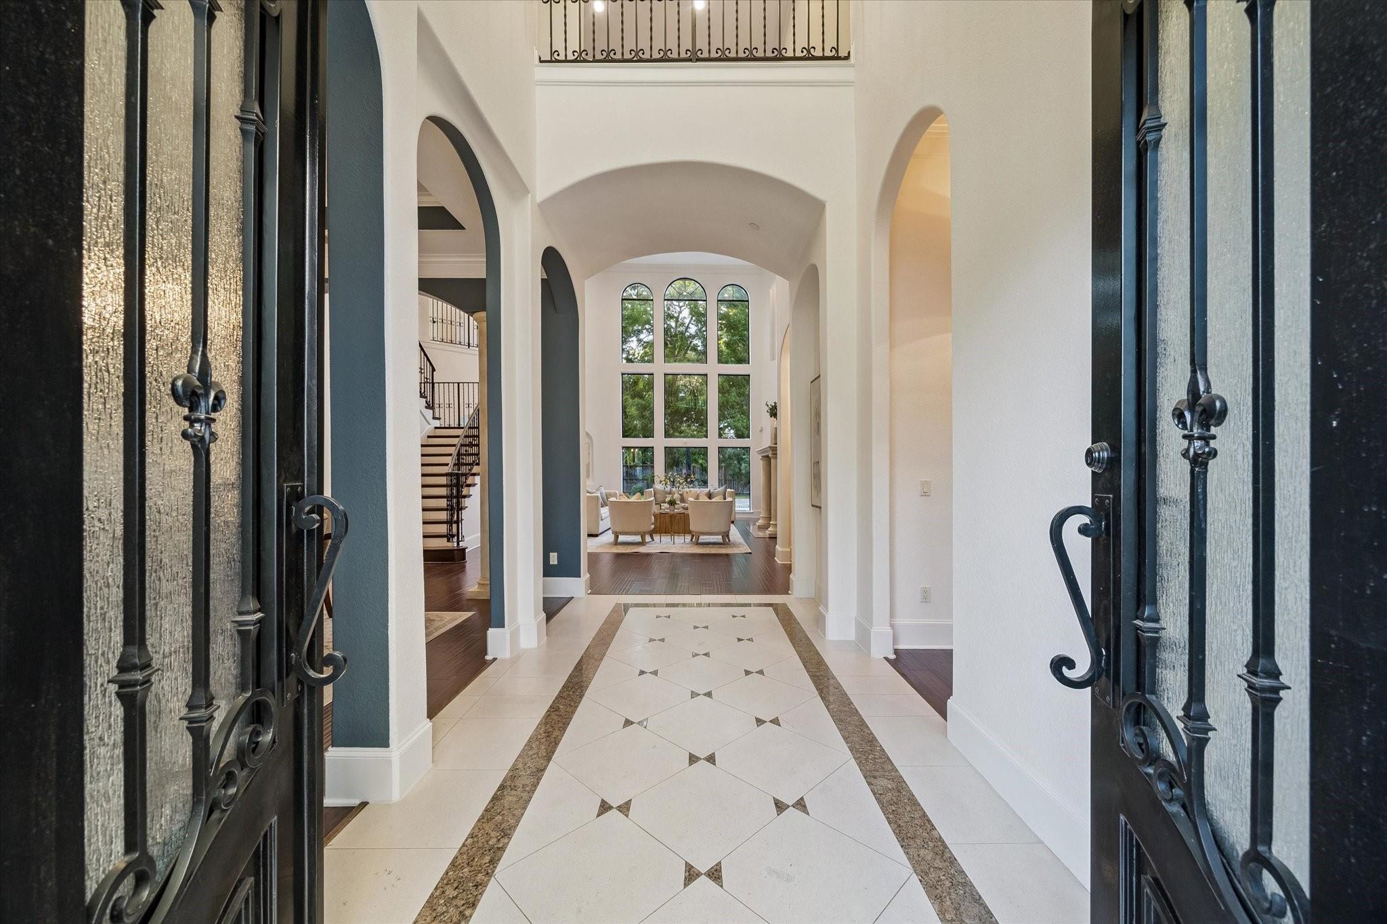
Architecturally stunning home with soaring ceilings, custom finishes, and an exceptional floor plan. A dramatic two-story wall of windows overlook the beautiful backyard featuring a sparkling pool, multiple entertaining patios, and an expansive green lawn. The grand Living Room is anchored by a cast-stone fireplace with a distinctive diamond-pattern overmantel. Located on the 1st floor are two Bedrooms and a Study, including the Primary Bedroom and a Secondary Bedroom ideal for guests. All Secondary Bedrooms include en suite baths with granite countertops. The spacious Family Room opens to the granite island Kitchen equipped with a GE Monogram refrigerator 48", KitchenAid double ovens, six-burner gas cooktop, separate ice make and wine fridge. Additional amenities include a whole-house generator (2024), mudroom, three-car garage, two half baths (one with direct backyard access), two balconies, and 2nd floor built-in desk alcove plus a cozy bonus space. Welcome home!
Save
Ask
Tour
Hide
Share
Listing Snapshot
Price
$2,095,000
Days On Site
21 Days
Bedrooms
5
Inside Area (SqFt)
5,053 sqft
Total Baths
7
Full Baths
5
Partial Baths
2
Lot Size
0.3122 Acres
Year Built
2008
MLS® Number
90863695
Status
Pending
Property Tax
$41,904
HOA/Condo/Coop Fees
N/A
Sq Ft Source
N/A
Friends & Family
React
Comment
Invite
No Comments Yet
Did you know? You can invite friends and family to your search. They can join your search, rate and discuss listings with you.
Recent Activity
7 days ago
Listing updated with changes from the MLS®
7 days ago
Status changed to Pending
3 weeks ago
Listing first seen on site
General Features
Acres
0.3122
Attached Garage
Yes
Direction Faces
South
Disclosures
Seller's Disclosure
Foundation
Slab
Garage
Yes
Garage Spaces
3
Green Energy Efficient
ThermostatHVACExposure/Shade
Parking
AttachedAdditional ParkingGarage Door OpenerDriveway
Electric Dryer HookupGas Dryer HookupWasher Hookup
Window Features
Window Coverings
Bedroom
Dimensions - 12x10Level - FirstArea - 120
Breakfast
Dimensions - 10x10Level - FirstArea - 100
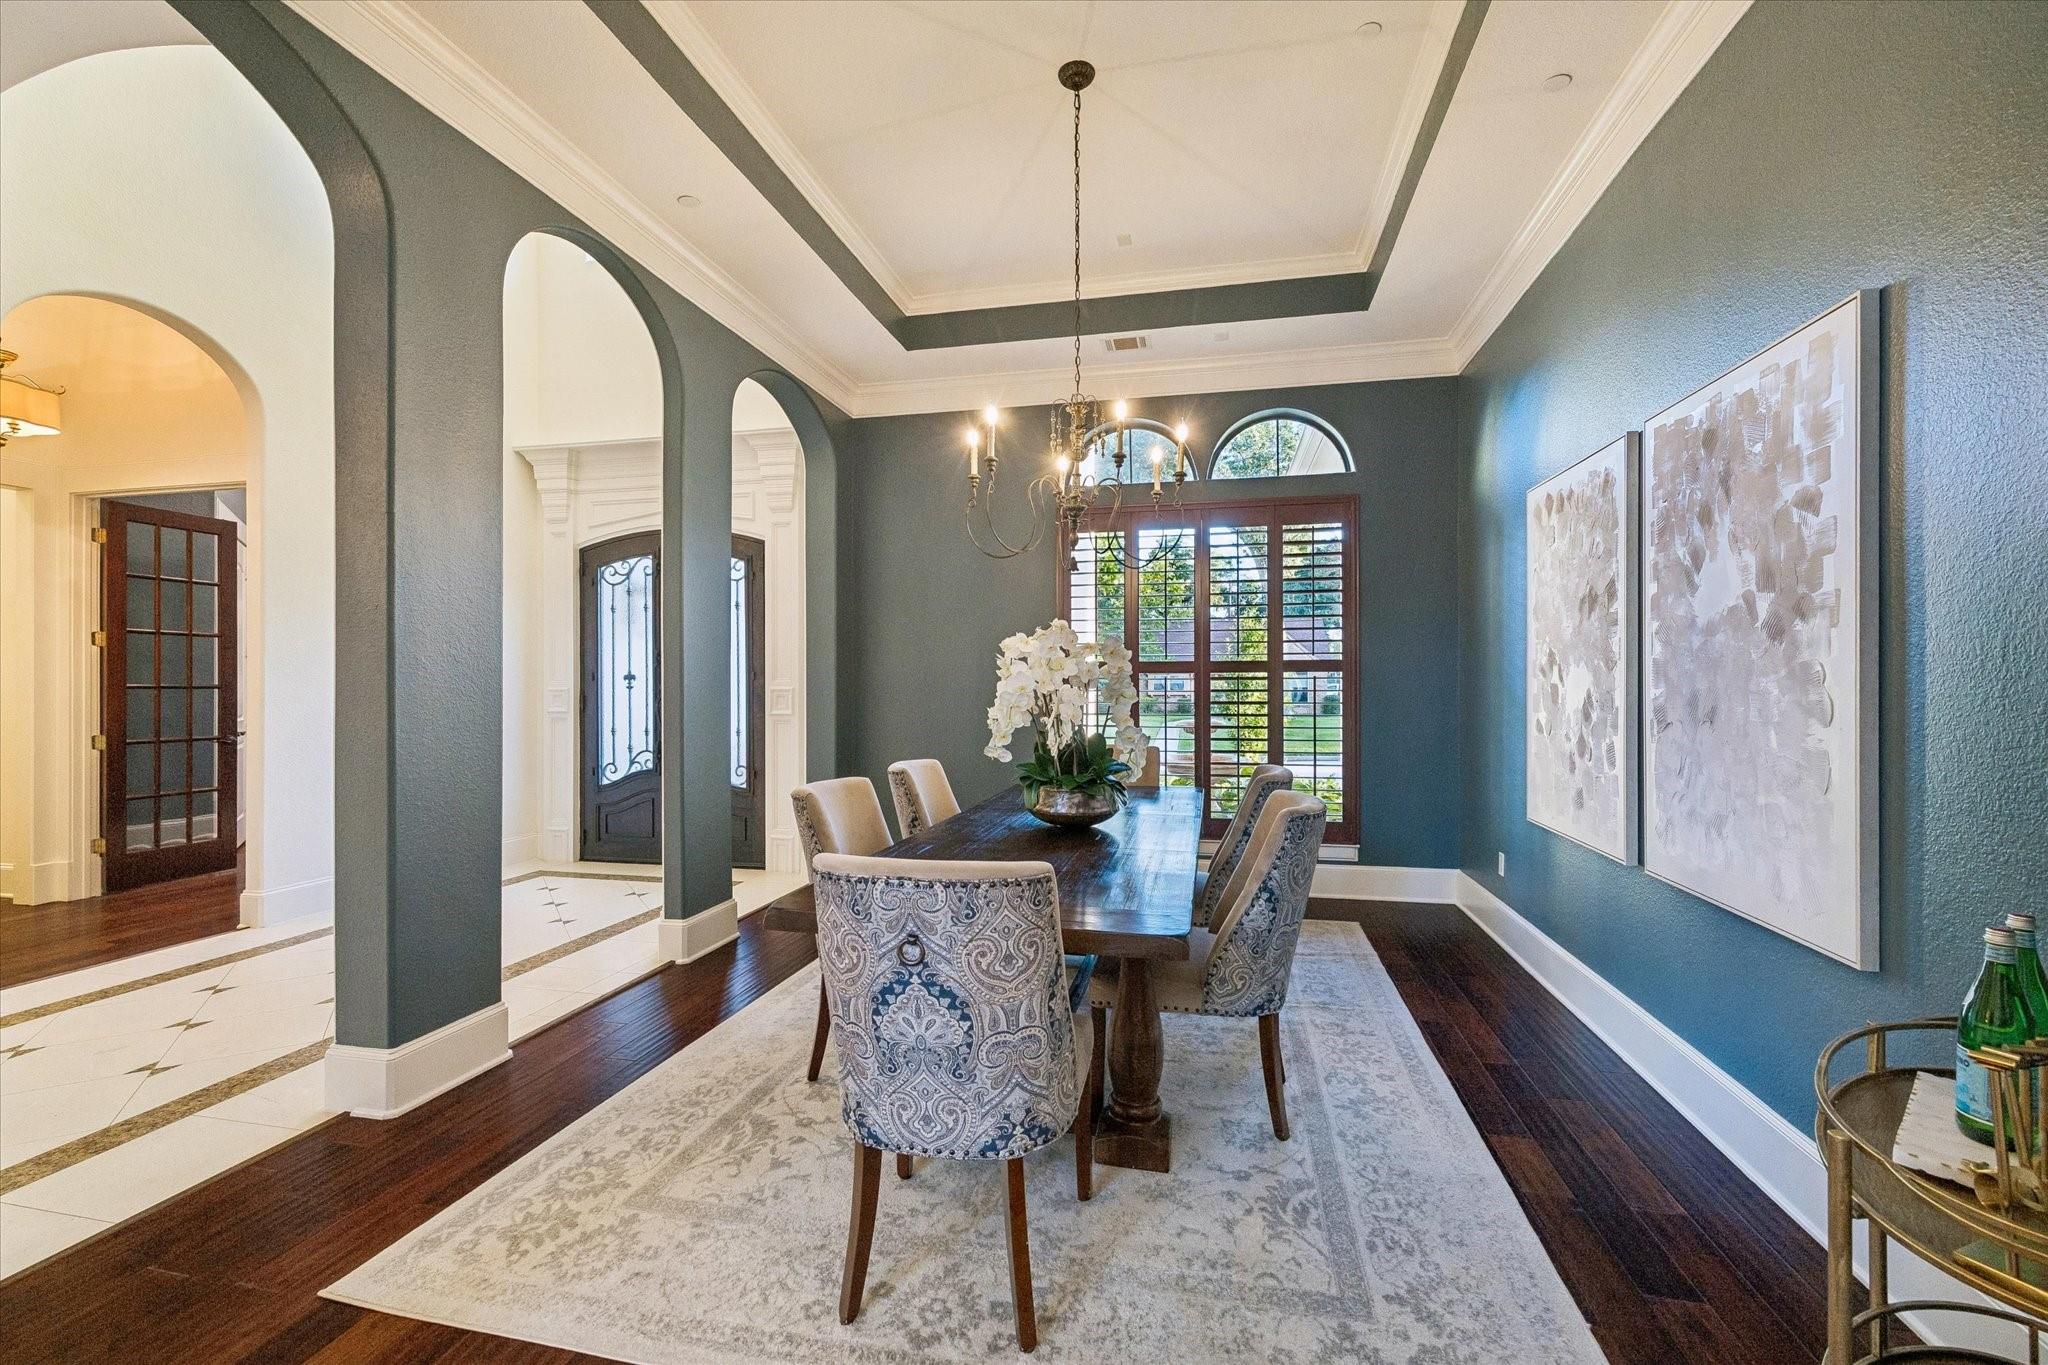
Dining Room
Dimensions - 16x13Level - FirstArea - 208
Family Room
Dimensions - 21x19Level - FirstArea - 399
Kitchen
Dimensions - 14x12Level - FirstArea - 168
Living Room
Dimensions - 26x20Level - FirstArea - 520
Master Bedroom
Dimensions - 20x17Level - FirstArea - 340
Utility Room
Dimensions - 9x6Level - FirstArea - 54
Save
Ask
Tour
Hide
Share
Exterior Features
Construction Details
Stucco
Exterior
BalconyOutdoor Kitchen
Fencing
Back YardPartial
Lot Features
Back YardCorner LotSubdivided
Patio And Porch
CoveredPatio
Pool Features
GuniteHeatedIn Ground
Private Pool
Yes
Roof
Tile
Windows/Doors
Window Coverings
Community Features
Community Features
Curbs
MLS Area
24
School District
49 - Spring Branch
Financing Terms Available
CashConventional
Roads
Concrete
Schools
School District
49 - Spring Branch
Elementary School
Valley Oaks Elementary School
Middle School
Spring Branch Middle School (Spring Branch)
High School
Memorial High School (Spring Branch)
Listing courtesy of Martha Turner Sotheby's International Realty [email protected]
IDX information is provided exclusively for consumers’ personal, non-commercial use. It may not be used for any purpose other than to identify prospective properties consumers may be interested in purchasing. This data is deemed reliable but is not guaranteed accurate by the MLS.

Did you know? You can invite friends and family to your search. They can join your search, rate and discuss listings with you.